
-
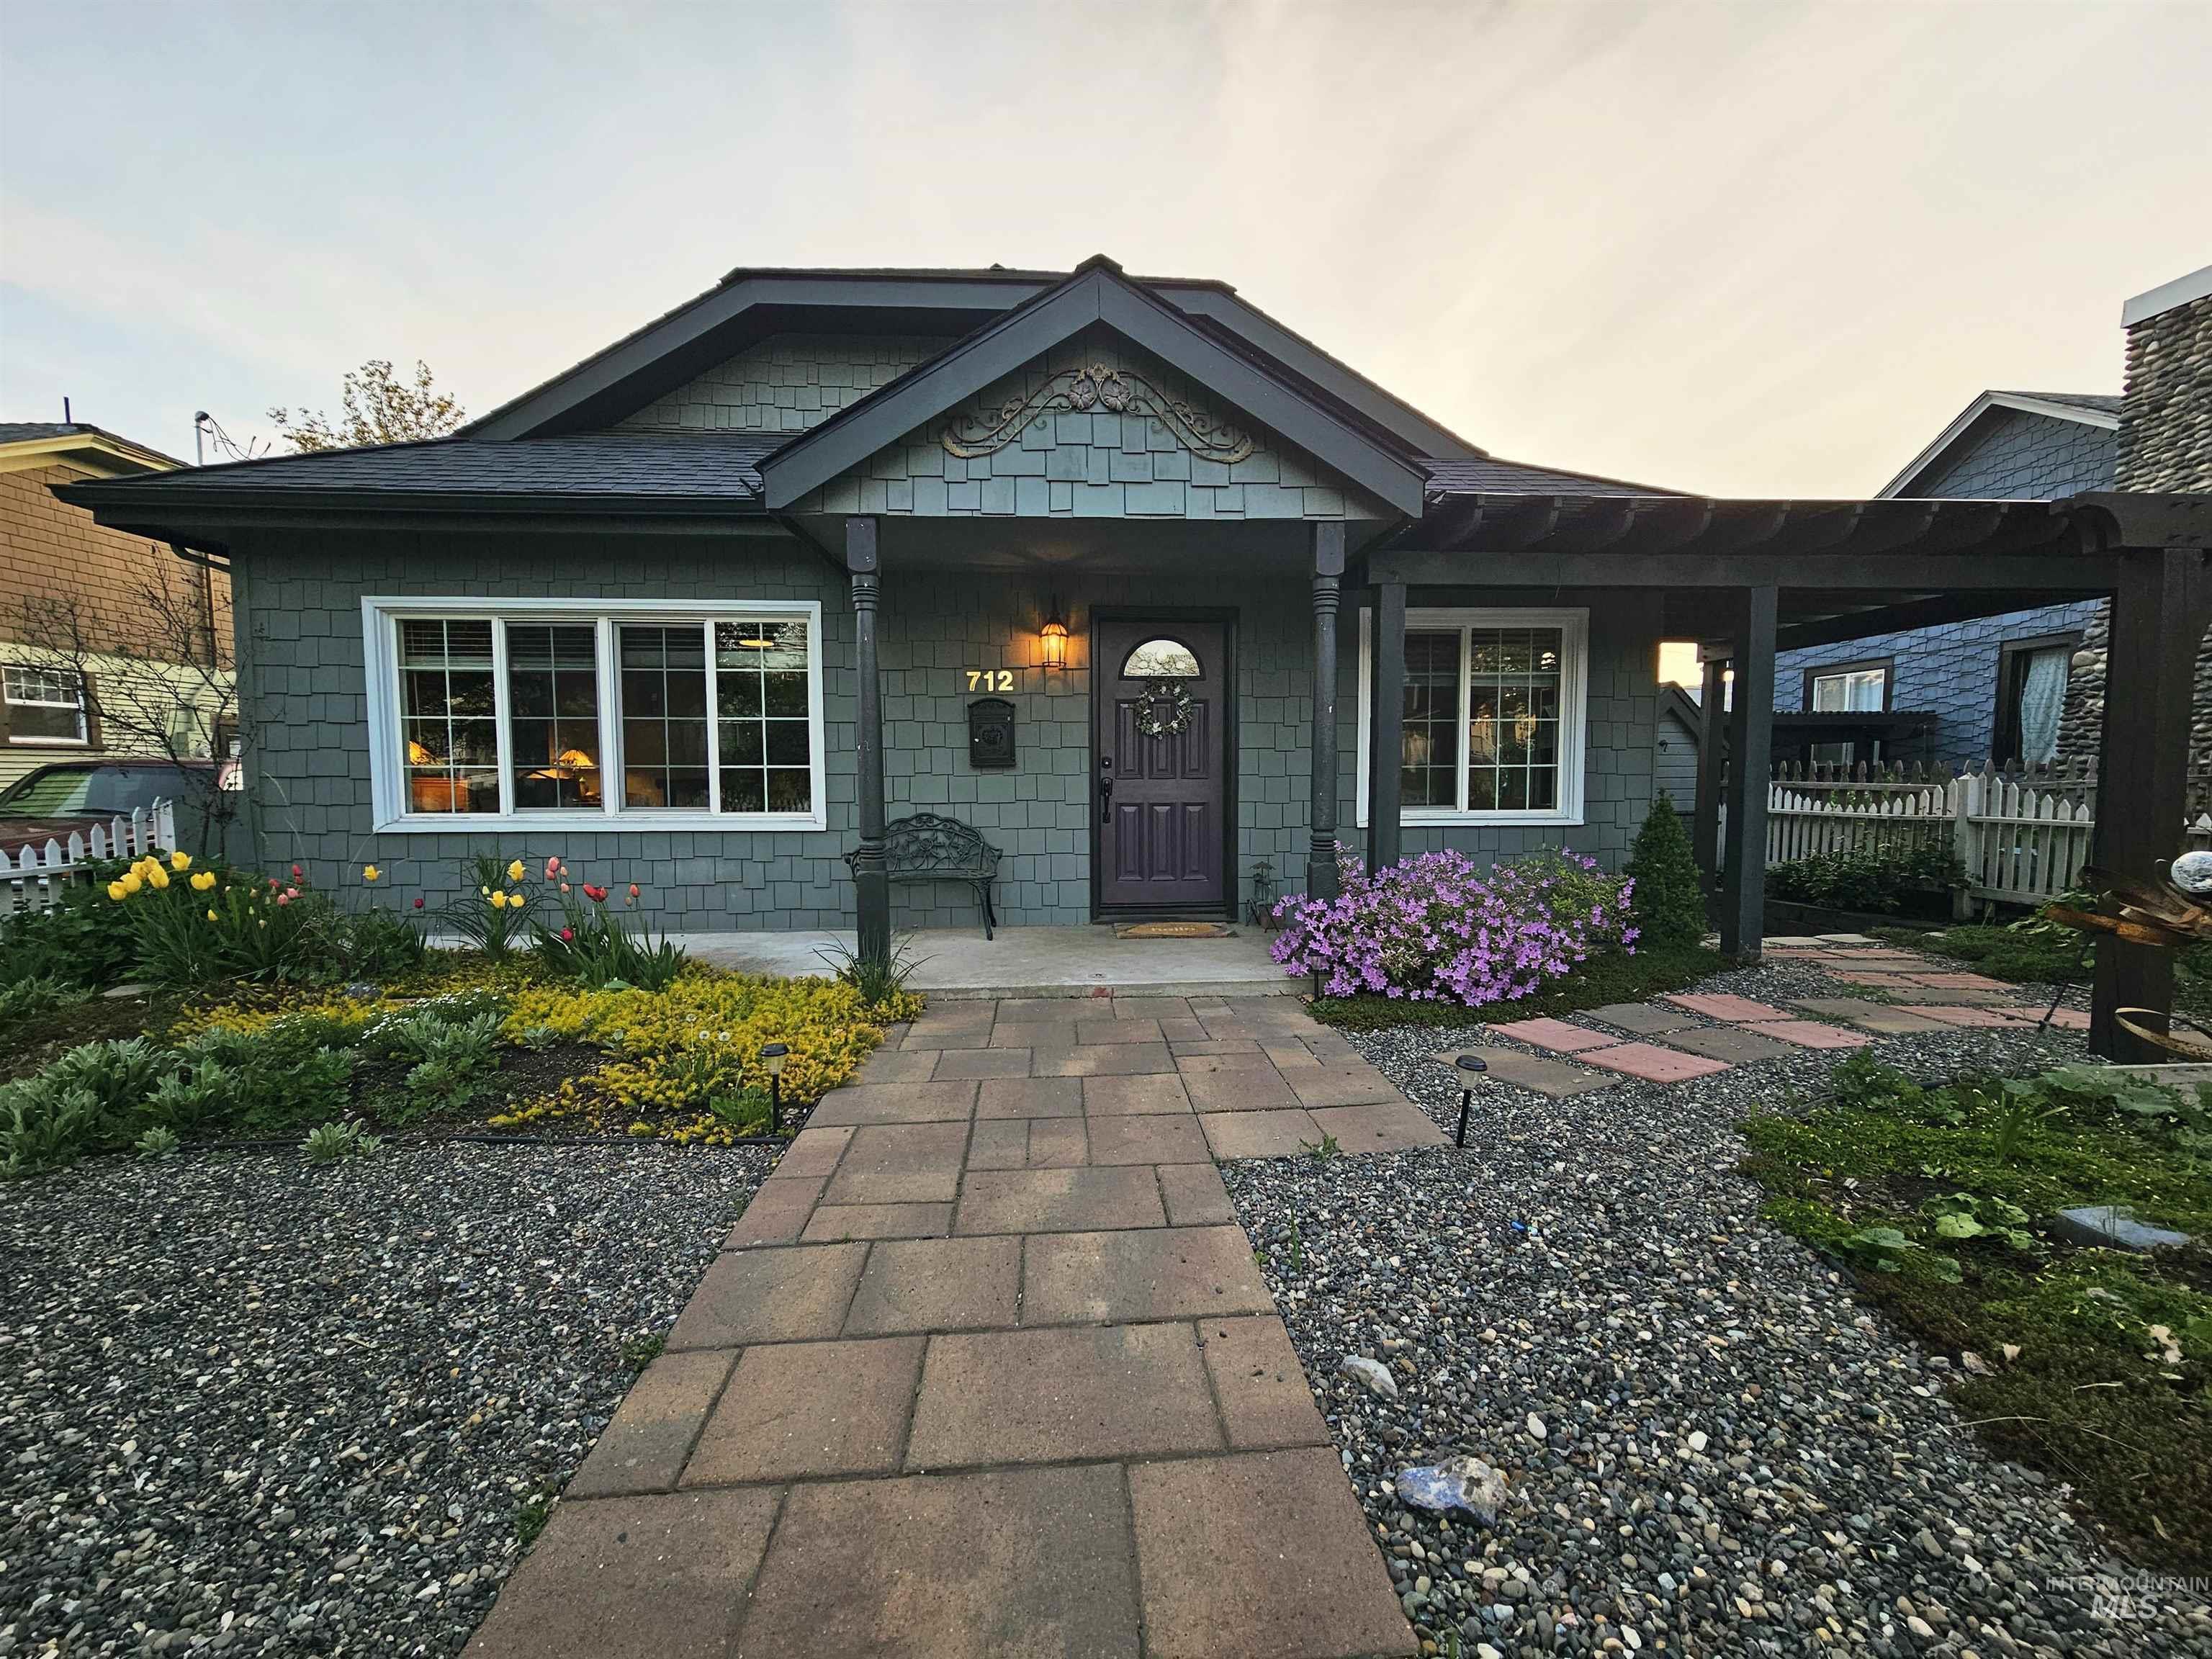
View of front of home with beautiful water efficient landscaping
-
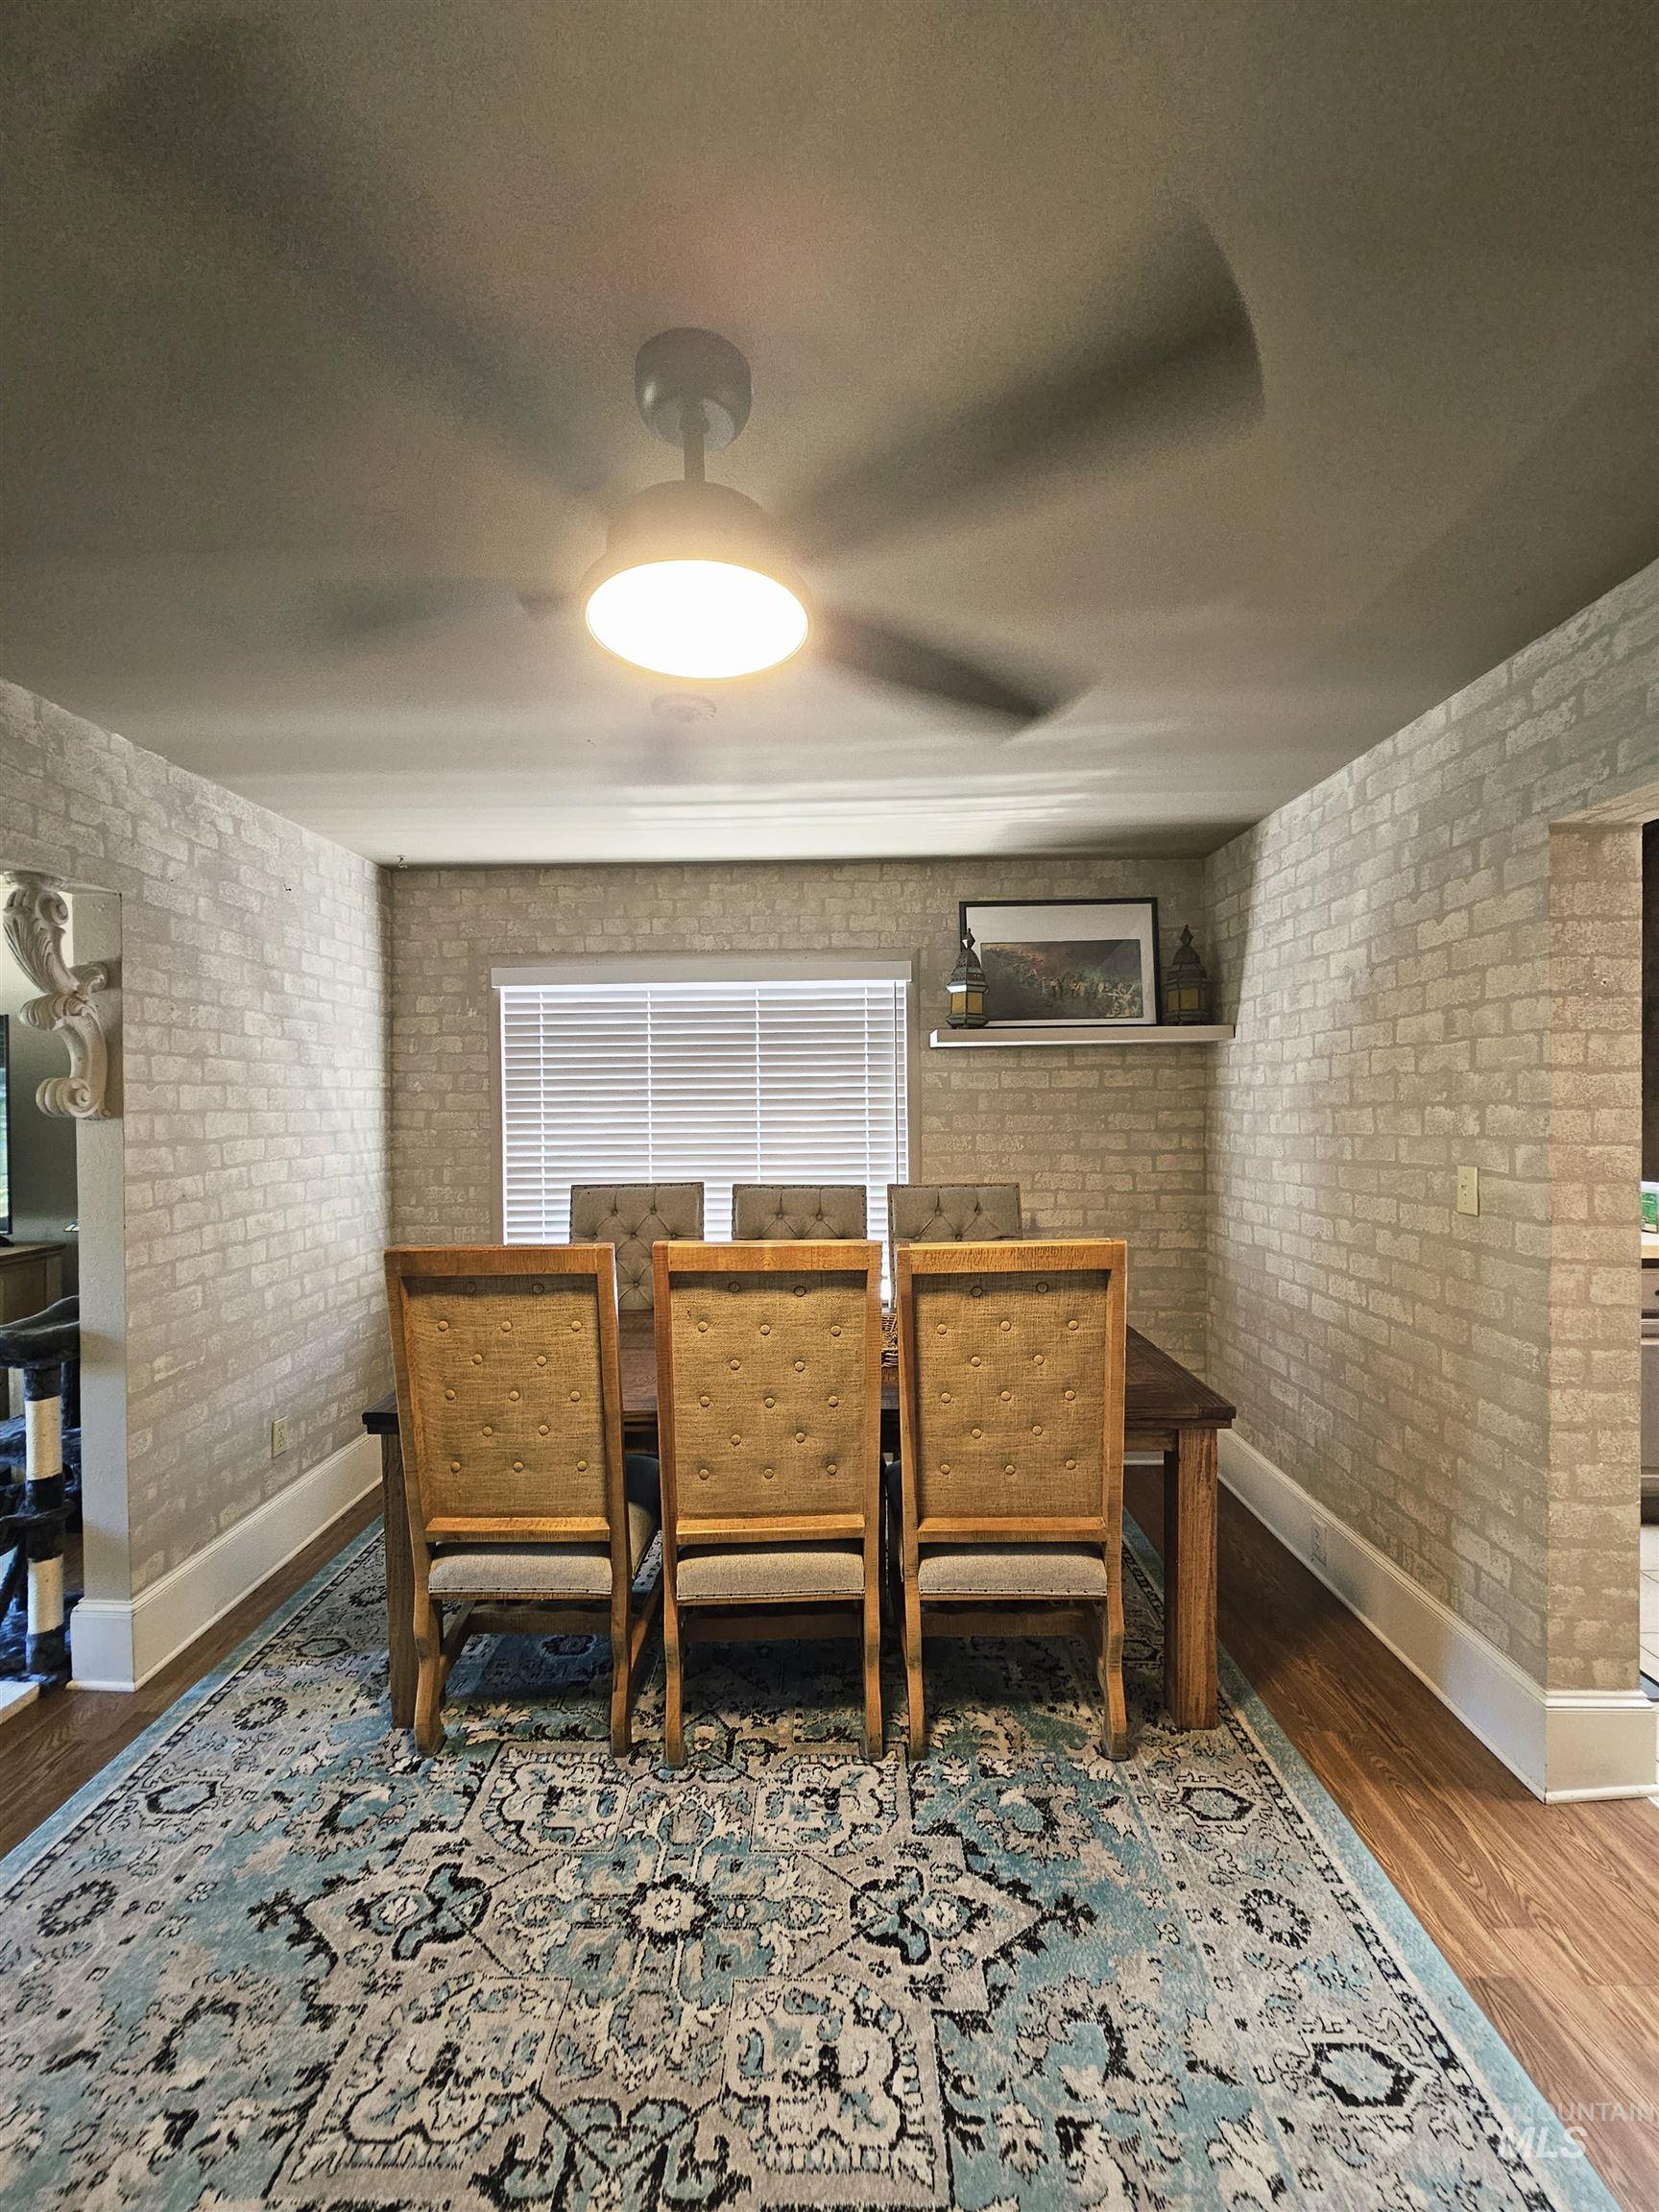
Dining area featuring wood-finish flooring and brick-patterned wall finishes
-
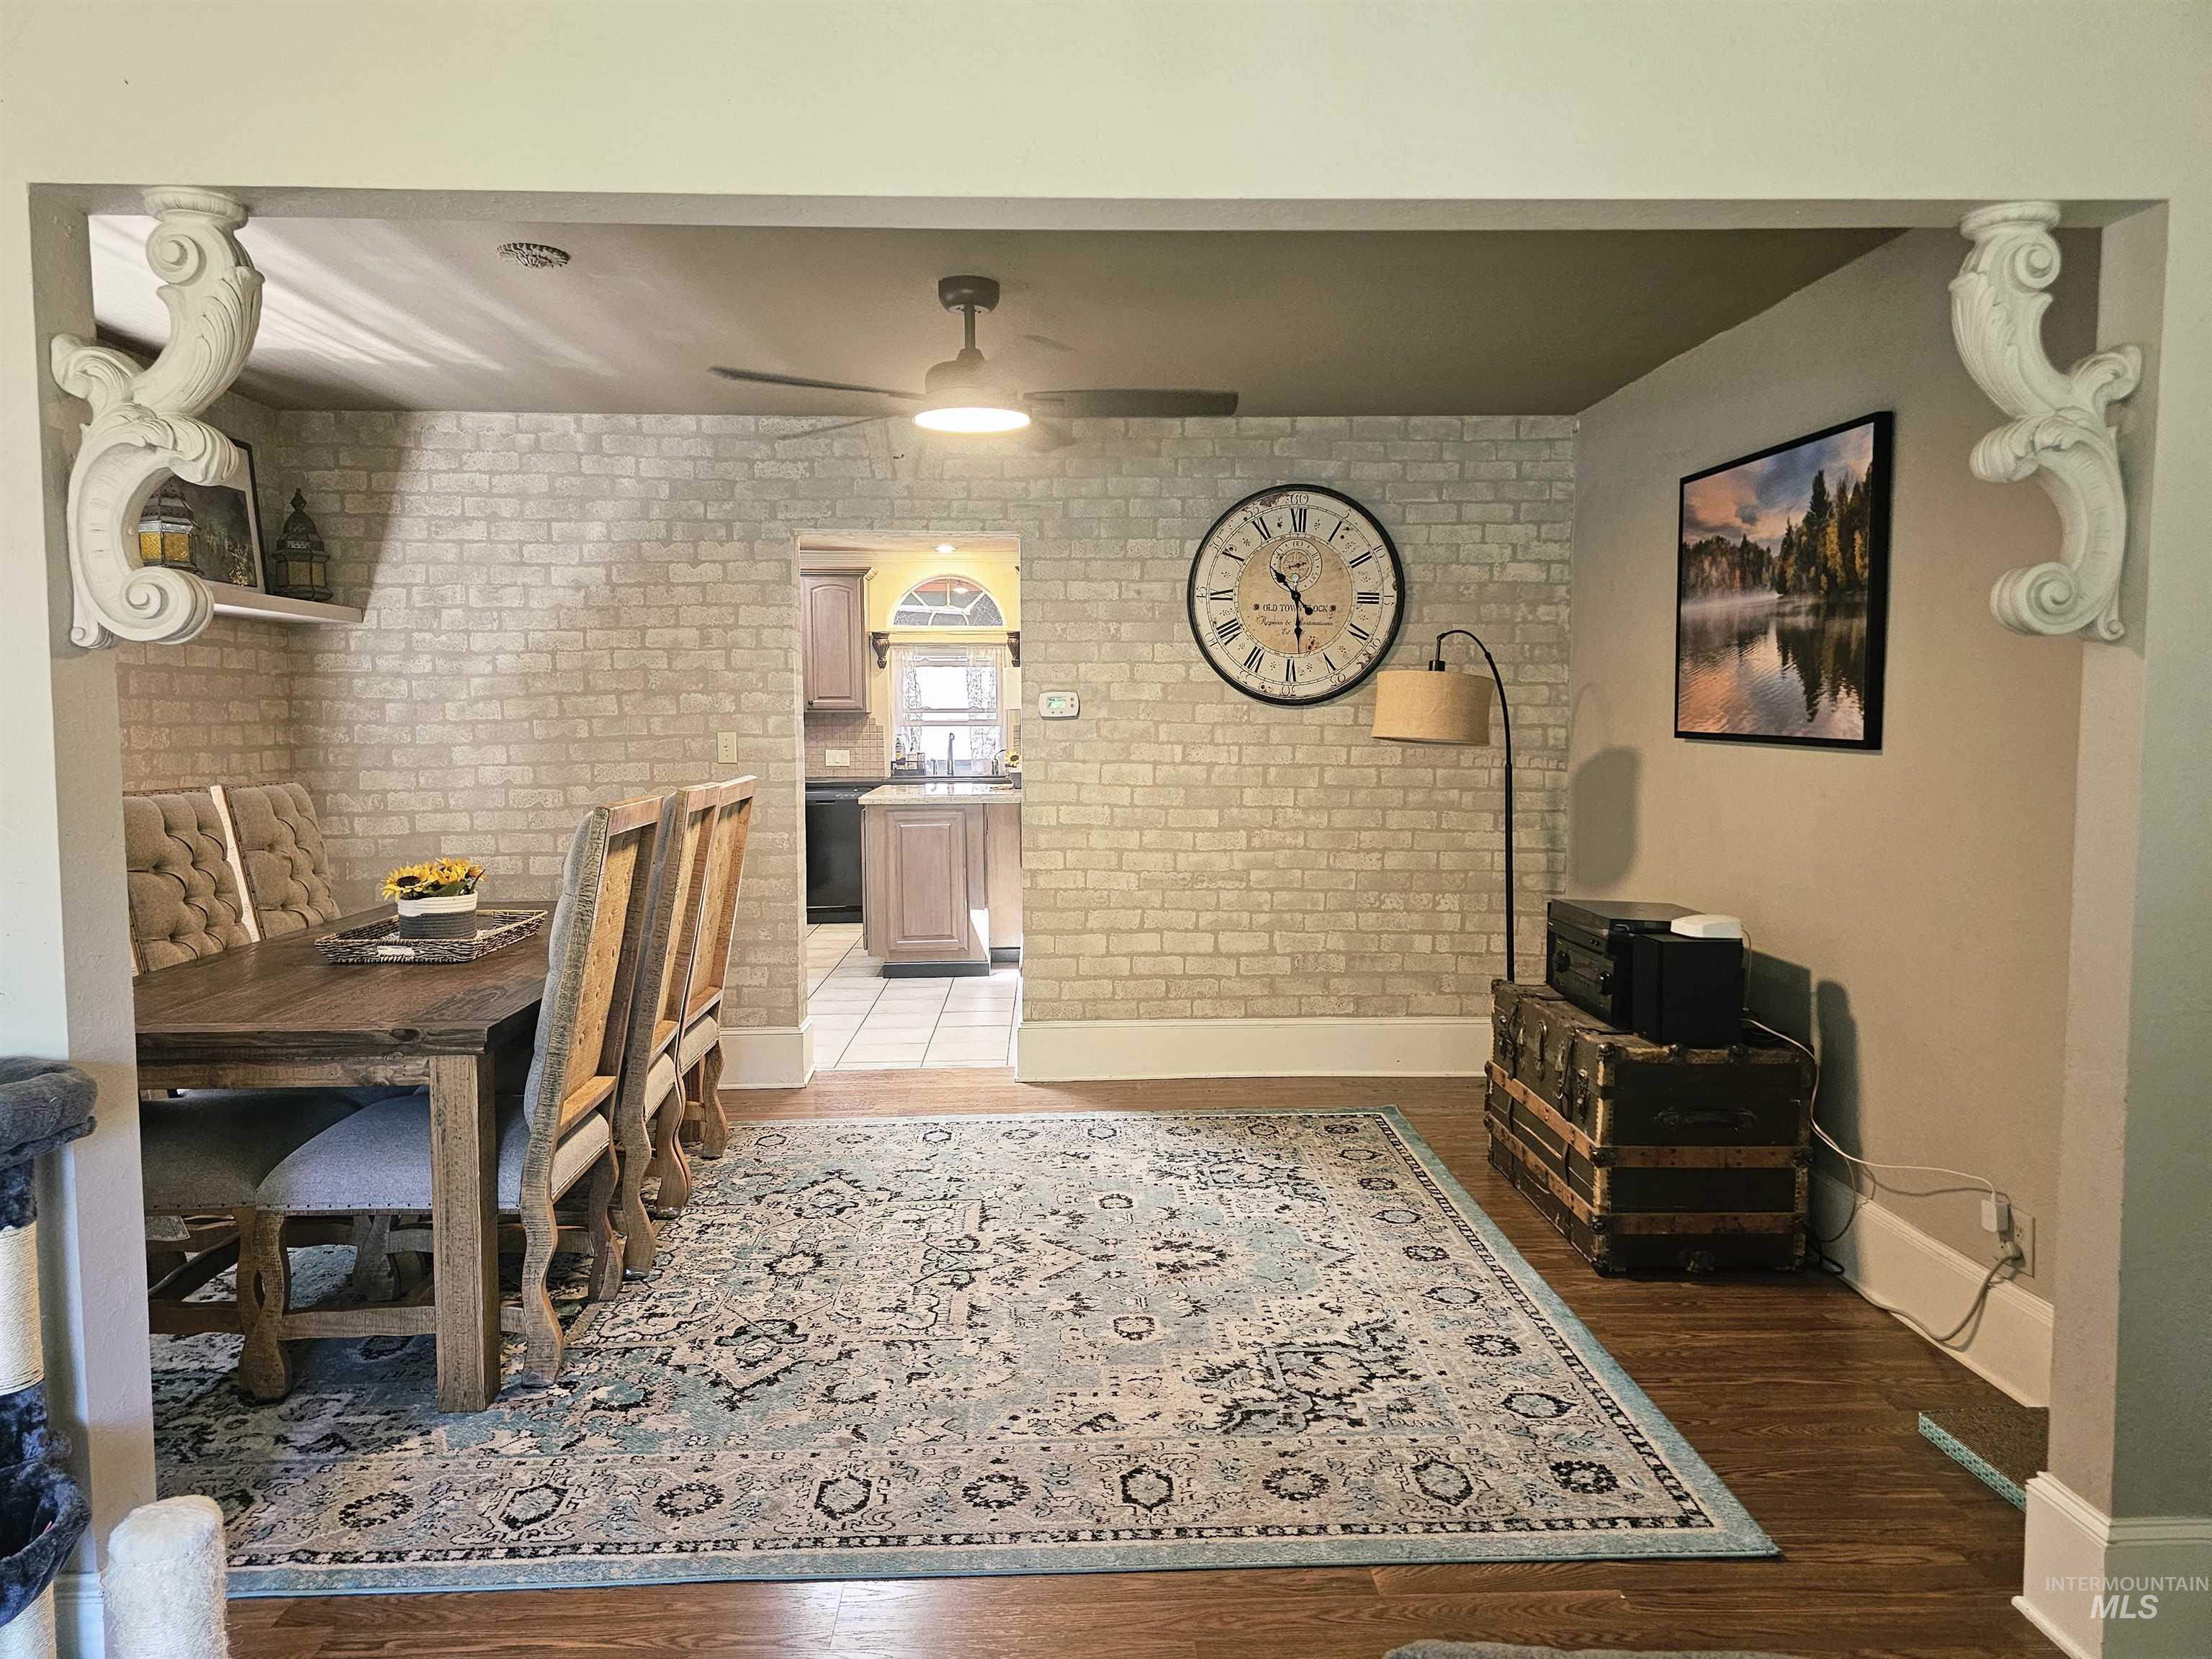
Open concept dining area featuring a wood-finish floor, white brick-patterned accent wall, and decorative corbel archway
-
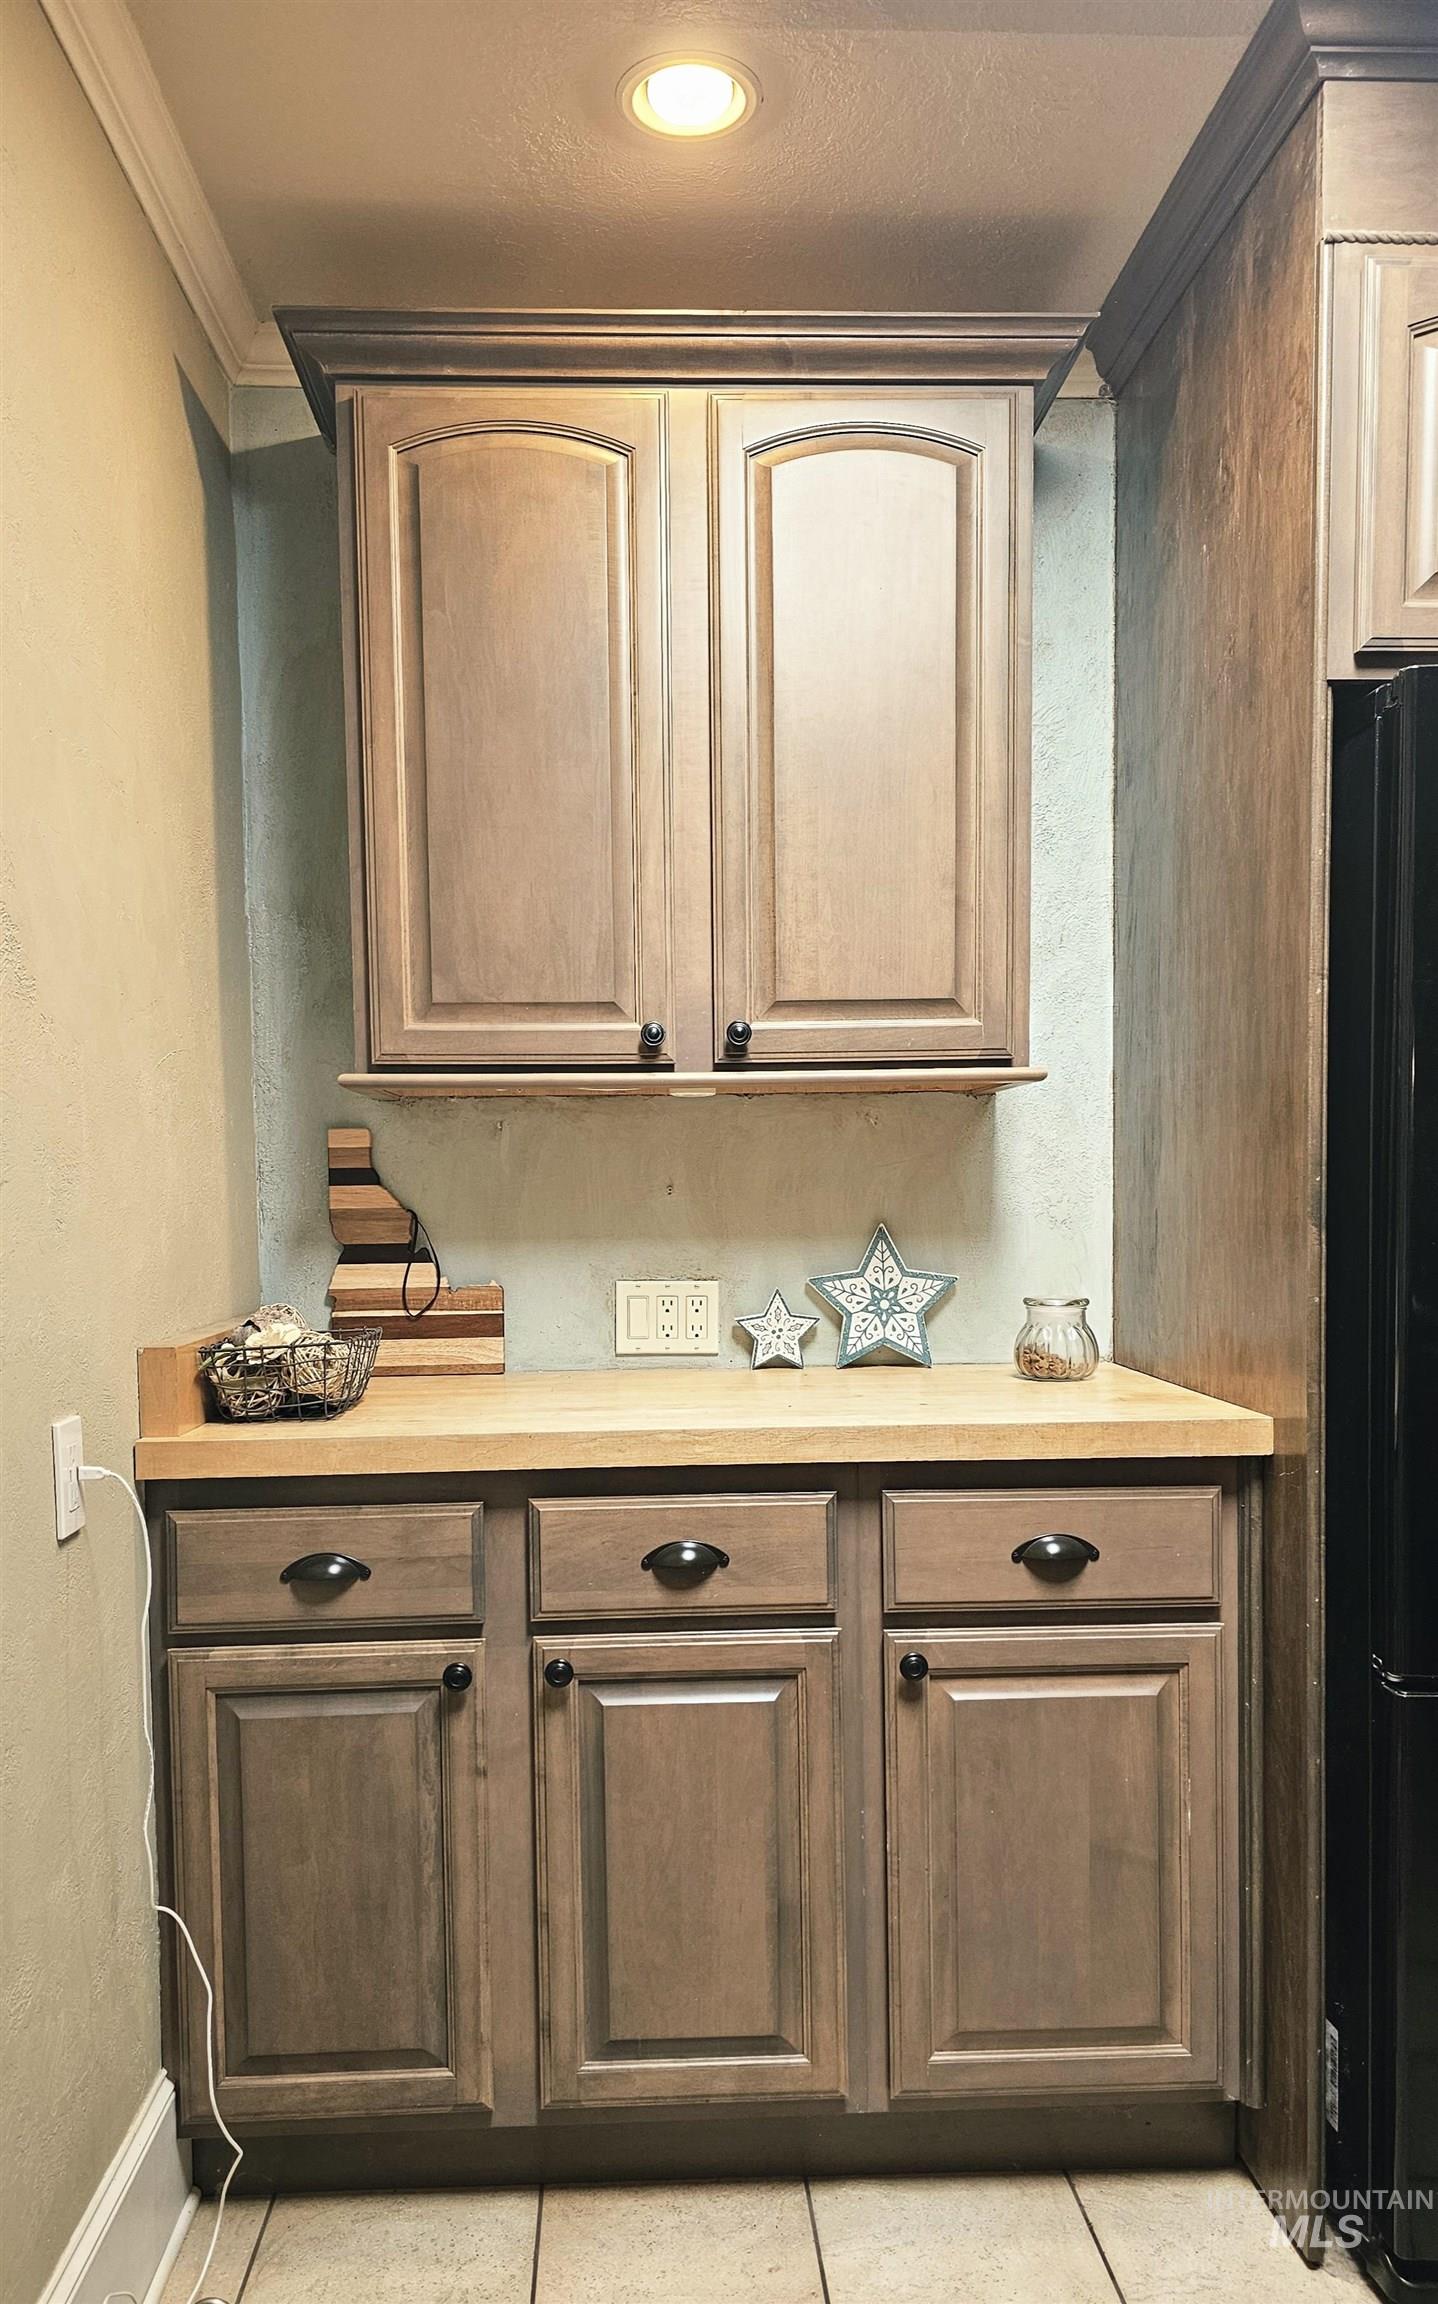
Bar area with light countertops, ornamental molding, recessed lighting, light tile patterned floors, and freestanding refrigerator
-
-
-
-
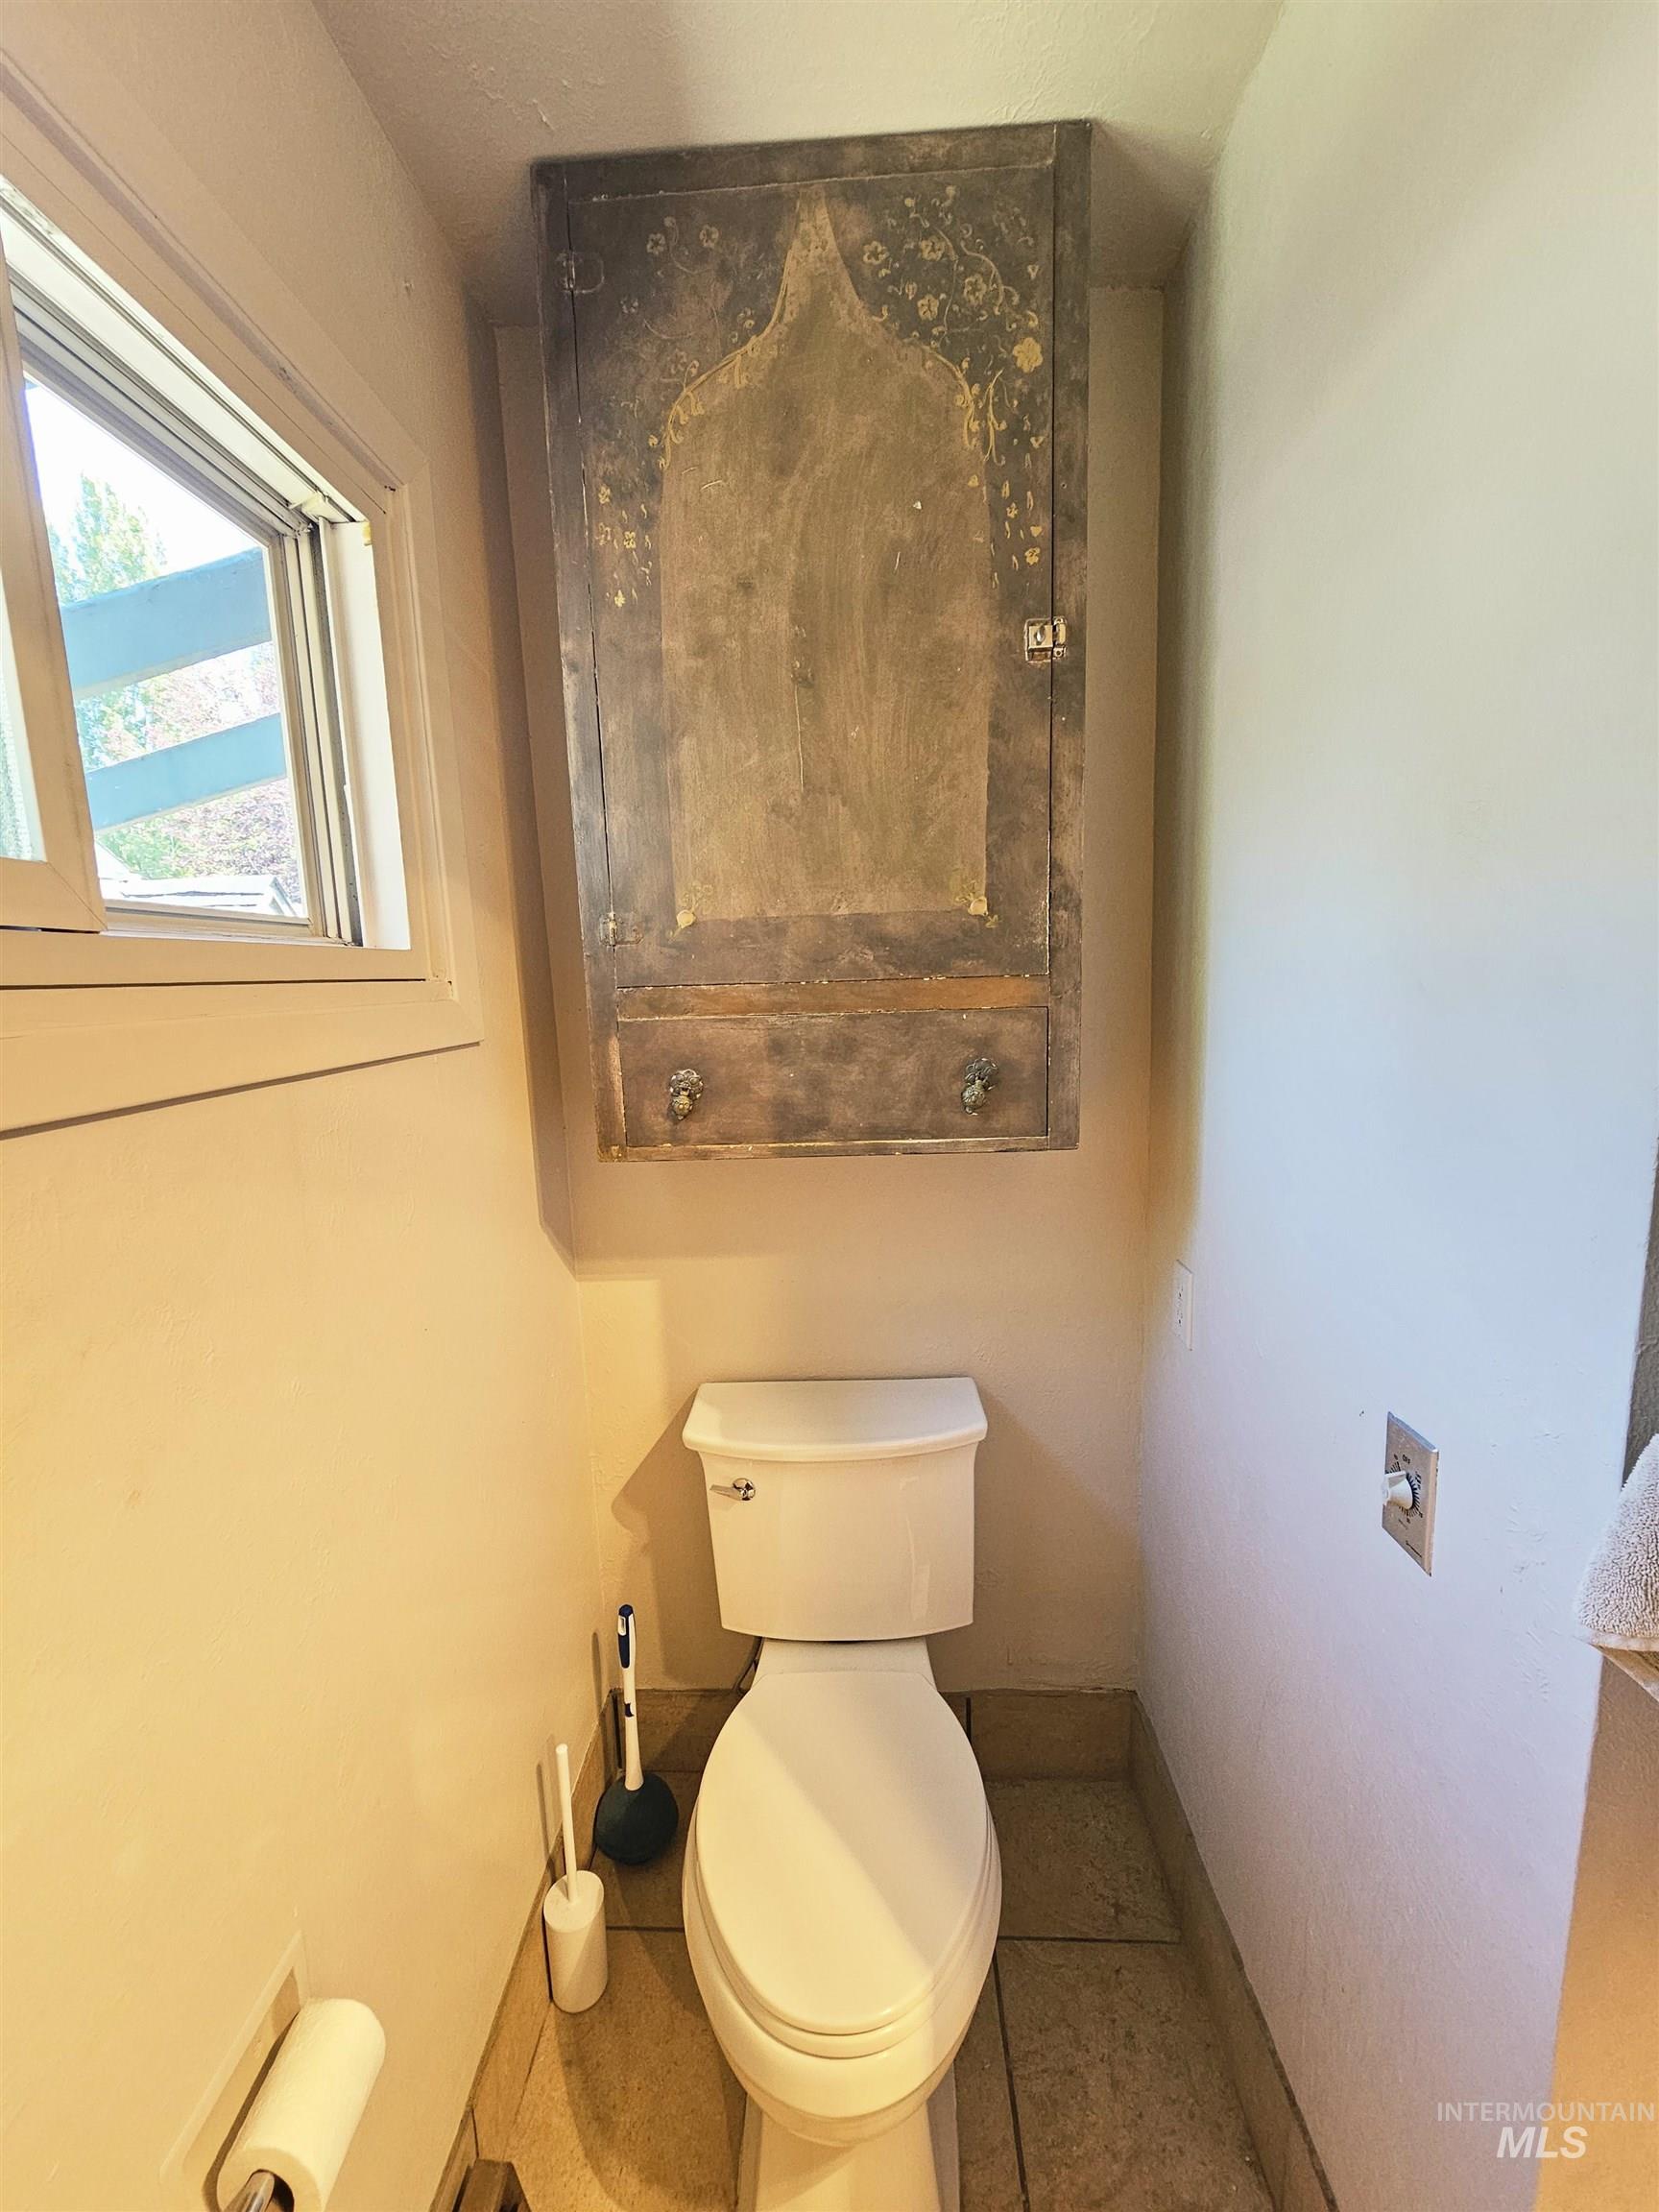
Compact water closet featuring a decorative wall-mounted cabinet, transom window, neutral-toned walls, and tile flooring
-
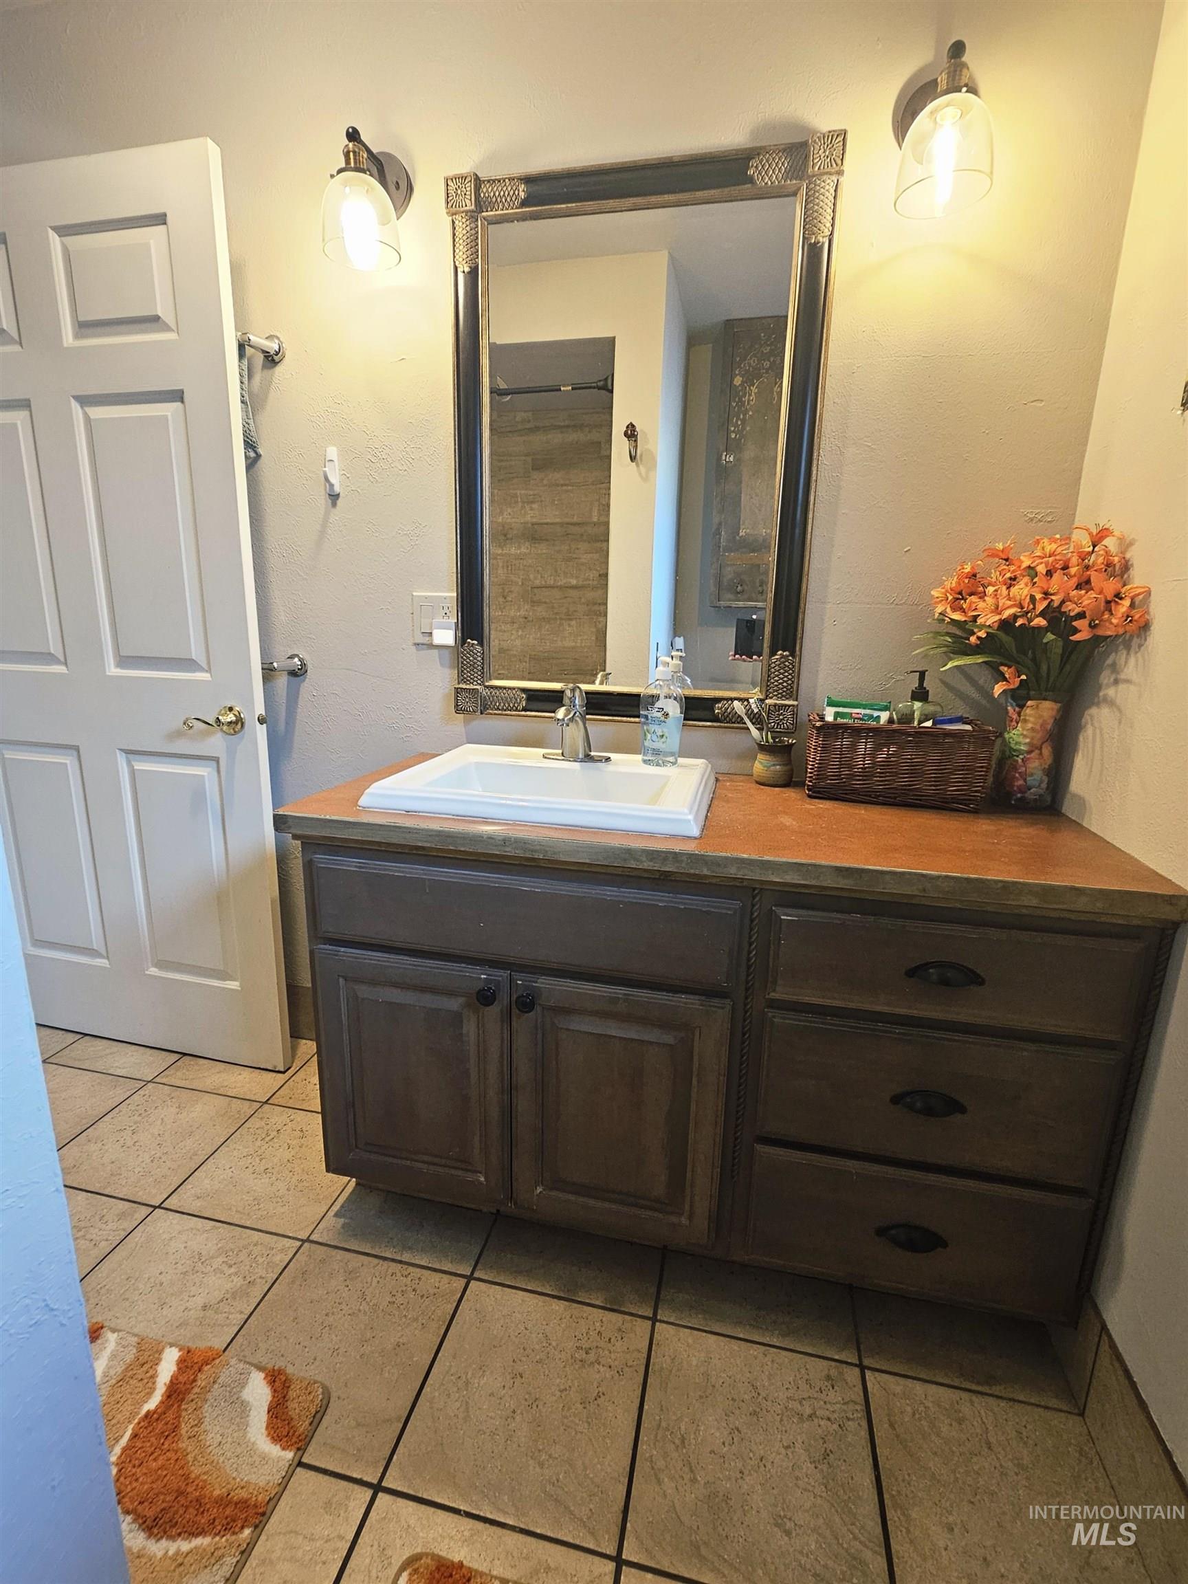
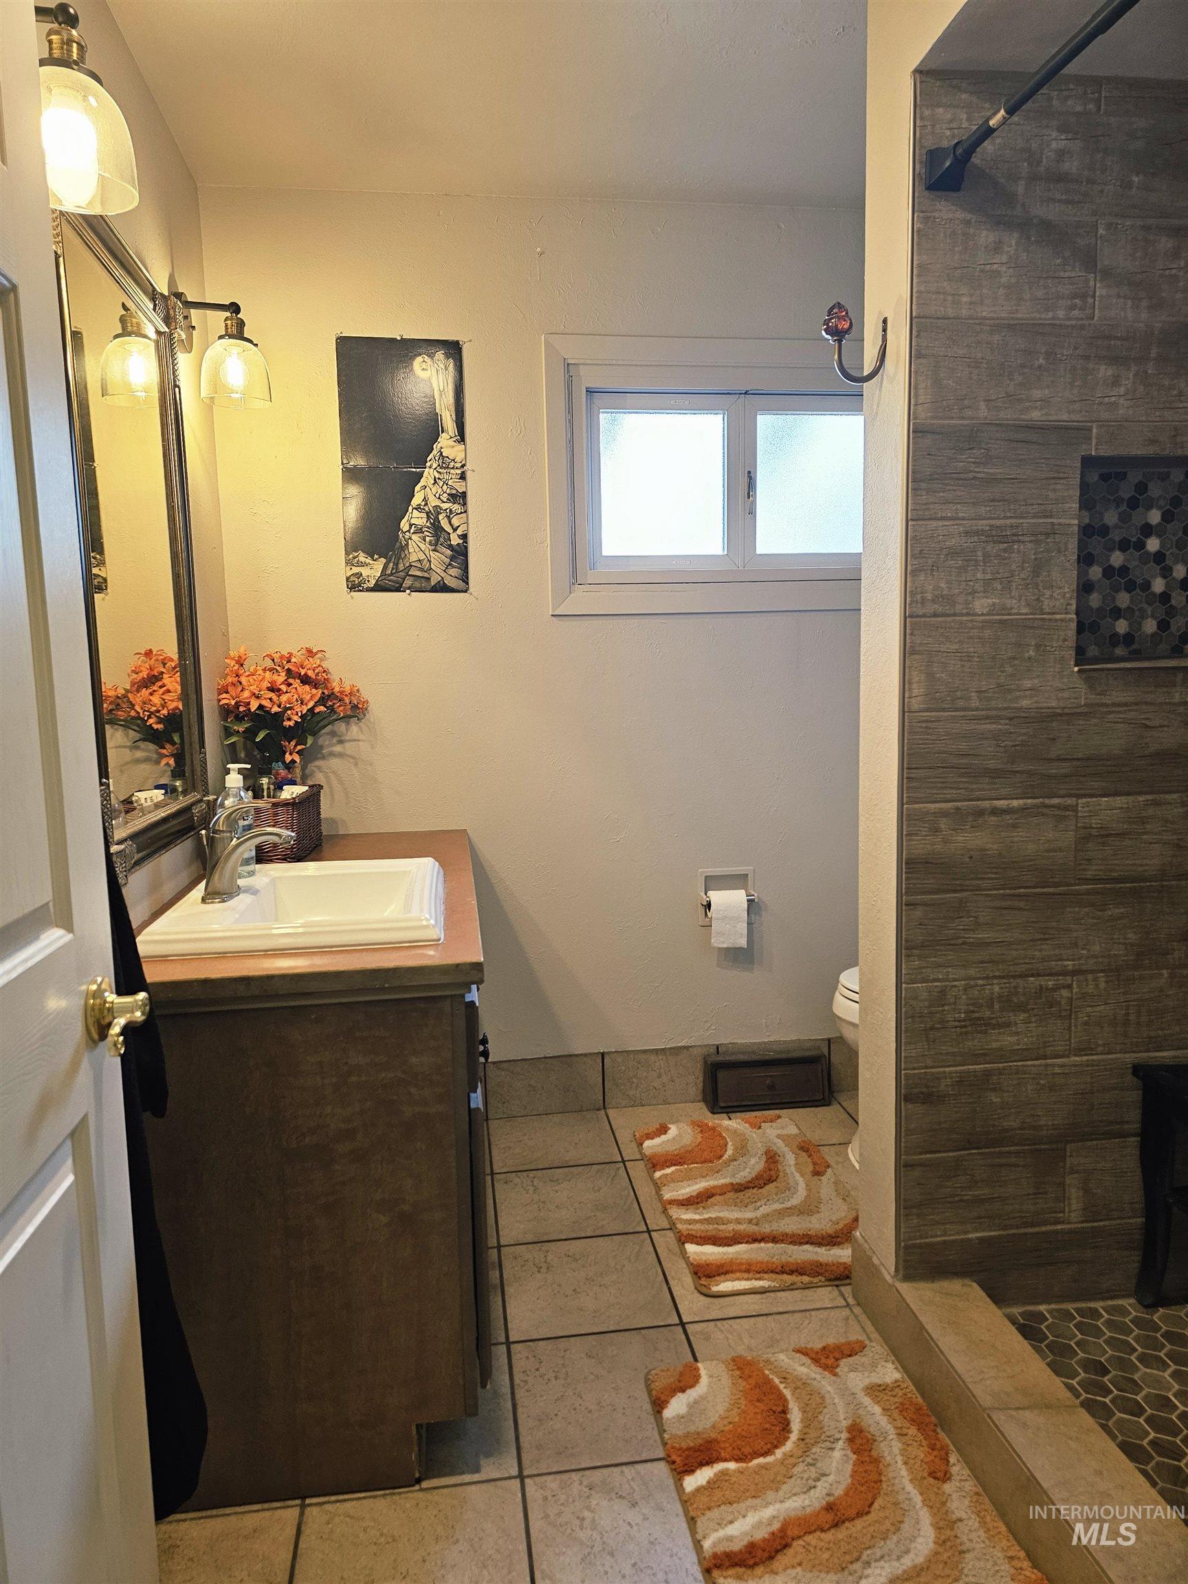
in the main level bathroom
-
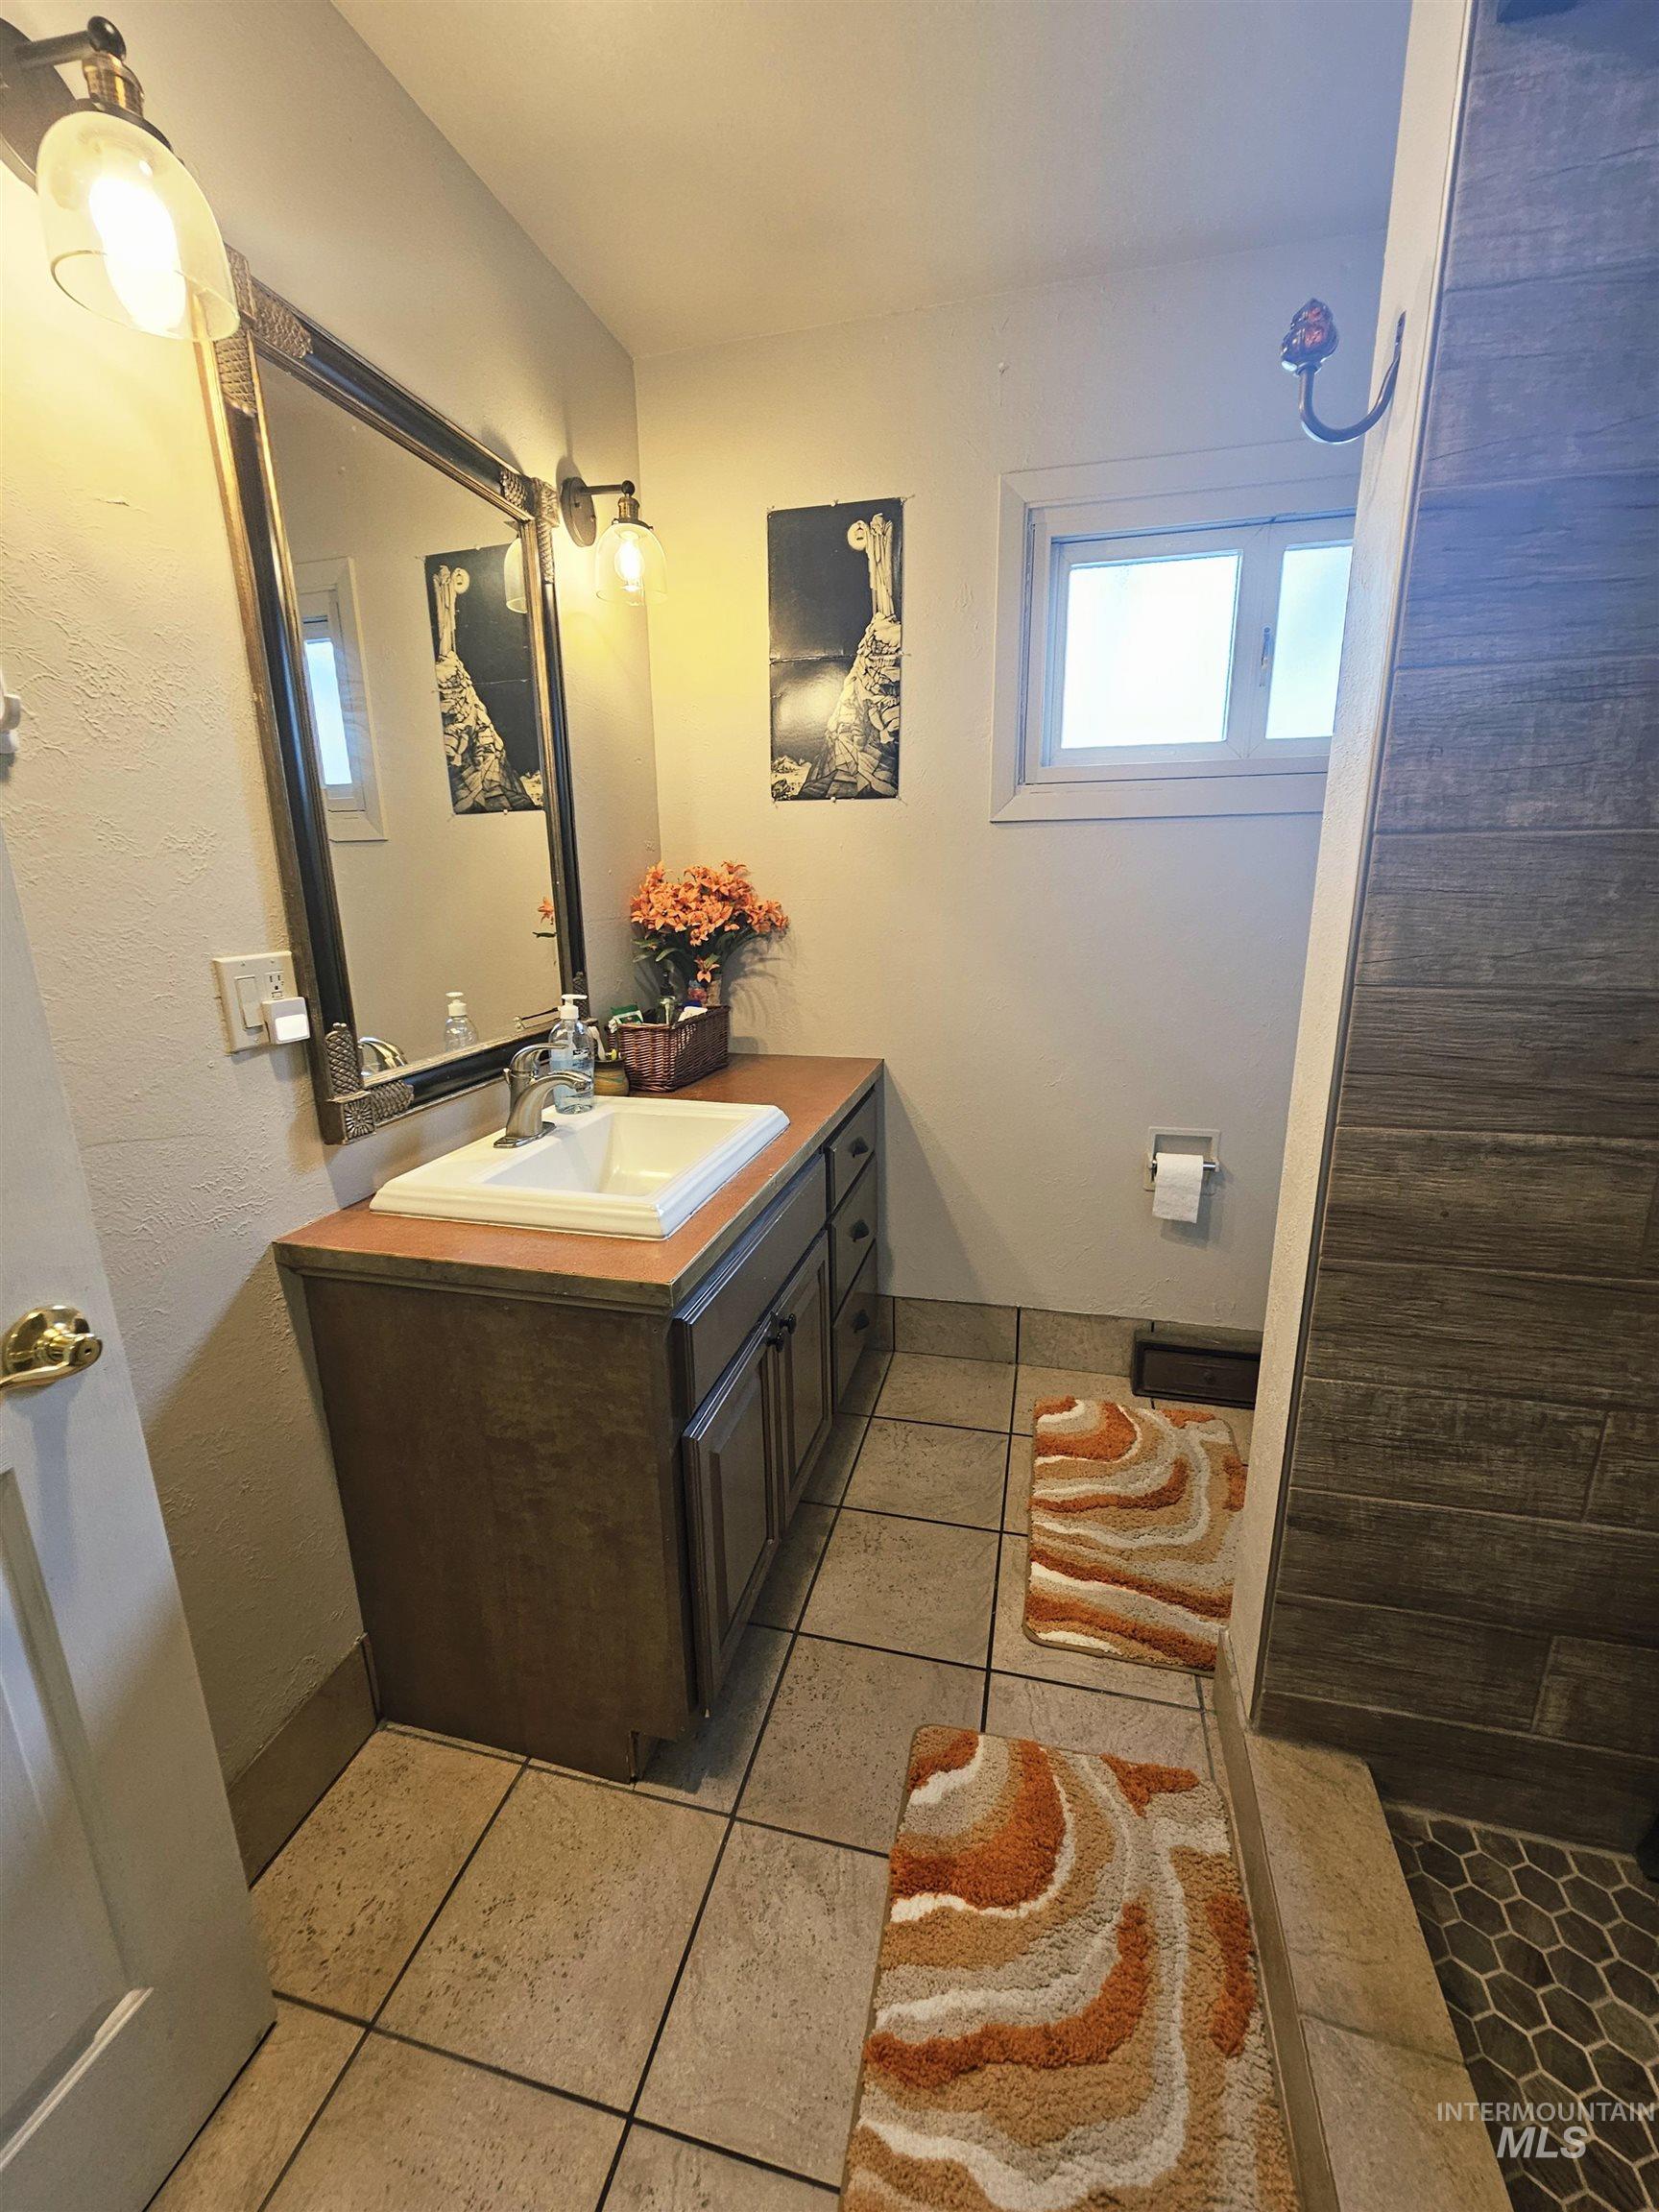
-
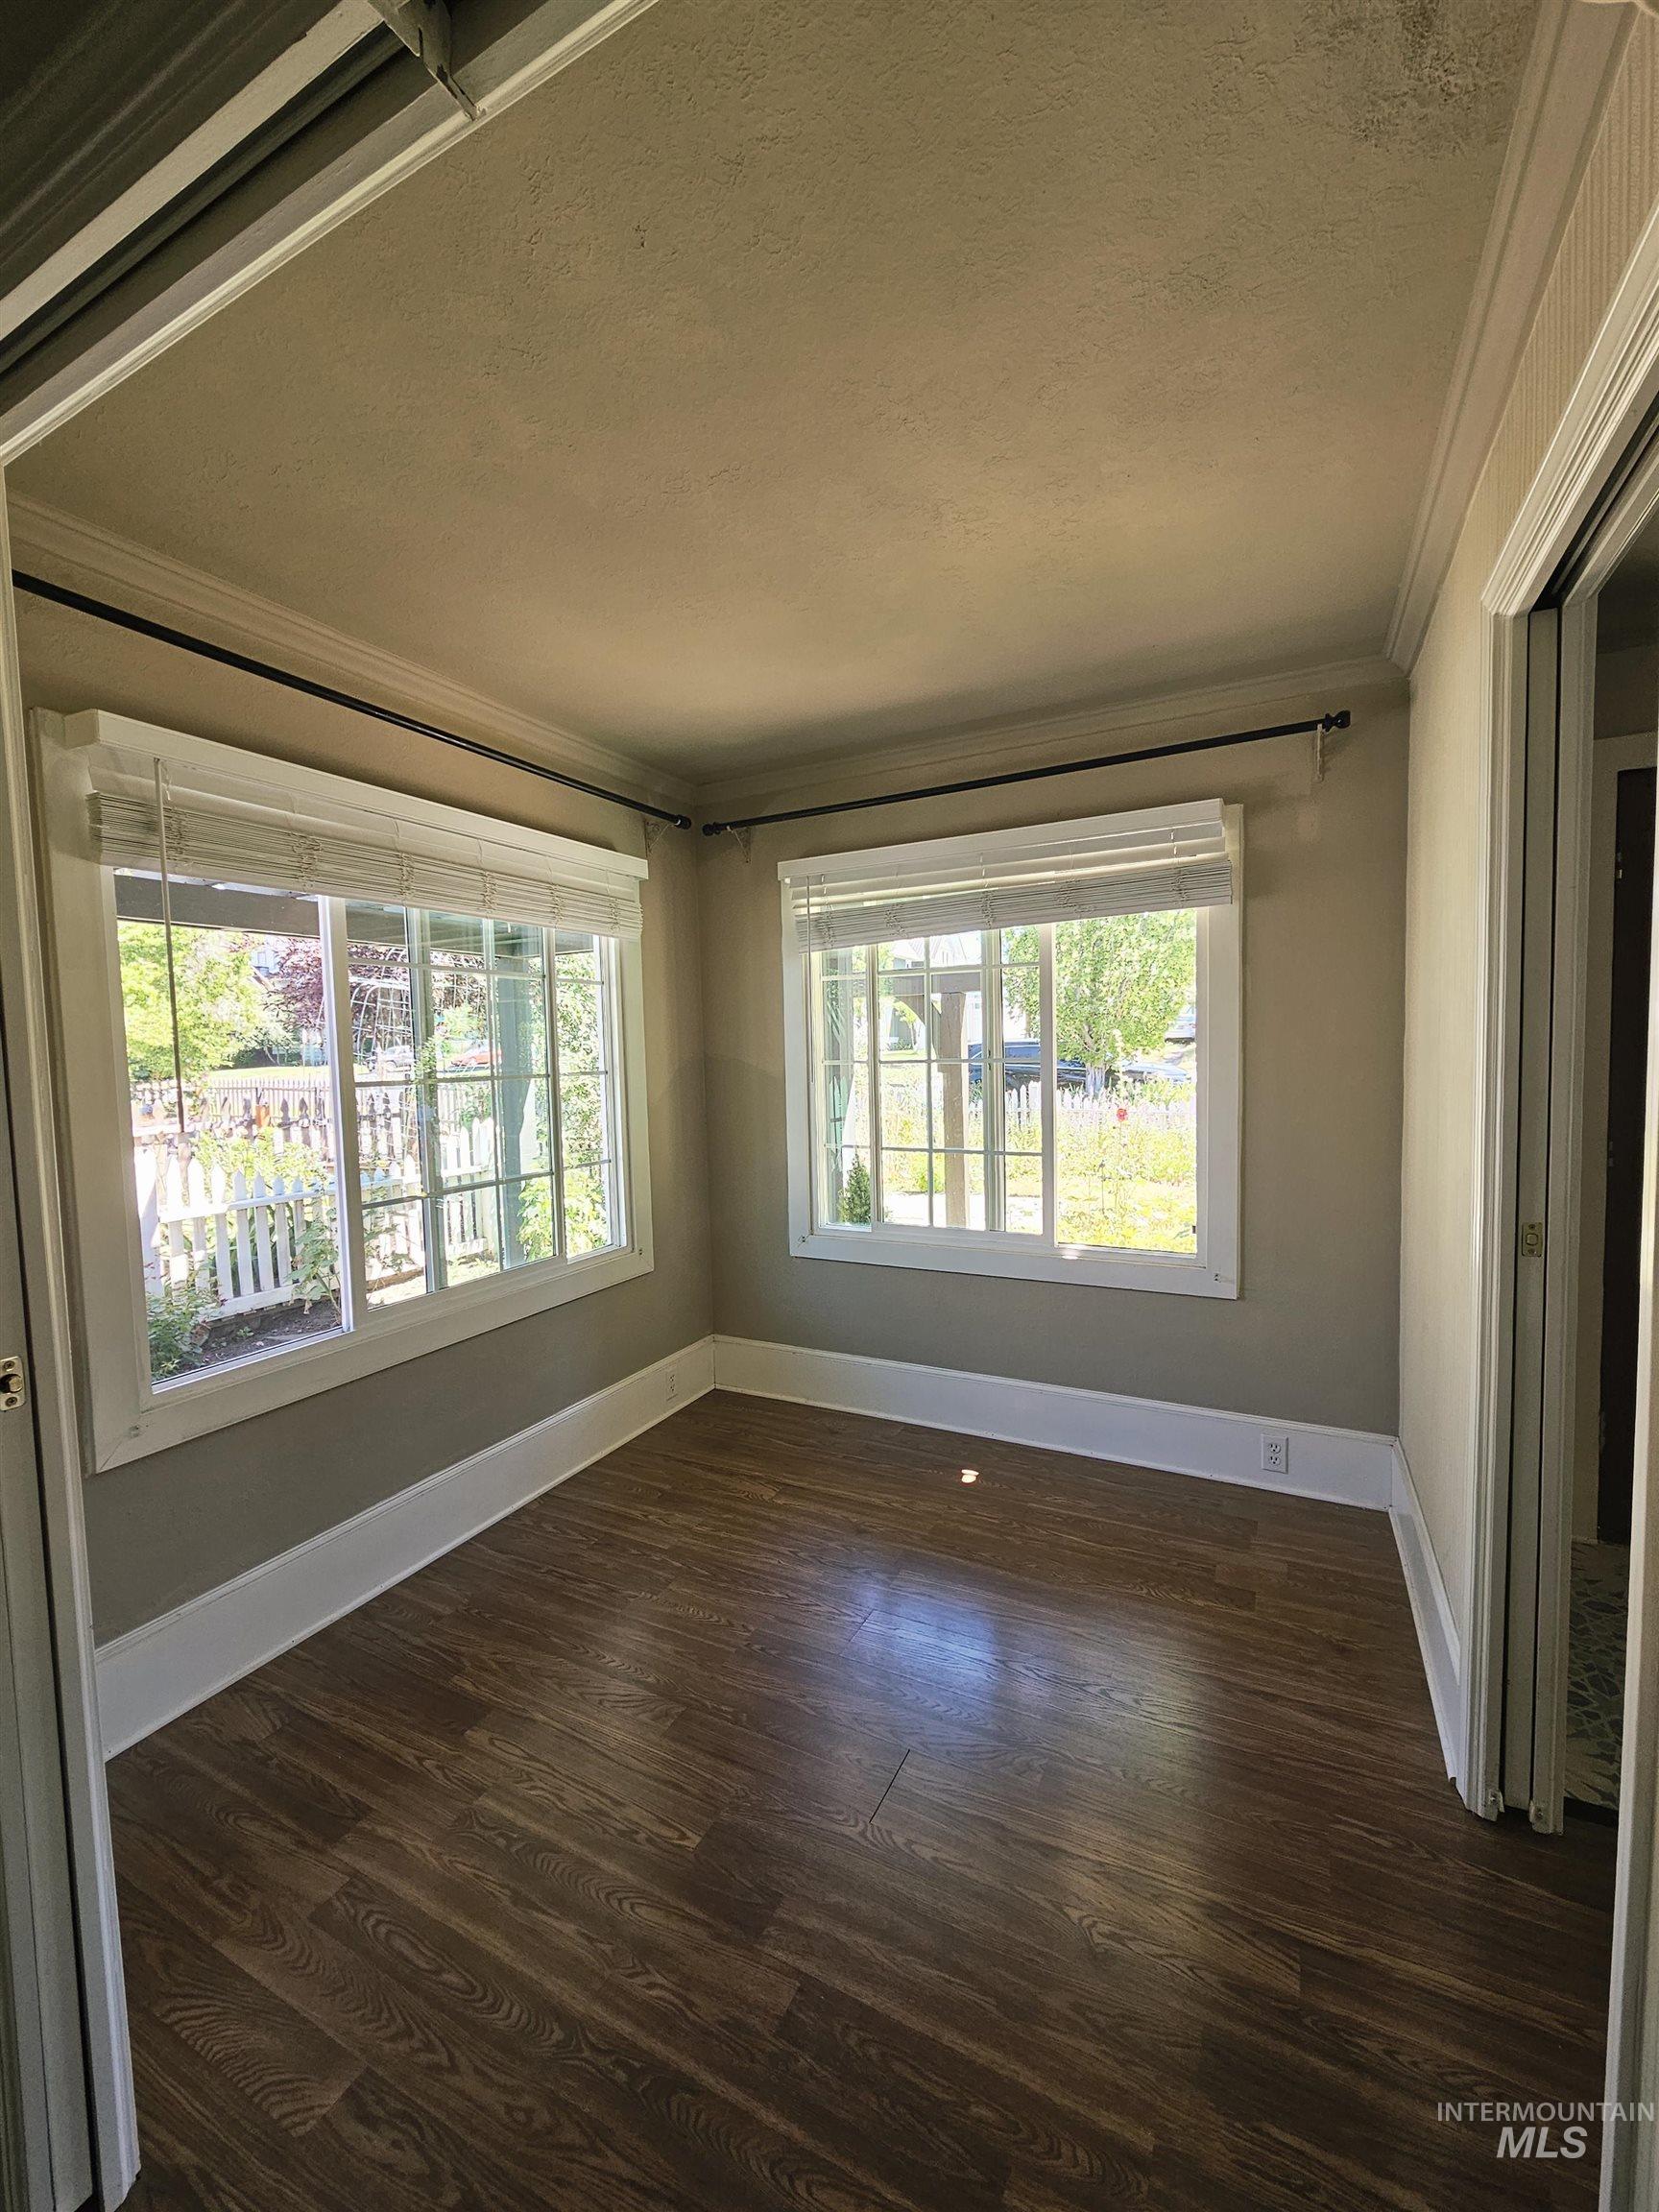
Room with wood-finish flooring, two large windows with blinds, a neutral wall color, and white trim
-
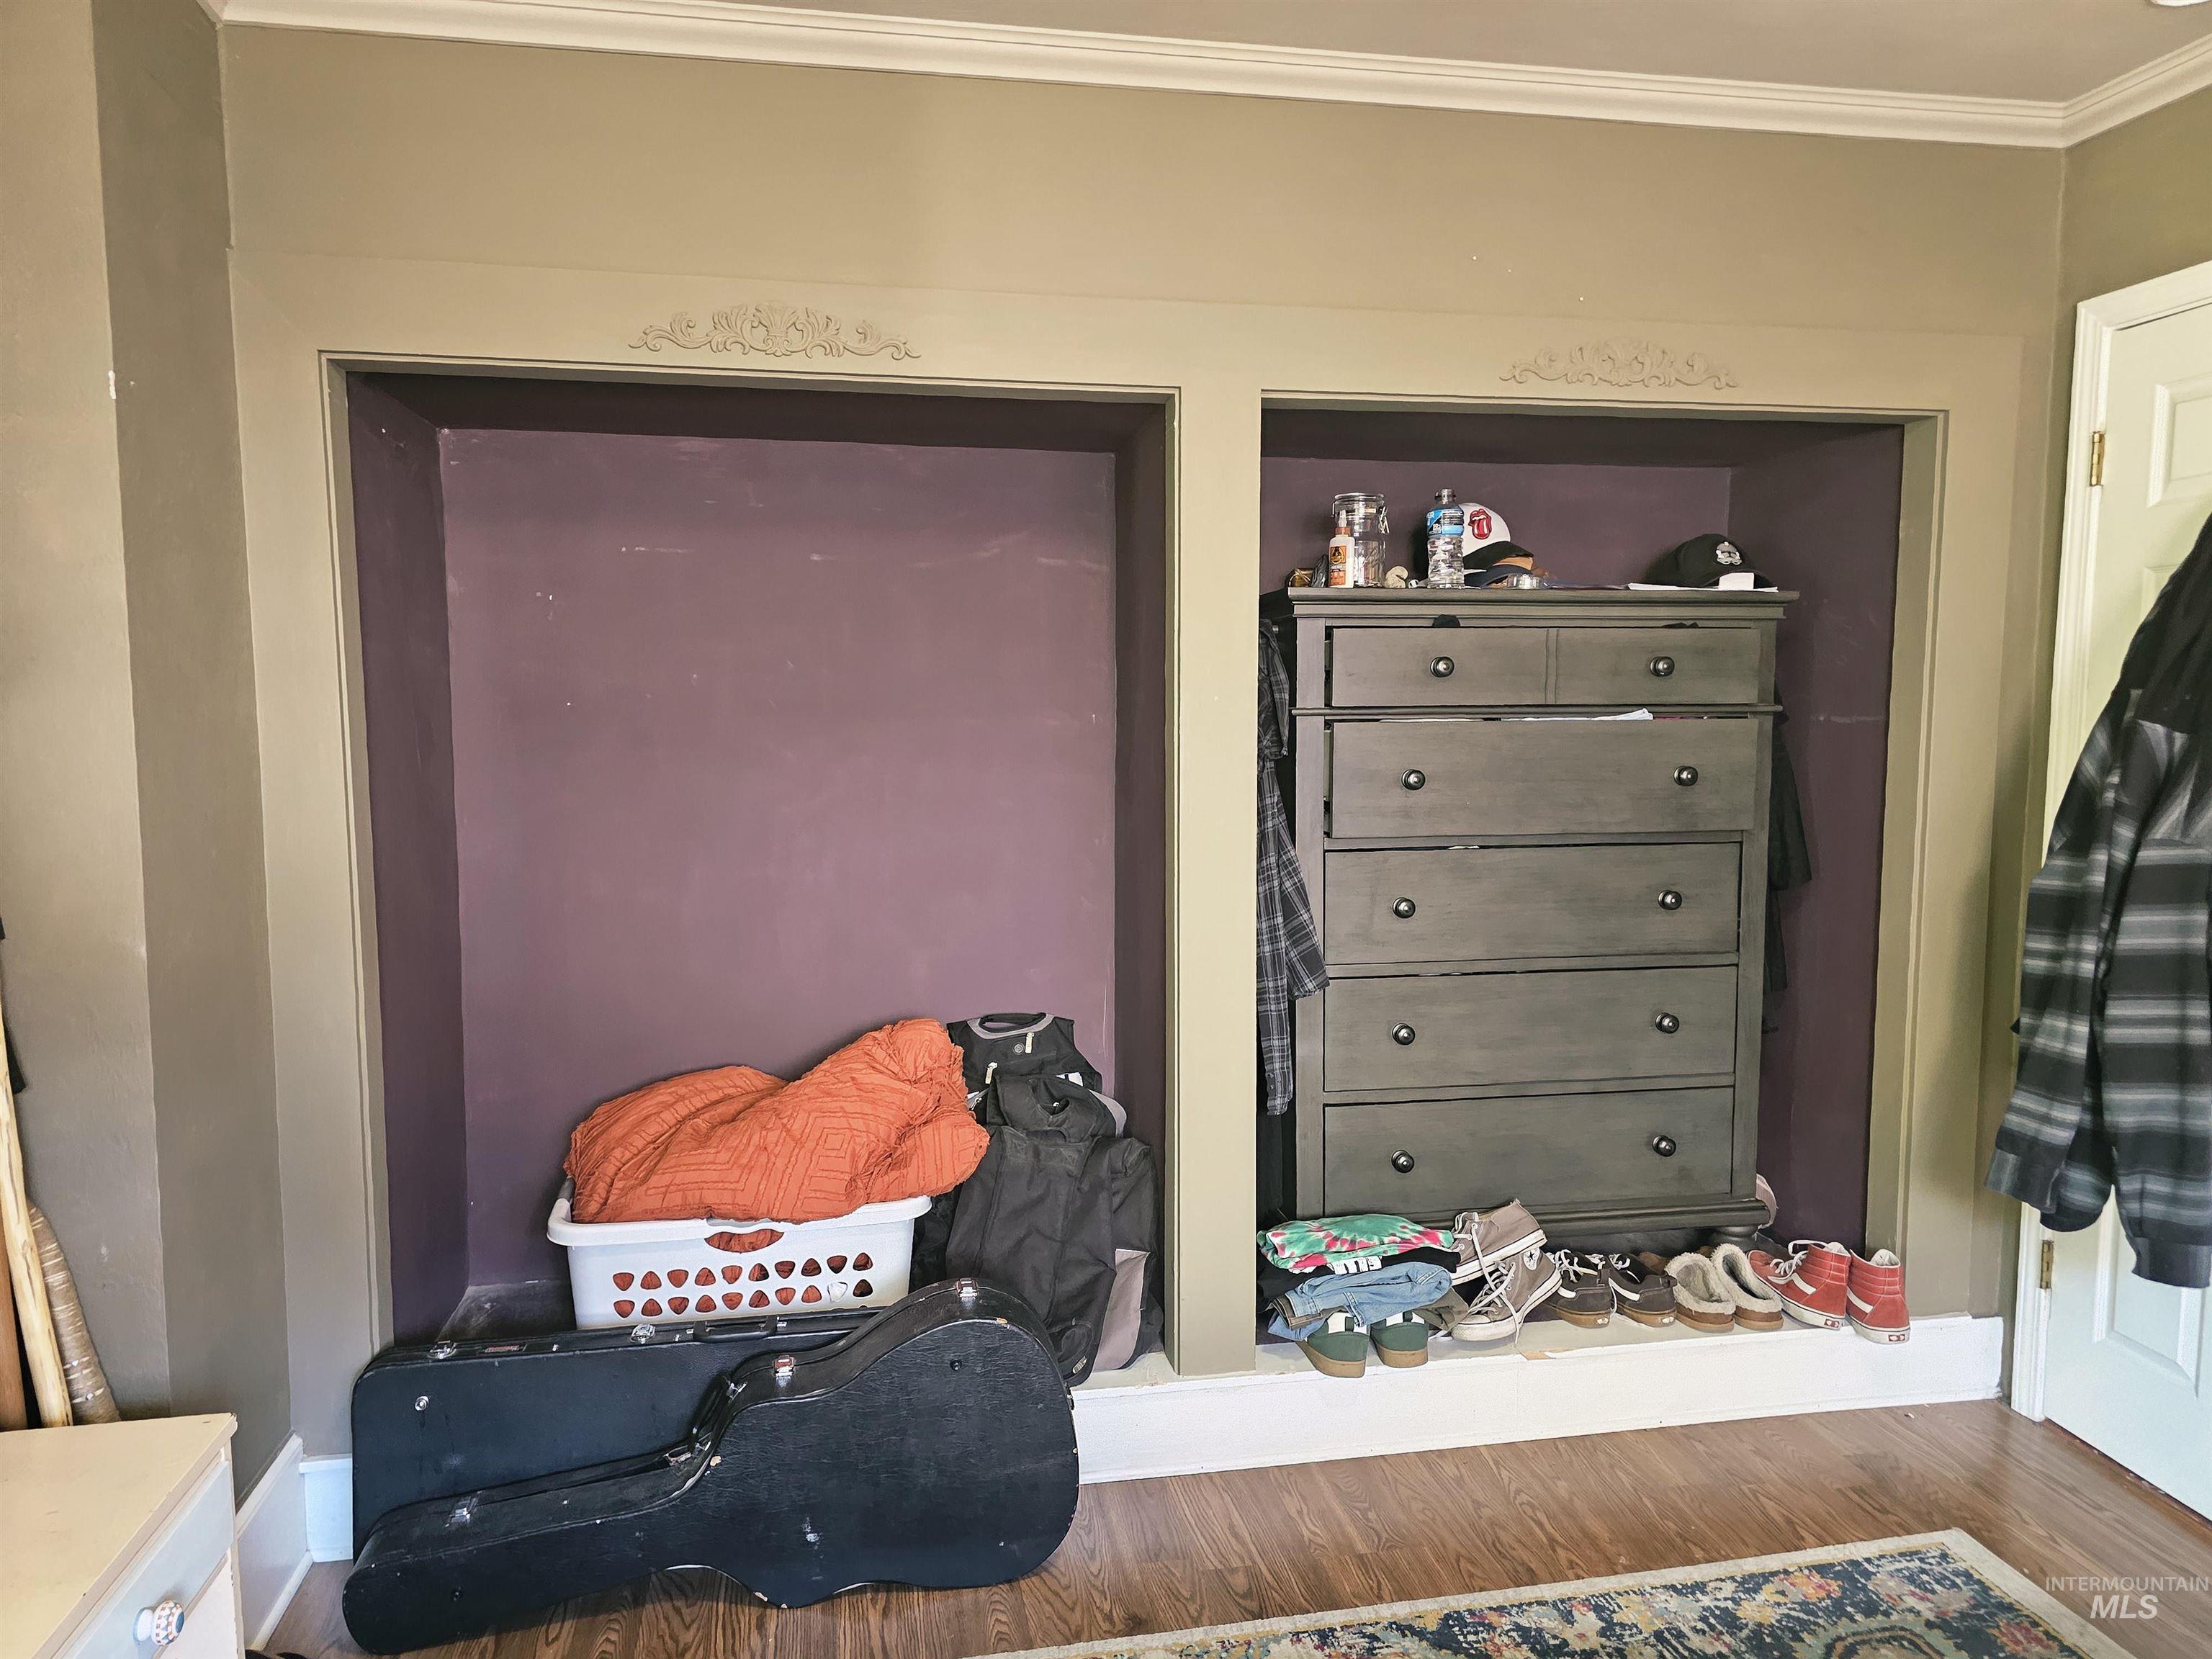
Built-in wall alcoves with decorative trim above, featuring wood-finish flooring and crown molding
-
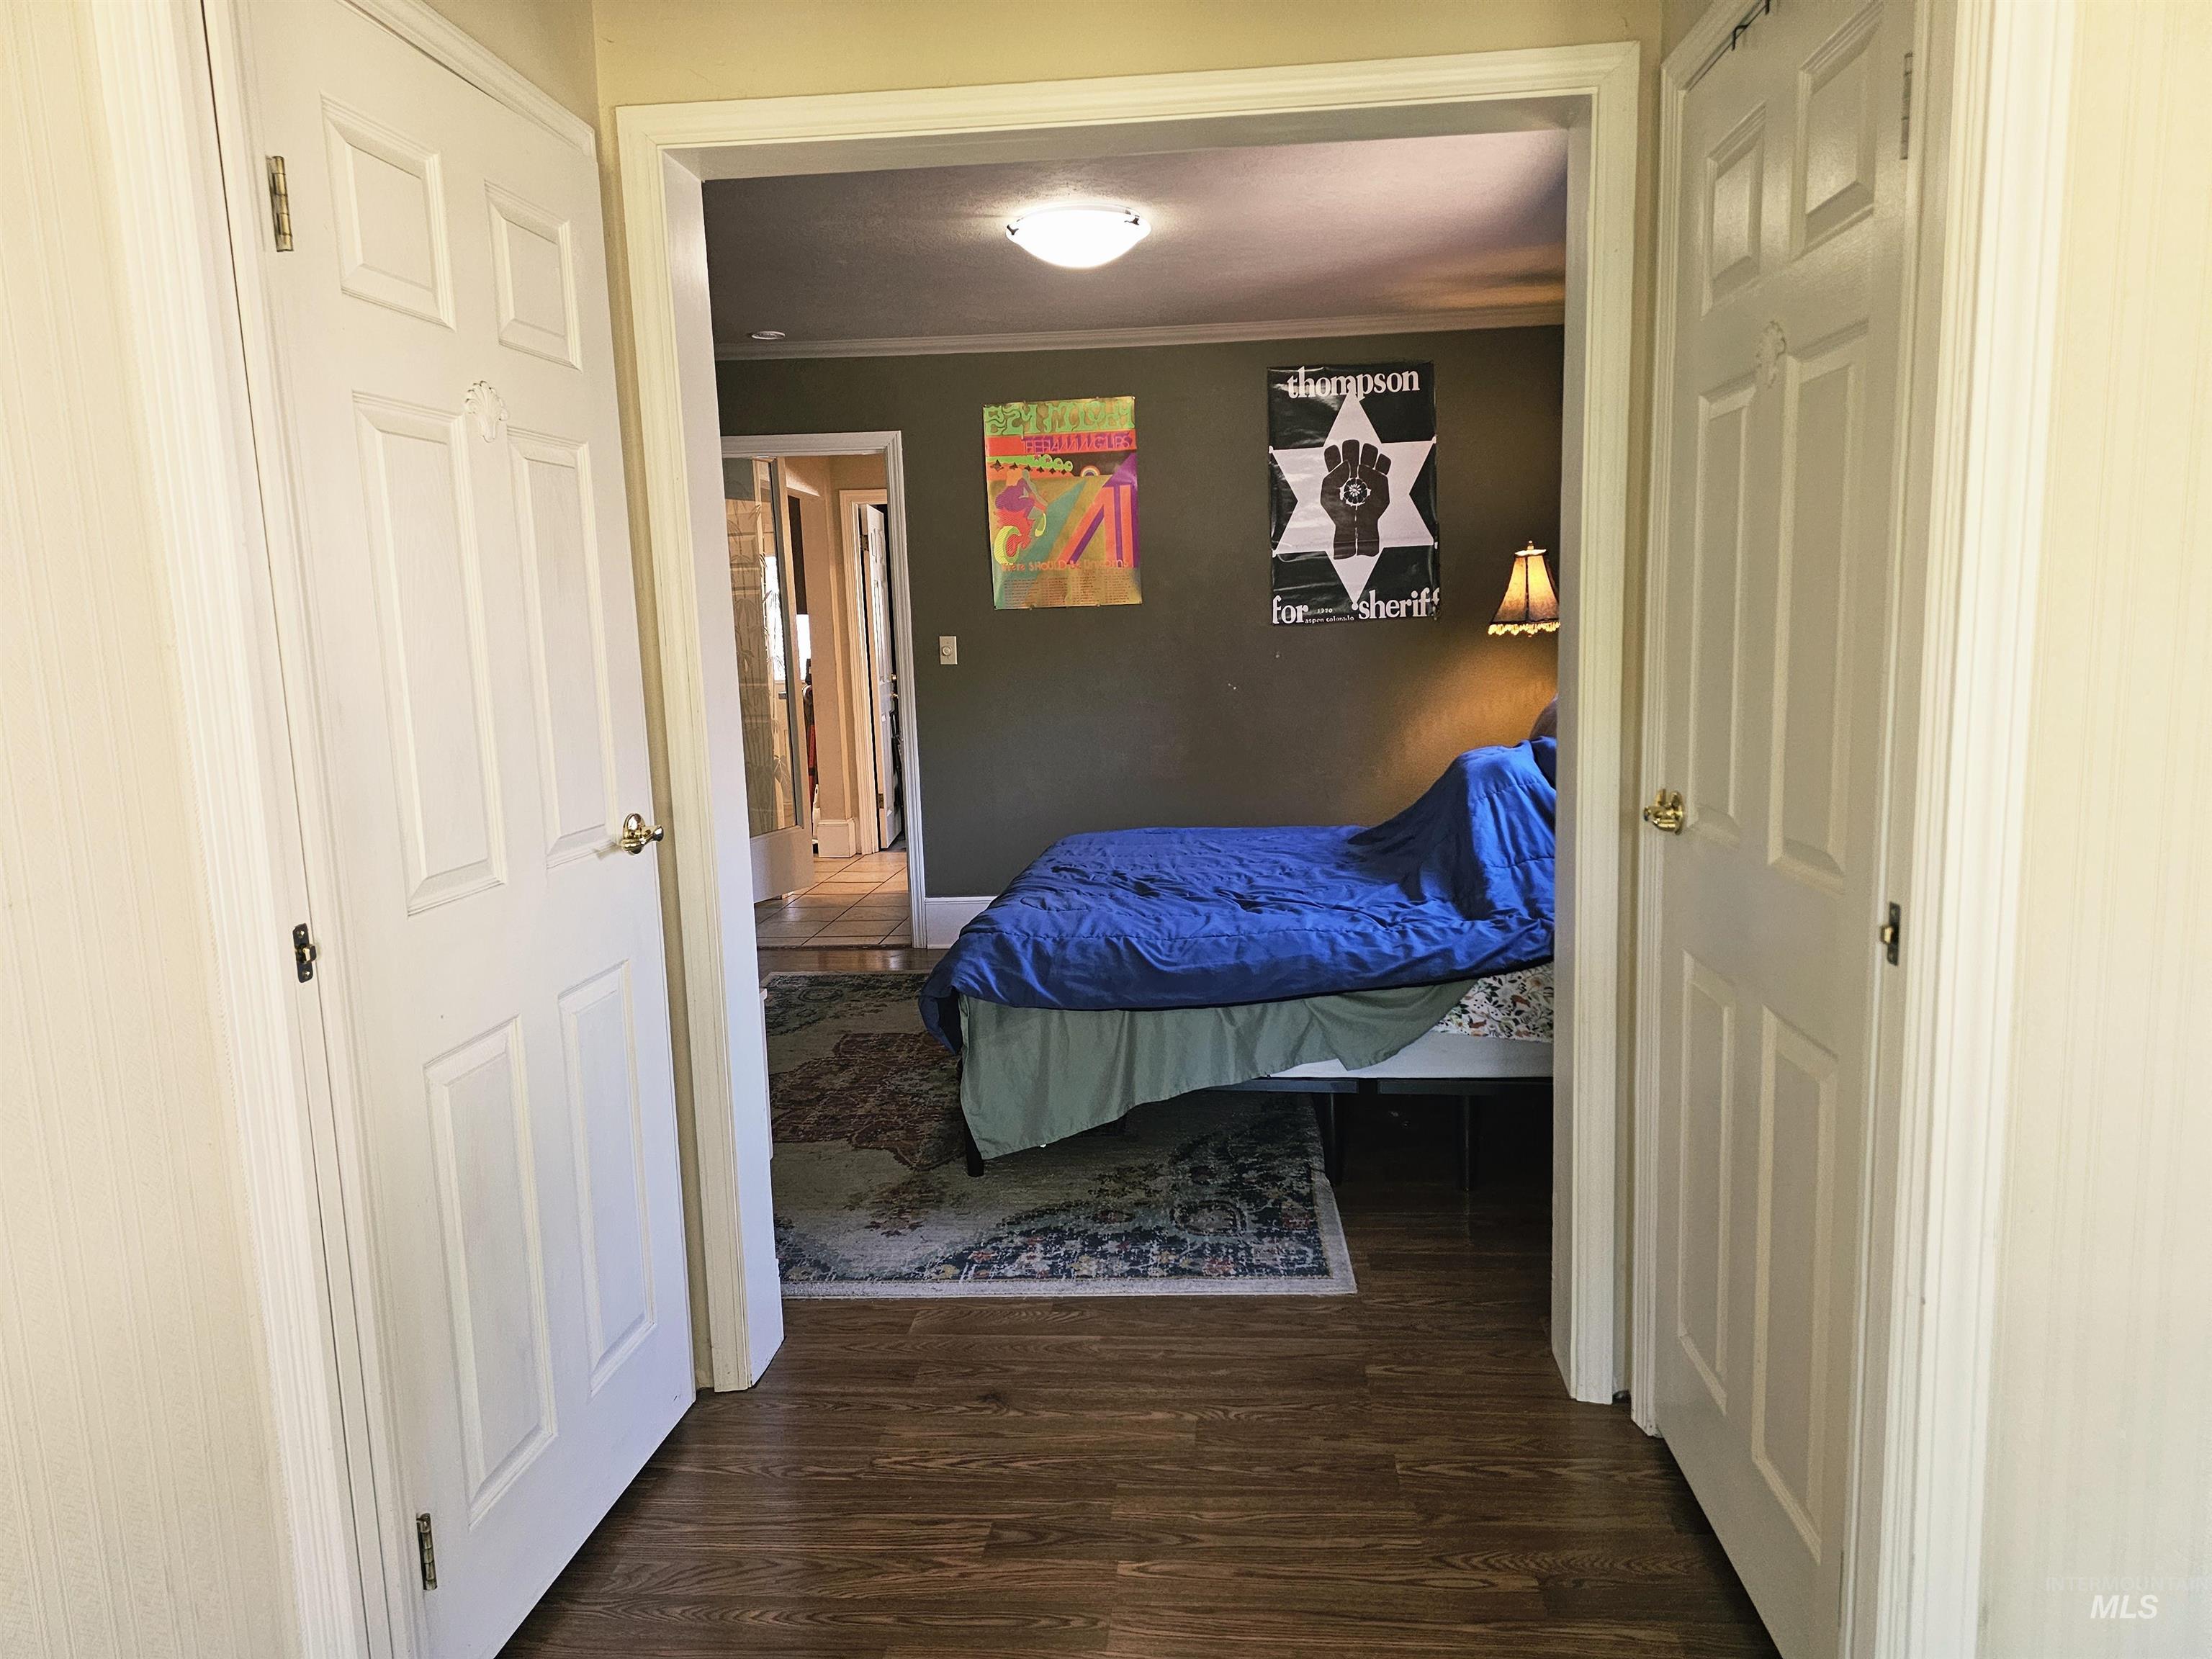
walk through double sided closet going into the bedroom.
-
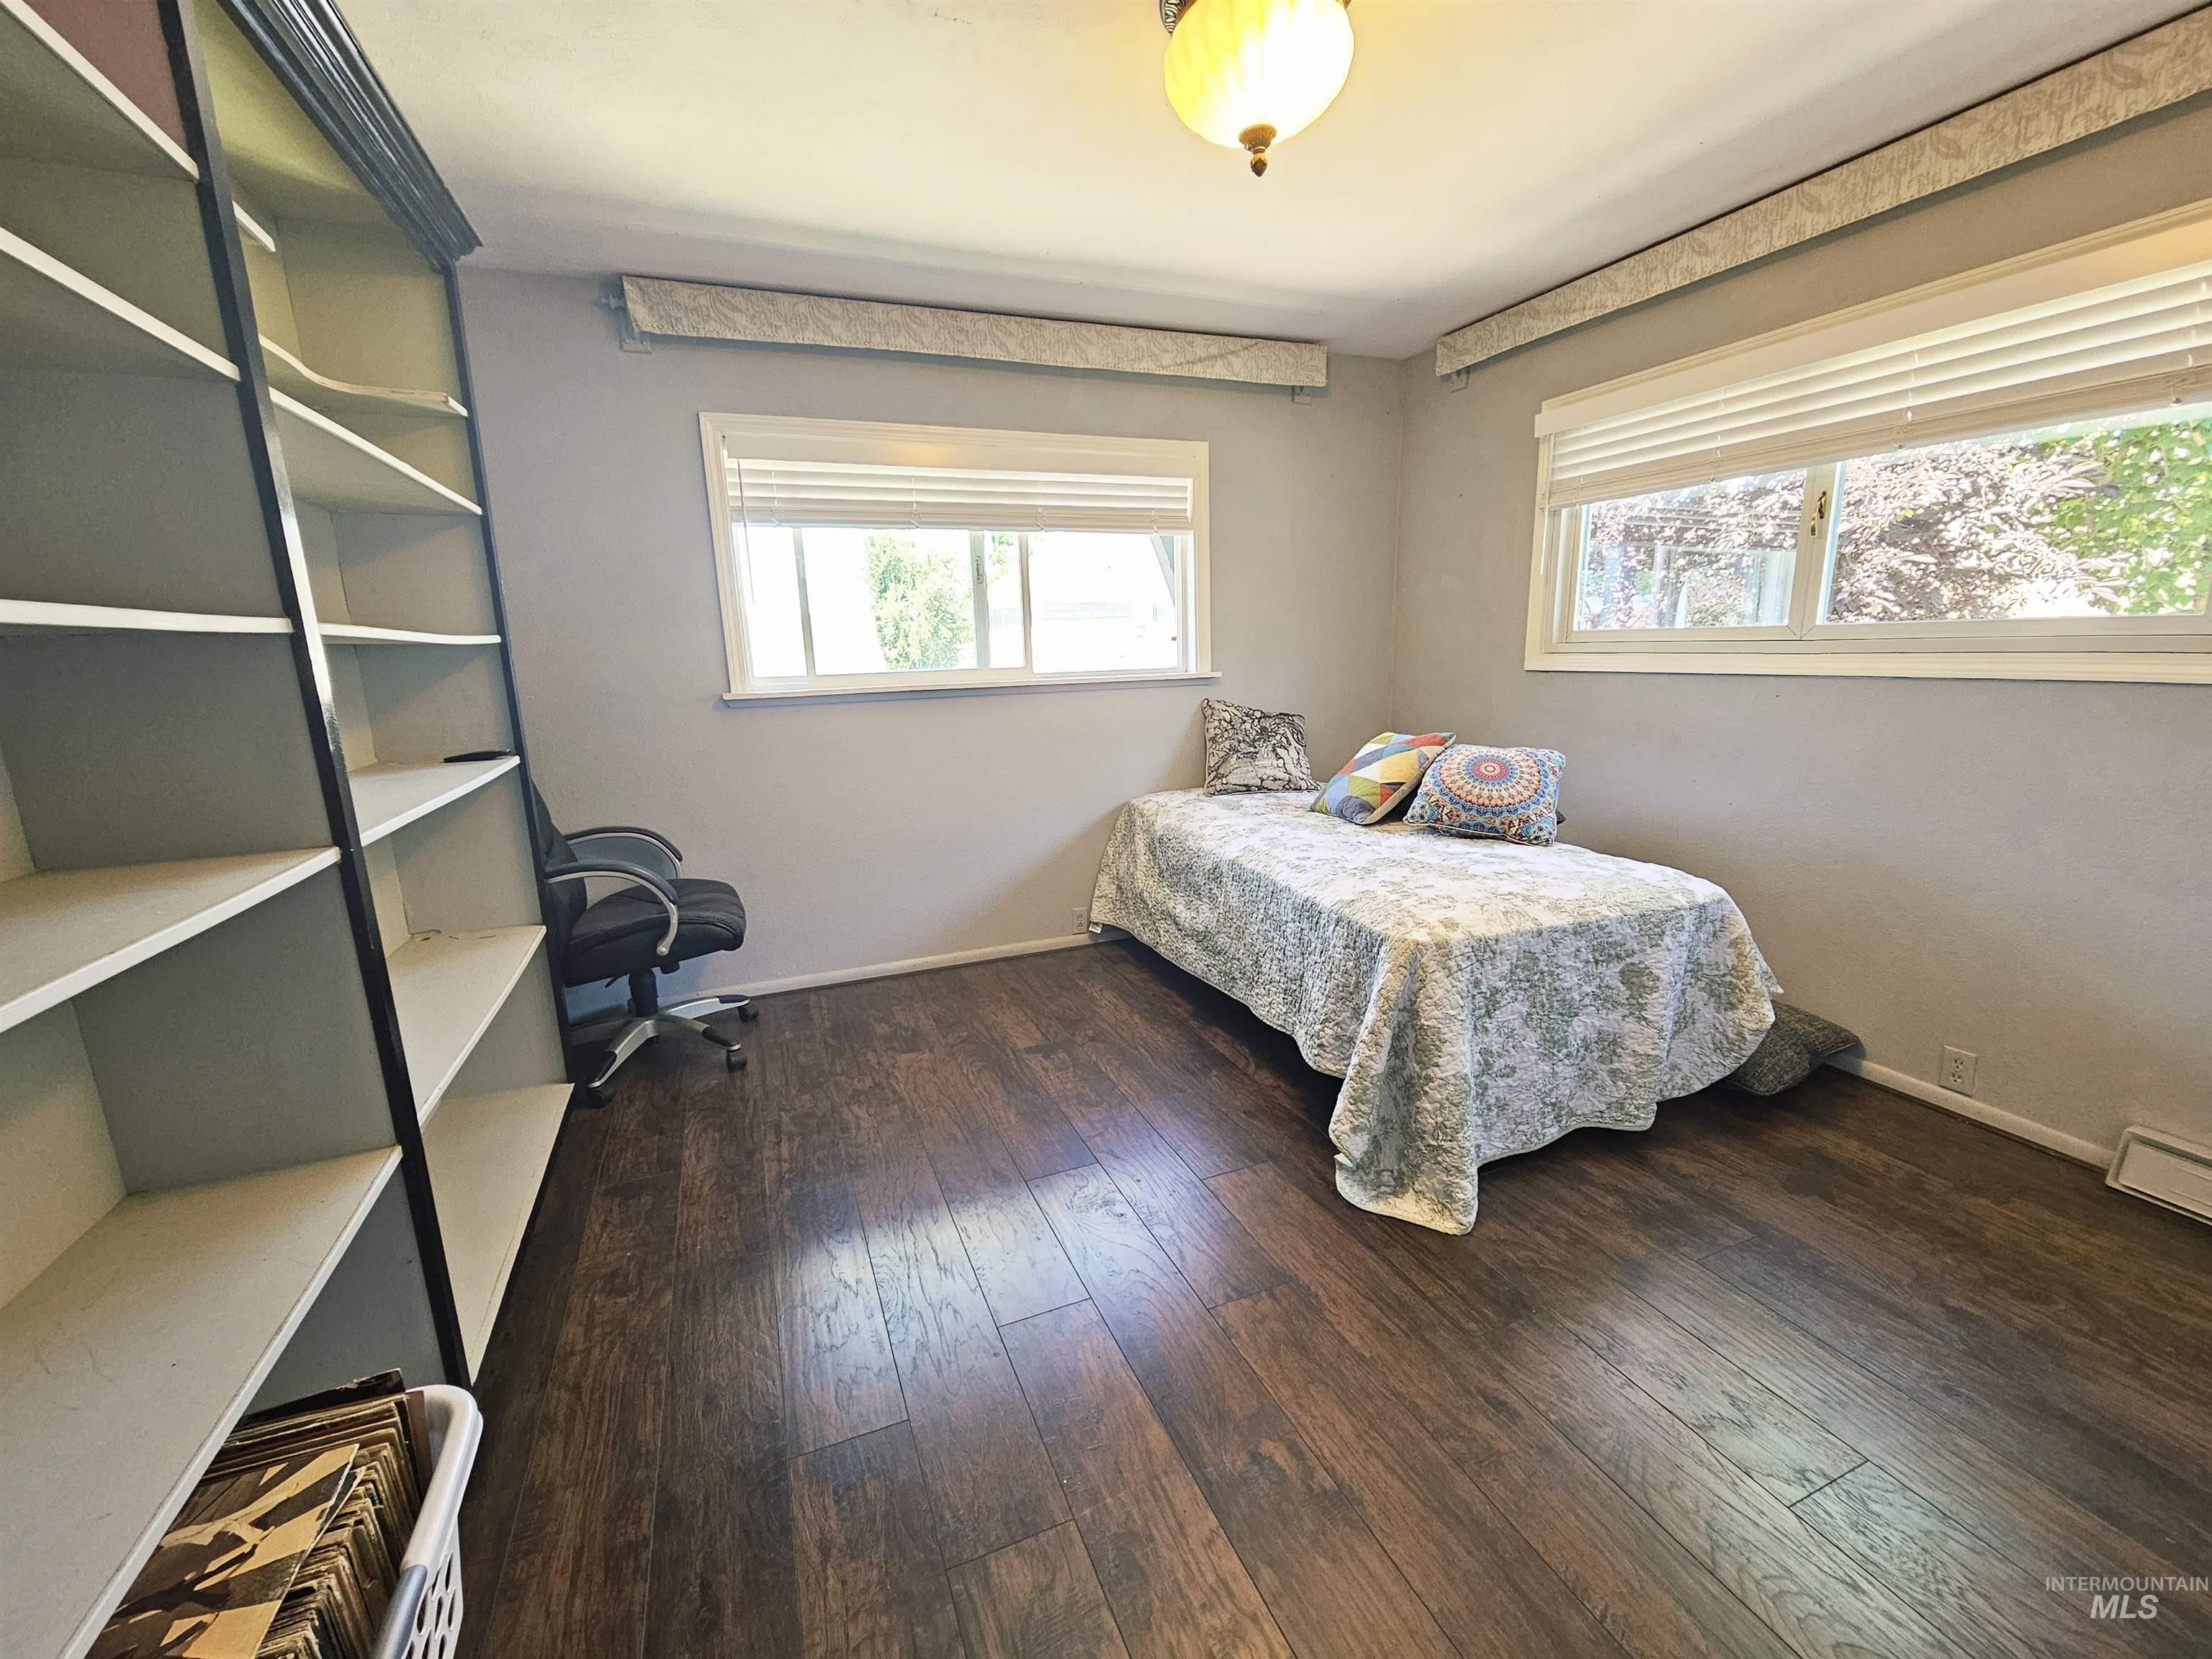
Spacious room featuring rich wood-finish flooring, ample natural light from multiple windows, and a prominent built-in shelving unit
-
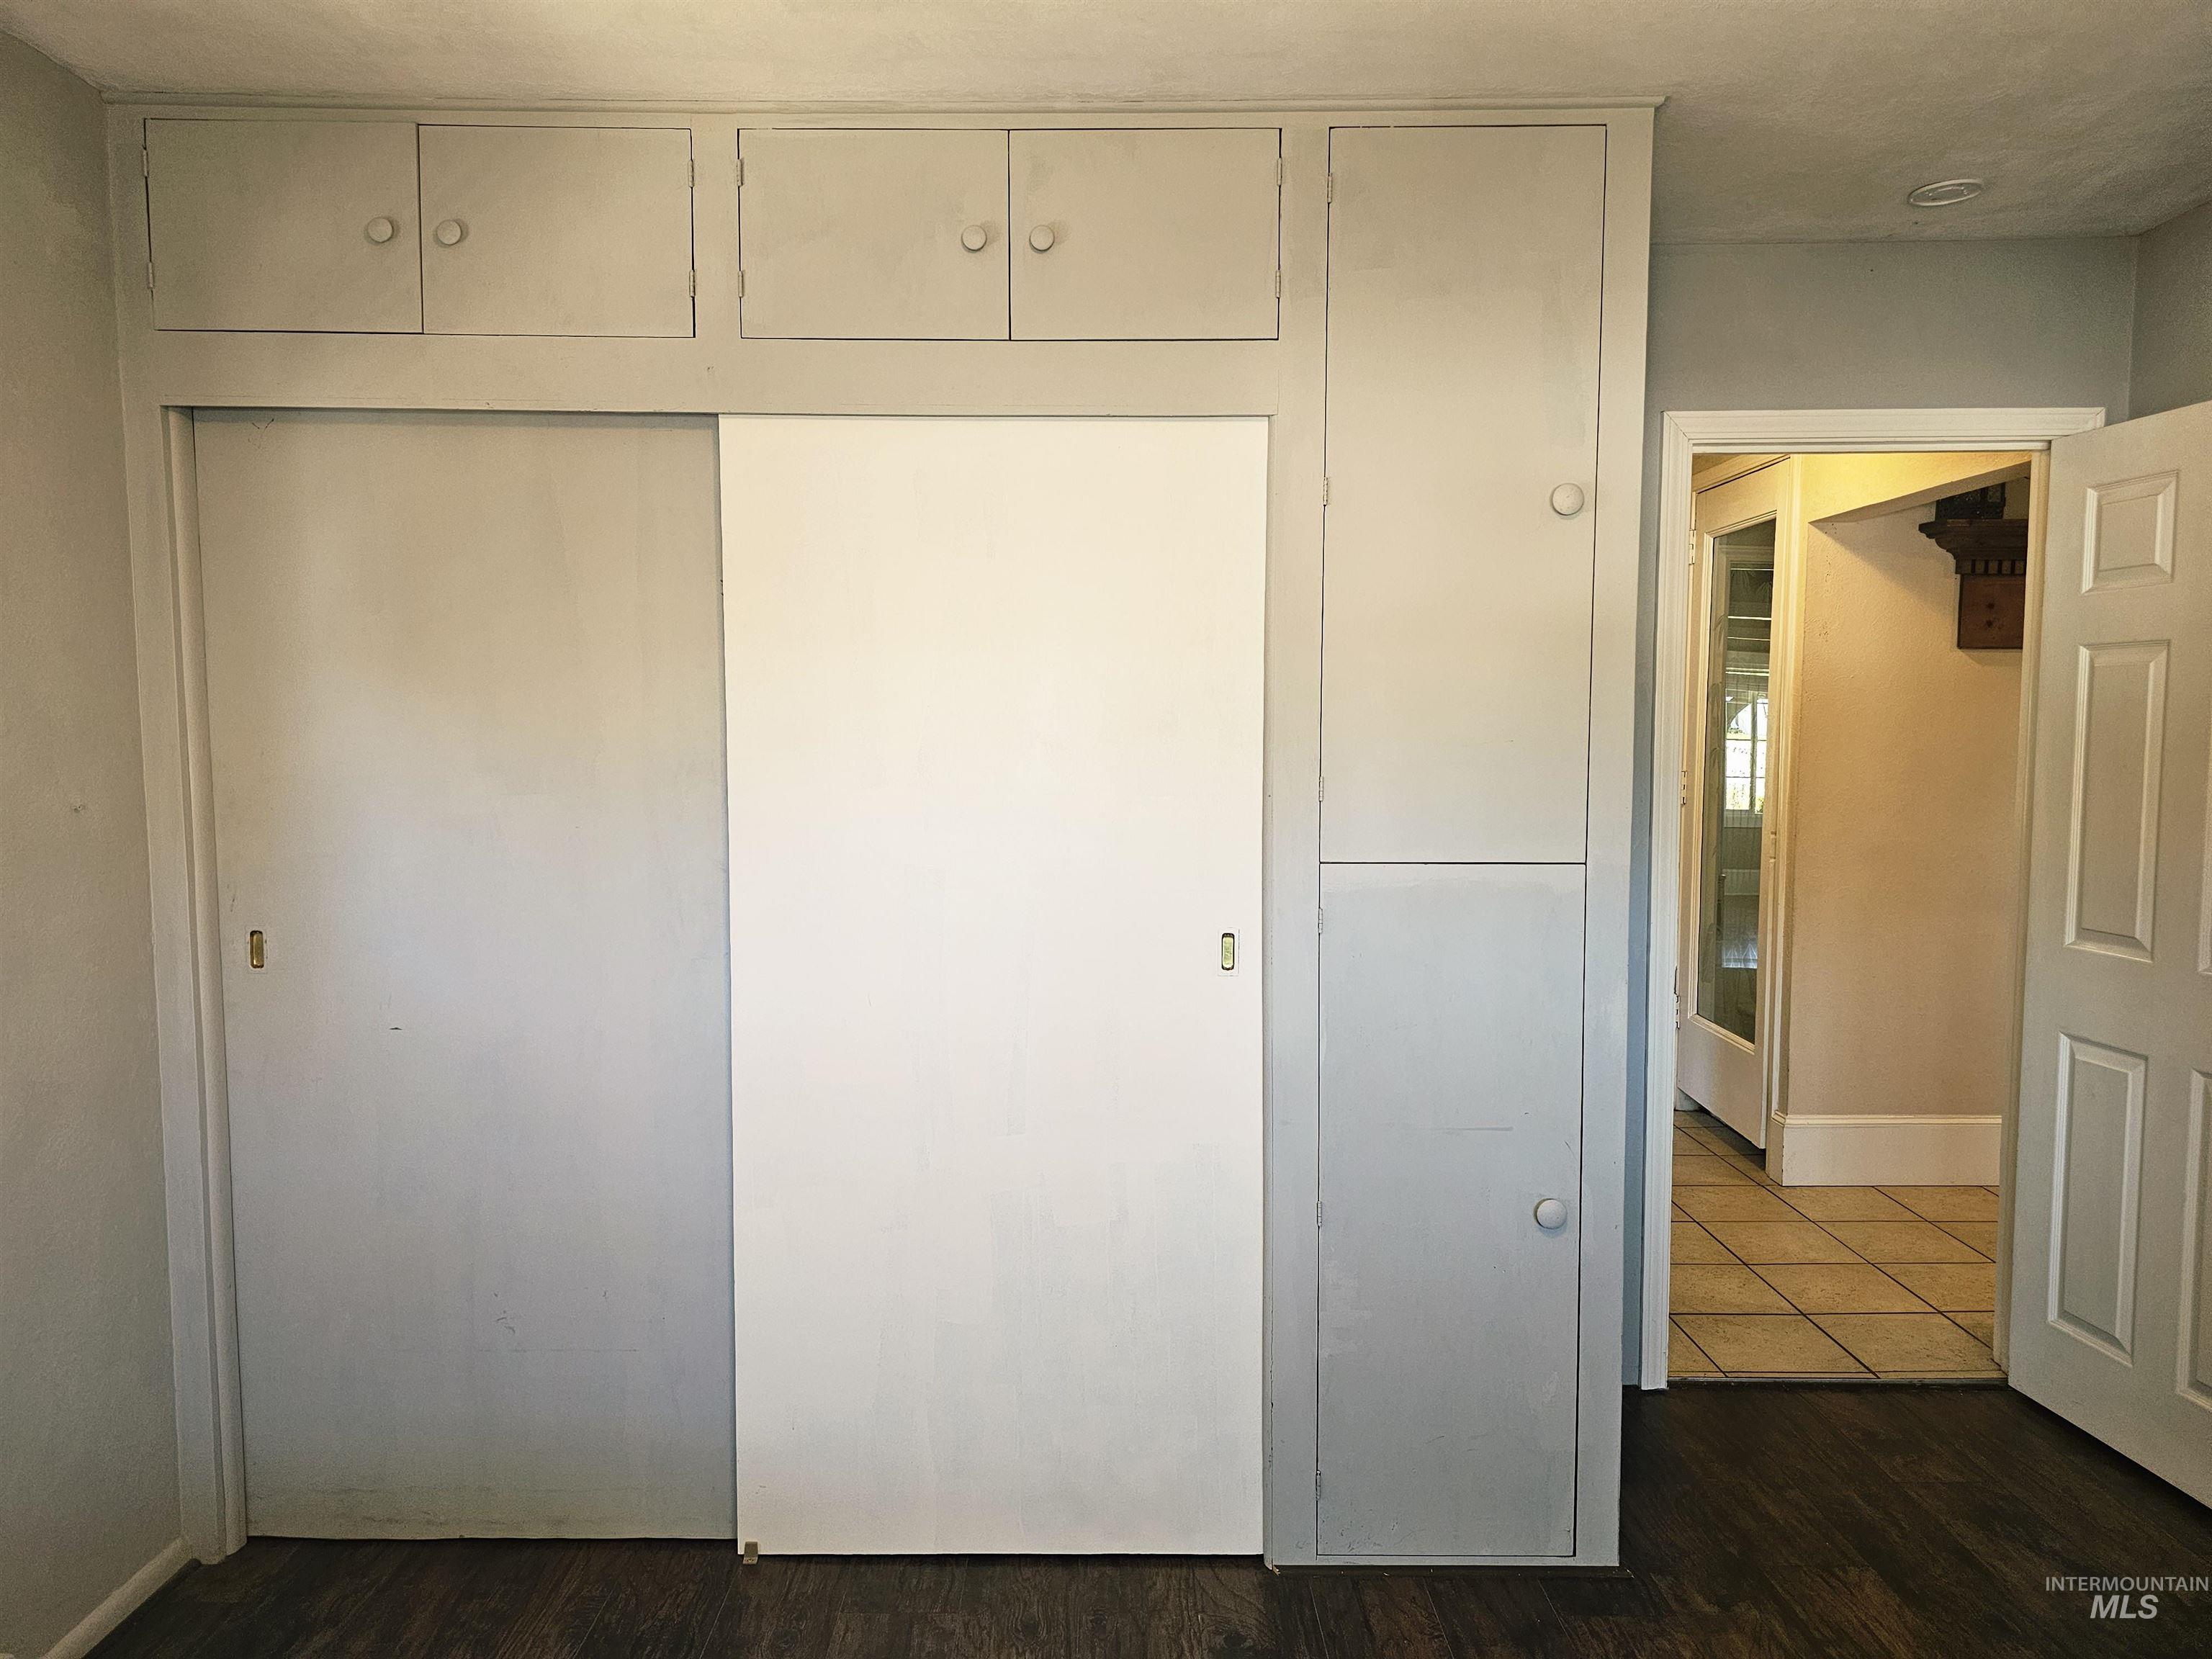
Built-in storage solutions featuring sliding closet doors and overhead cabinetry
-
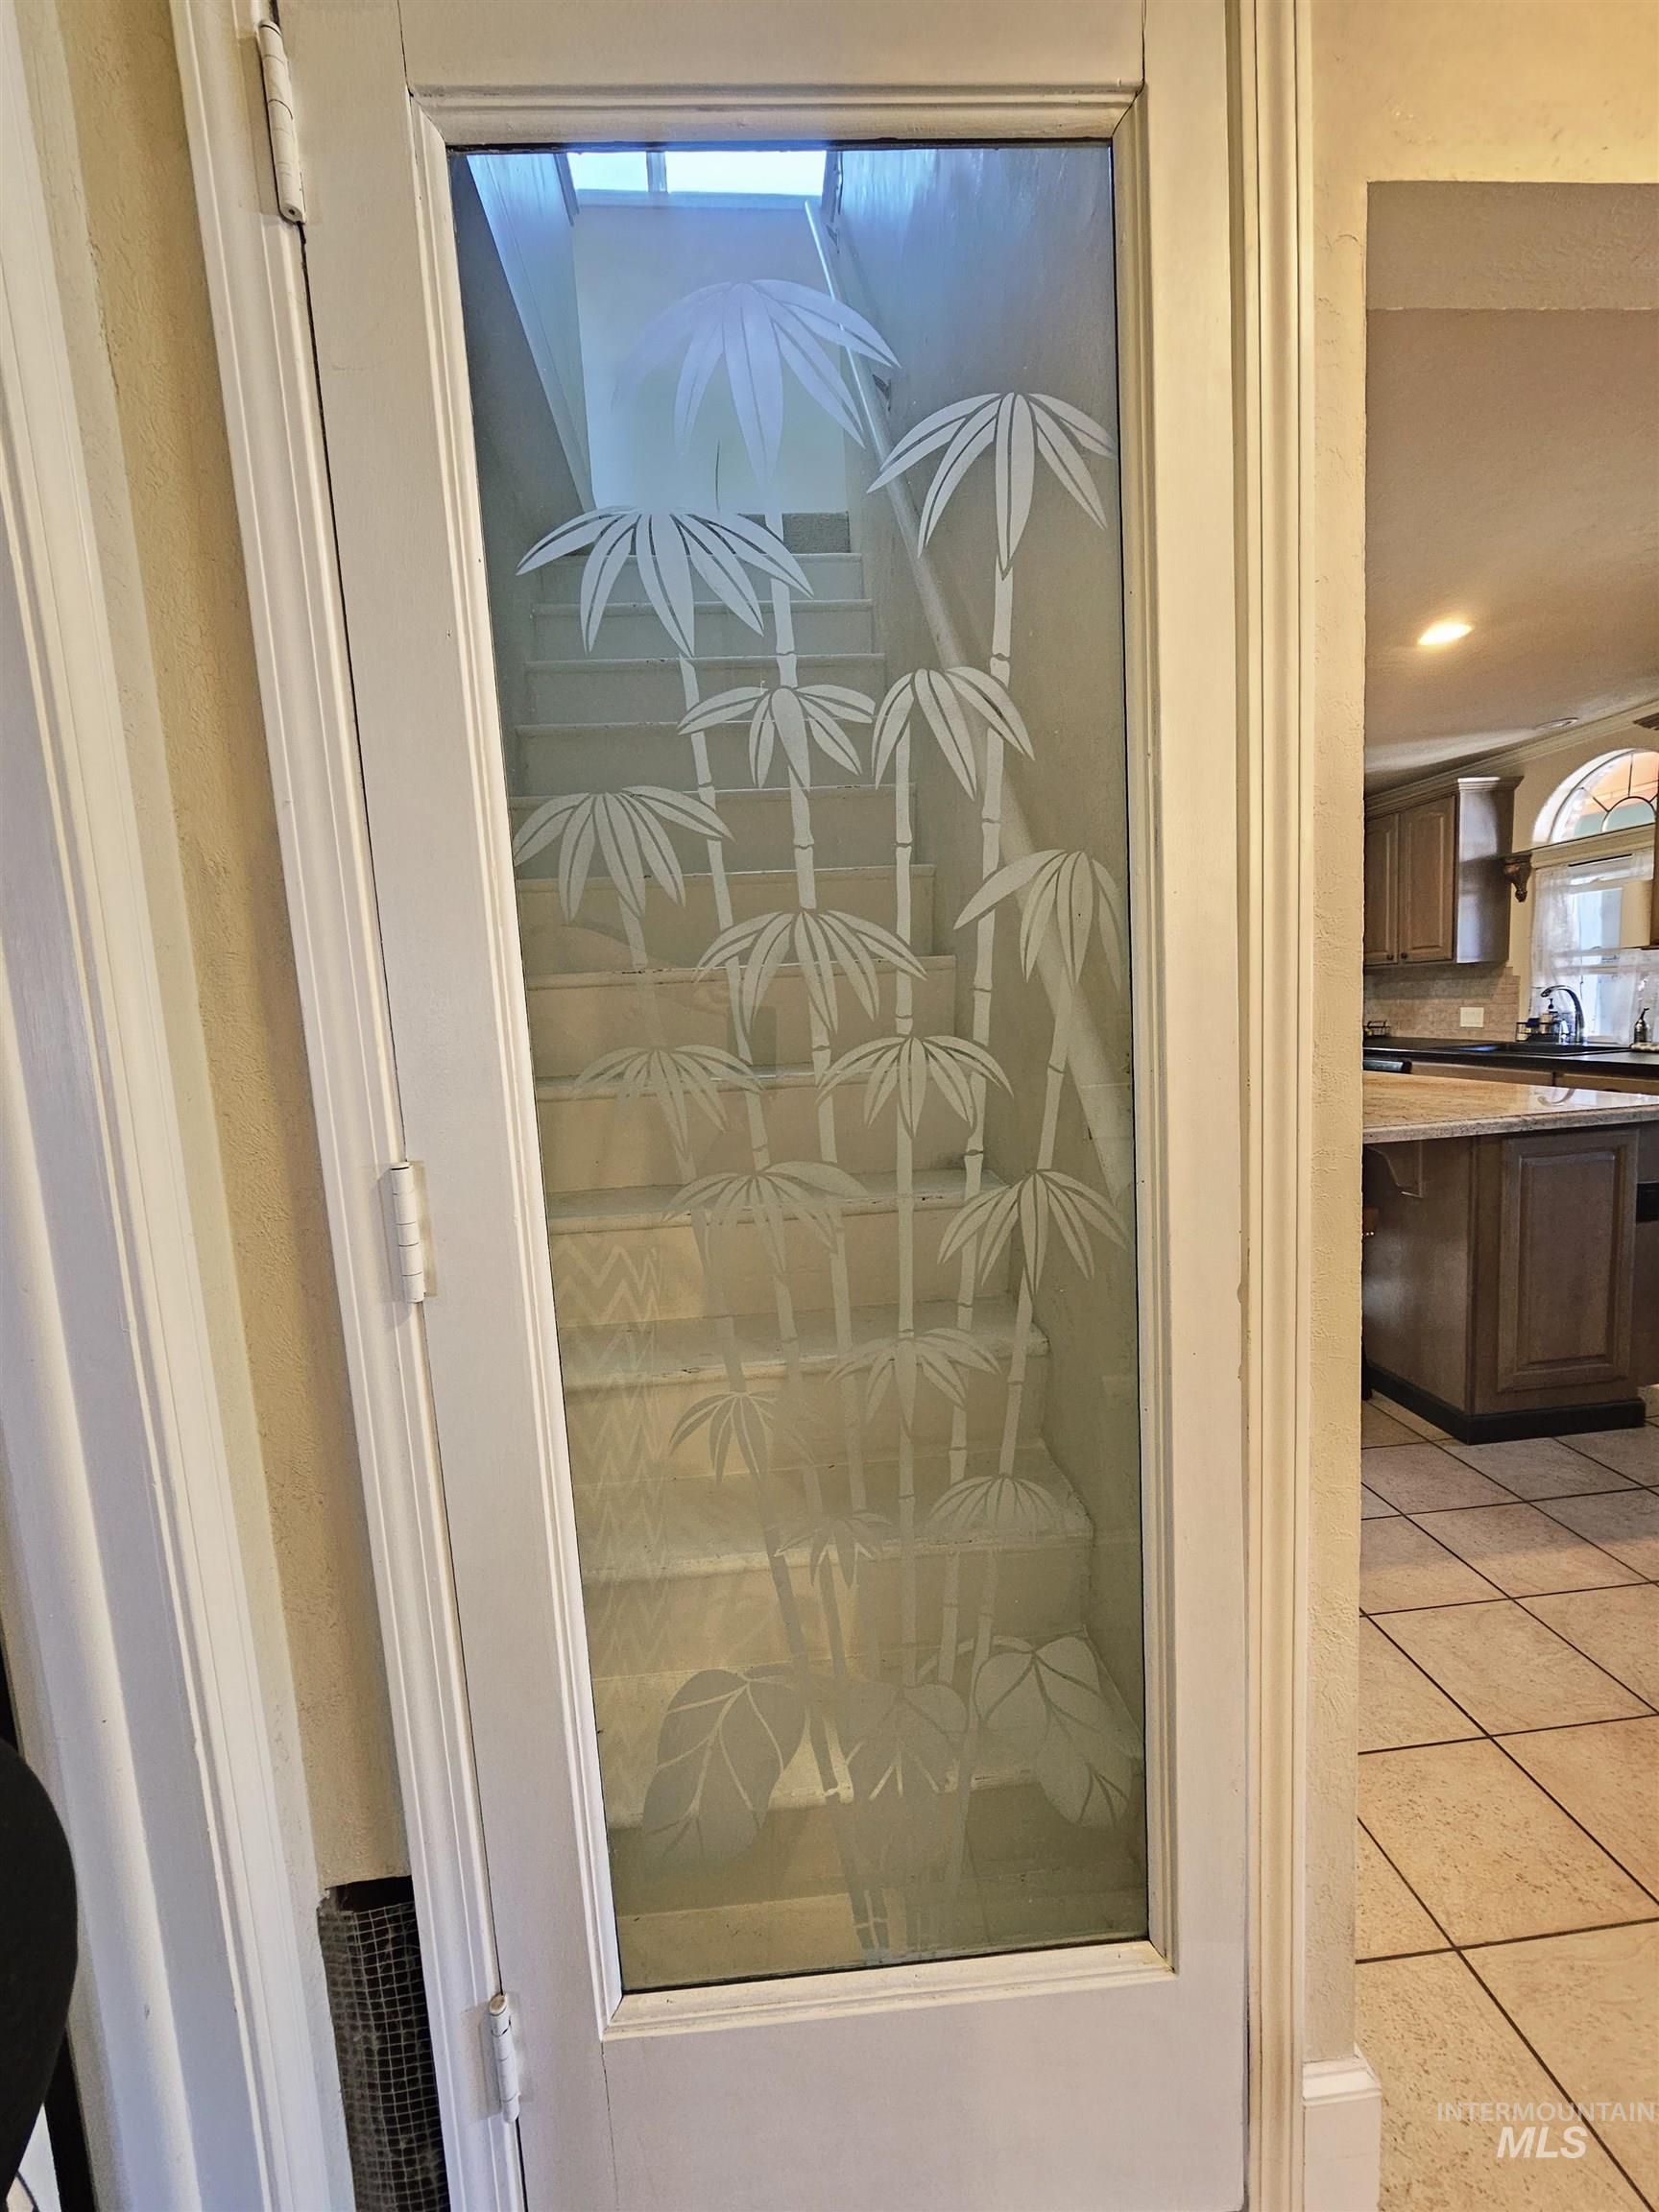
White framed door featuring frosted glass with an etched bamboo design
-
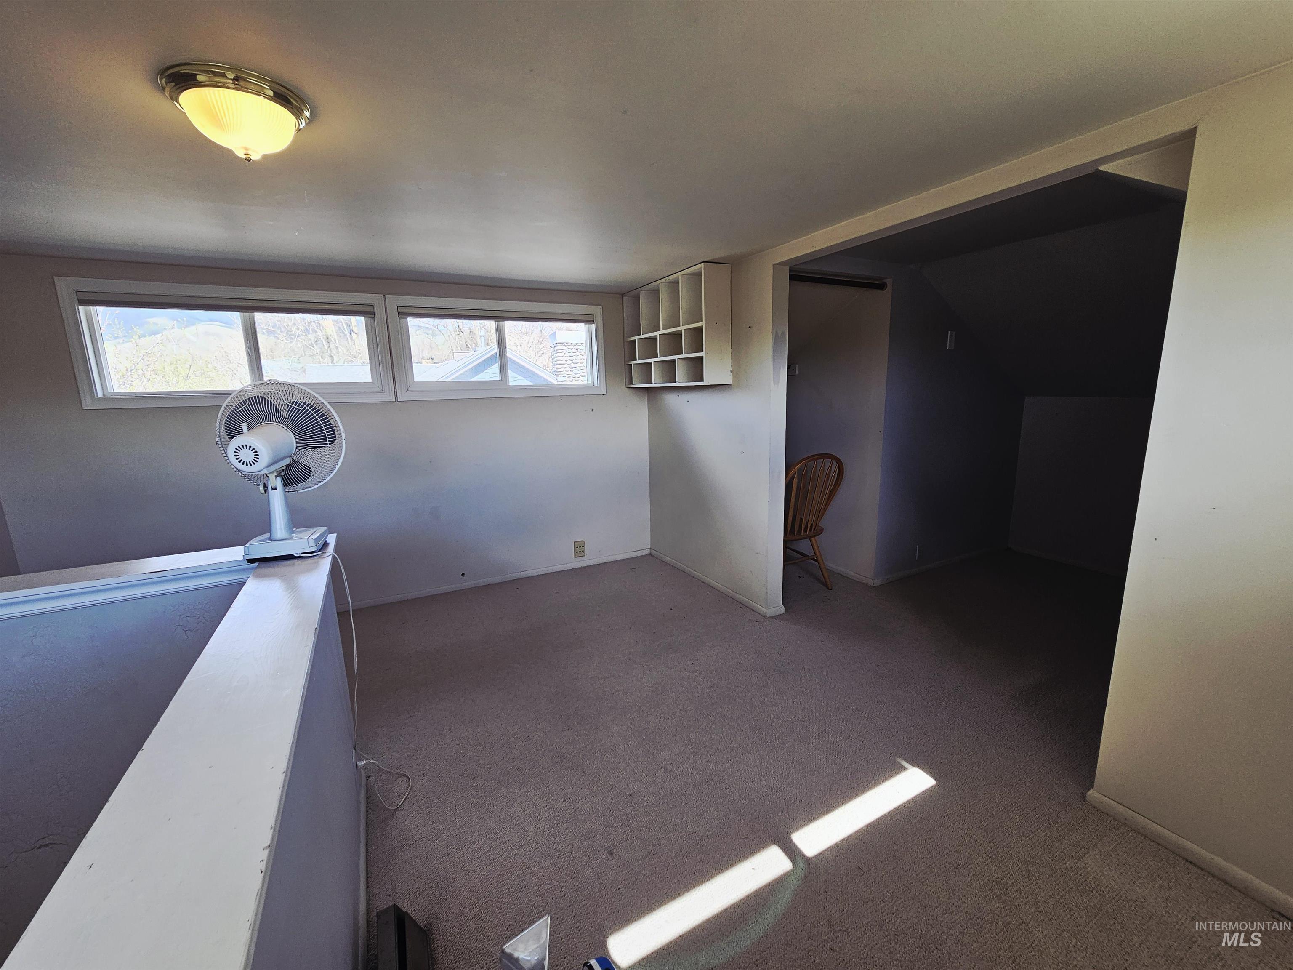
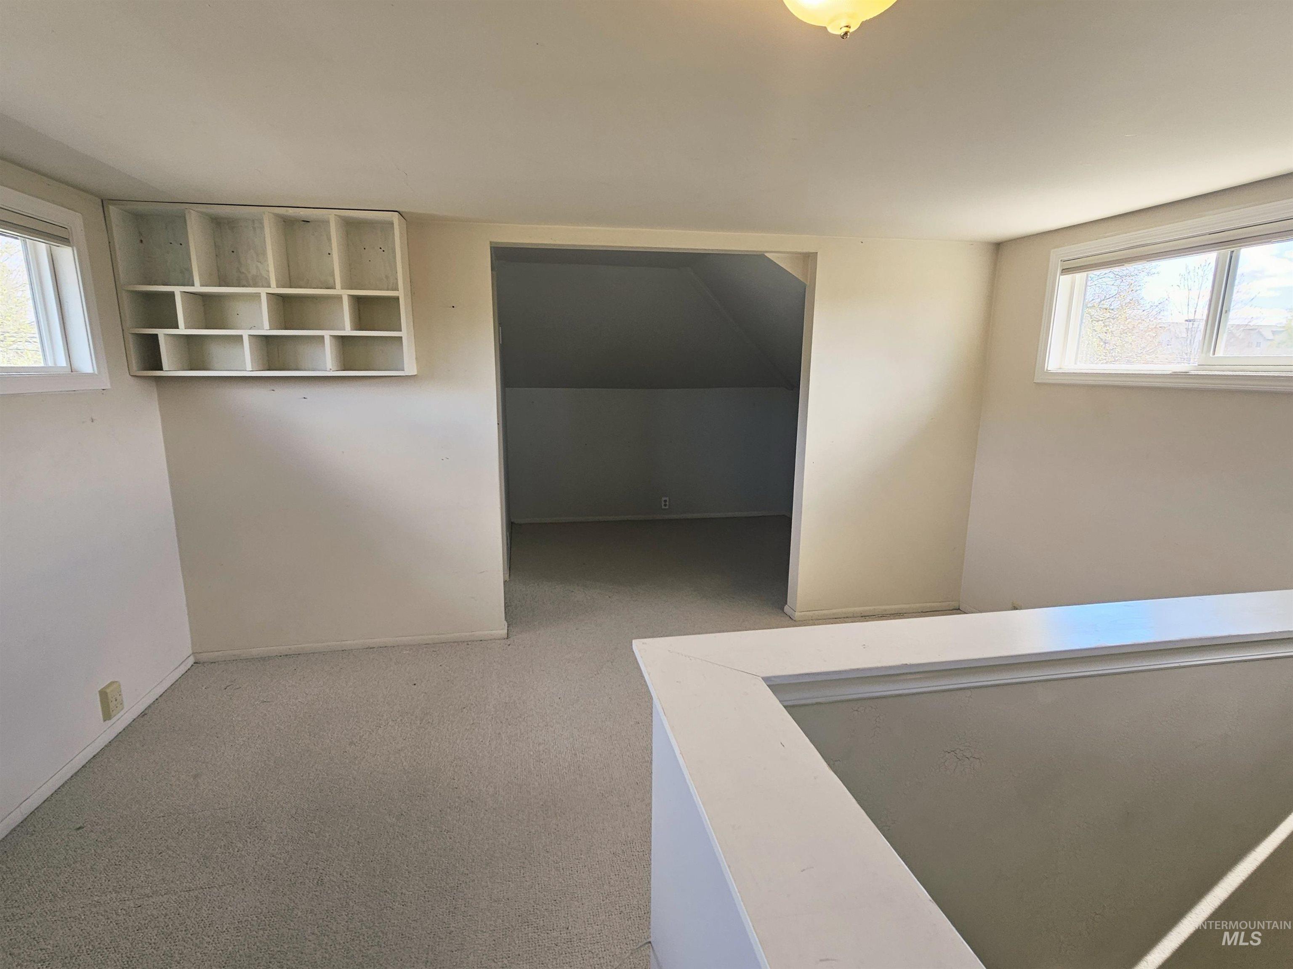
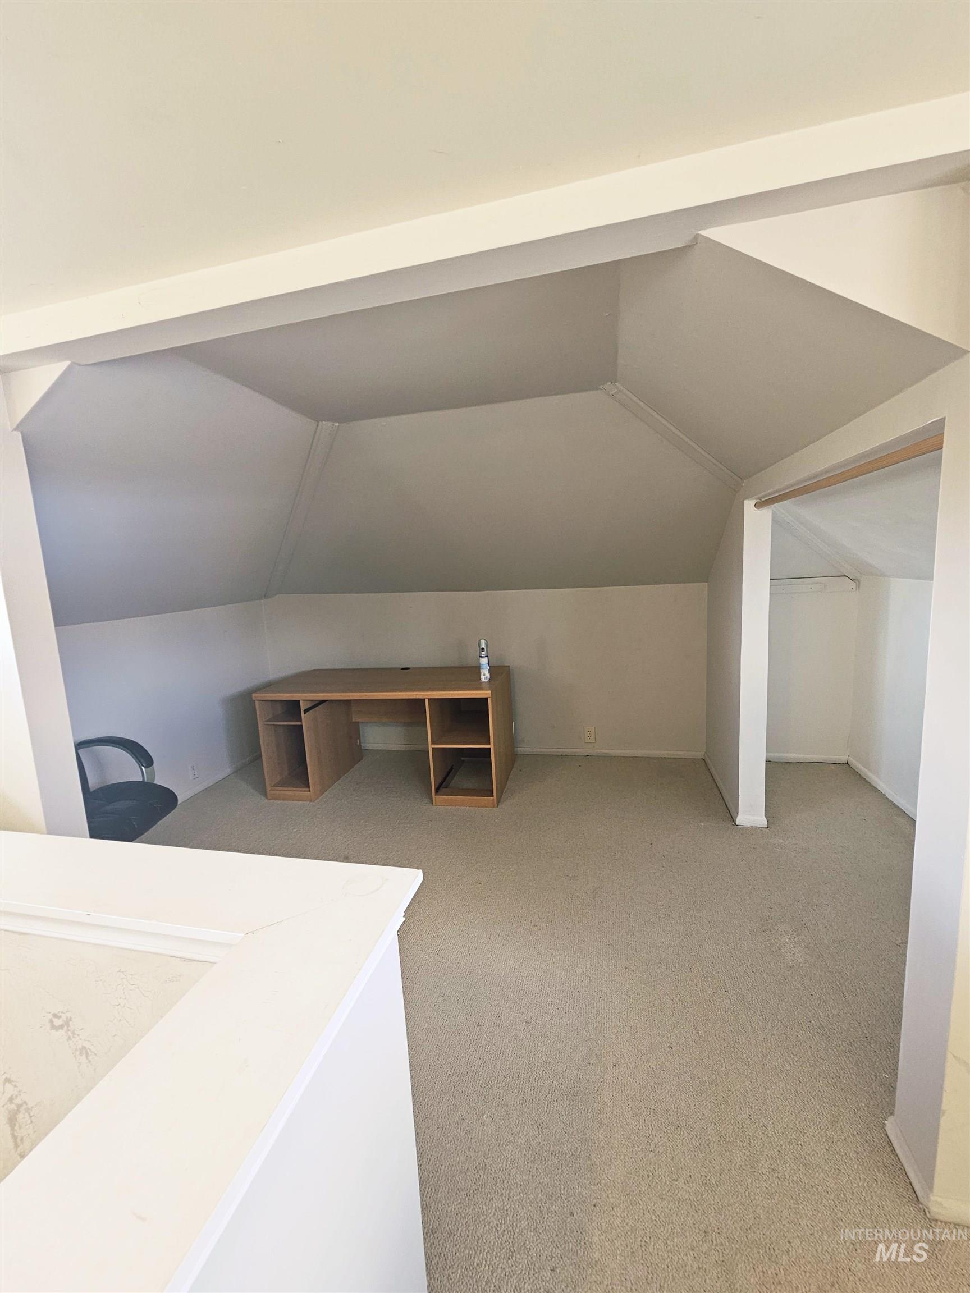
upstairs, perfect for an office or more private bedroom
-
-
-
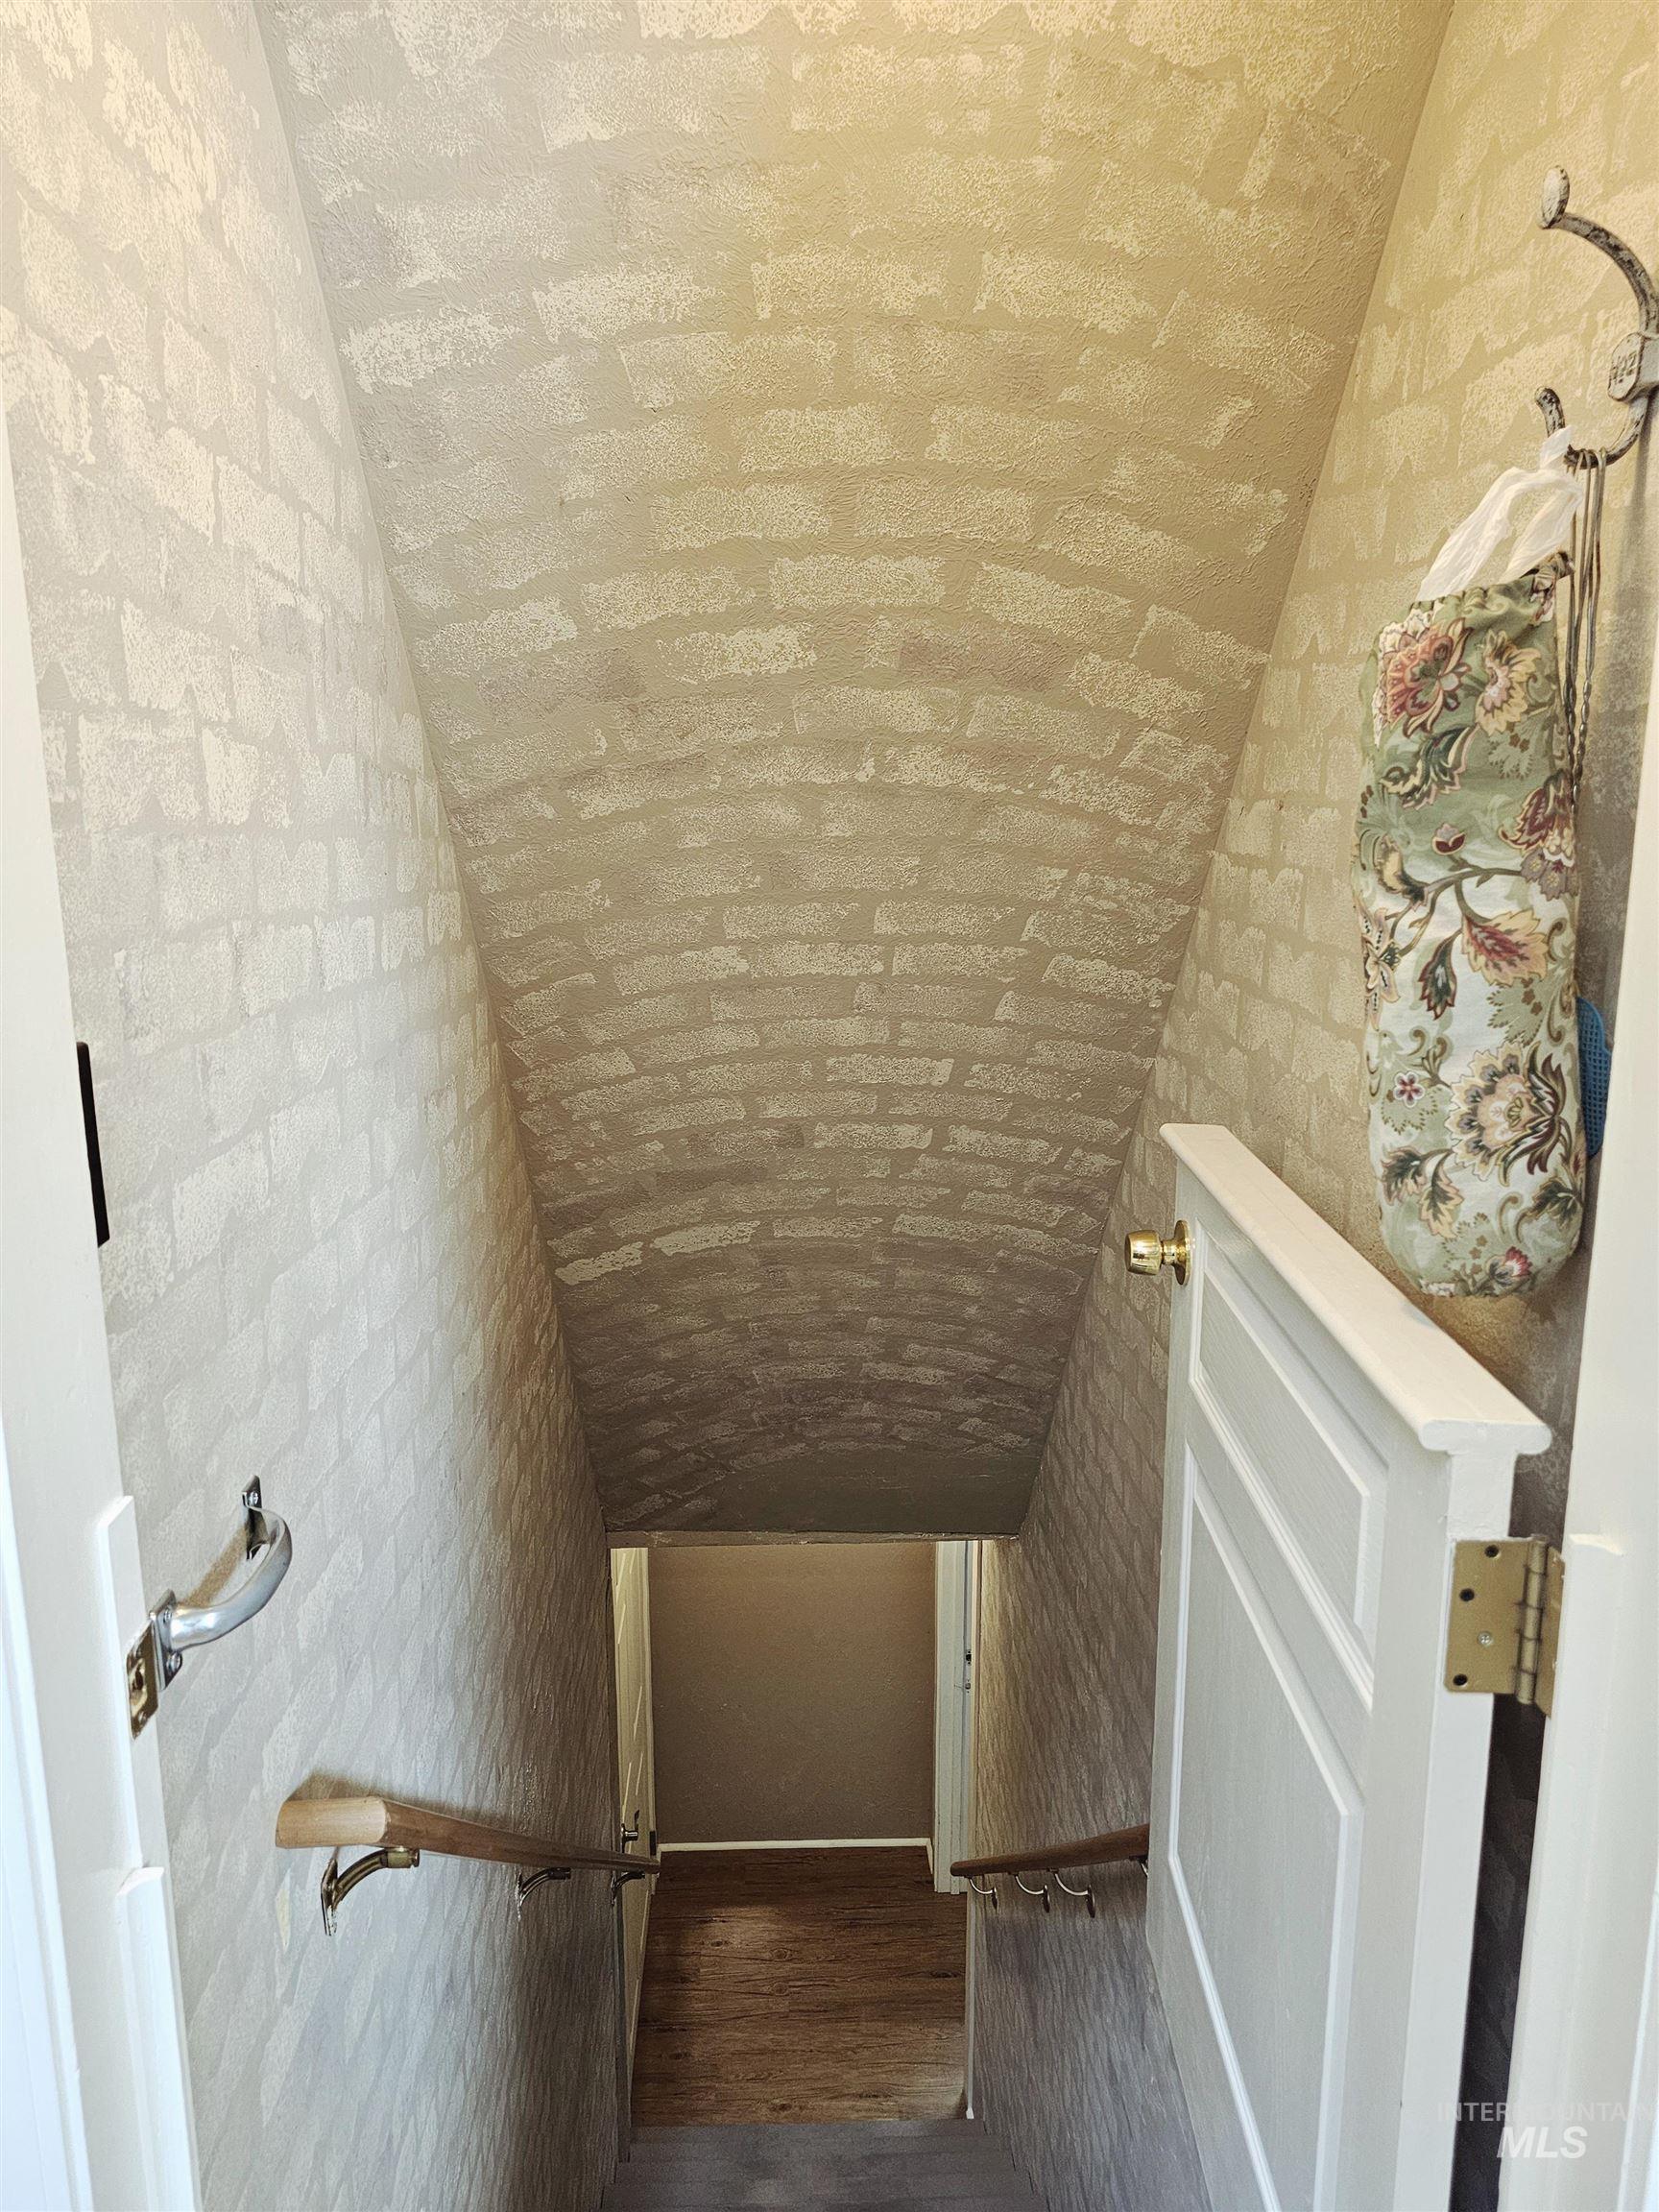
View of staircase
-
-
-
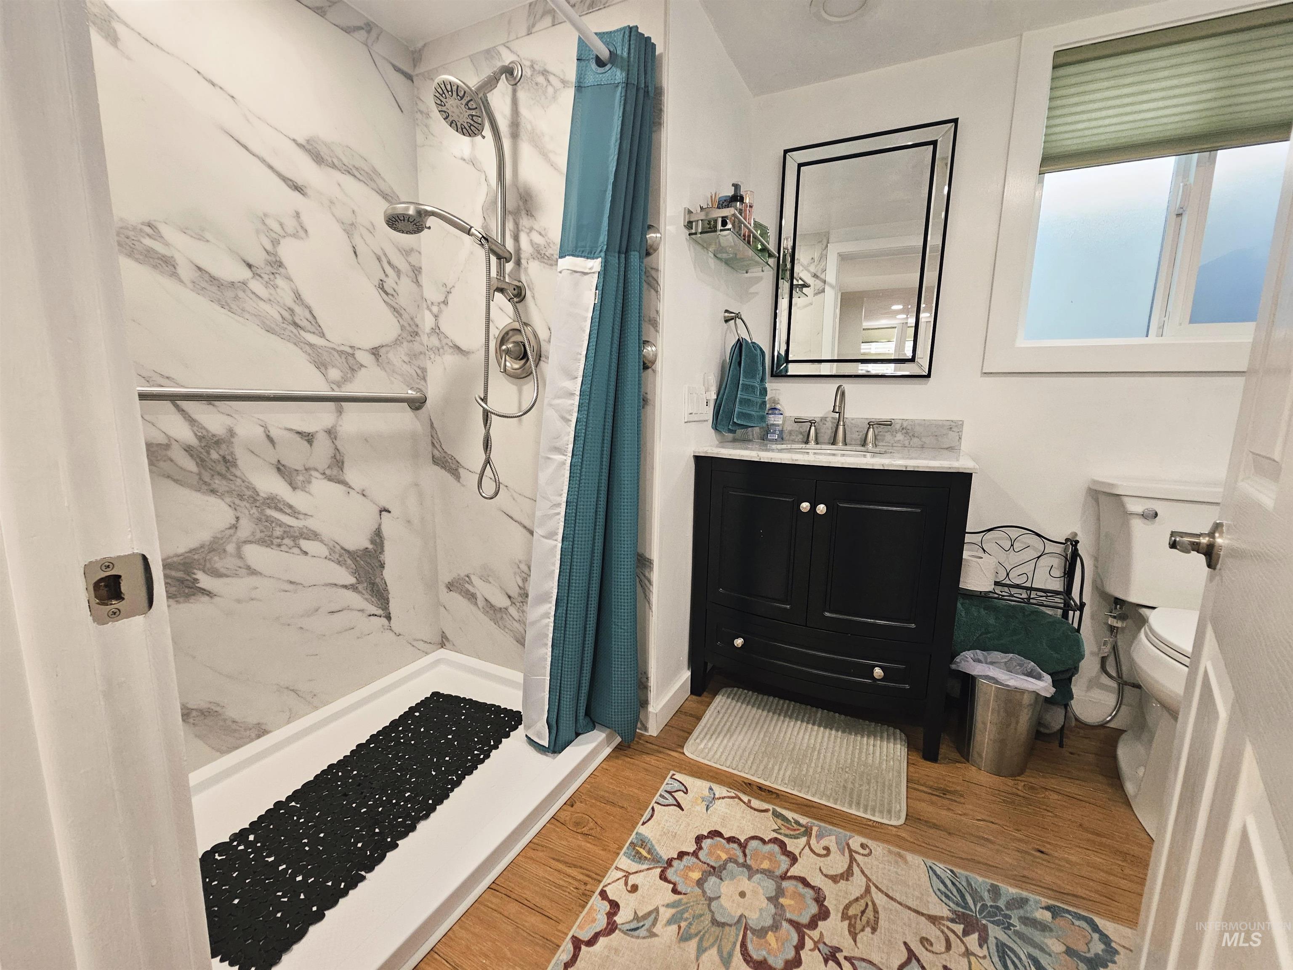
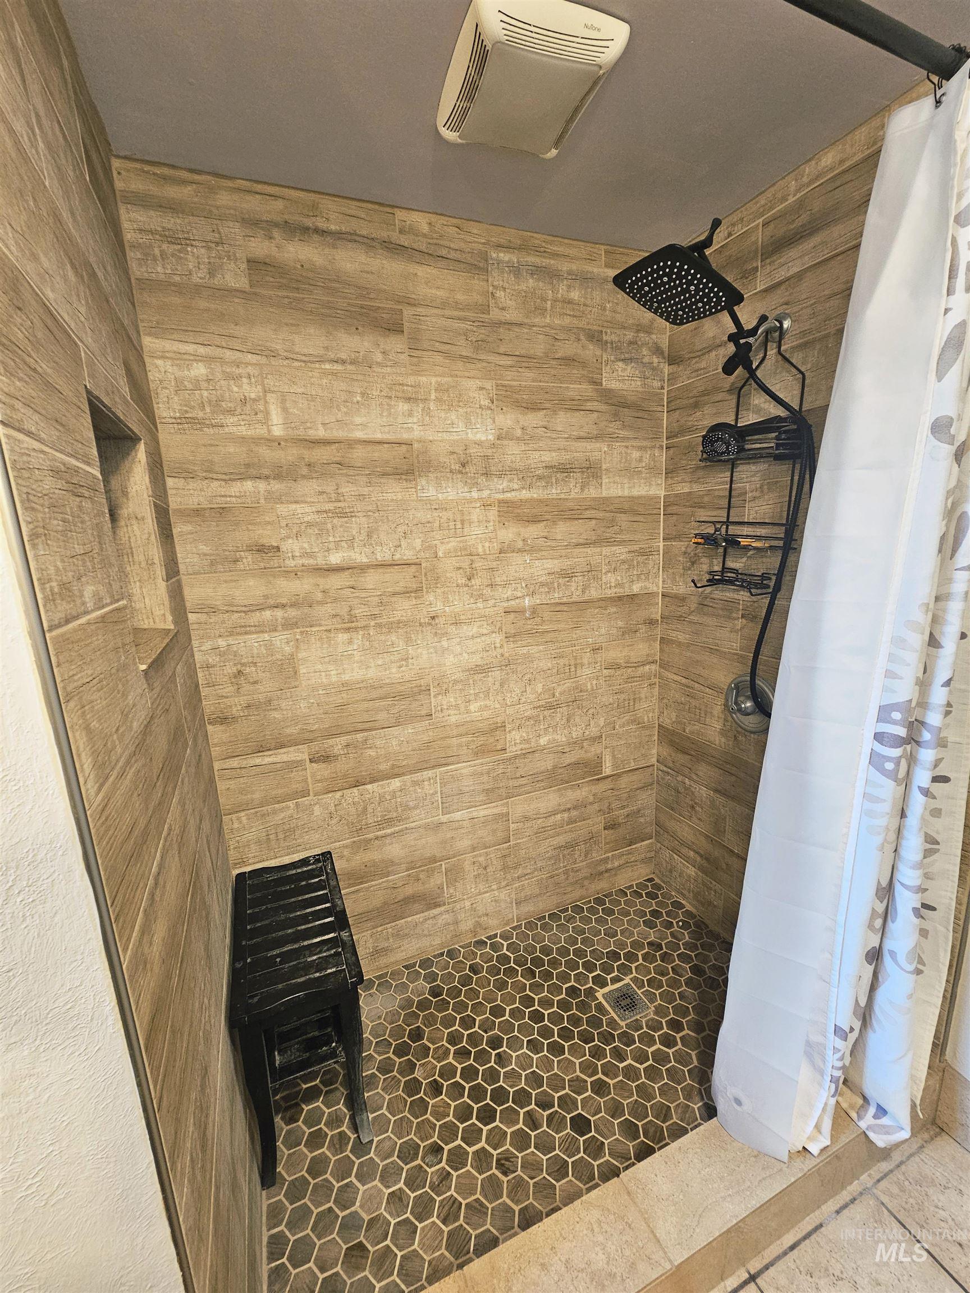
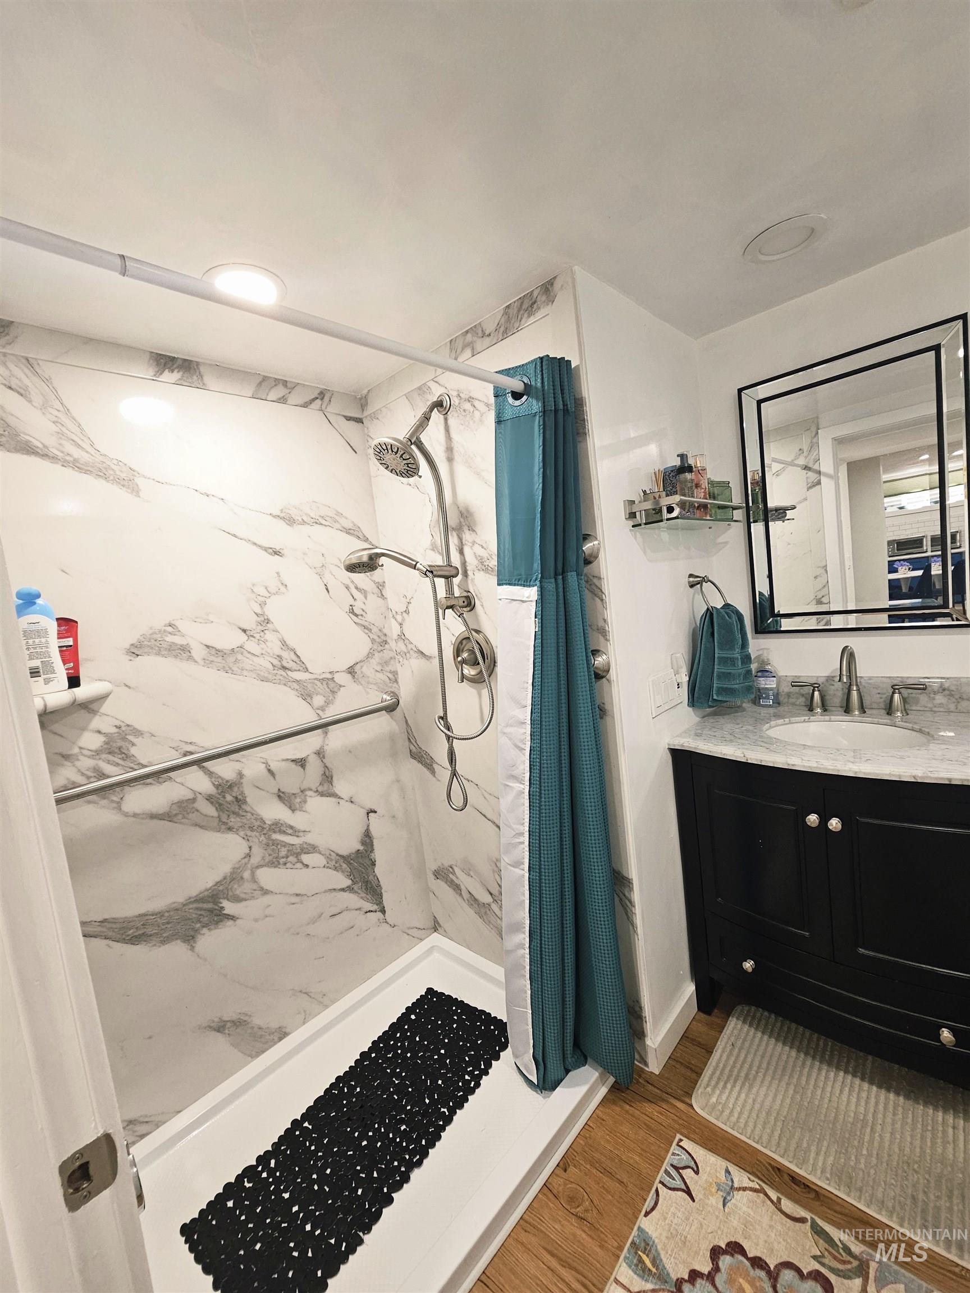
Bathroom with vanity, a marble finish shower, and light wood-style floors
-
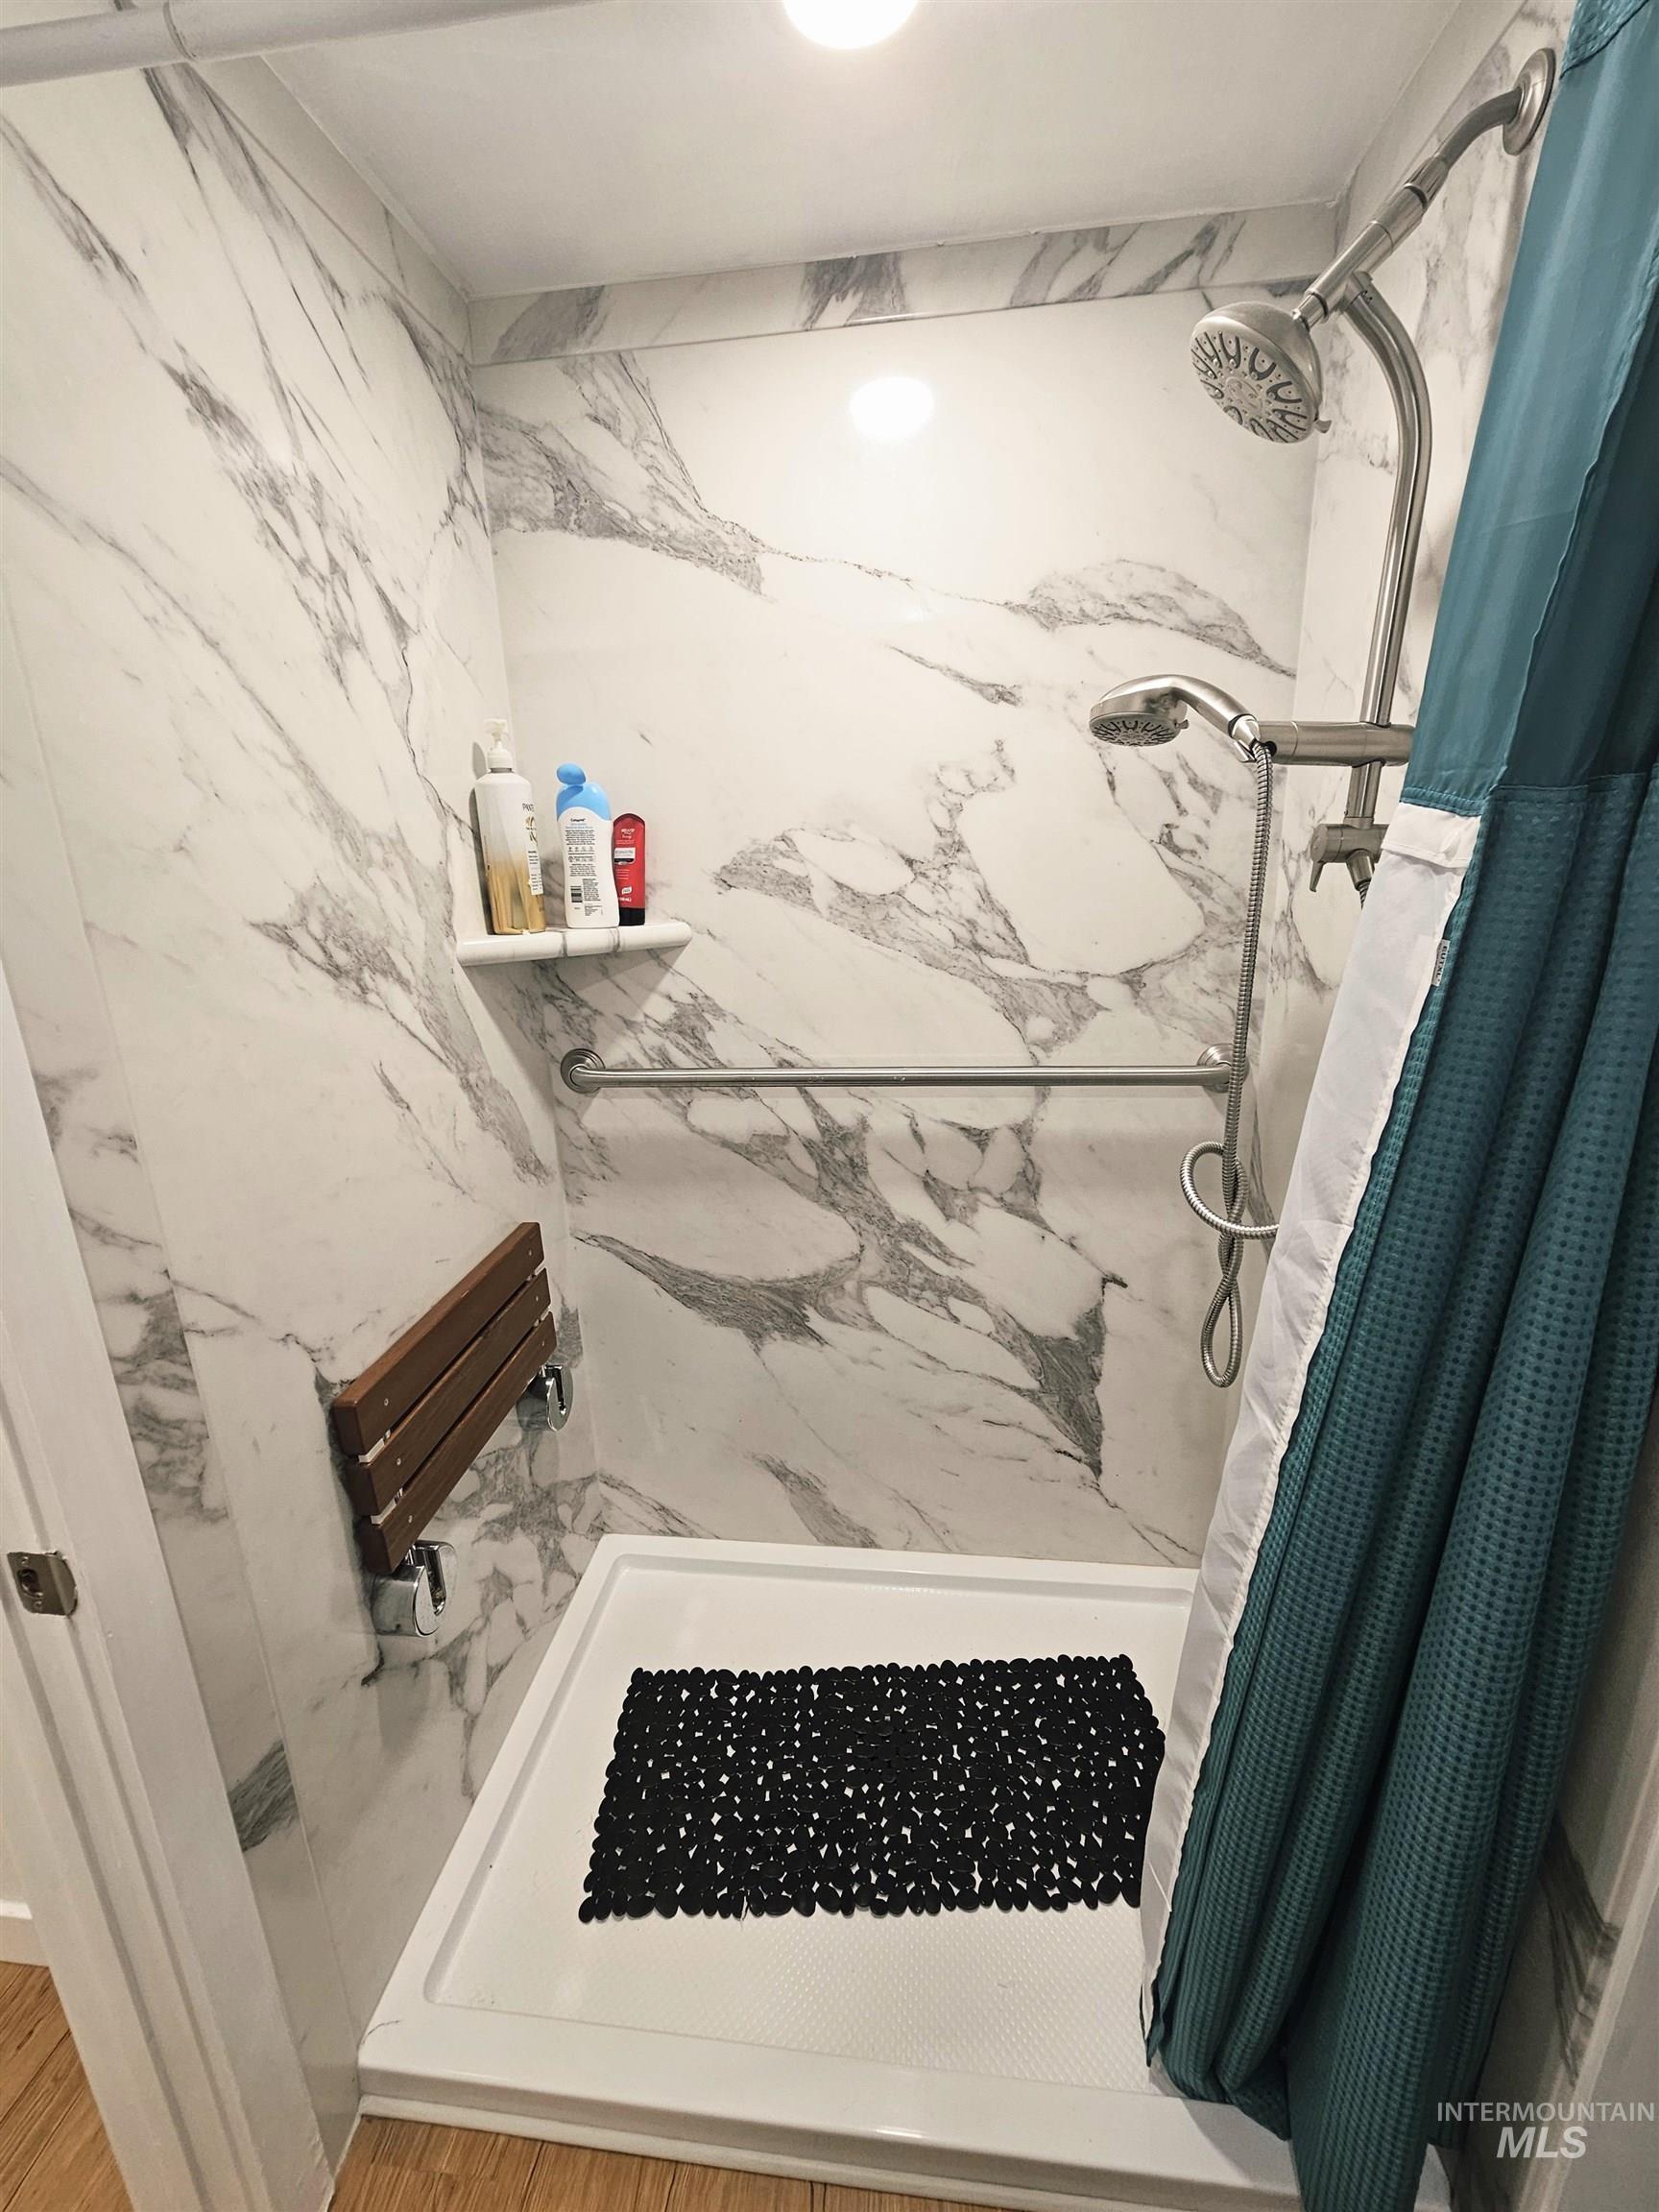
Bathroom with a marble finish shower
-
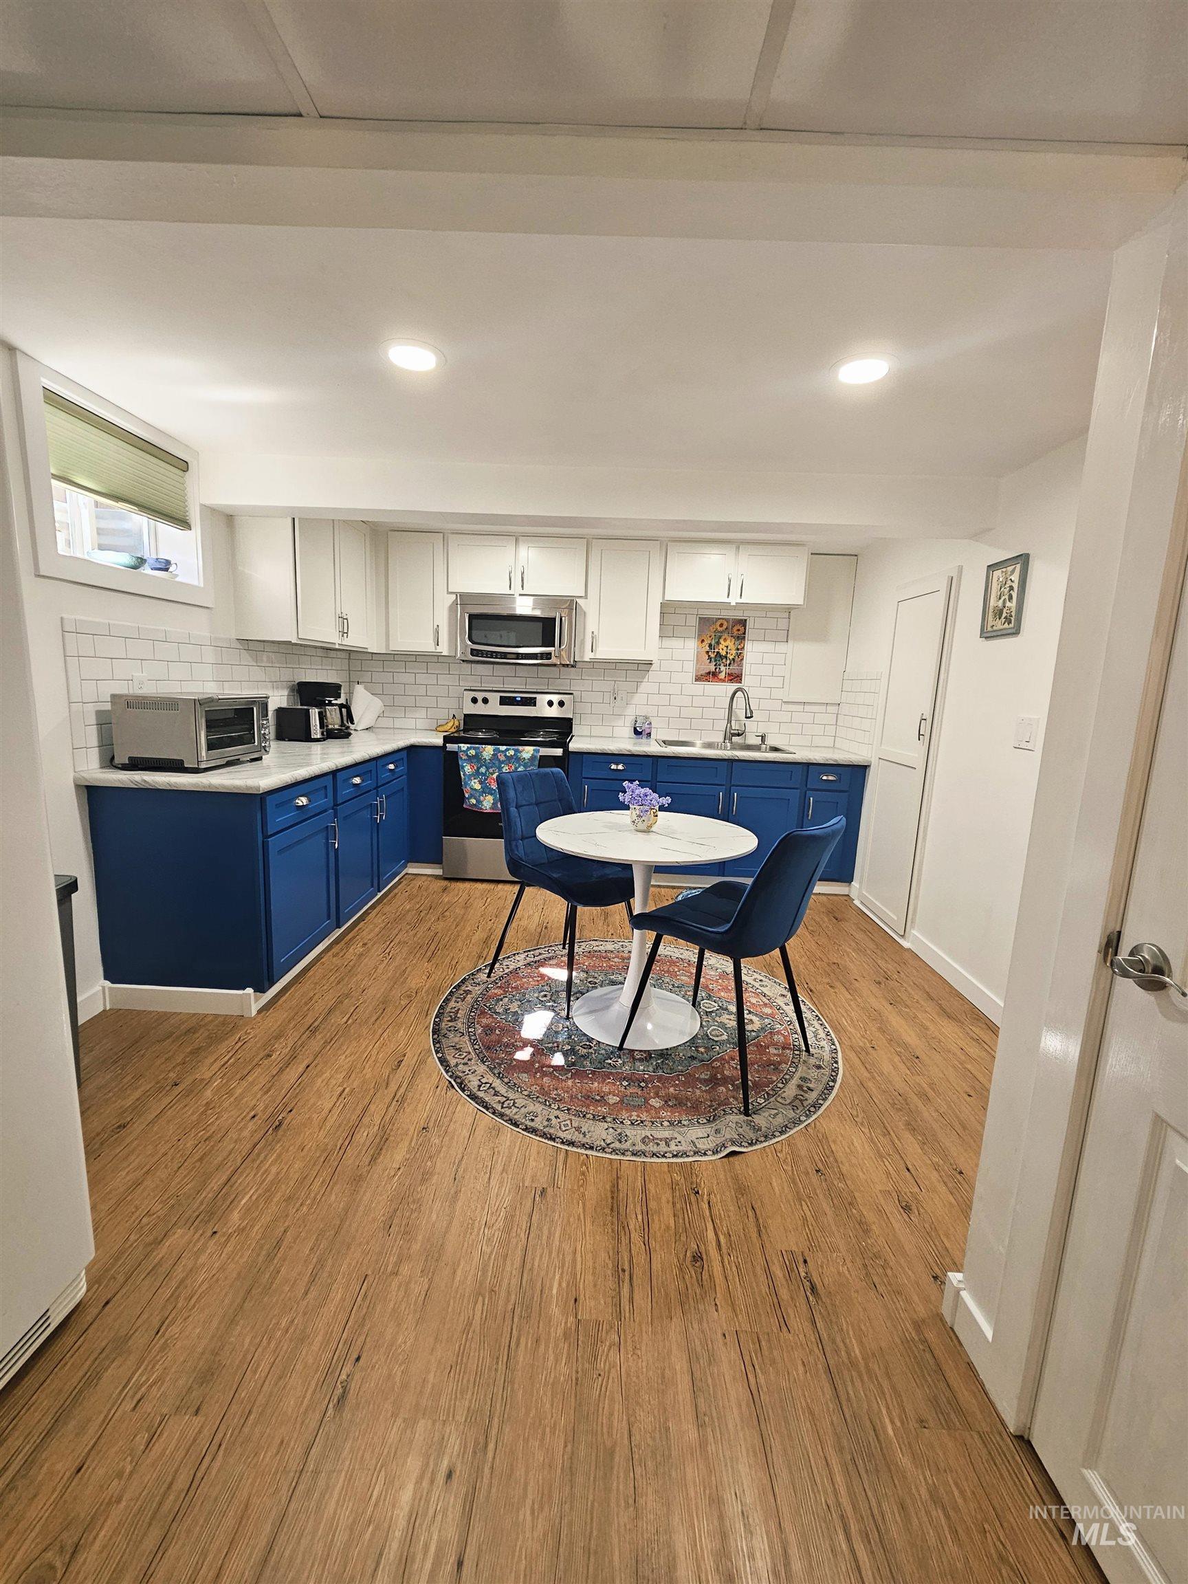
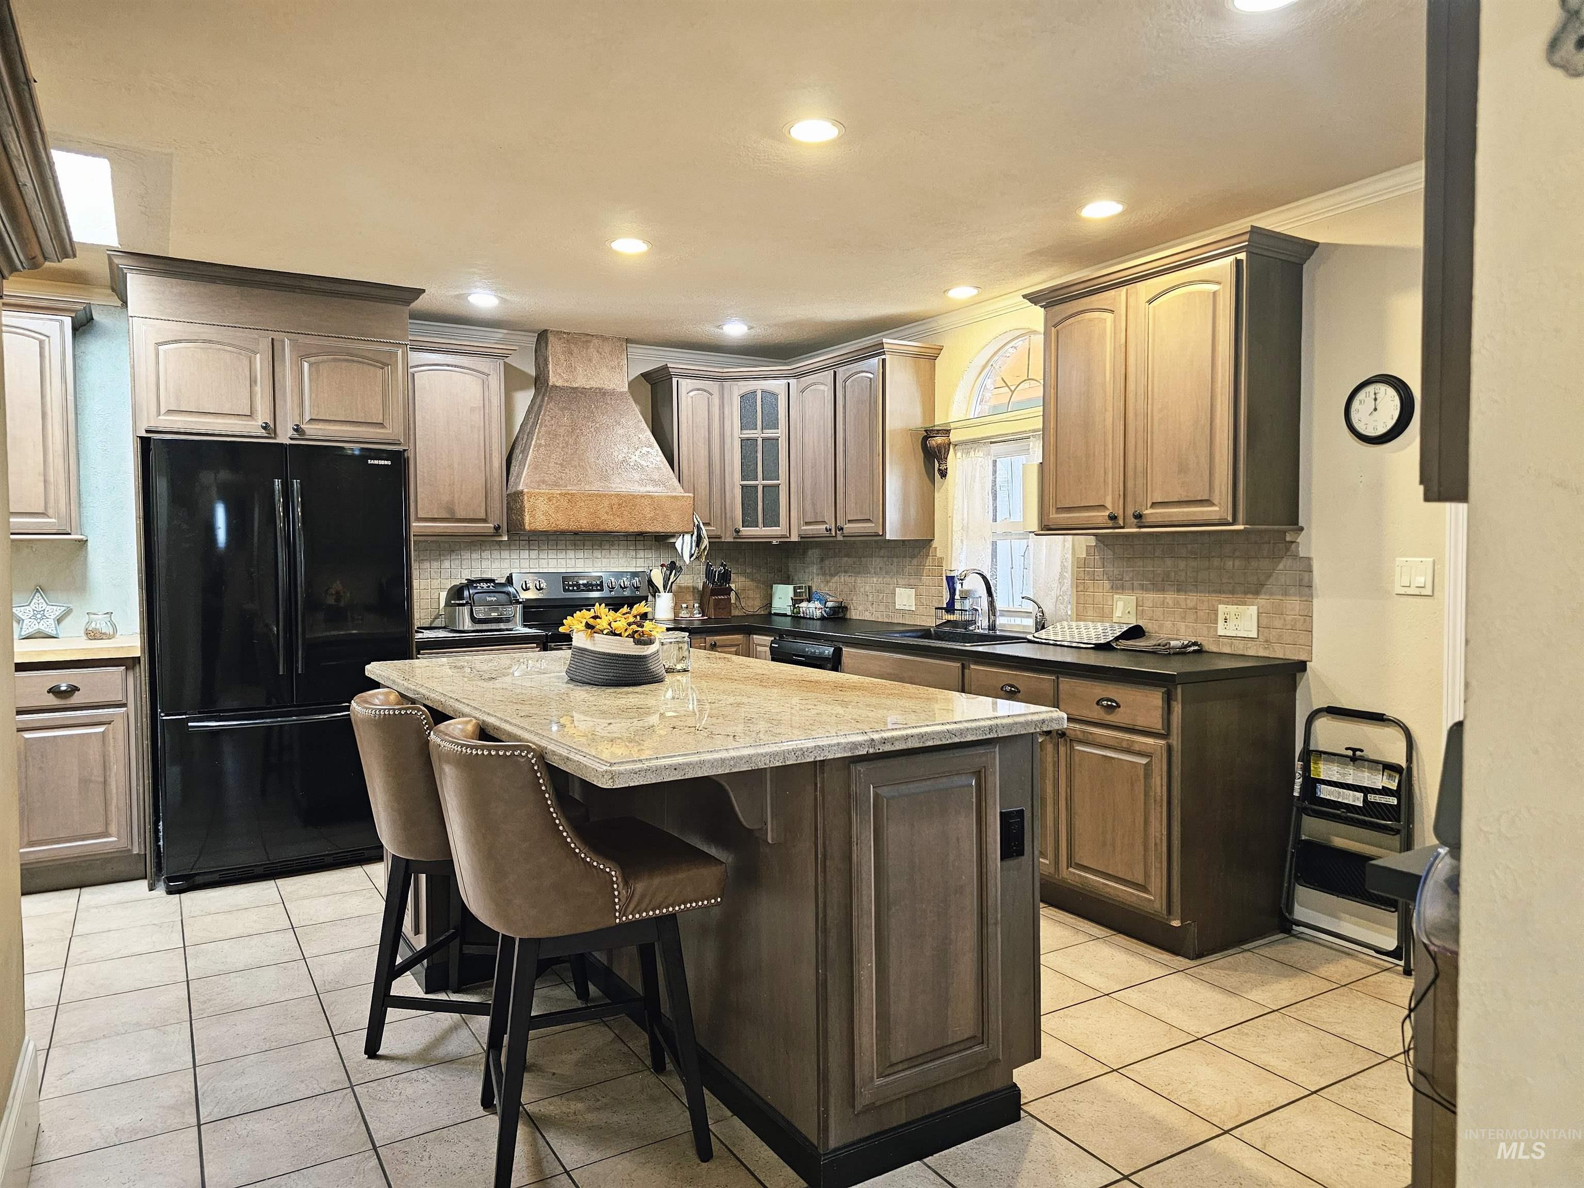
Two tone kitchen featuring stainless steel appliances, light wood-style floors, two tone cabinets, tasteful backsplash, and recessed lighting
-
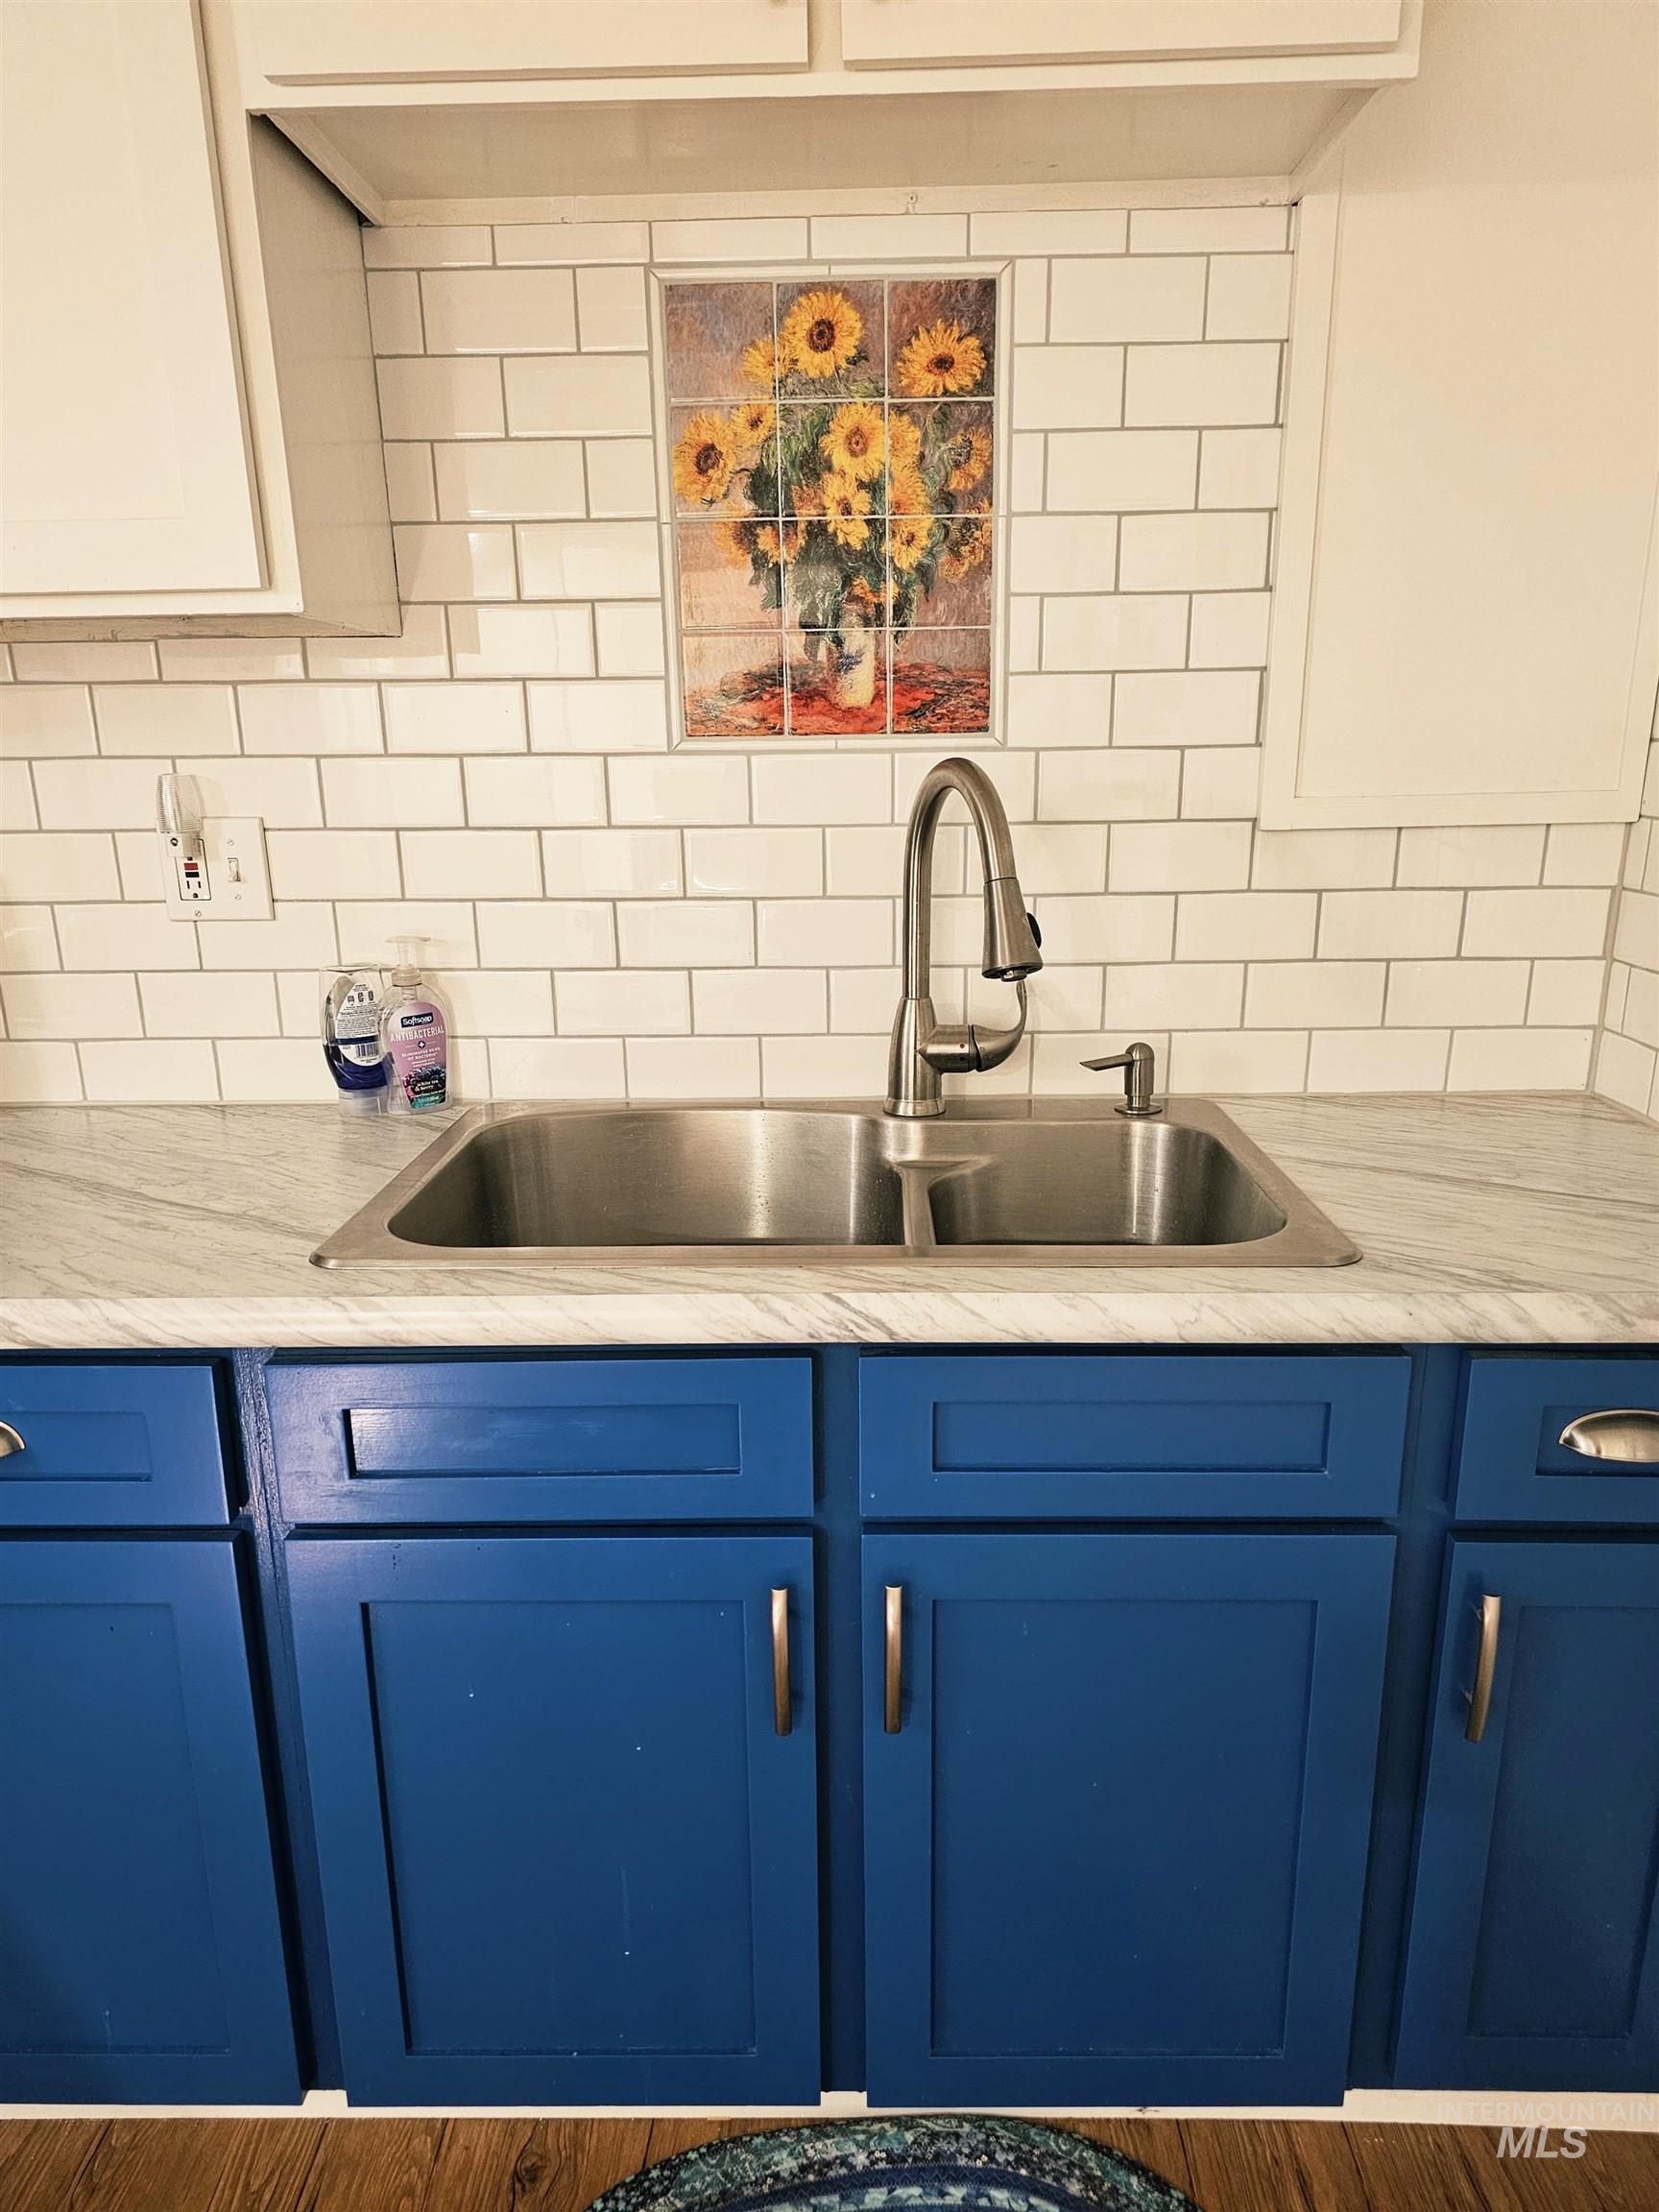
beautiful downstairs mosaic above the sink
-
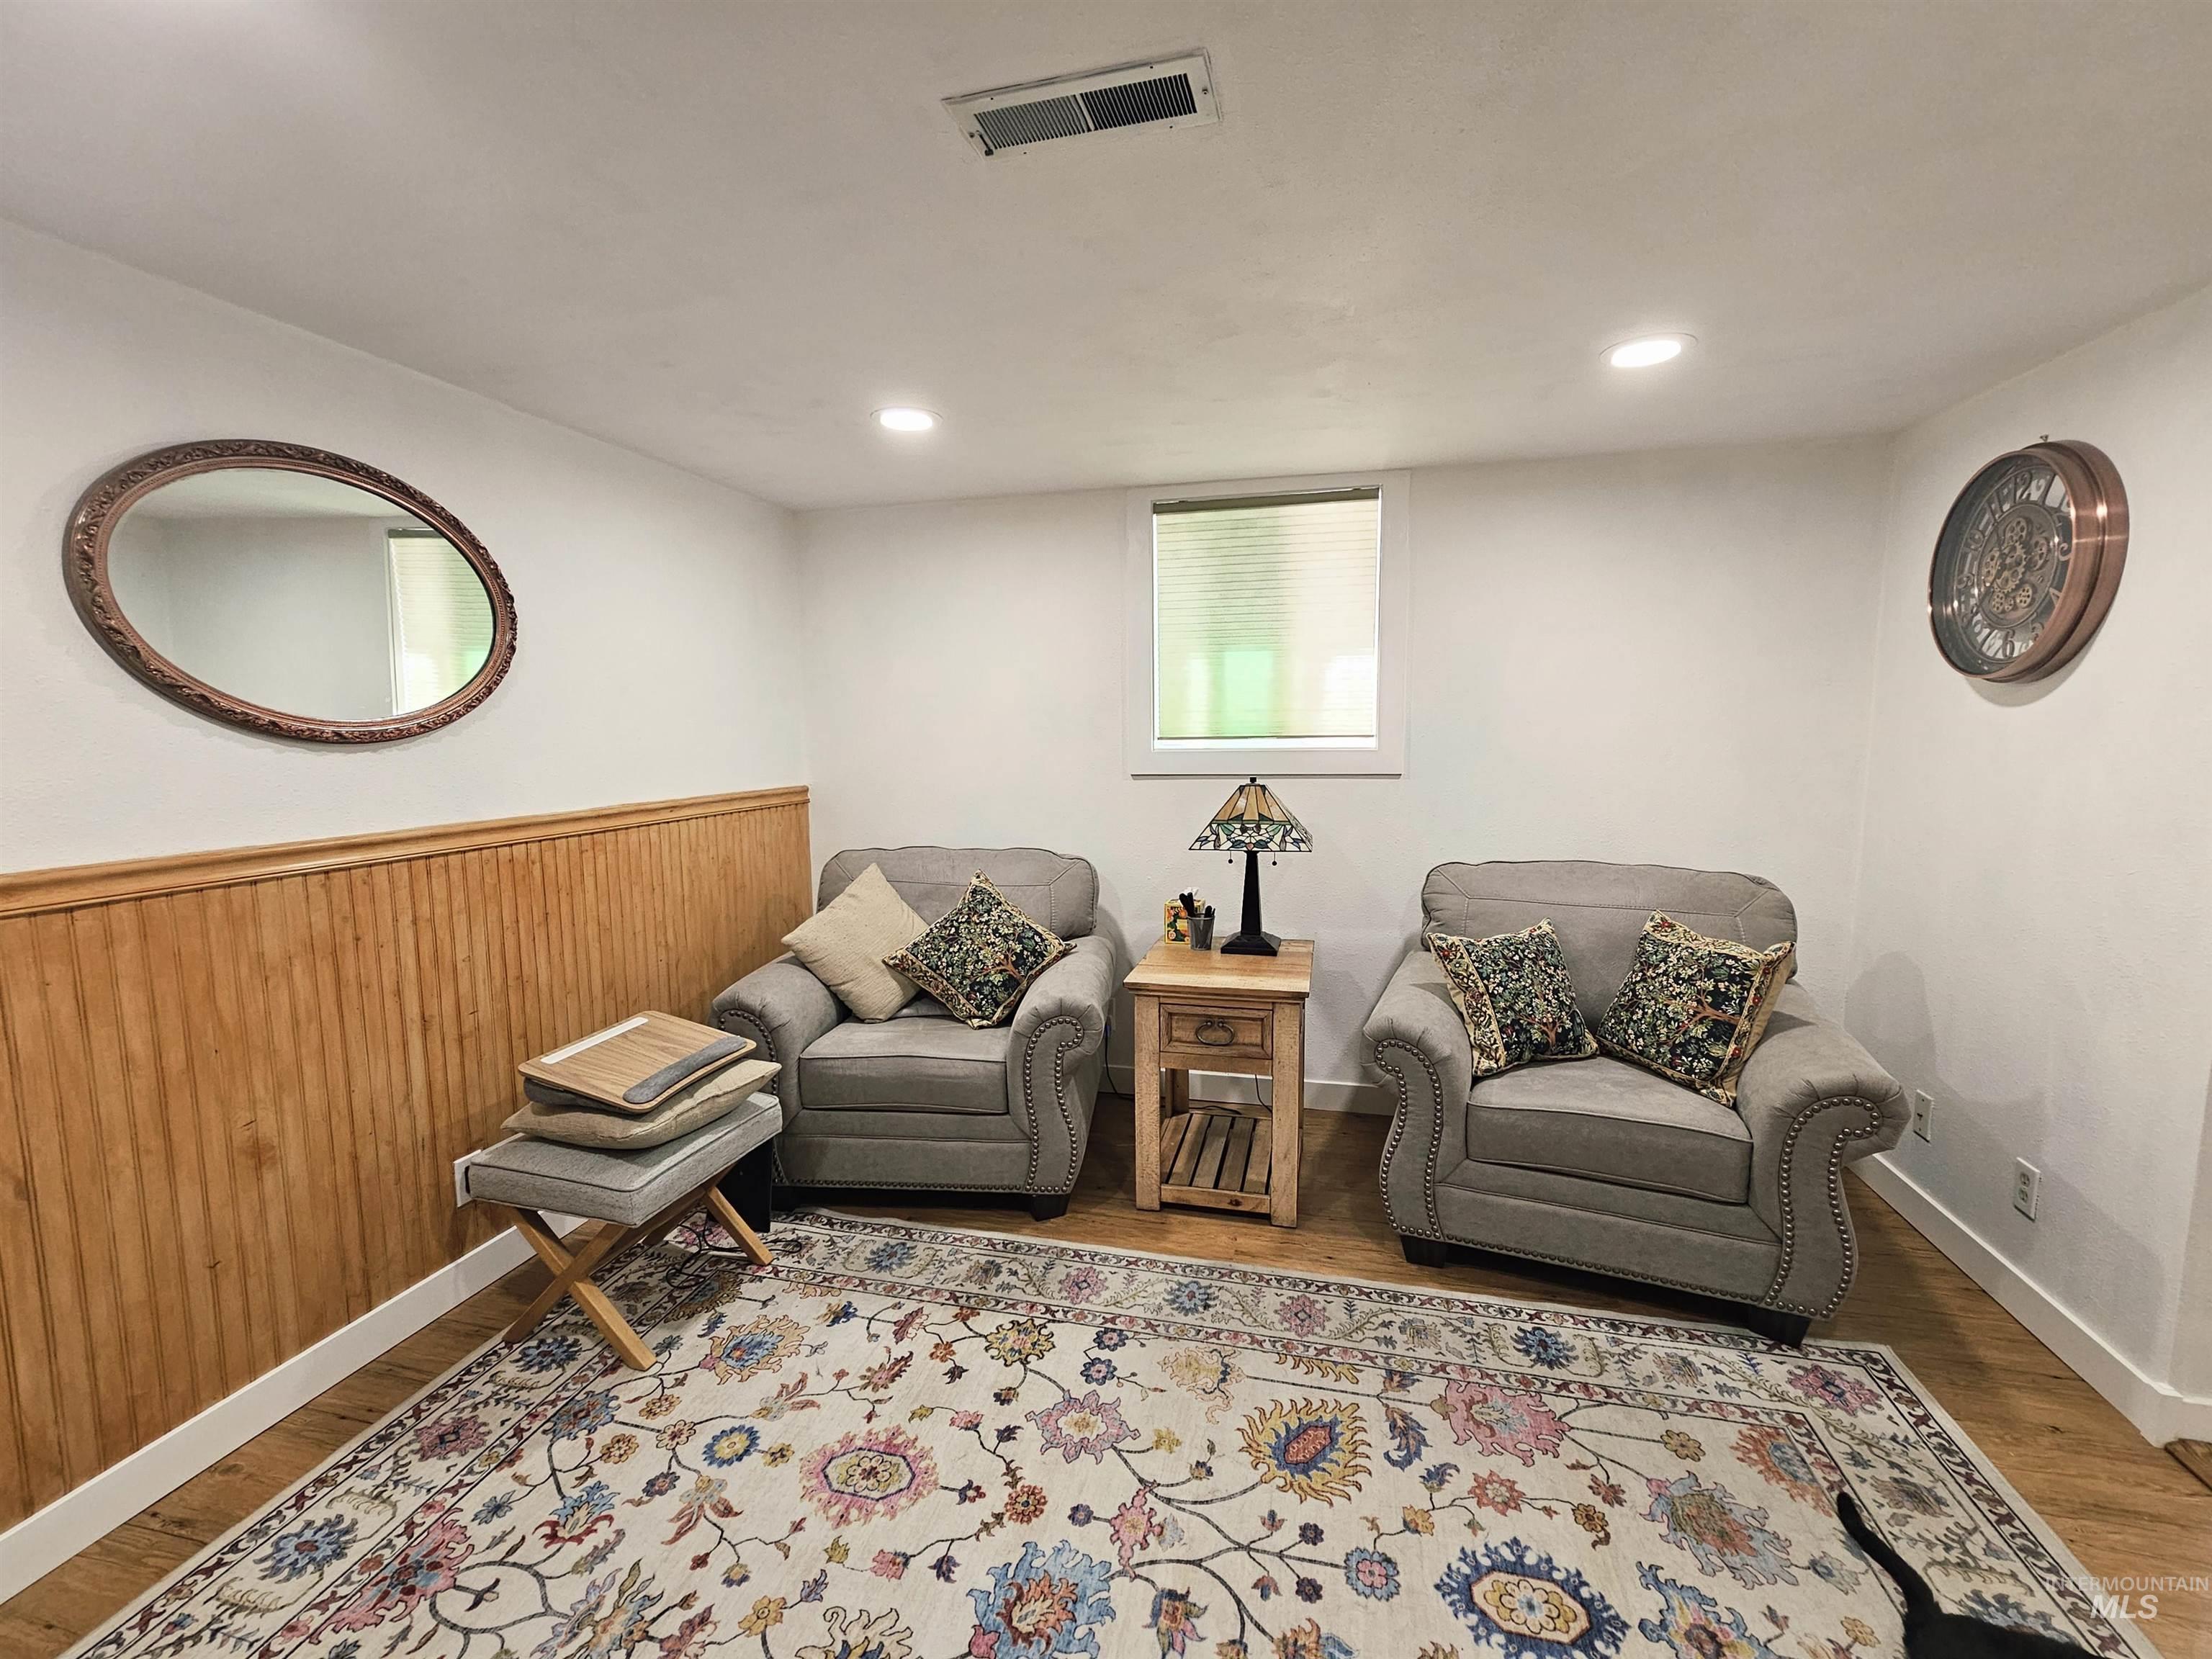
Recessed lighting illuminates this inviting space featuring wood-finish flooring and wainscoting
-
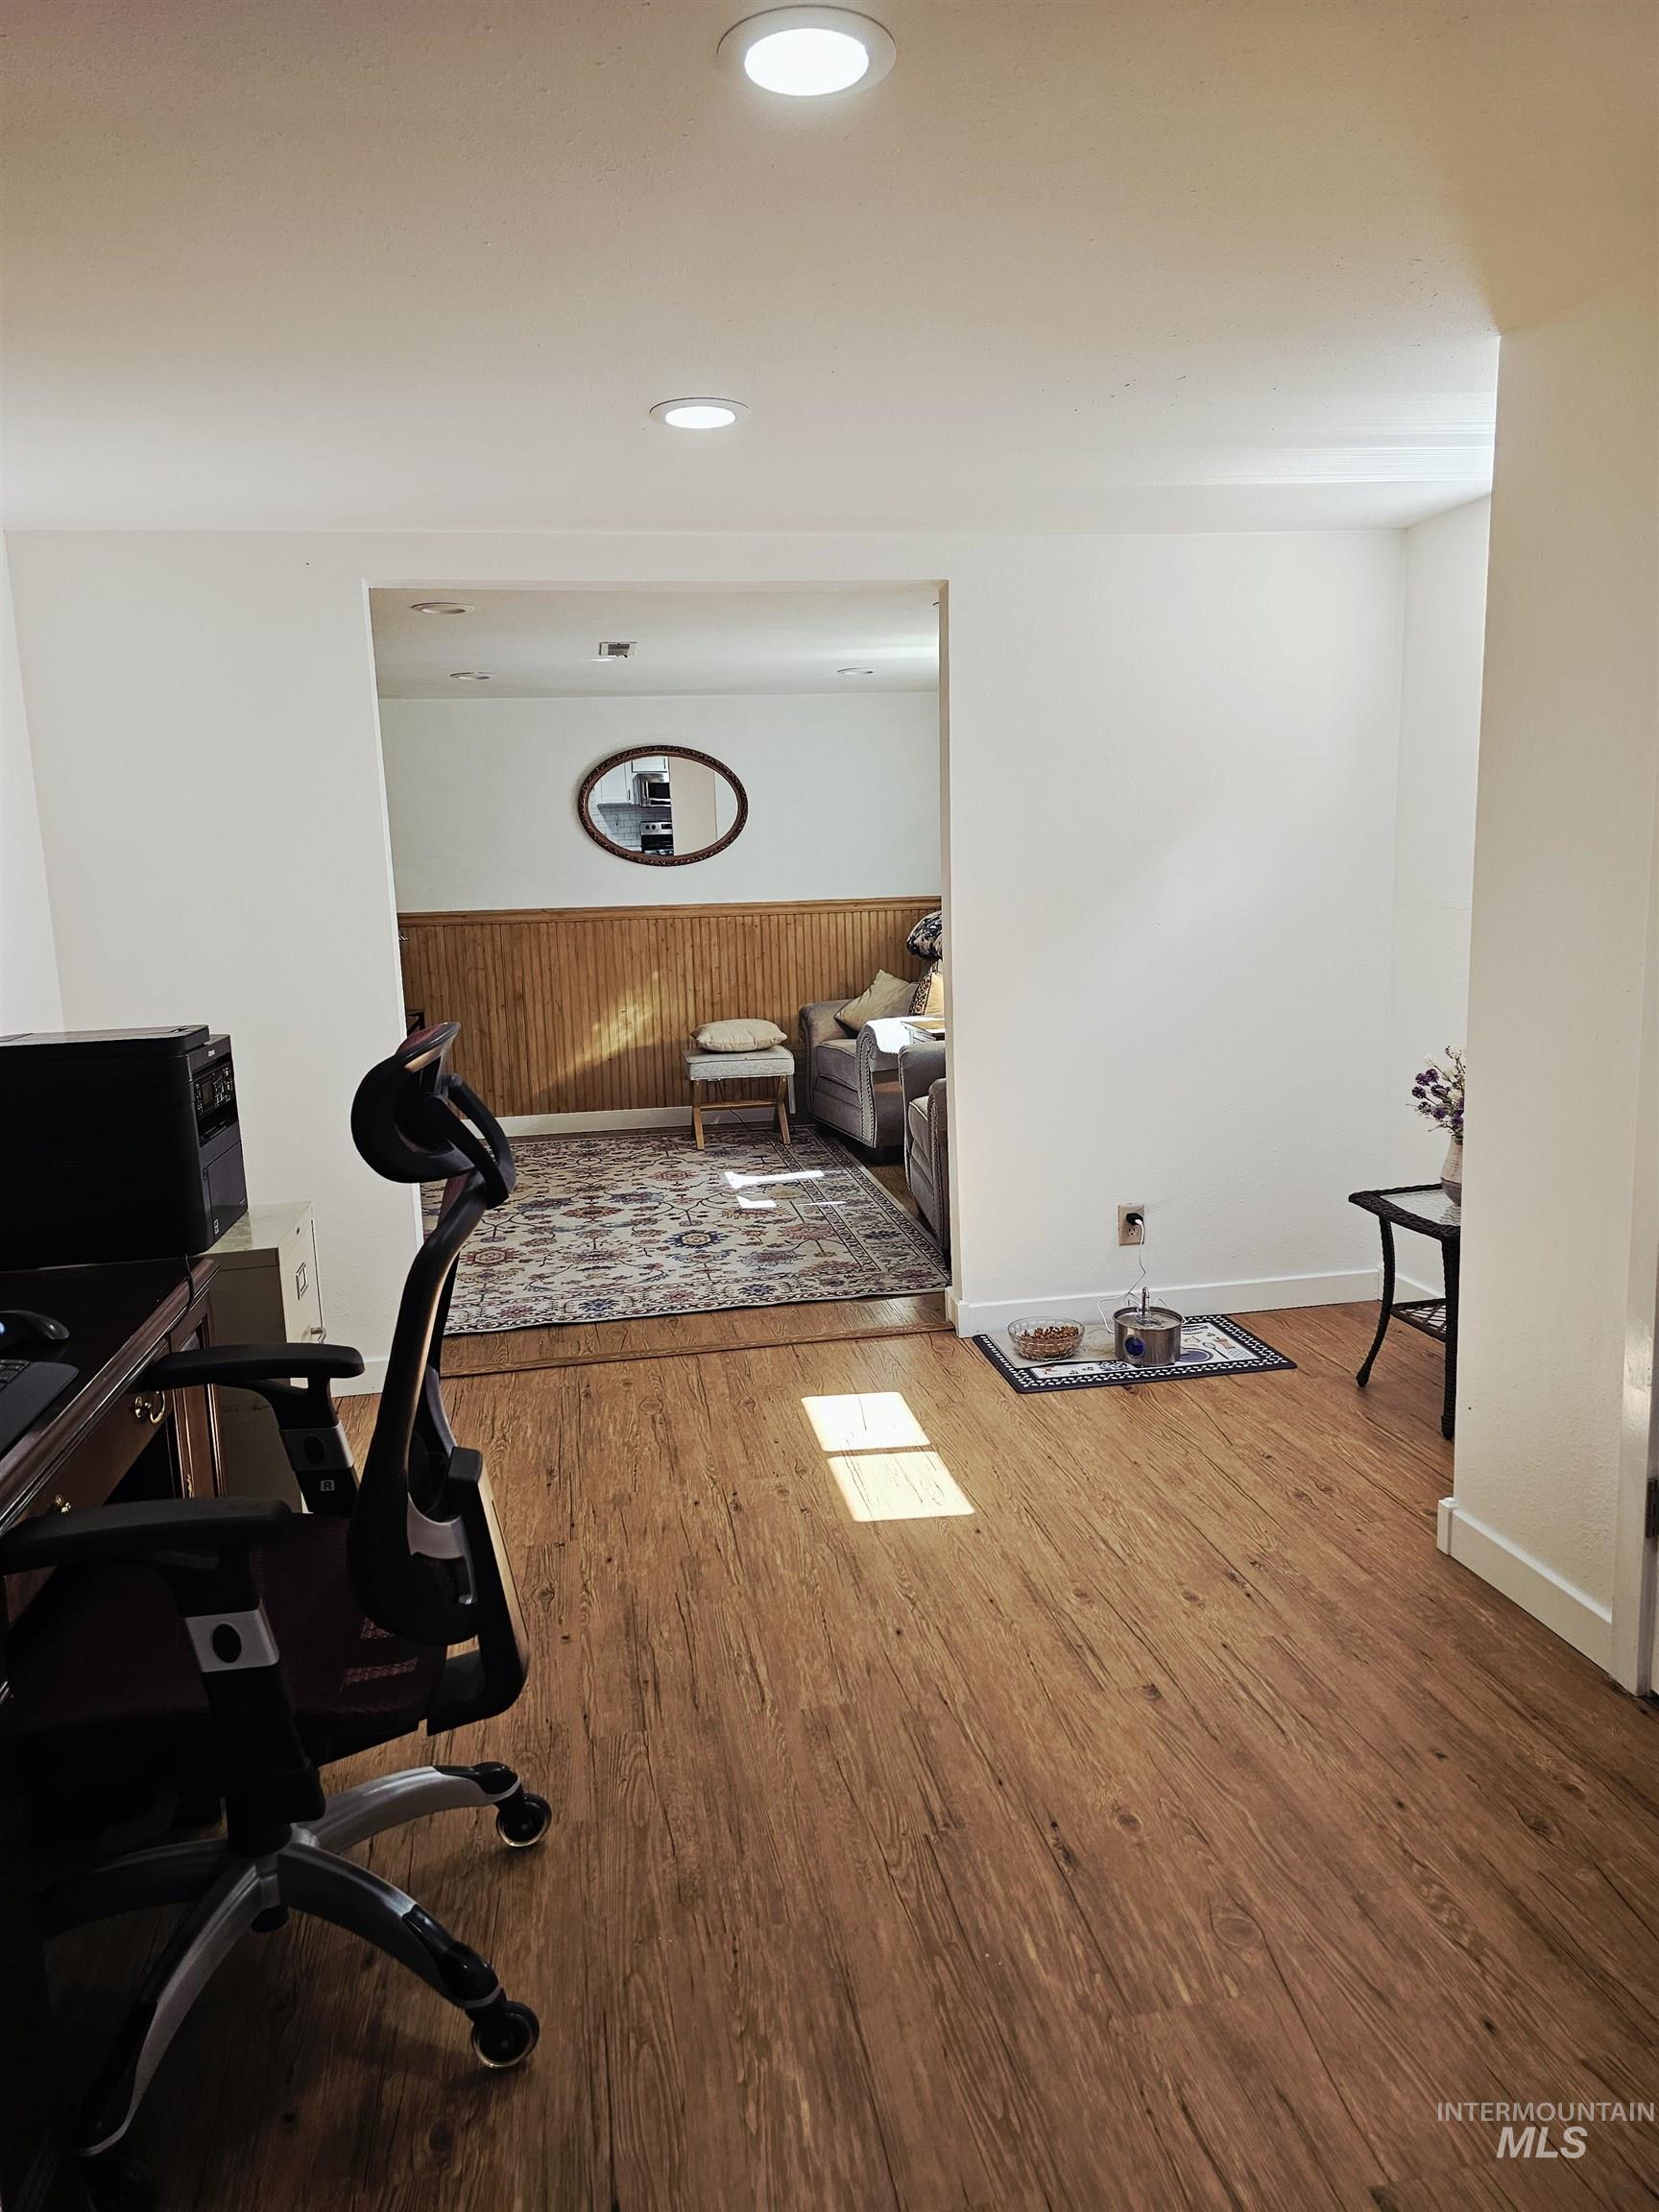
Home office with wainscoting, wood finished floors, wooden walls, and recessed lighting
-
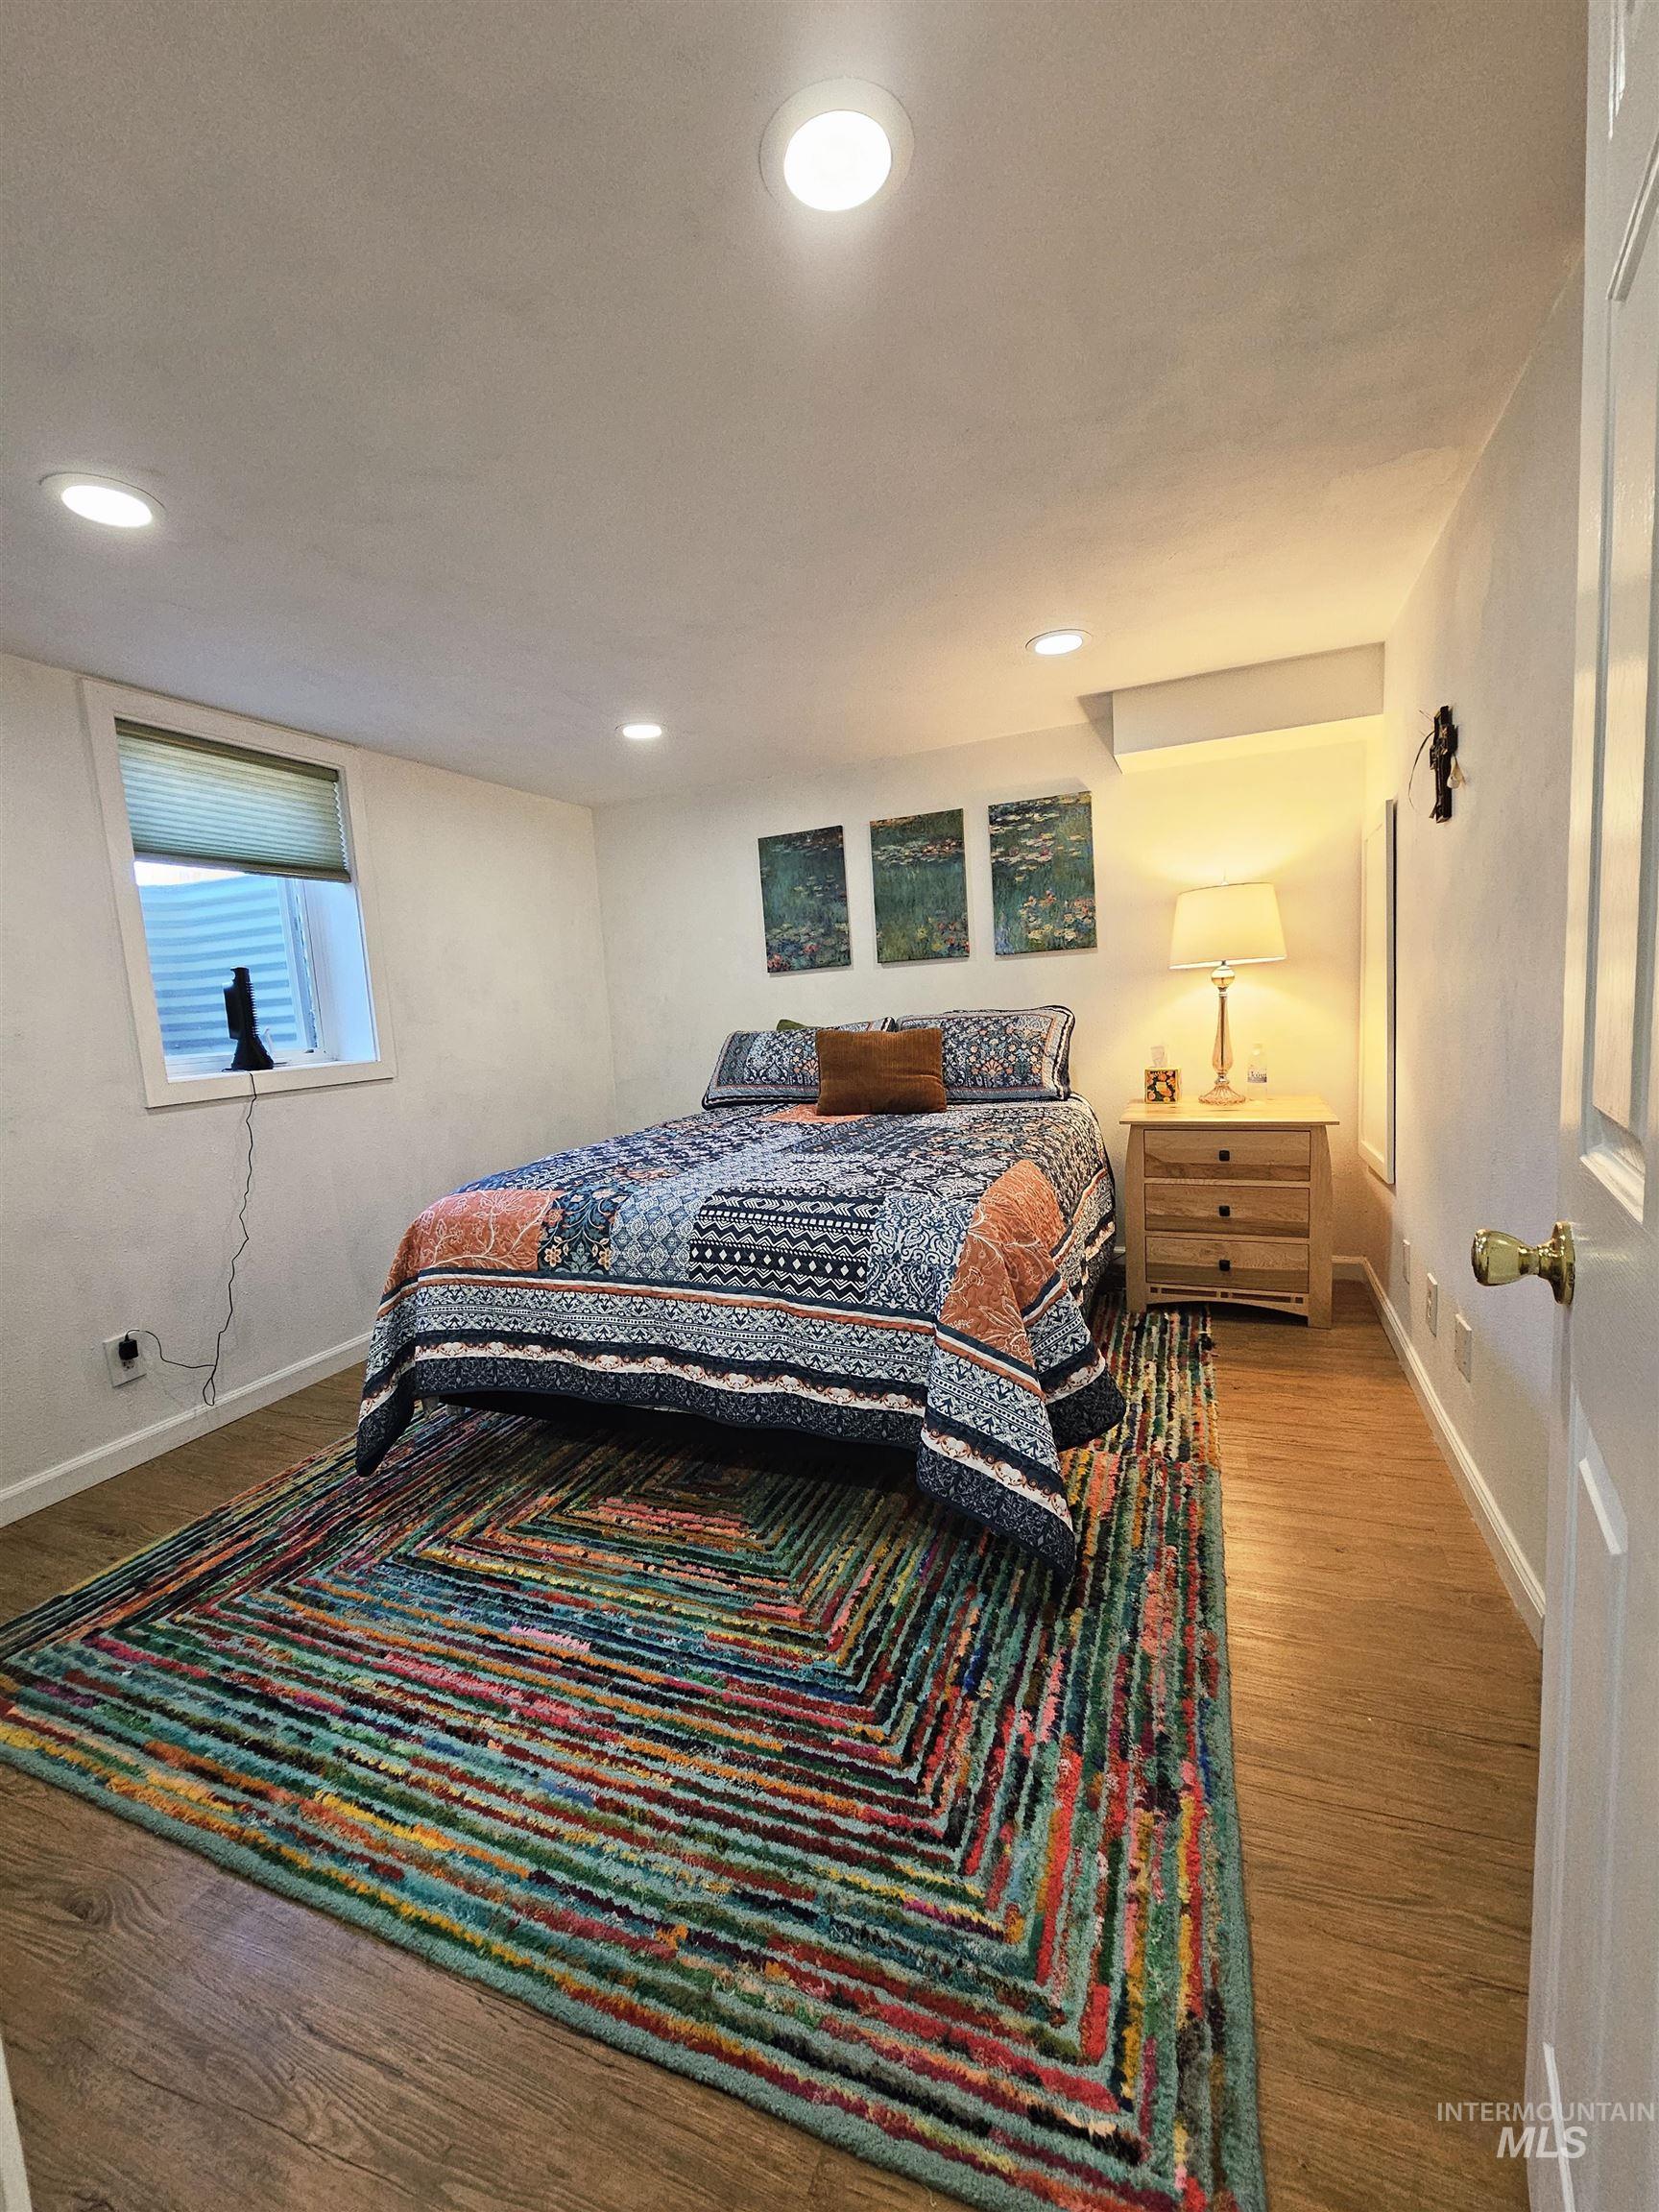
Recessed lighting illuminates this room featuring wood-finish flooring
-
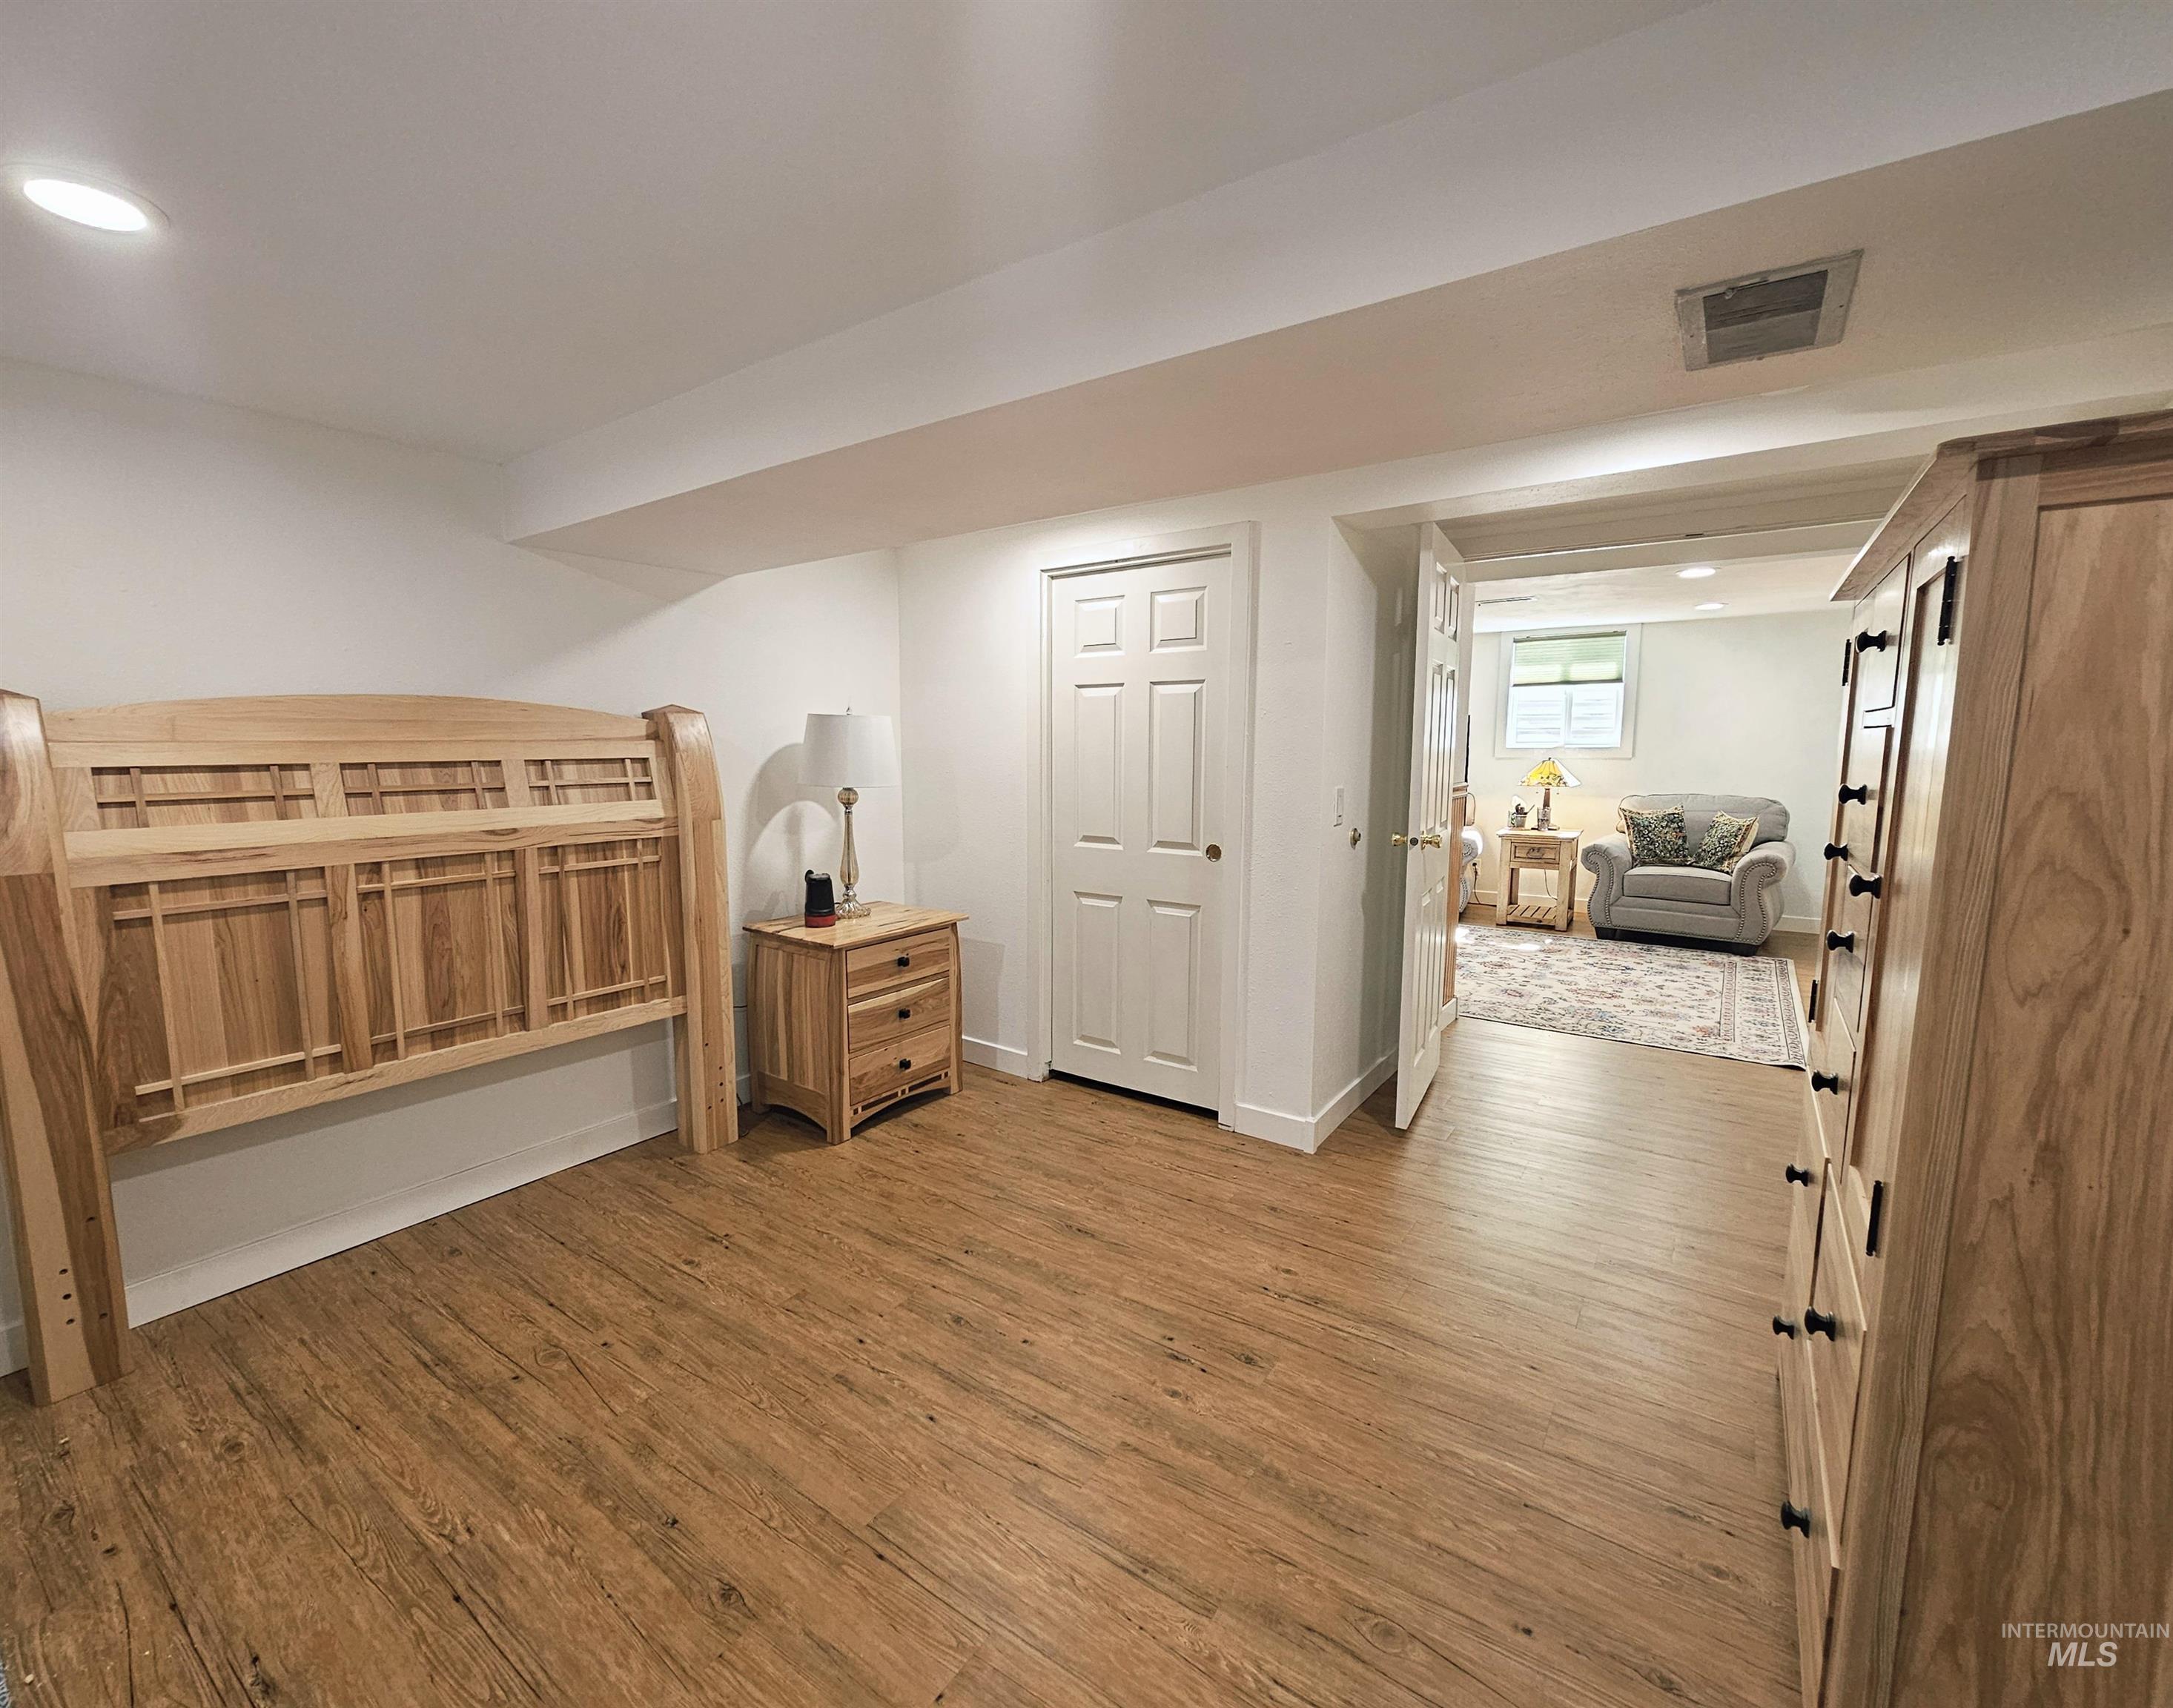
one of two bedrooms downstairs
-
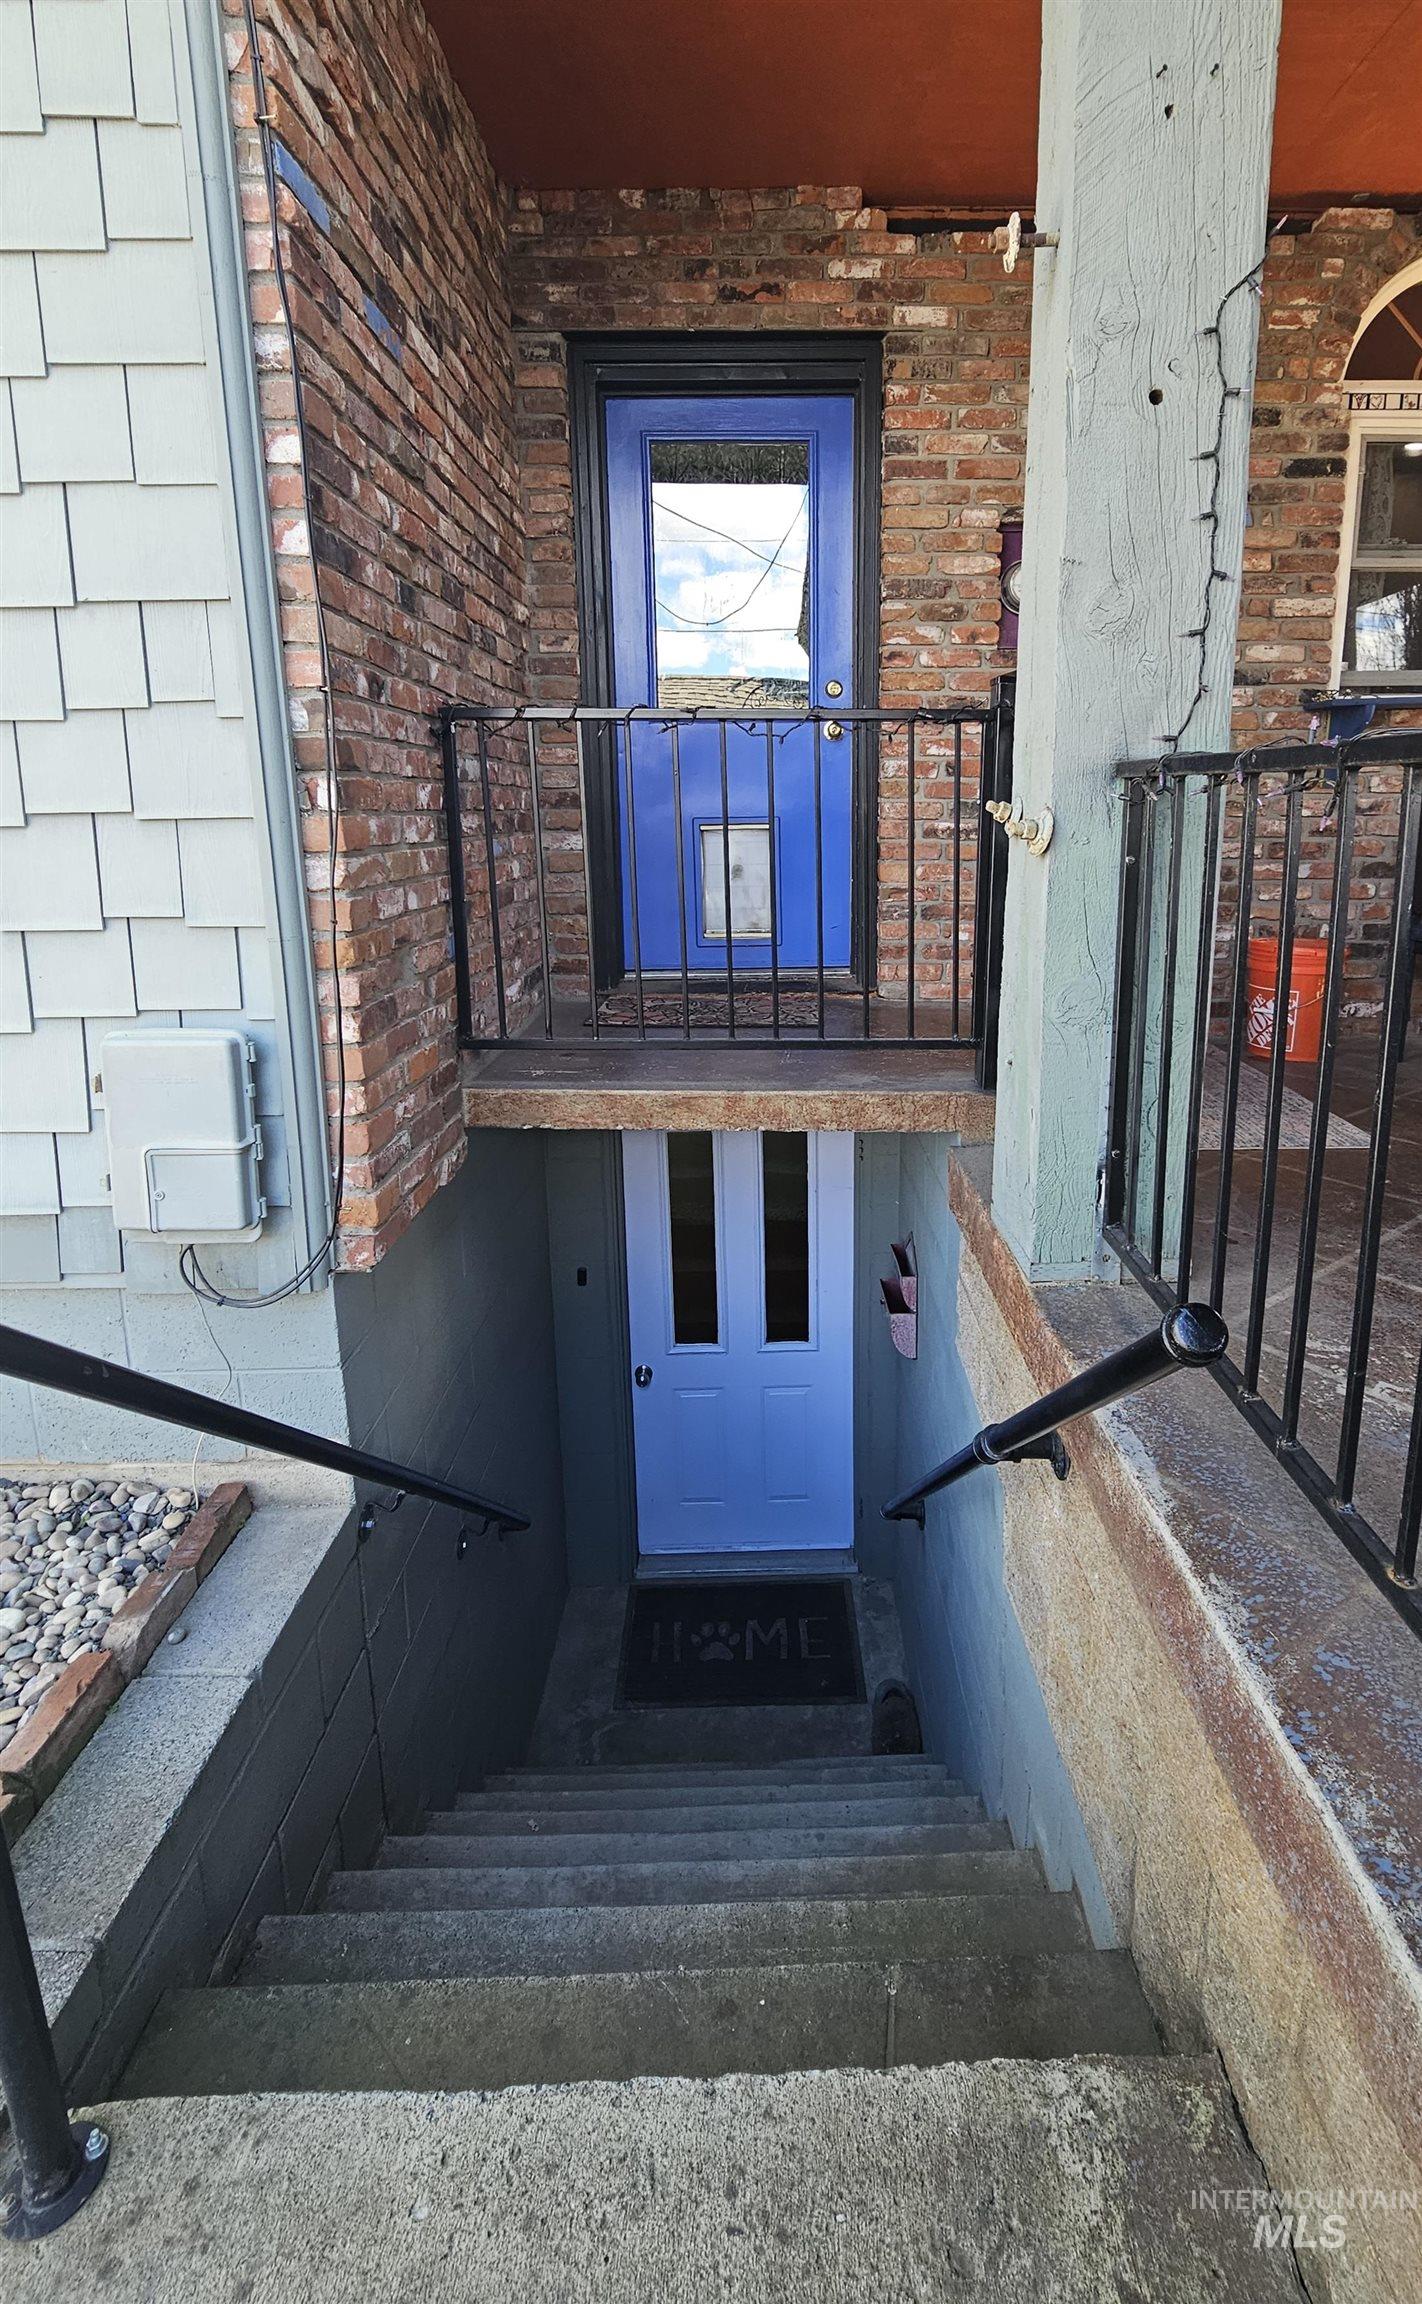
entrance to upstairs and downstairs
-
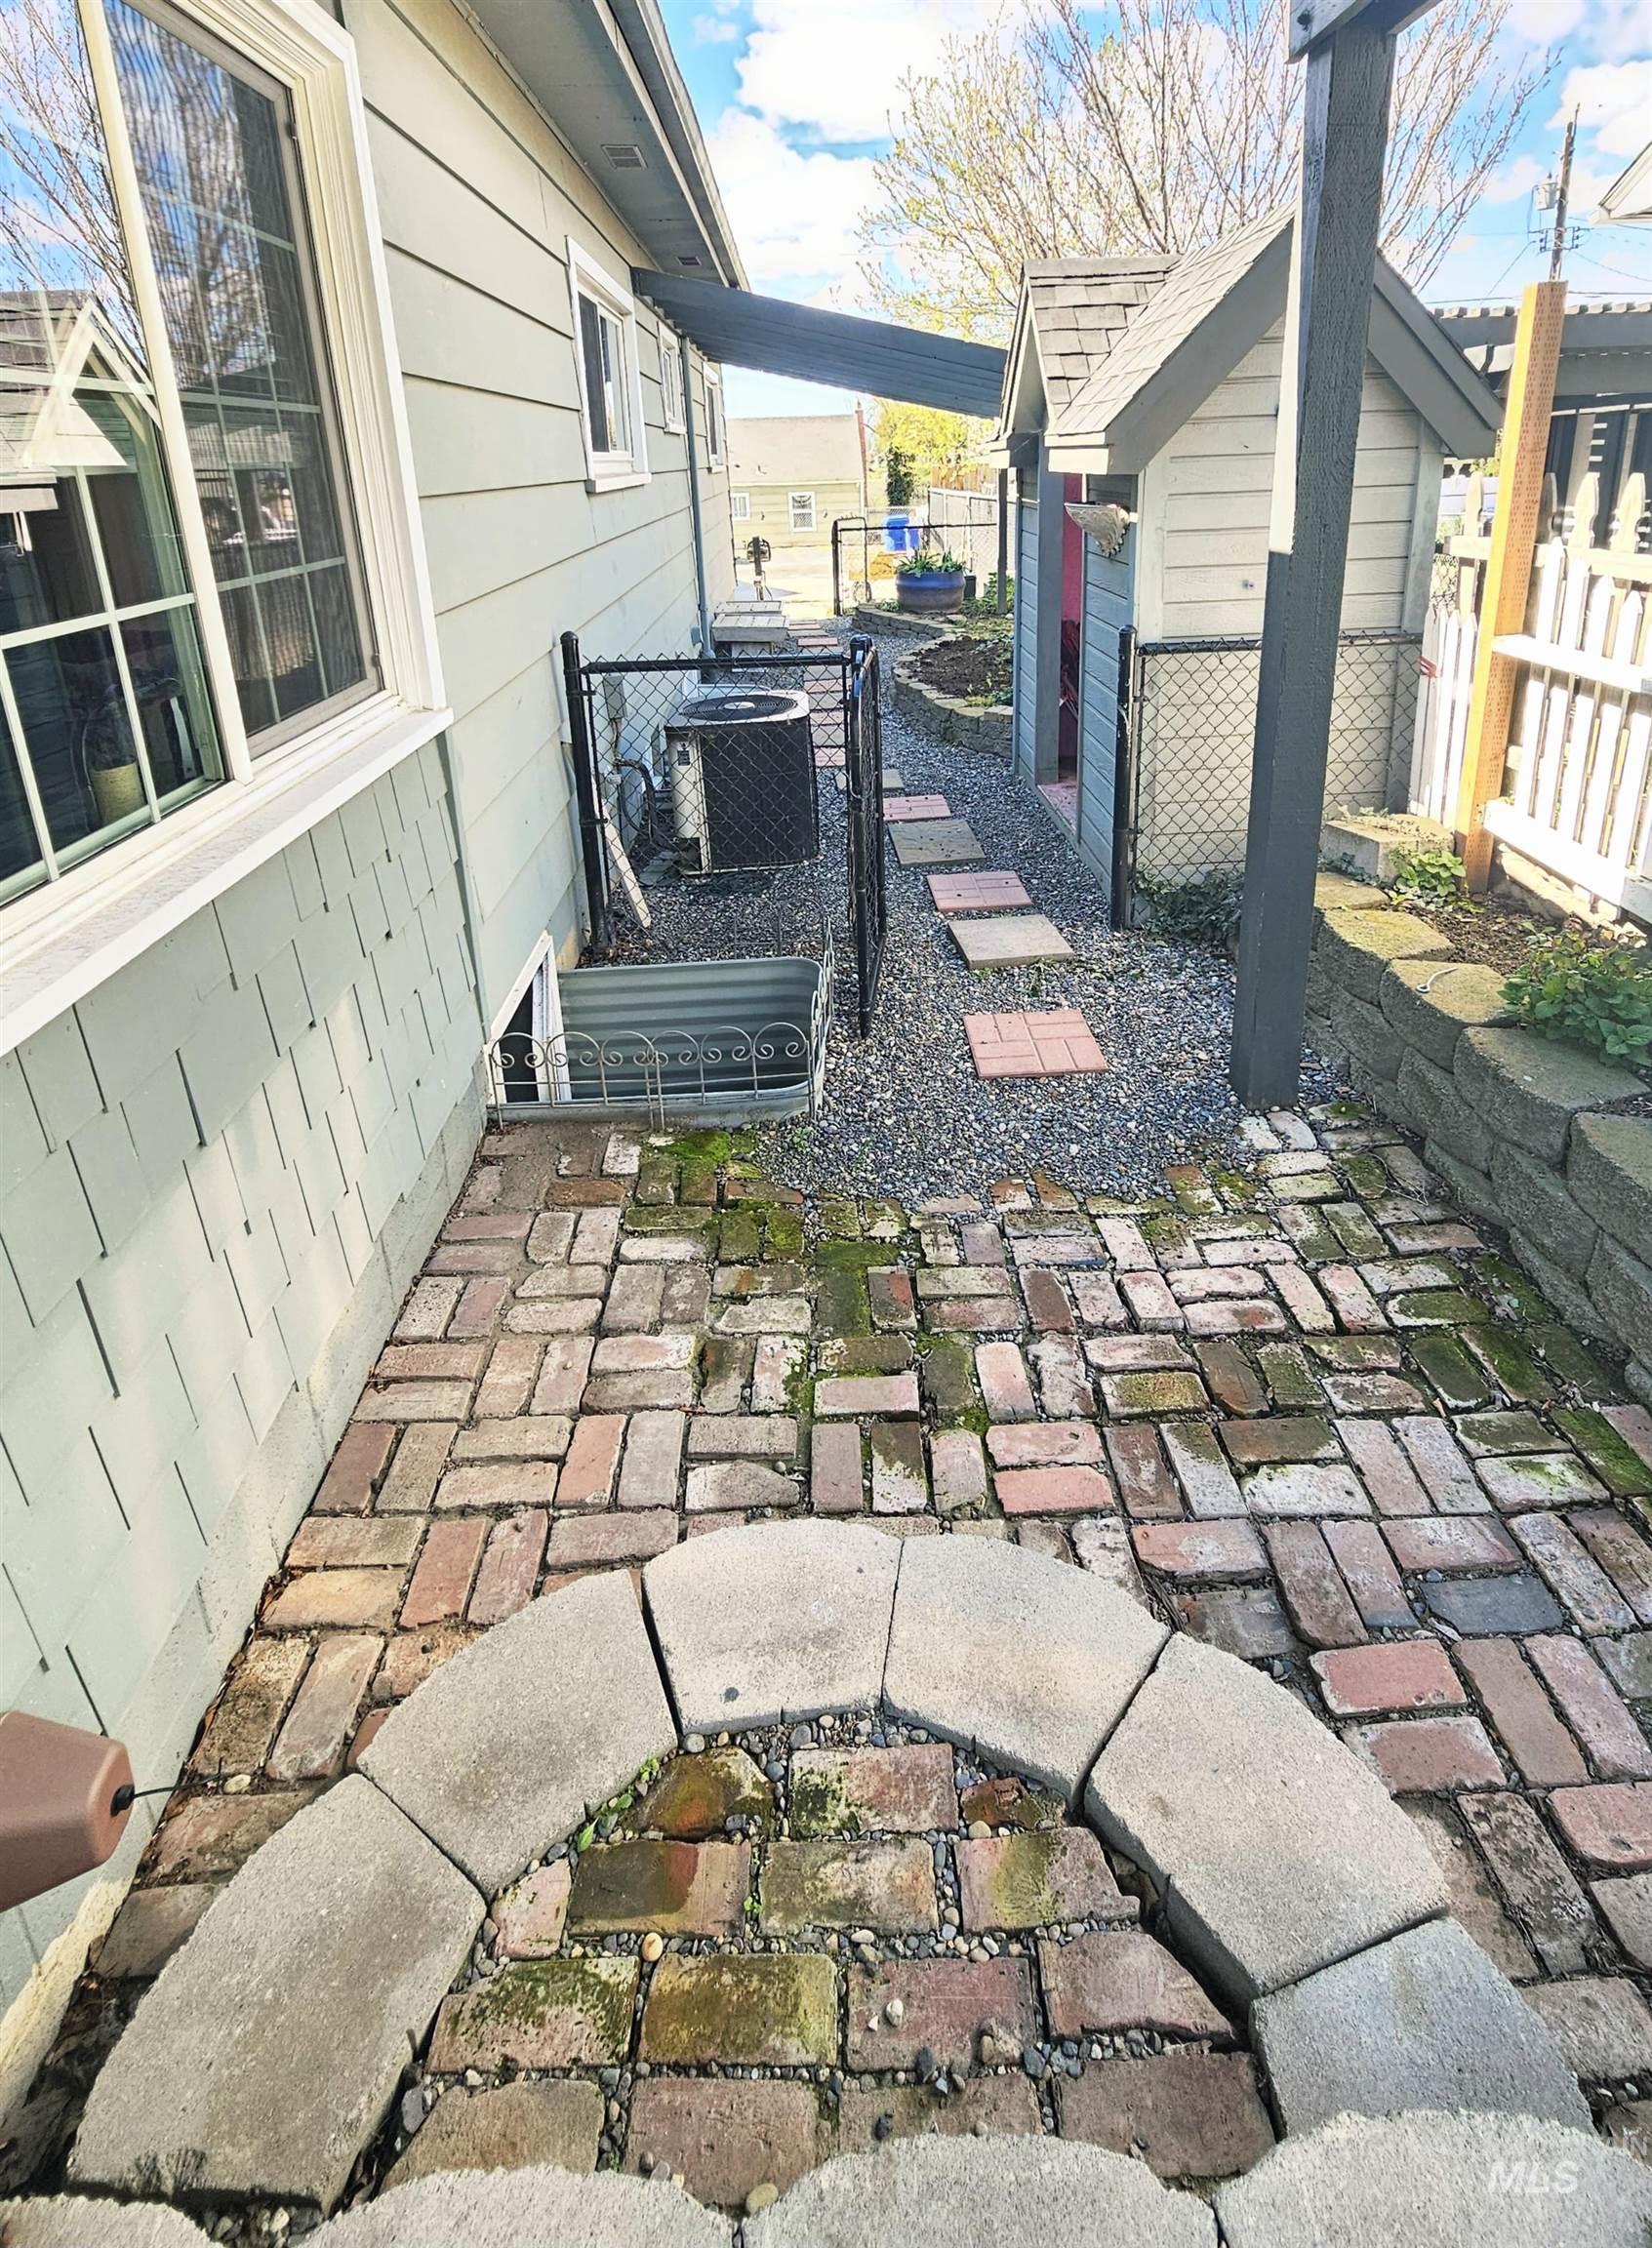
View of patio with an outdoor structure
-
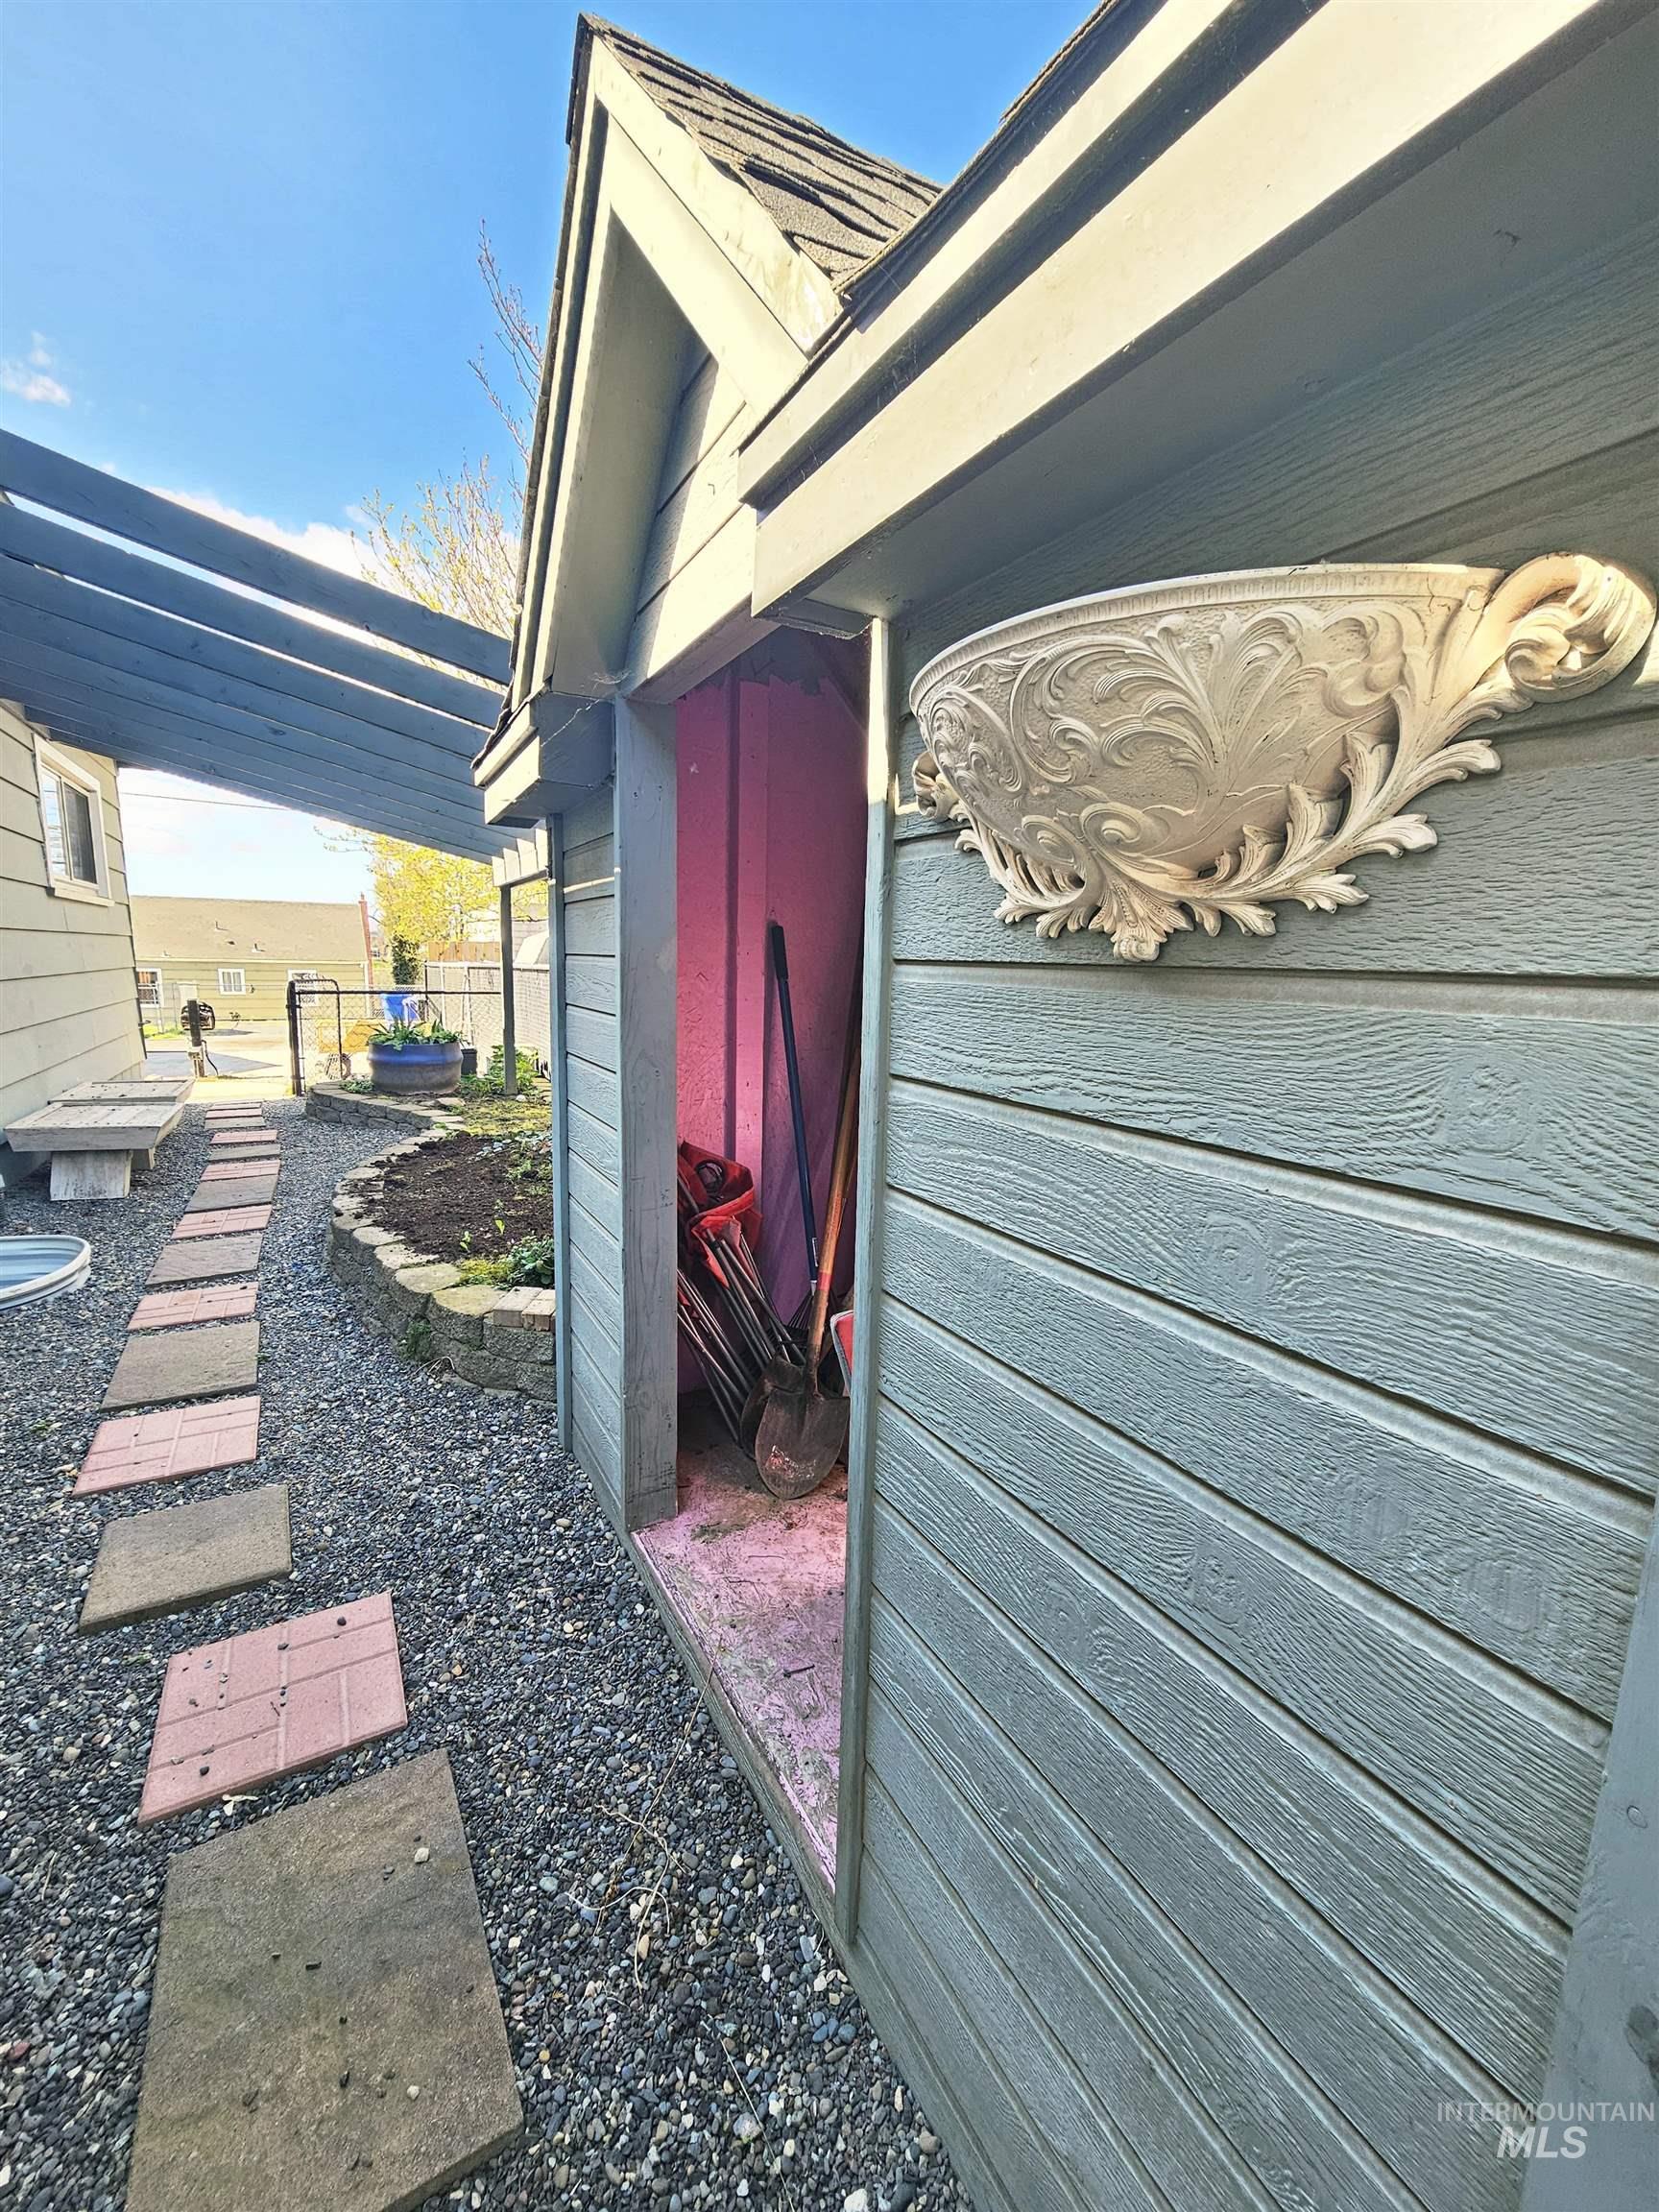
View of side of property
-
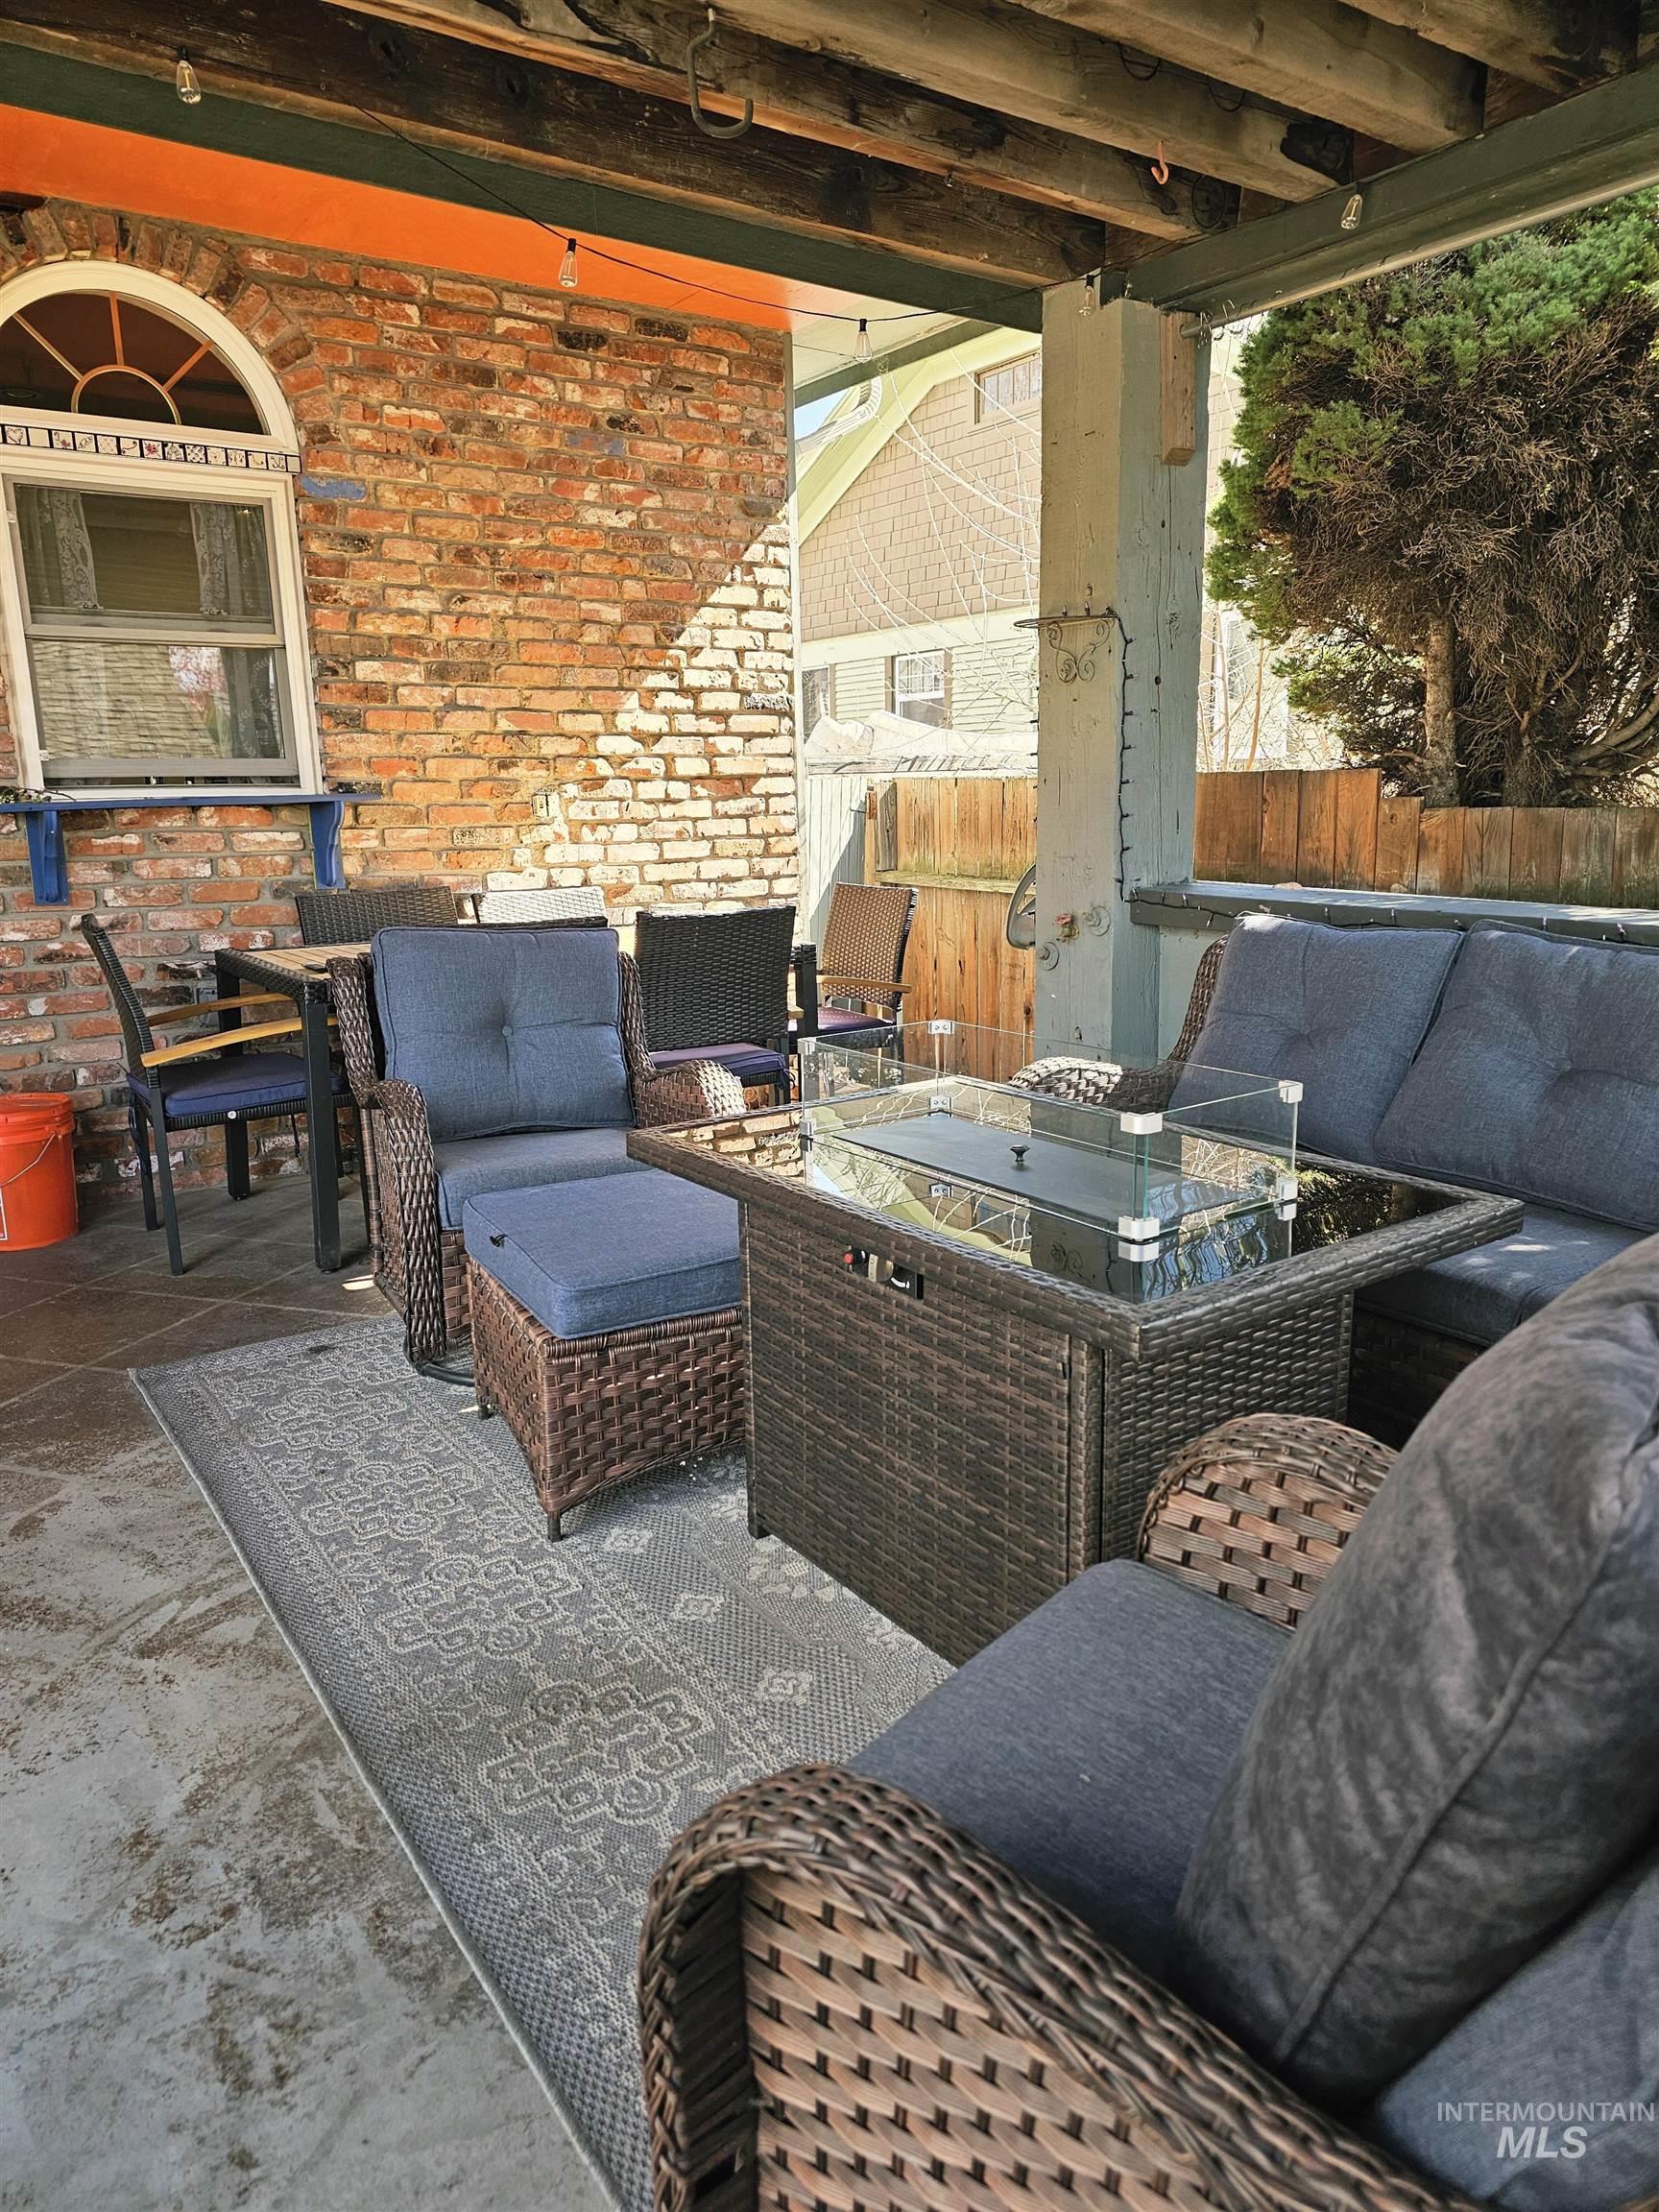
View of patio with an outdoor hangout area
-
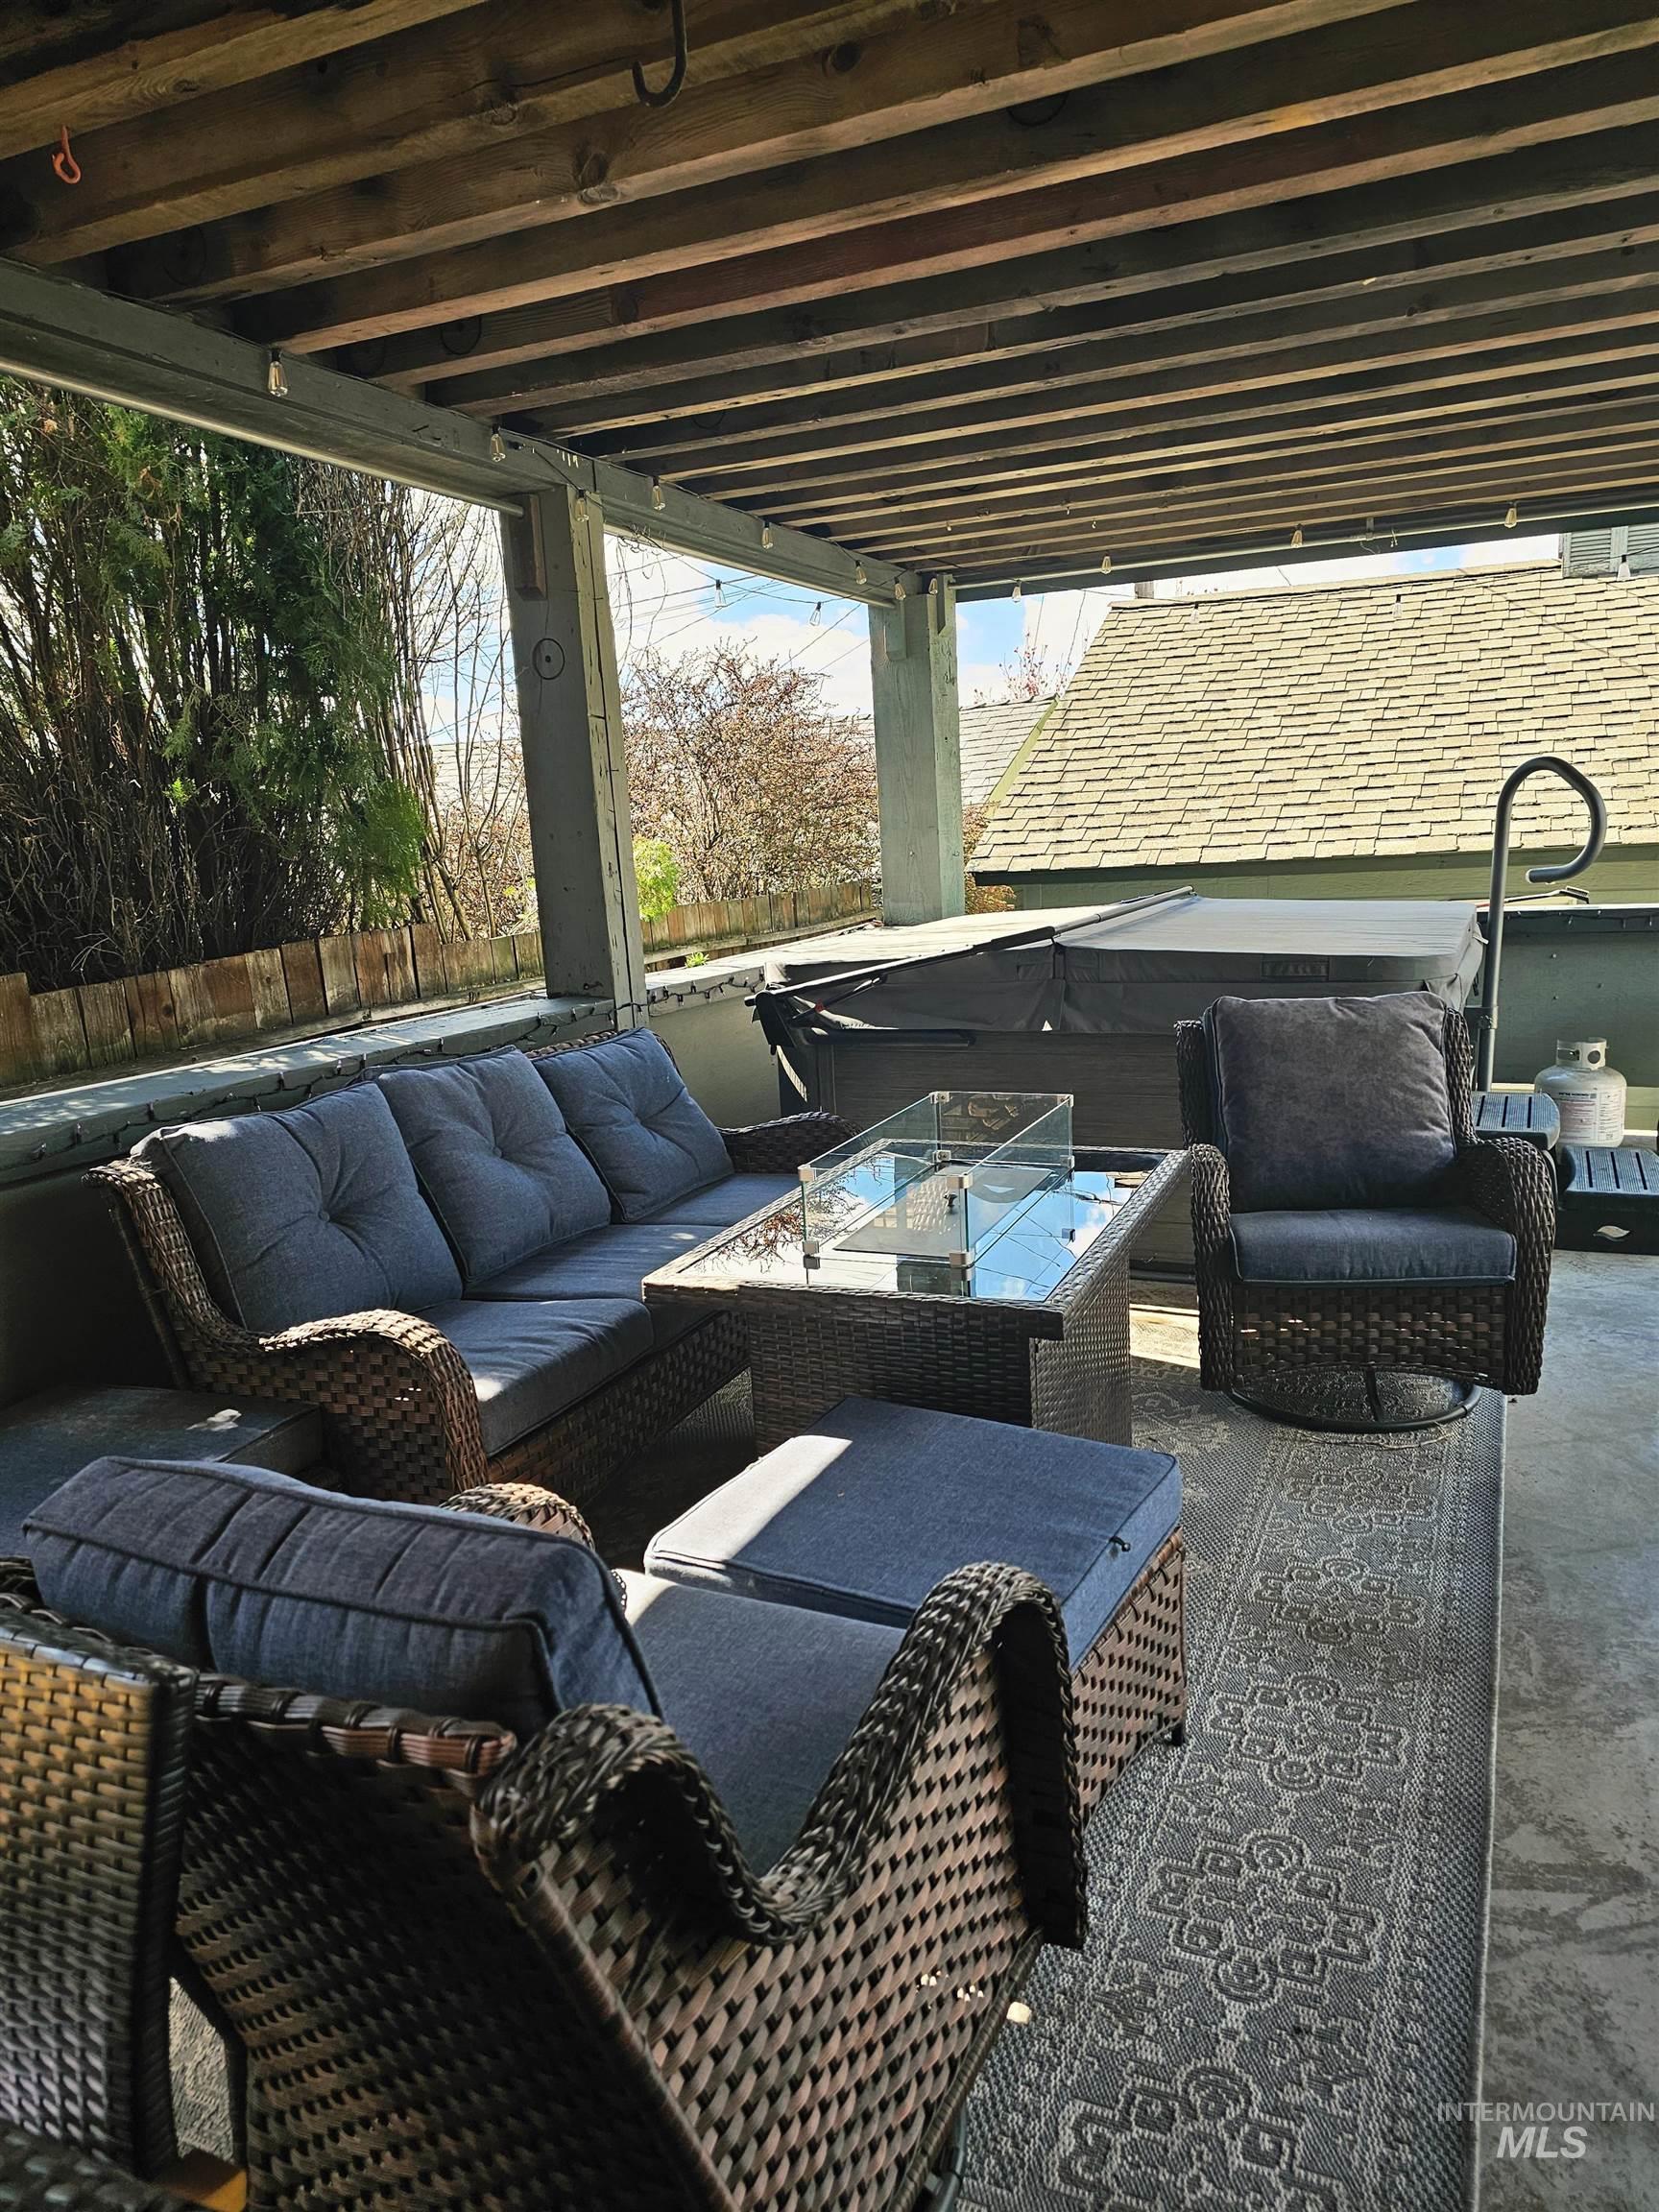
View of patio / terrace with an outdoor living space with a fire pit and hot tub
-
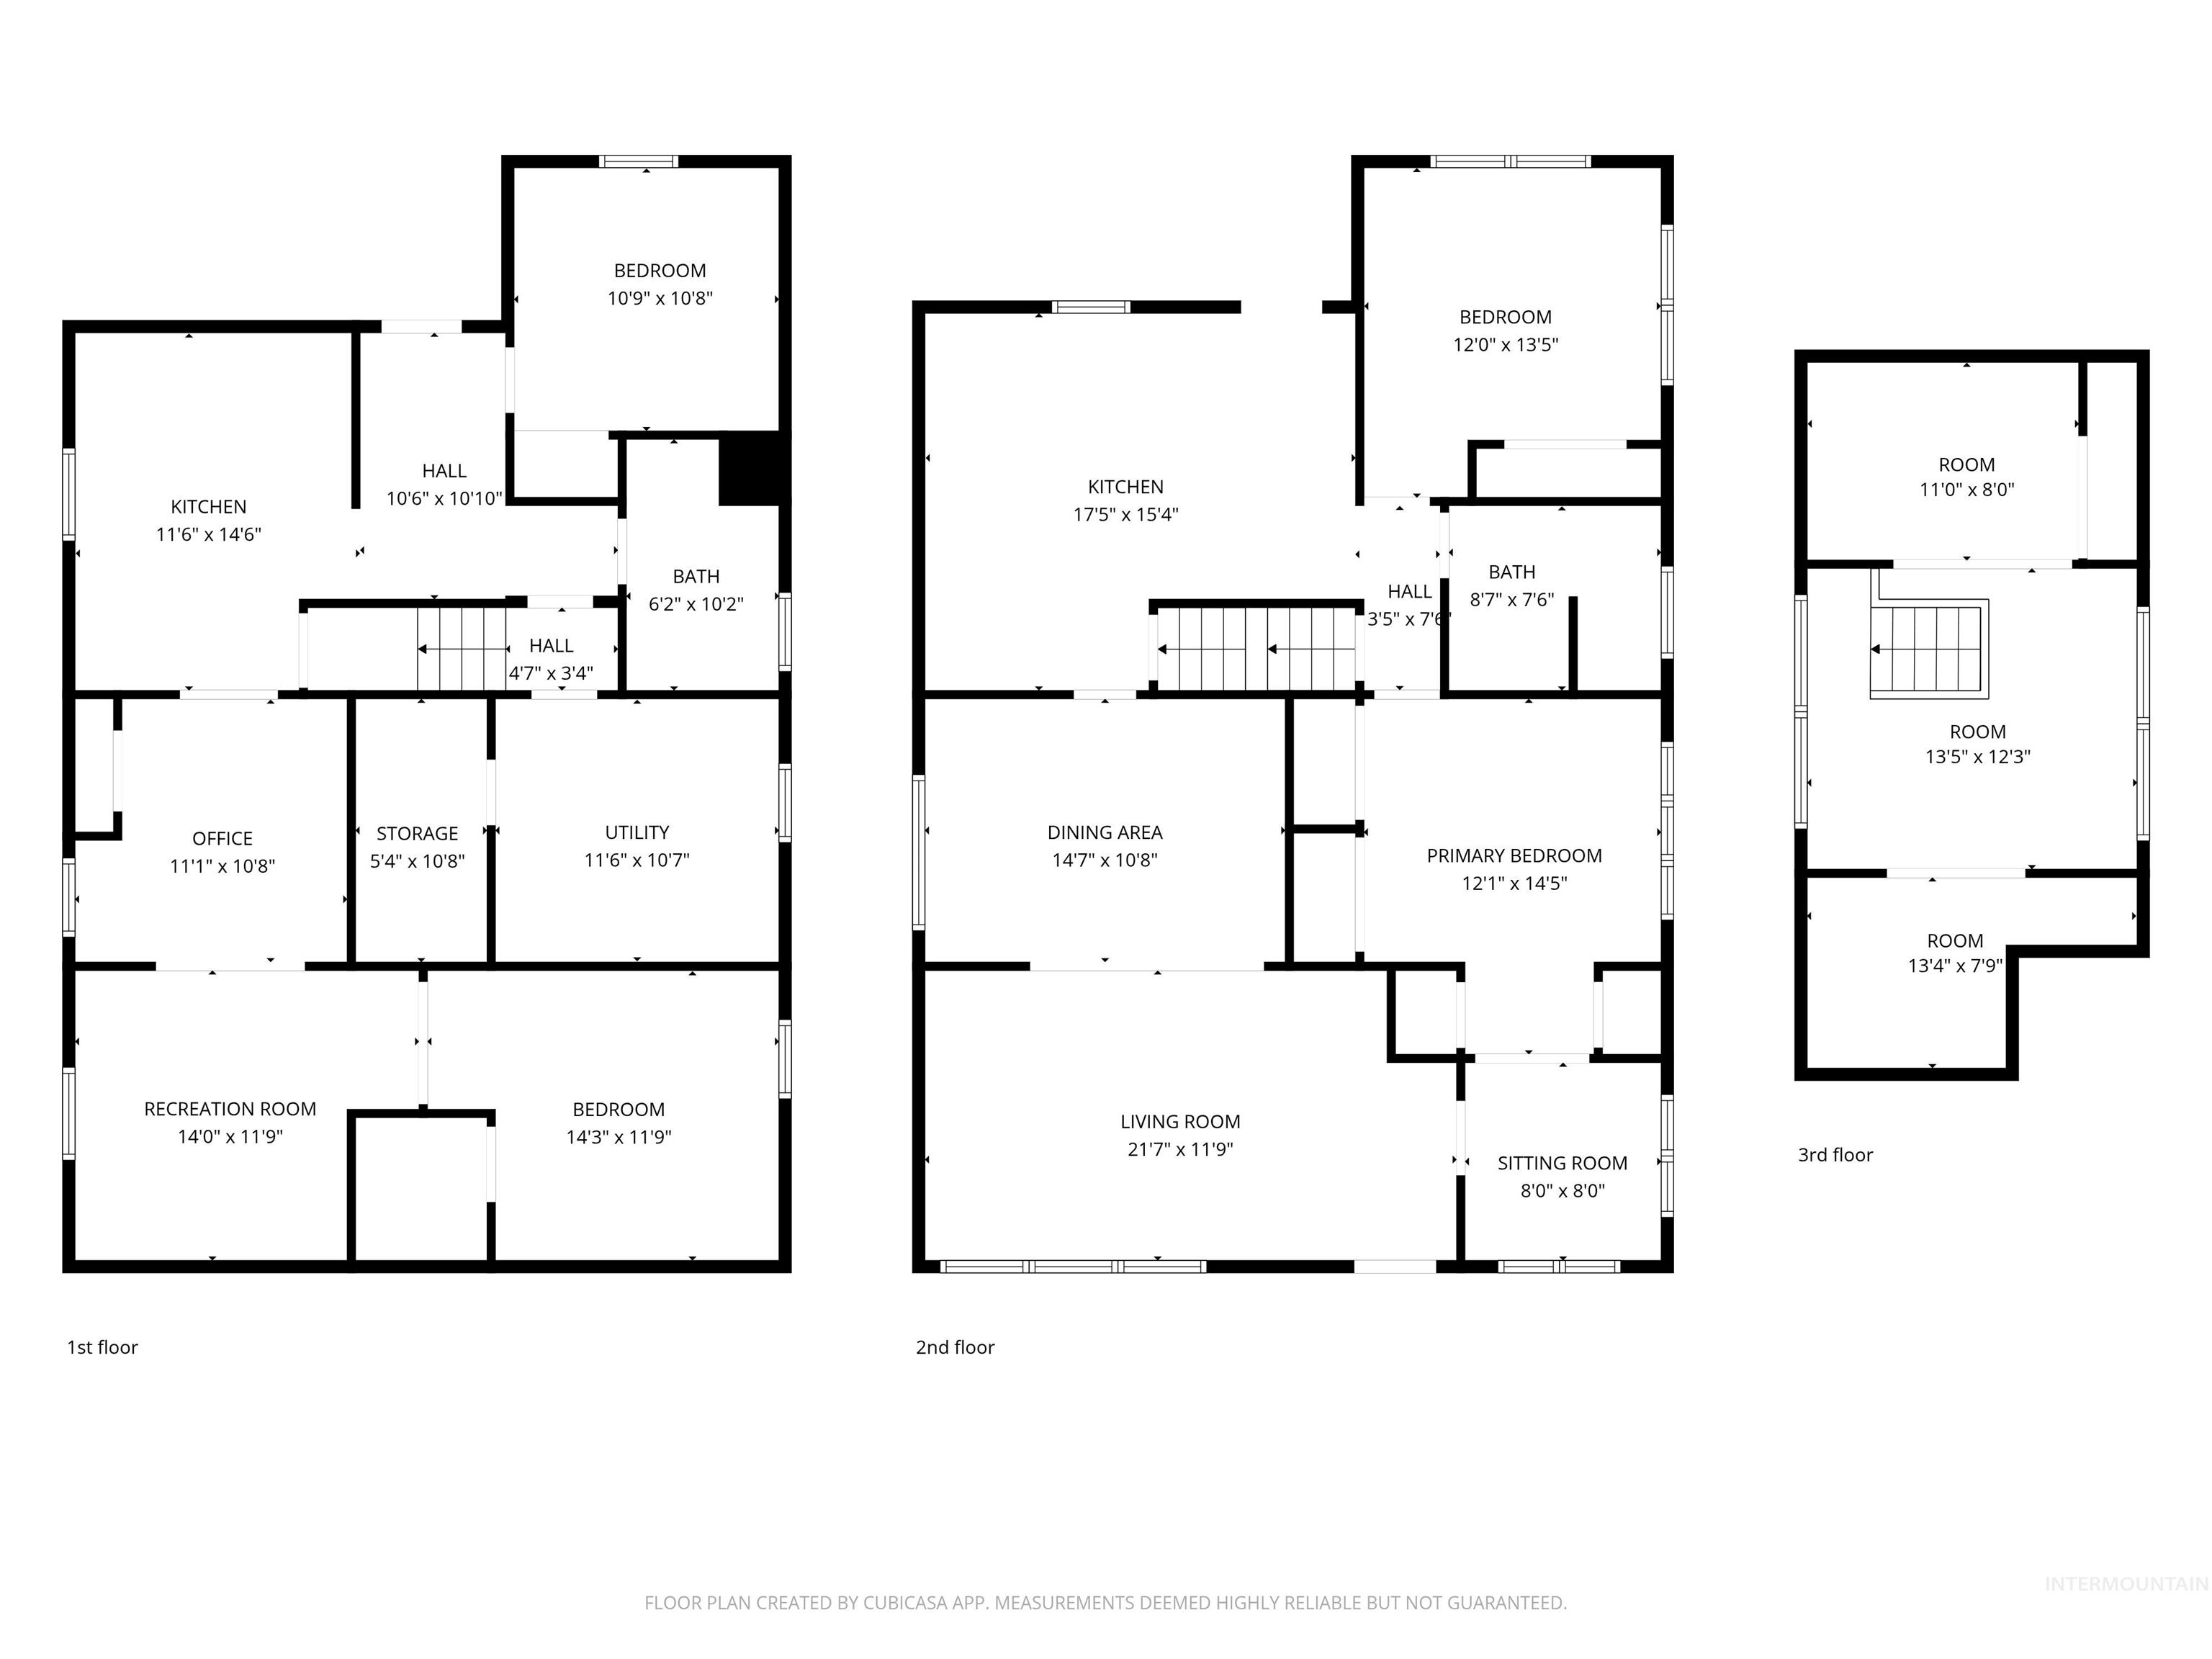
View of home floor plan
-
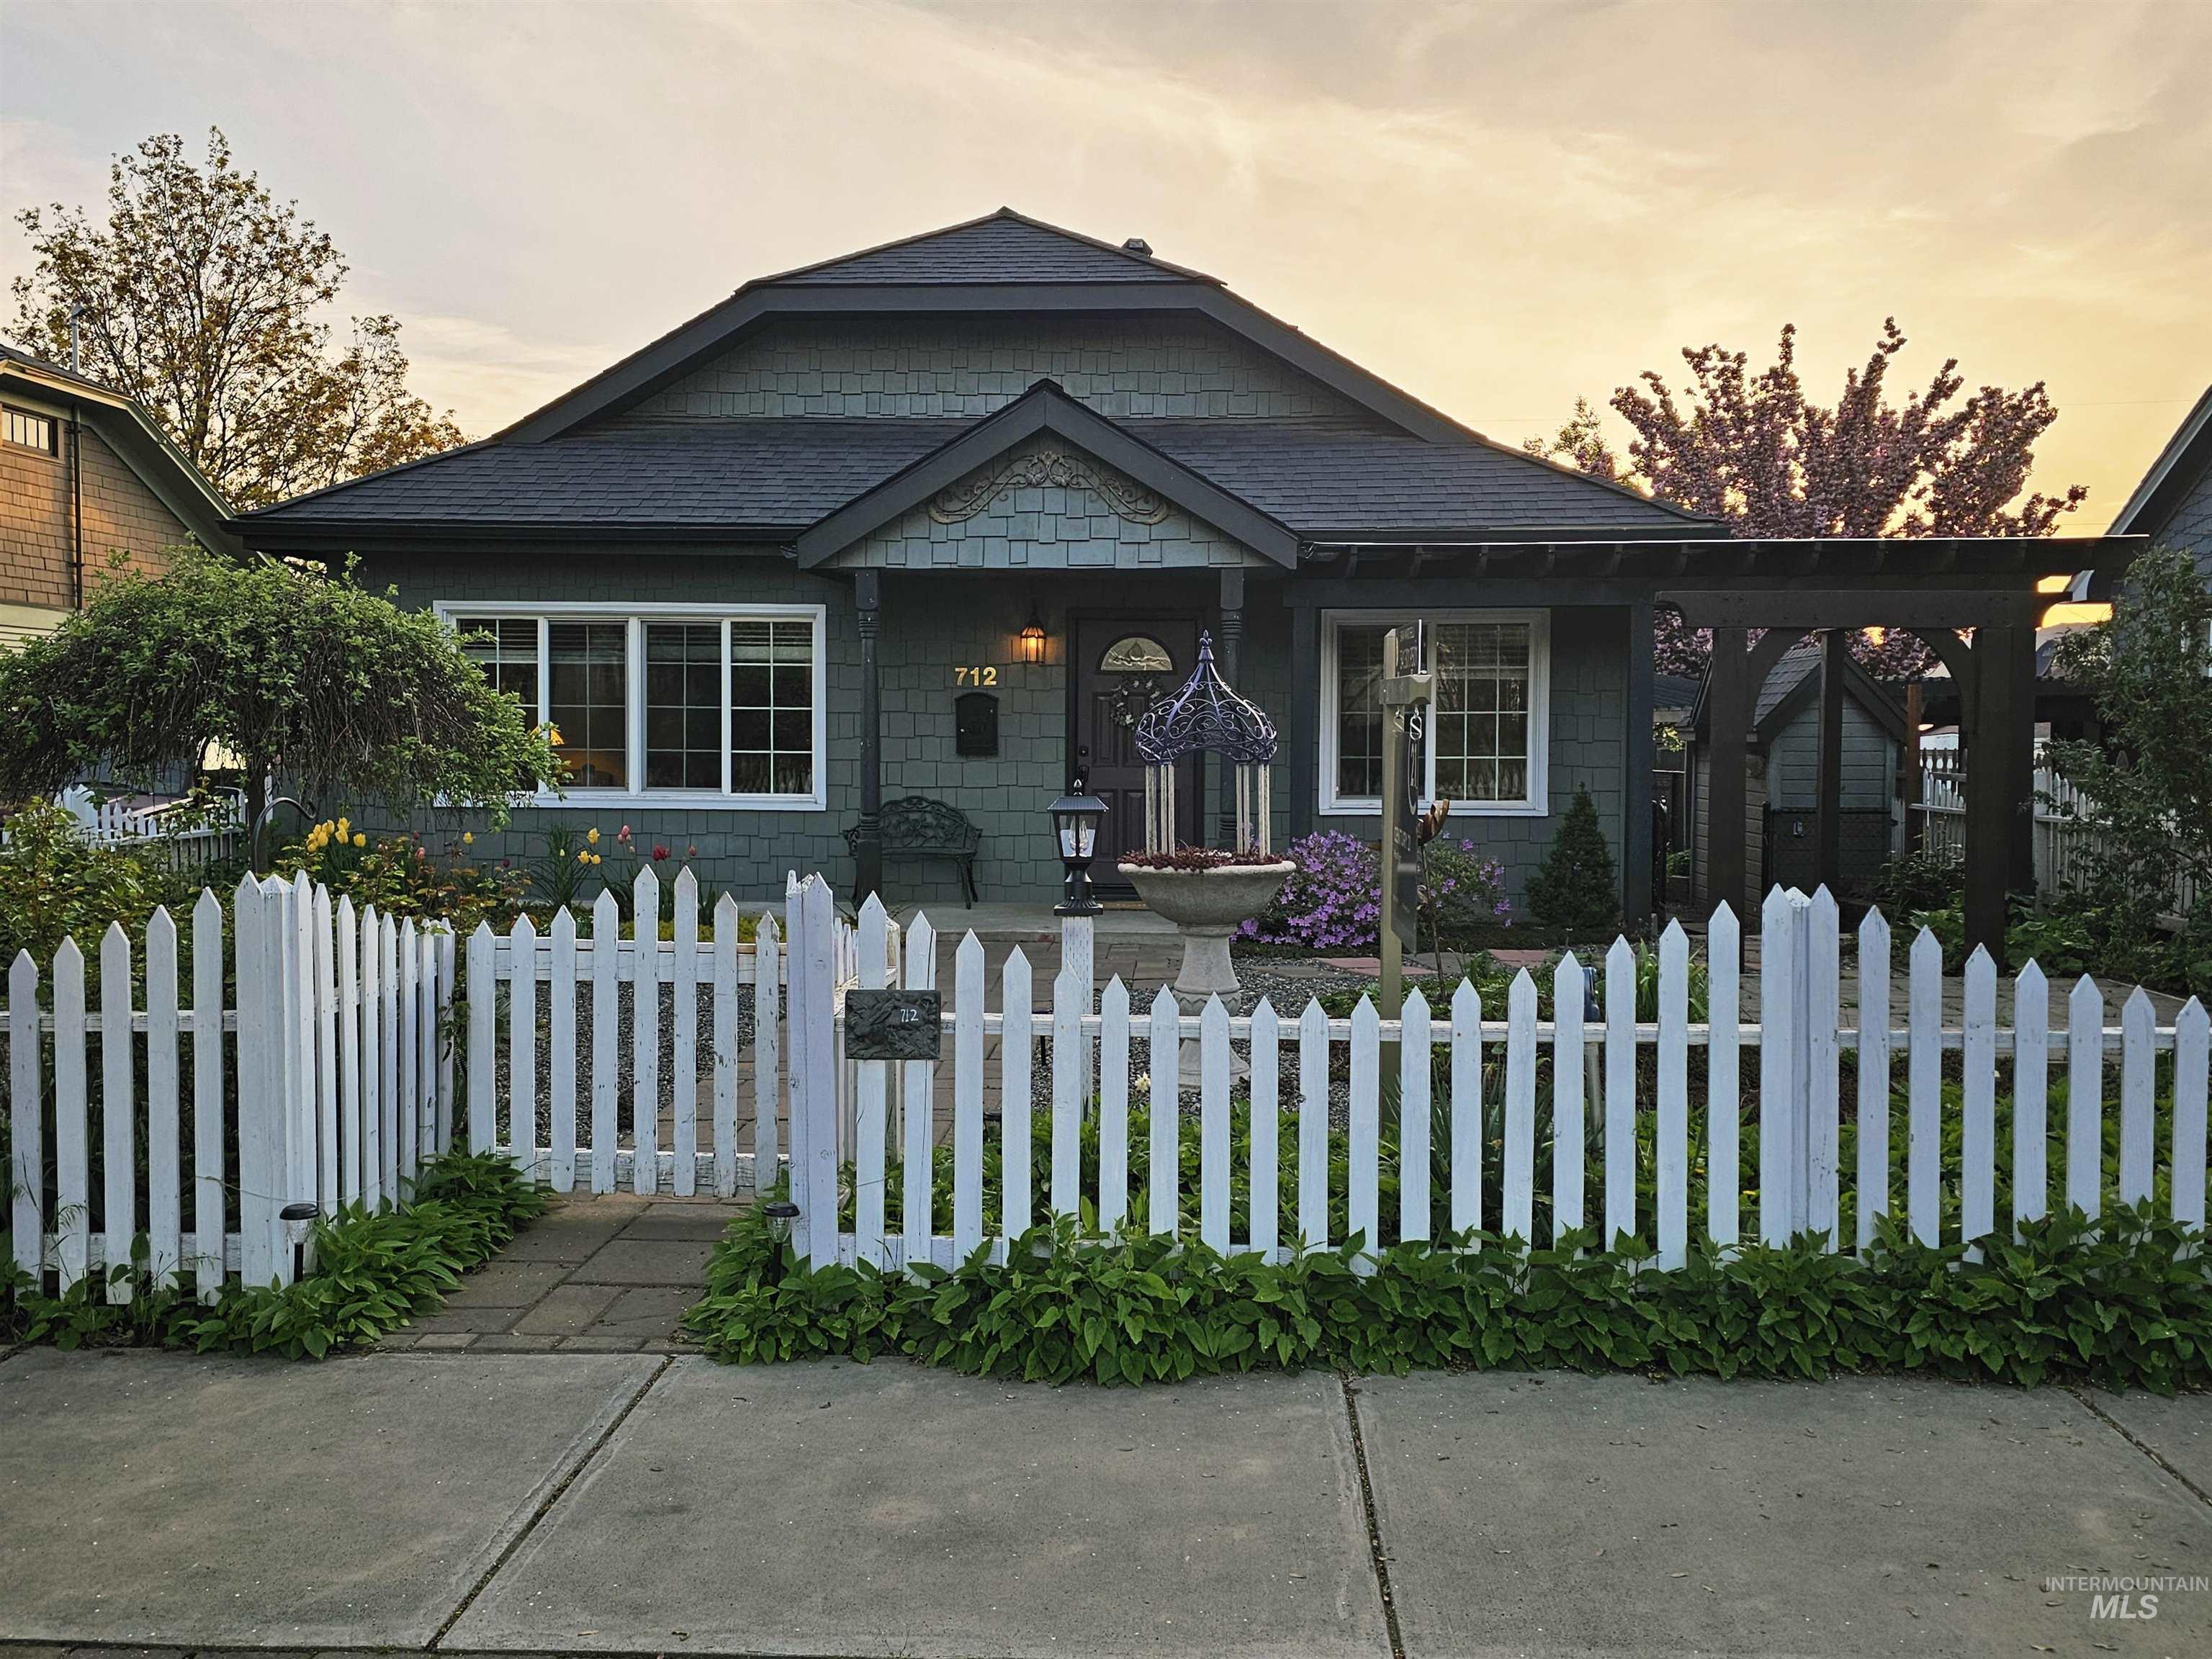
Bungalow-style home featuring a porch and a picket fenced front yard
-
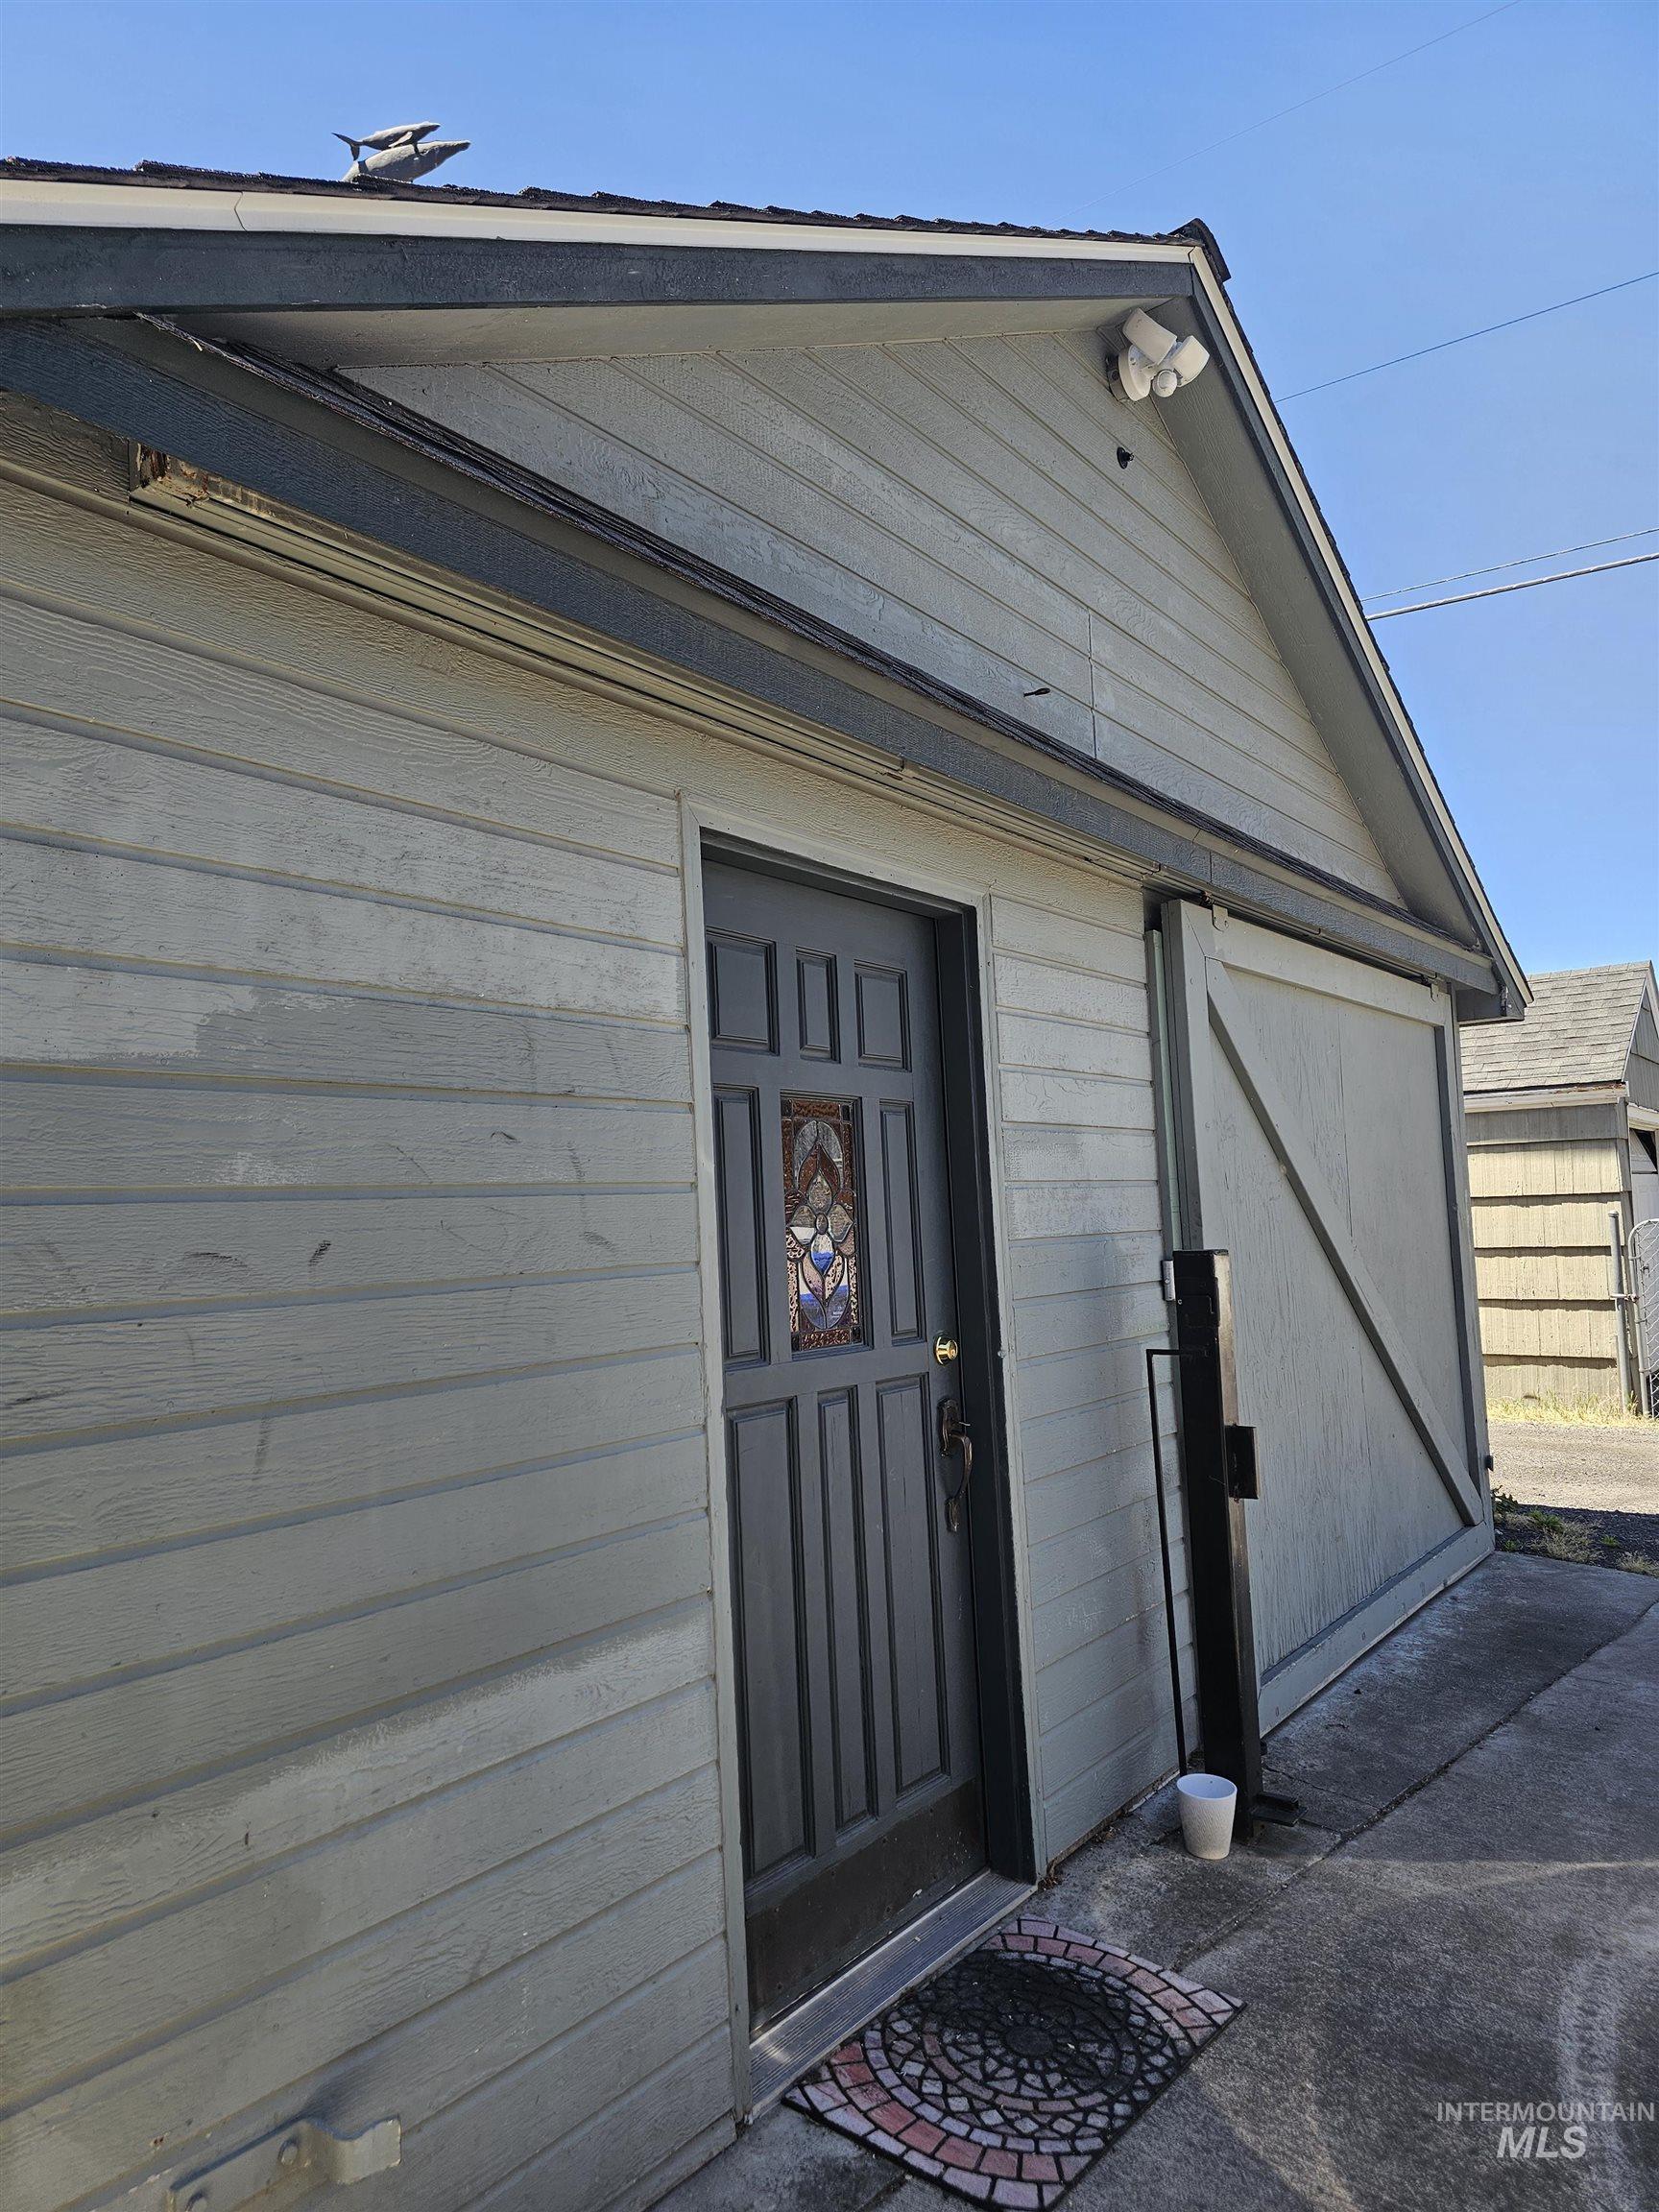
Siding exterior with an attached gable roofline
Welcome to the kind of home that simply feels great from the moment you walk in. Nestled on Lewiston’s sought-after Normal Hill, this beautifully updated Craftsman blends timeless character with the flexibility and functionality today’s buyers are searching for. The heart of the home is the stunning chef’s kitchen—thoughtfully designed with a large gathering island, upgraded finishes, and an open flow that makes everyday living and entertaining feel effortless. Whether you’re hosting holidays, sharing weeknight dinners, or enjoying a quiet morning coffee, this space was made to bring people together. With over 3,000 square feet, this home offers room to grow, gather, and create the lifestyle you’ve been dreaming about. The lower level features a fully equipped second living space with its own kitchen, two bedrooms, and bathroom—perfect for multi-generational living, extended guests, a private retreat, or potential rental income. Step outside and enjoy a space designed for connection and relaxation. The covered back deck ready for cozy evenings around the fire table or soaking in the hot tub after a long day. You’ll also love the garden space, low-maintenance yard, and detached garage that add charm and convenience without the extra upkeep. Homes like this don’t come along often—a rare combination of warmth, elegance and versatility.
- Heating:
- Forced Air
- Cooling:
- Central air
- Garage Capacity:
- 1
- Country:
- US
- State:
- ID
- County:
- Nez Perce
- City:
- Lewiston
- Zipcode:
- 83501
- Street:
- 712 3rd st
- Longitude:
- W118° 58' 11.4''
- Latitude:
- N46° 24' 47''
- Master Bedroom Level:
- Main
- Bedroom 2 Level:
- Main
- Bedroom 3 Level:
- Upper
- Bedroom 4 Level:
- Down
- Bedroom 5 Level:
- Down
- School District:
- Lewiston Independent School Dist
- Elementary School:
- Webster
- Middle School:
- Jenifer
- High School:
- Lewiston
- Status:
- Active
- Type:
- Single Family
- Level:
- Two Story w/ Below Grade
- Tax Year:
- 2026
- Taxes:
- $3,106
- Potential Short Sale:
- No
- Age:
- 81+ Years
- Auction:
- No
- Flood Ins Required:
- No
- HUD Owned:
- No
- In Foreclosure:
- No
- Land Size:
- Sm Lot 5999 SF
- Home Owner Exempt:
- No
- HOA Frequency:
- Not Applicable
- Inc Kitchen Features:
- Breakfast bar, Countertop-granite
- Lot Features:
- Sidewalks, Garden Space
- Water:
- City service
- Land Use:
- Single
Residential For Sale
712 3rd st, Lewiston, Idaho 83501
- Property Type :
- Residential
- Listing Type :
- For Sale
- Status :
- Active
- Listing ID :
- 98979609
- Price :
- $479,000
- Bedrooms :
- 5
- Bathrooms :
- 2
- Apx SqFt :
- 3,036 SqFt
- Year Built :
- 1910
- Lot Area :
- 0.11 Acres
- Days on Market :
- 78
- Subdivision :
- 0 Not Applicable
- Update Date :
- 06/11/2026 22:22:23



