
-
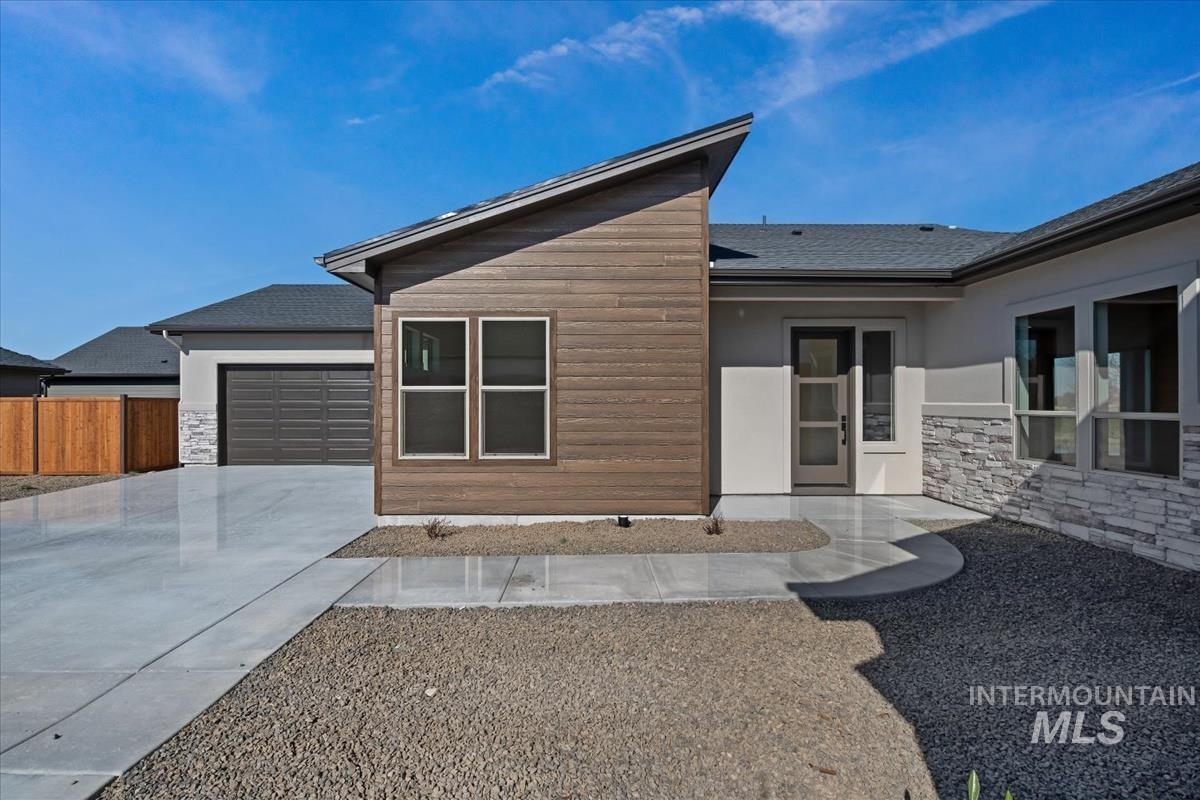
View of front of property featuring concrete driveway, a garage, stucco siding, stone siding, and roof with shingles
-
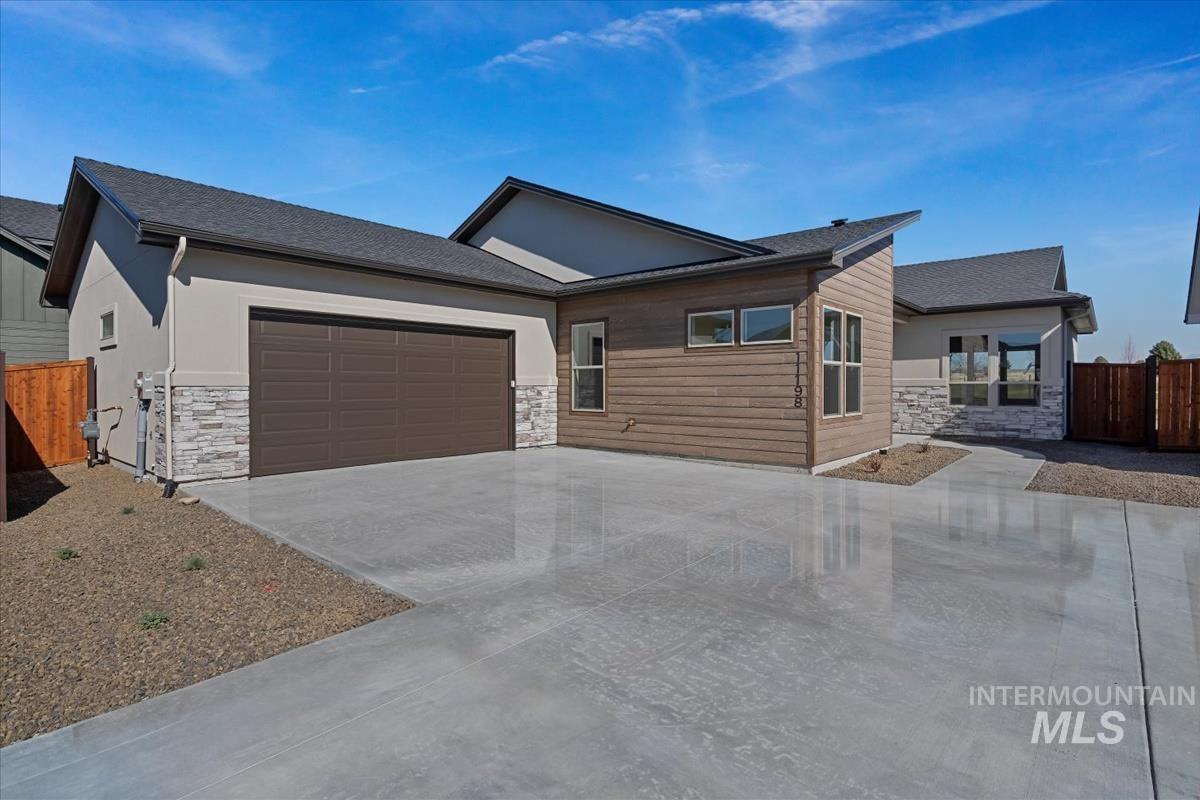
View of front of property featuring stone siding, a garage, concrete driveway, and roof with shingles
-
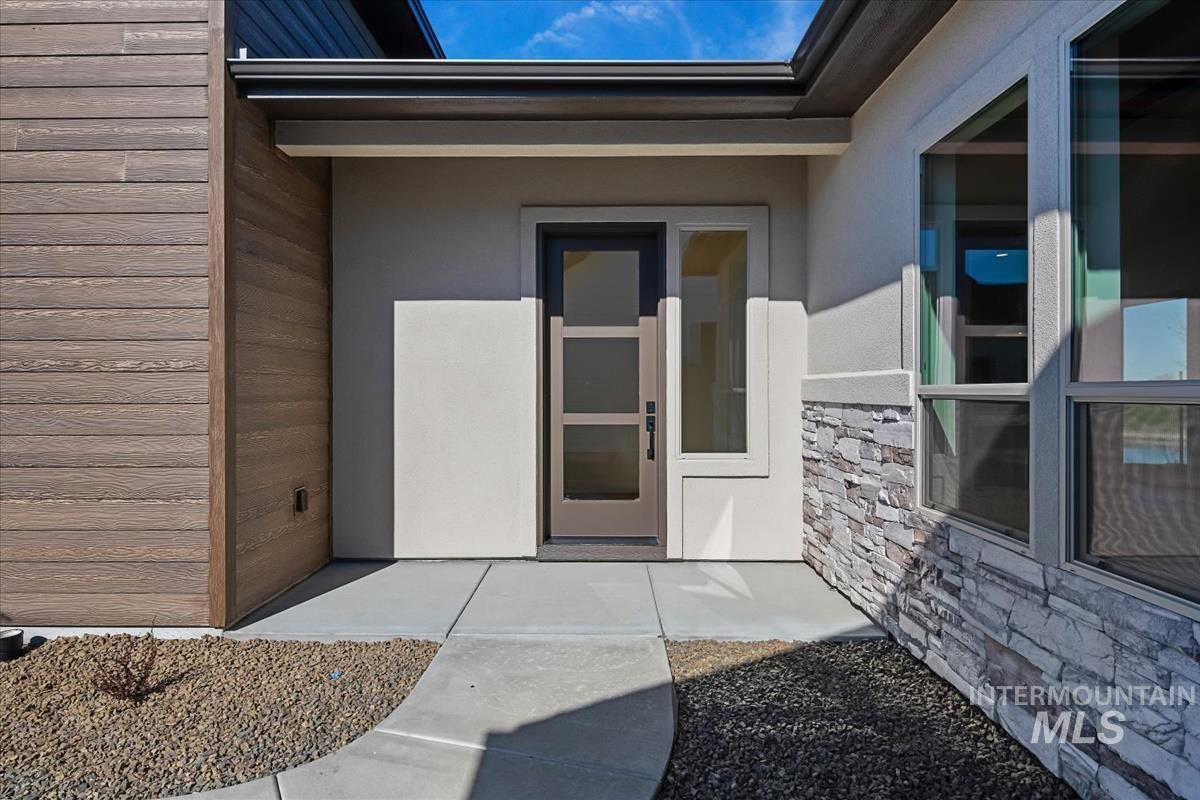
Entrance to property with stucco siding and stone siding
-

Entryway featuring light wood-finish flooring and a white front door with multiple glass panels
-

Entryway featuring a white paneled door with glass inserts, a large side window, wood-finish flooring, white baseboards, and bright recessed lighting
-

Great room featuring a natural stone fireplace, wood-finish flooring, recessed lighting, and a coffered ceiling with dark wood beams
-

Spacious living area featuring a vaulted ceiling with exposed dark wood beams and recessed lighting
-

Open-concept interior featuring wood-finish flooring, a kitchen with dark cabinetry, an island with seating, a dining area, and a living space with exposed ceiling beams
-

Stacked stone fireplace with a substantial wood mantel
-

Living area featuring a stone-clad fireplace with a wood mantel, light wood-finish flooring, recessed lighting, and a window providing natural illumination
-

Stacked stone fireplace with a substantial wood mantle
-

Living area featuring a floor-to-ceiling stone-clad fireplace with a white mantel, three large windows, wood-finish flooring, and a tray ceiling with exposed dark beams
-

Expansive kitchen island featuring a white countertop, undermount sink, and black gooseneck faucet
-

Gourmet kitchen featuring a large central island with seating, stainless steel double ovens, wood-finish cabinetry, light countertops, and sliding glass doors opening to outdoor space
-

Spacious kitchen featuring an island with seating, natural wood-finish cabinetry, white subway tile backsplash, light wood-finish flooring, and built-in stainless steel double ovens
-

Gourmet kitchen featuring dark wood cabinetry, white subway tile backsplash, white countertops, built-in stainless steel appliances, and a gas cooktop
-

Gourmet kitchen with rich wood-finish cabinetry, white subway tile backsplash, and light-toned countertops
-

Spacious dining area featuring wood-finish flooring, a stacked stone accent wall, and multiple vertical windows
-

Spacious dining area featuring wood-finish flooring, recessed lighting, and a tray ceiling with dark wood-tone beams
-

Spacious interior featuring a tray ceiling with recessed lighting, three large windows, light-toned carpeting, and a modern ceiling fan
-

Light-filled room featuring a tray ceiling with recessed lighting and a ceiling fan
-

Recessed lighting illuminates a tray ceiling and light-toned walls
-

Dual wood-finish vanities with white countertops and undermount sinks, complemented by matte black fixtures
-

Spacious bathroom featuring a dual vanity with undermount sinks, stone countertops, matte black fixtures, wood-finish flooring, and a walk-in closet with built-in shelving
-

Modern bathroom featuring a walk-in shower with light gray subway tile, pebble-tiled shower floor, and a wood-finish flooring
-

Shower enclosure featuring light-toned rectangular wall tiling, a mosaic tile floor, and built-in corner shelving
-

White closet system featuring integrated shelving and chrome hanging rods
-

Walk-in closet with light gray carpeting, white walls, and built-in shelving units
-

Bright interior space featuring light gray carpeting, crisp white walls, and extensive baseboards
-

Bright room featuring light gray carpet flooring, white walls, and white trim
-

Modern vanity featuring a wood-finish cabinet, white countertop, and gold-finish hardware
-

Bright interior room featuring a large window, light gray carpeting, crisp white walls, and matching white baseboards
-

Neutral-toned wall finishes throughout
-

Modern bathroom featuring a wood-finish vanity with a white countertop and rectangular undermount sink
-

Neutral painted walls complement the light gray carpeting
-

Spacious room featuring light gray carpeting, crisp white walls, and a double-panel door with matte black hardware
-

Neutral-toned room with light gray carpeting, white walls, and bright white baseboards
-

Laundry space featuring wood-finish flooring, a wood shelf, and built-in utility hookups
-

Integrated desk nook featuring a white countertop, wood-finish base cabinetry, and light wood-finish flooring
-

Built-in mudroom storage featuring a bench, individual cubbies, and integrated hooks
-

Covered patio featuring concrete flooring and integrated lighting
-

Covered patio with recessed lighting
-

Rear yard with a covered patio, artificial turf, gravel landscaping, and a wrought iron fence
-

Contemporary stucco exterior with a stone veneer accent, featuring a covered patio, a fenced perimeter, expansive gravel landscaping, and a manicured artificial turf area
-

Rear view of property featuring a patio, a fenced backyard, stucco siding, stone siding, and roof with shingles
-

Rear view of property featuring a patio area, stone siding, stucco siding, and a fenced backyard
-

Rear view of property with a patio area, a fenced backyard, stucco siding, and stone siding
WATER & GOLF COURSE VIEWS! Located in the sought-after Valor Golf Course Community, this beautifully designed custom home is all about lifestyle. Valor offers resort-style amenities including a championship golf course, The Valor Club with clubhouse, pool, pickleball courts, fitness center, walking paths, and year-round community events. This 2,177 sqft custom-designed patio home blends sophistication with thoughtful craftsmanship. Offering 3 bedrooms plus an office, 2.5 baths, and impressive 10′ ceilings, the interior is anchored by a dramatic beam ceiling and a stunning floor-to-ceiling stone fireplace. The kitchen features Bosch appliances and elegant quartz countertops, with quartz carried throughout all baths. The luxurious primary suite showcases dual vanities and a full floor-to-ceiling tiled shower, while secondary baths offer beautifully tiled tub surrounds. Enjoy indoor-outdoor living backing to a serene pond along the golf course, the home provides a space ideal for year-round enjoyment. Schedule your showing today.
- Heating:
- Forced Air, Gas
- Cooling:
- Central air
- Fireplace:
- One, Insert, Gas
- Garage Capacity:
- 2
- Country:
- US
- State:
- ID
- County:
- Ada
- City:
- Kuna
- Zipcode:
- 83634
- Street:
- 11198 W Tara Iti Ln.
- Longitude:
- W117° 40' 43''
- Latitude:
- N43° 30' 7.9''
- Master Bedroom Level:
- Main
- Master Bedroom Size:
- 13x15
- Bedroom 2 Level:
- Main
- Bedroom2 Size:
- 10x13
- Bedroom 3 Level:
- Main
- Bedroom3 Size:
- 11x13
- School District:
- Kuna School District #3
- Elementary School:
- Hubbard
- Middle School:
- Fremont
- High School:
- Kuna
- Status:
- Active
- Type:
- Single Family
- Level:
- Single
- Tax Year:
- 2025
- Potential Short Sale:
- No
- Age:
- New-Never Occupied
- Auction:
- No
- Flood Ins Required:
- No
- HUD Owned:
- No
- In Foreclosure:
- No
- Land Size:
- Sm Lot 5999 SF
- Home Owner Exempt:
- No
- HOA Frequency:
- Quarterly
- HOA Fees:
- $665
- Inc Kitchen Features:
- Dishwasher, Disposal, Microwave, Pantry, Island, Oven/range built-in, Countertop-quartz
- Lot Features:
- Sidewalks, Private Road, Golf Course, Cul-De-Sac, View, Private Gated Community, Pond Community
- Water:
- City service
- Land Use:
- Single
- Sprinkler System:
- Auto,Drip,Full,Pressurized Irrigation
Residential For Sale
11198 W Tara Iti Ln., Kuna, Idaho 83634
- Property Type :
- Residential
- Listing Type :
- For Sale
- Status :
- Active
- Listing ID :
- 98979146
- Price :
- $699,880
- Bedrooms :
- 3
- Bathrooms :
- 2.5
- Apx SqFt :
- 2,177 SqFt
- Year Built :
- 2025
- Lot Area :
- 0.13 Acres
- Days on Market :
- 141
- Subdivision :
- Medallion Greens at Valor
- Builder Name :
- Tresidio Homes
- Update Date :
- 08/11/2026 22:27:48



