
-
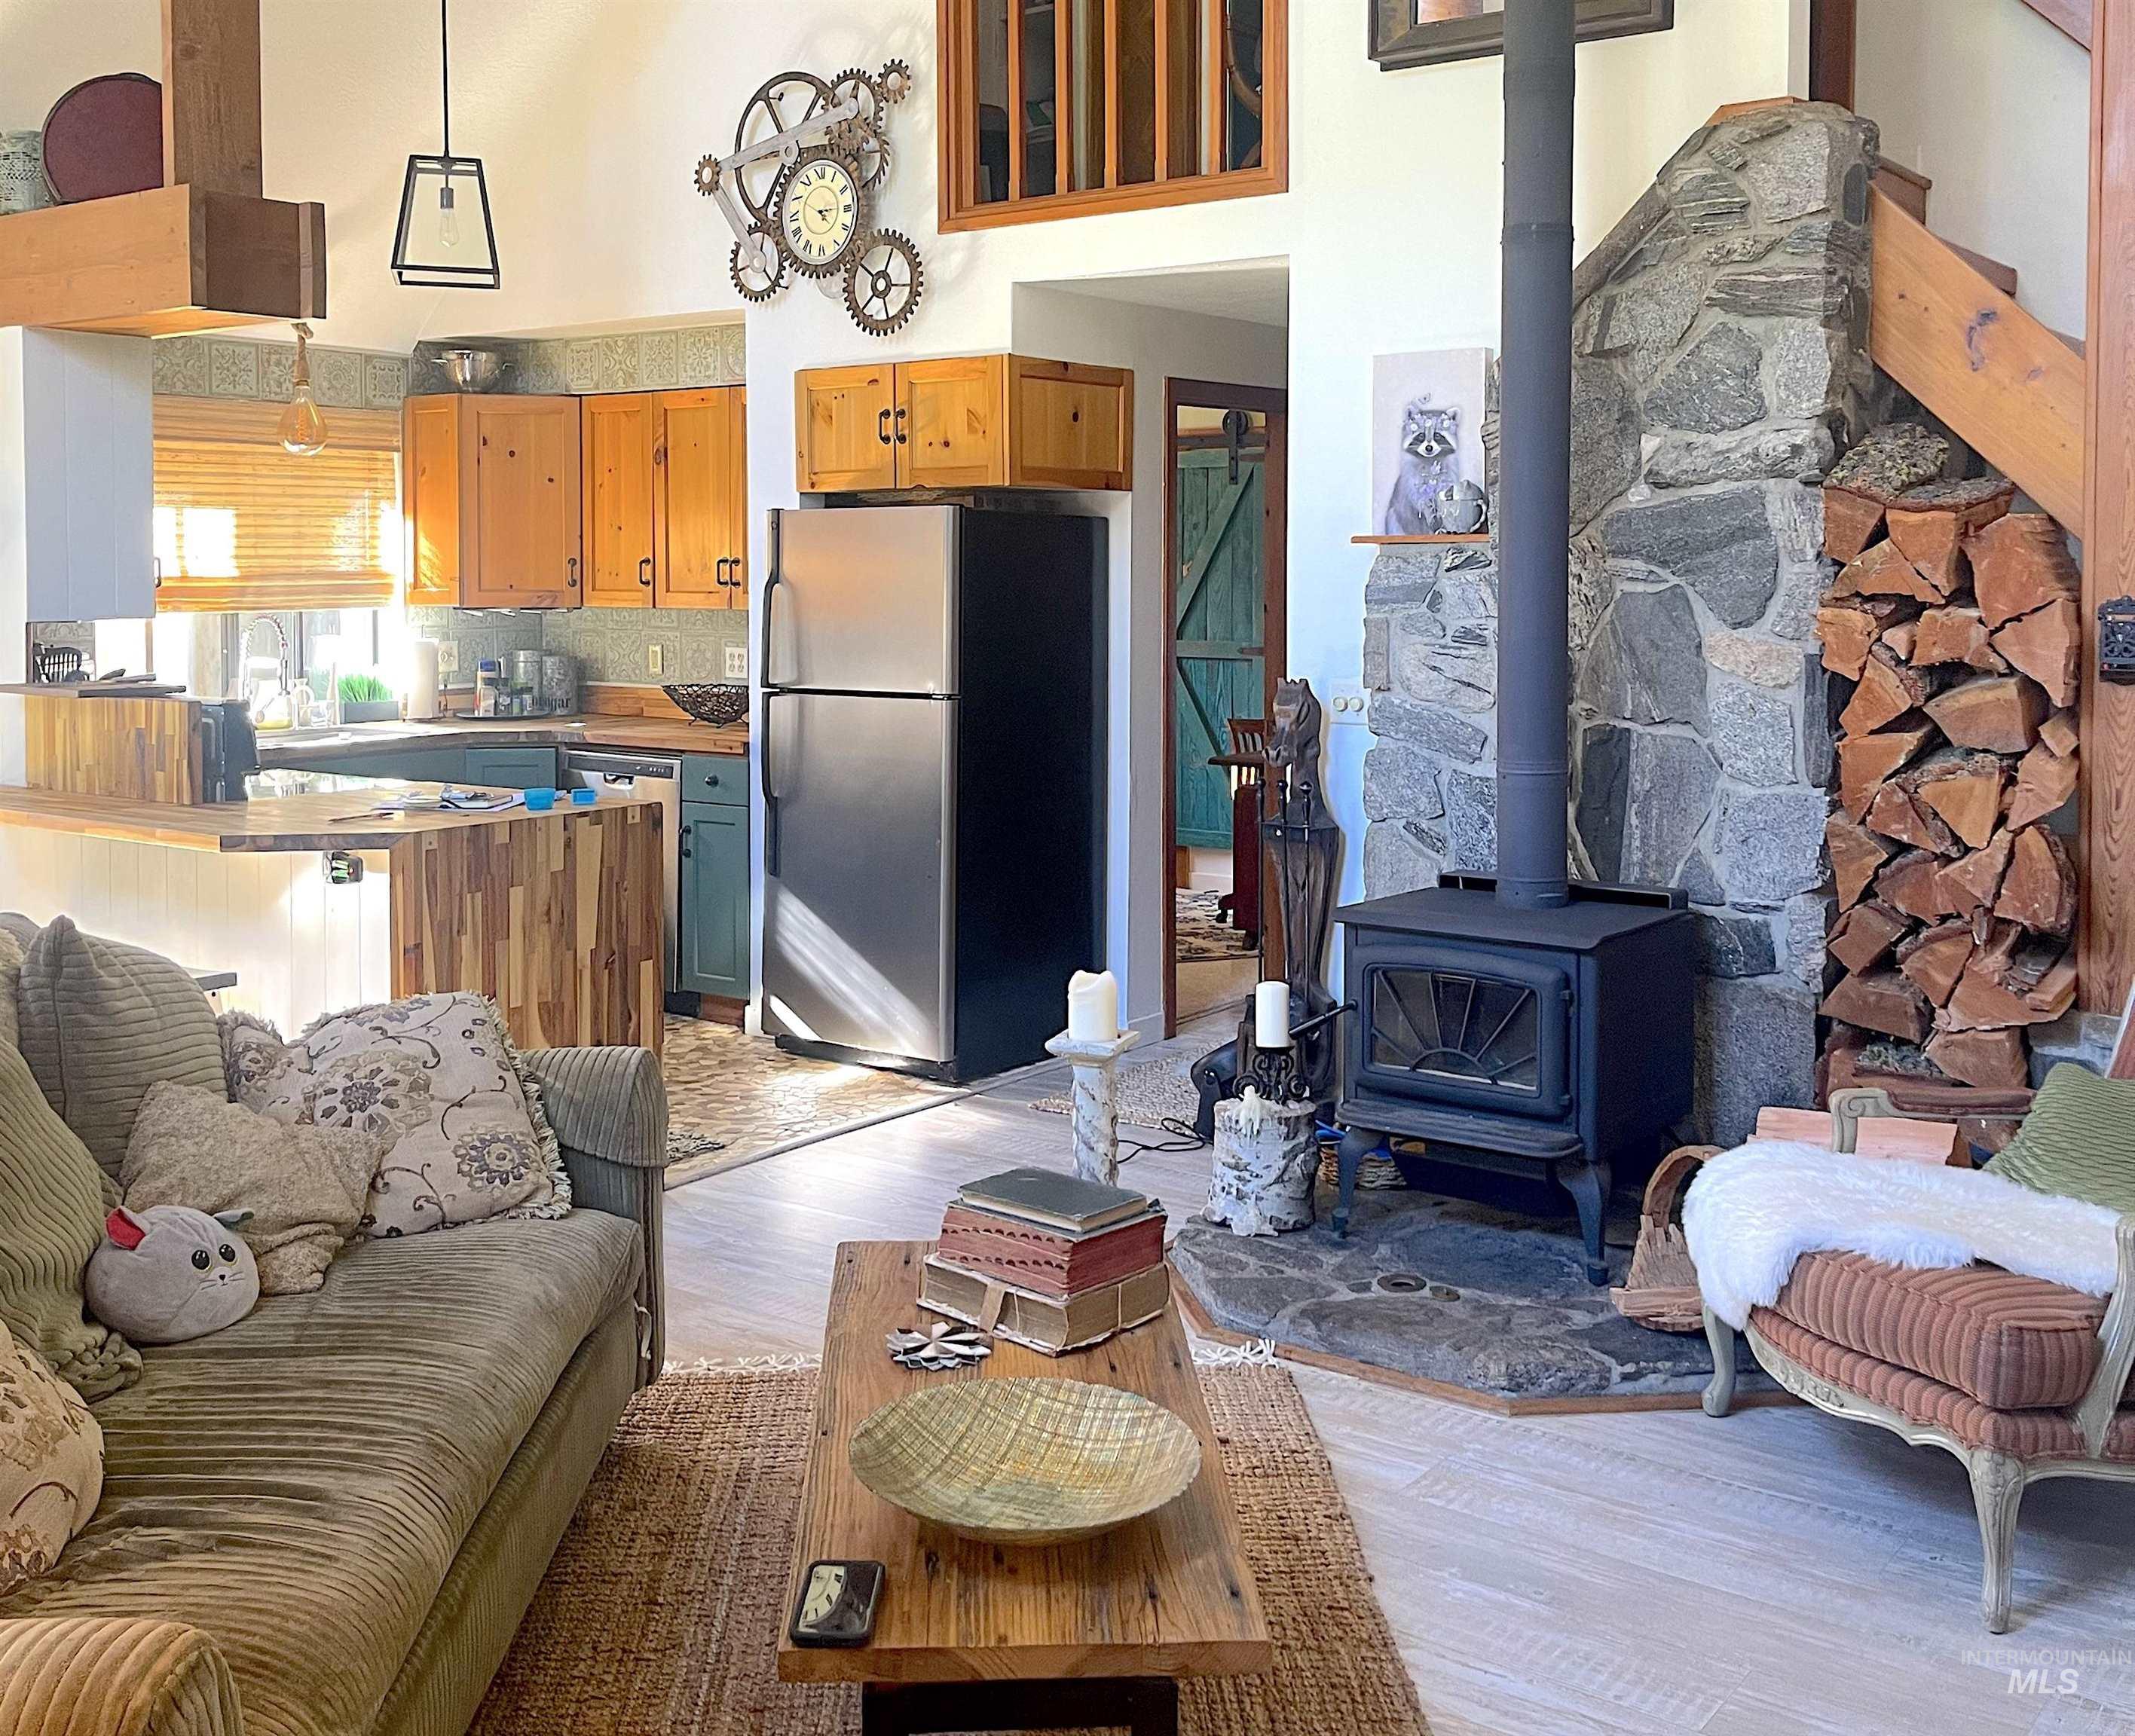
Living room with a wood stove, light wood-type flooring, and a high ceiling
-
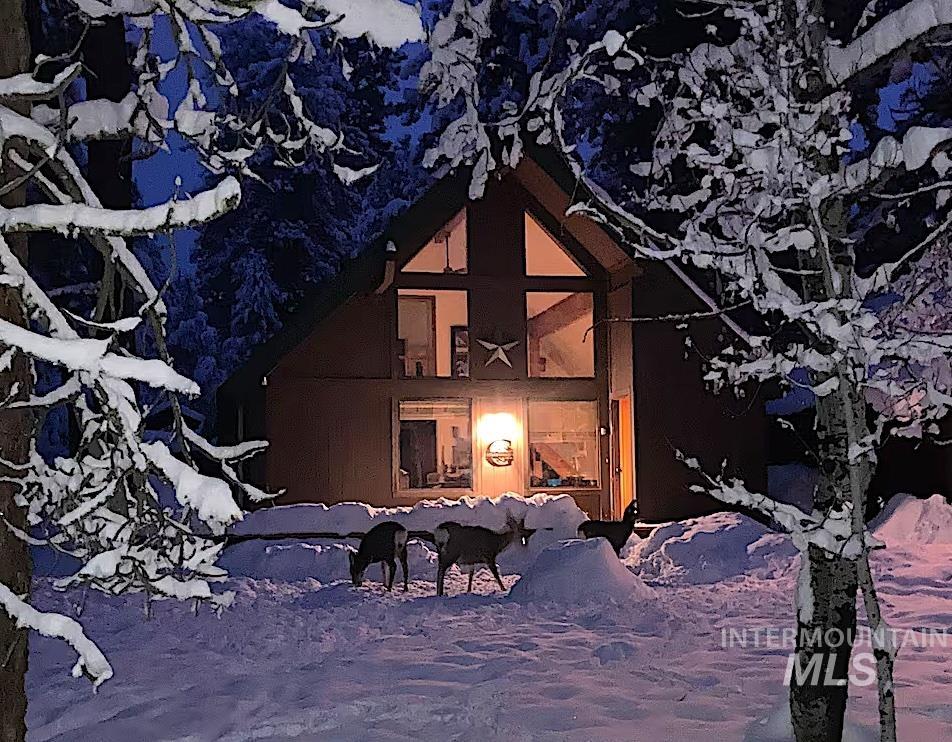
View of snow covered rear of property
-
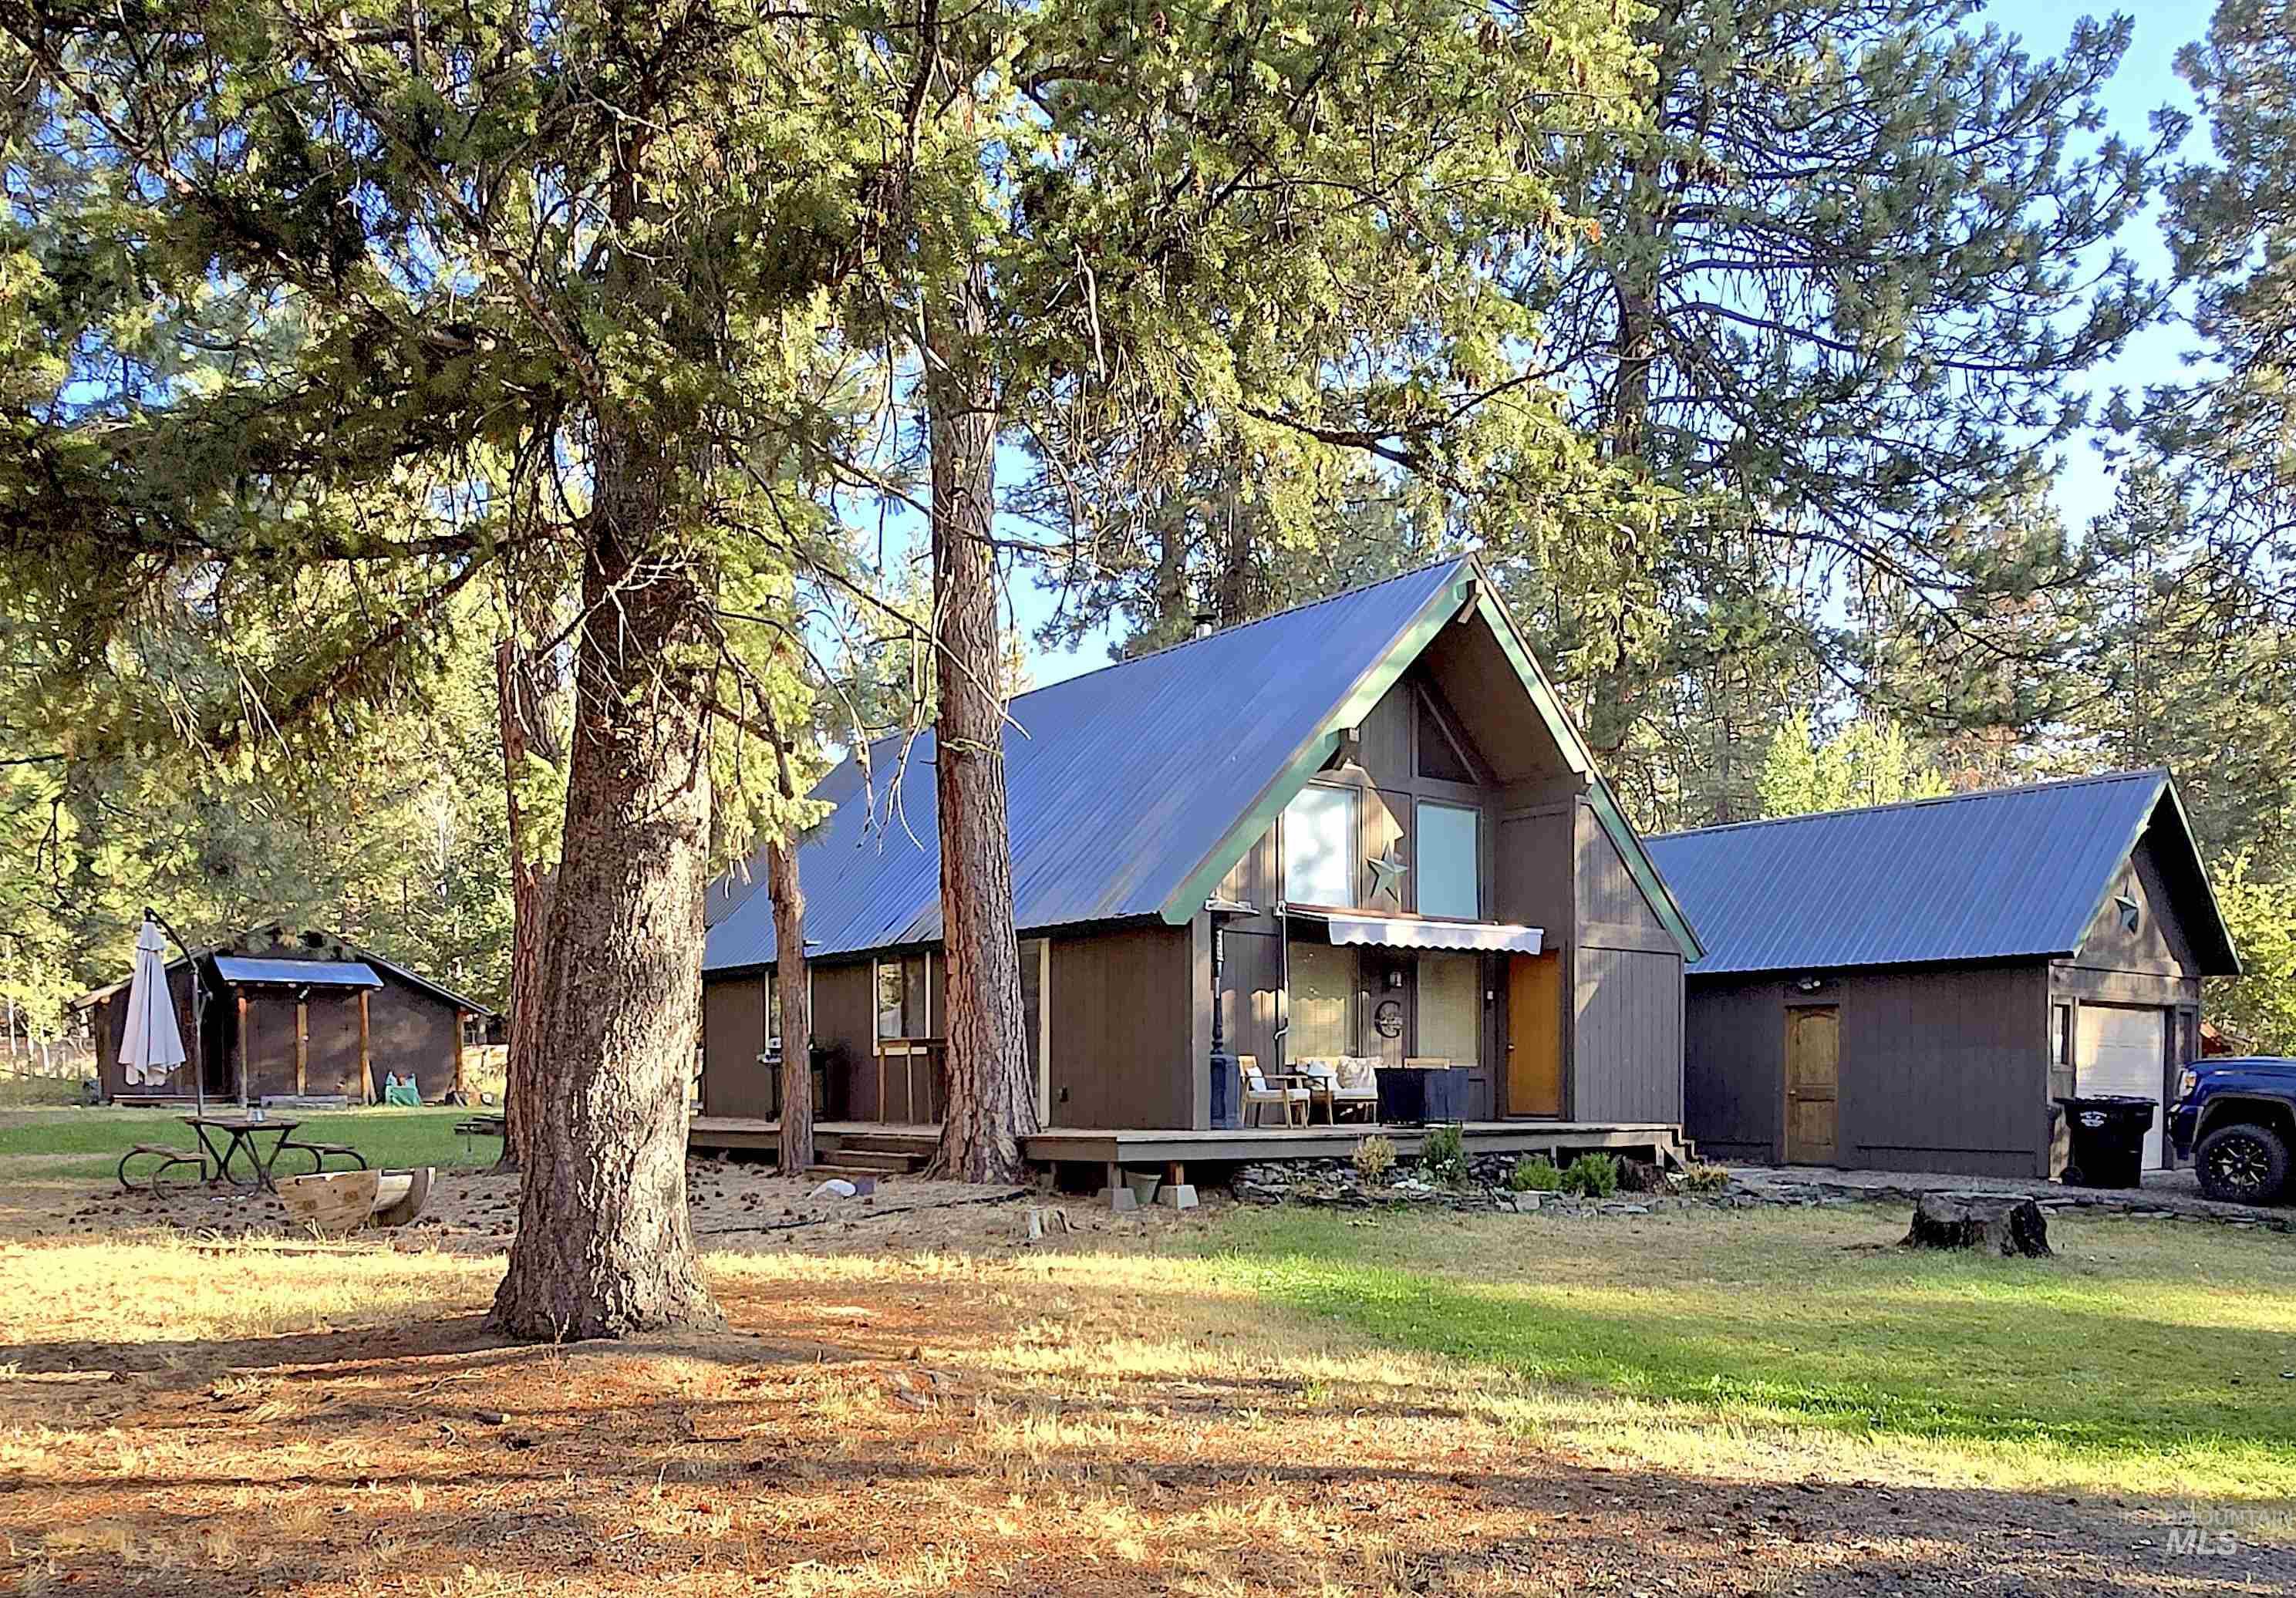
View of front of house with a metal roof and a front yard
-
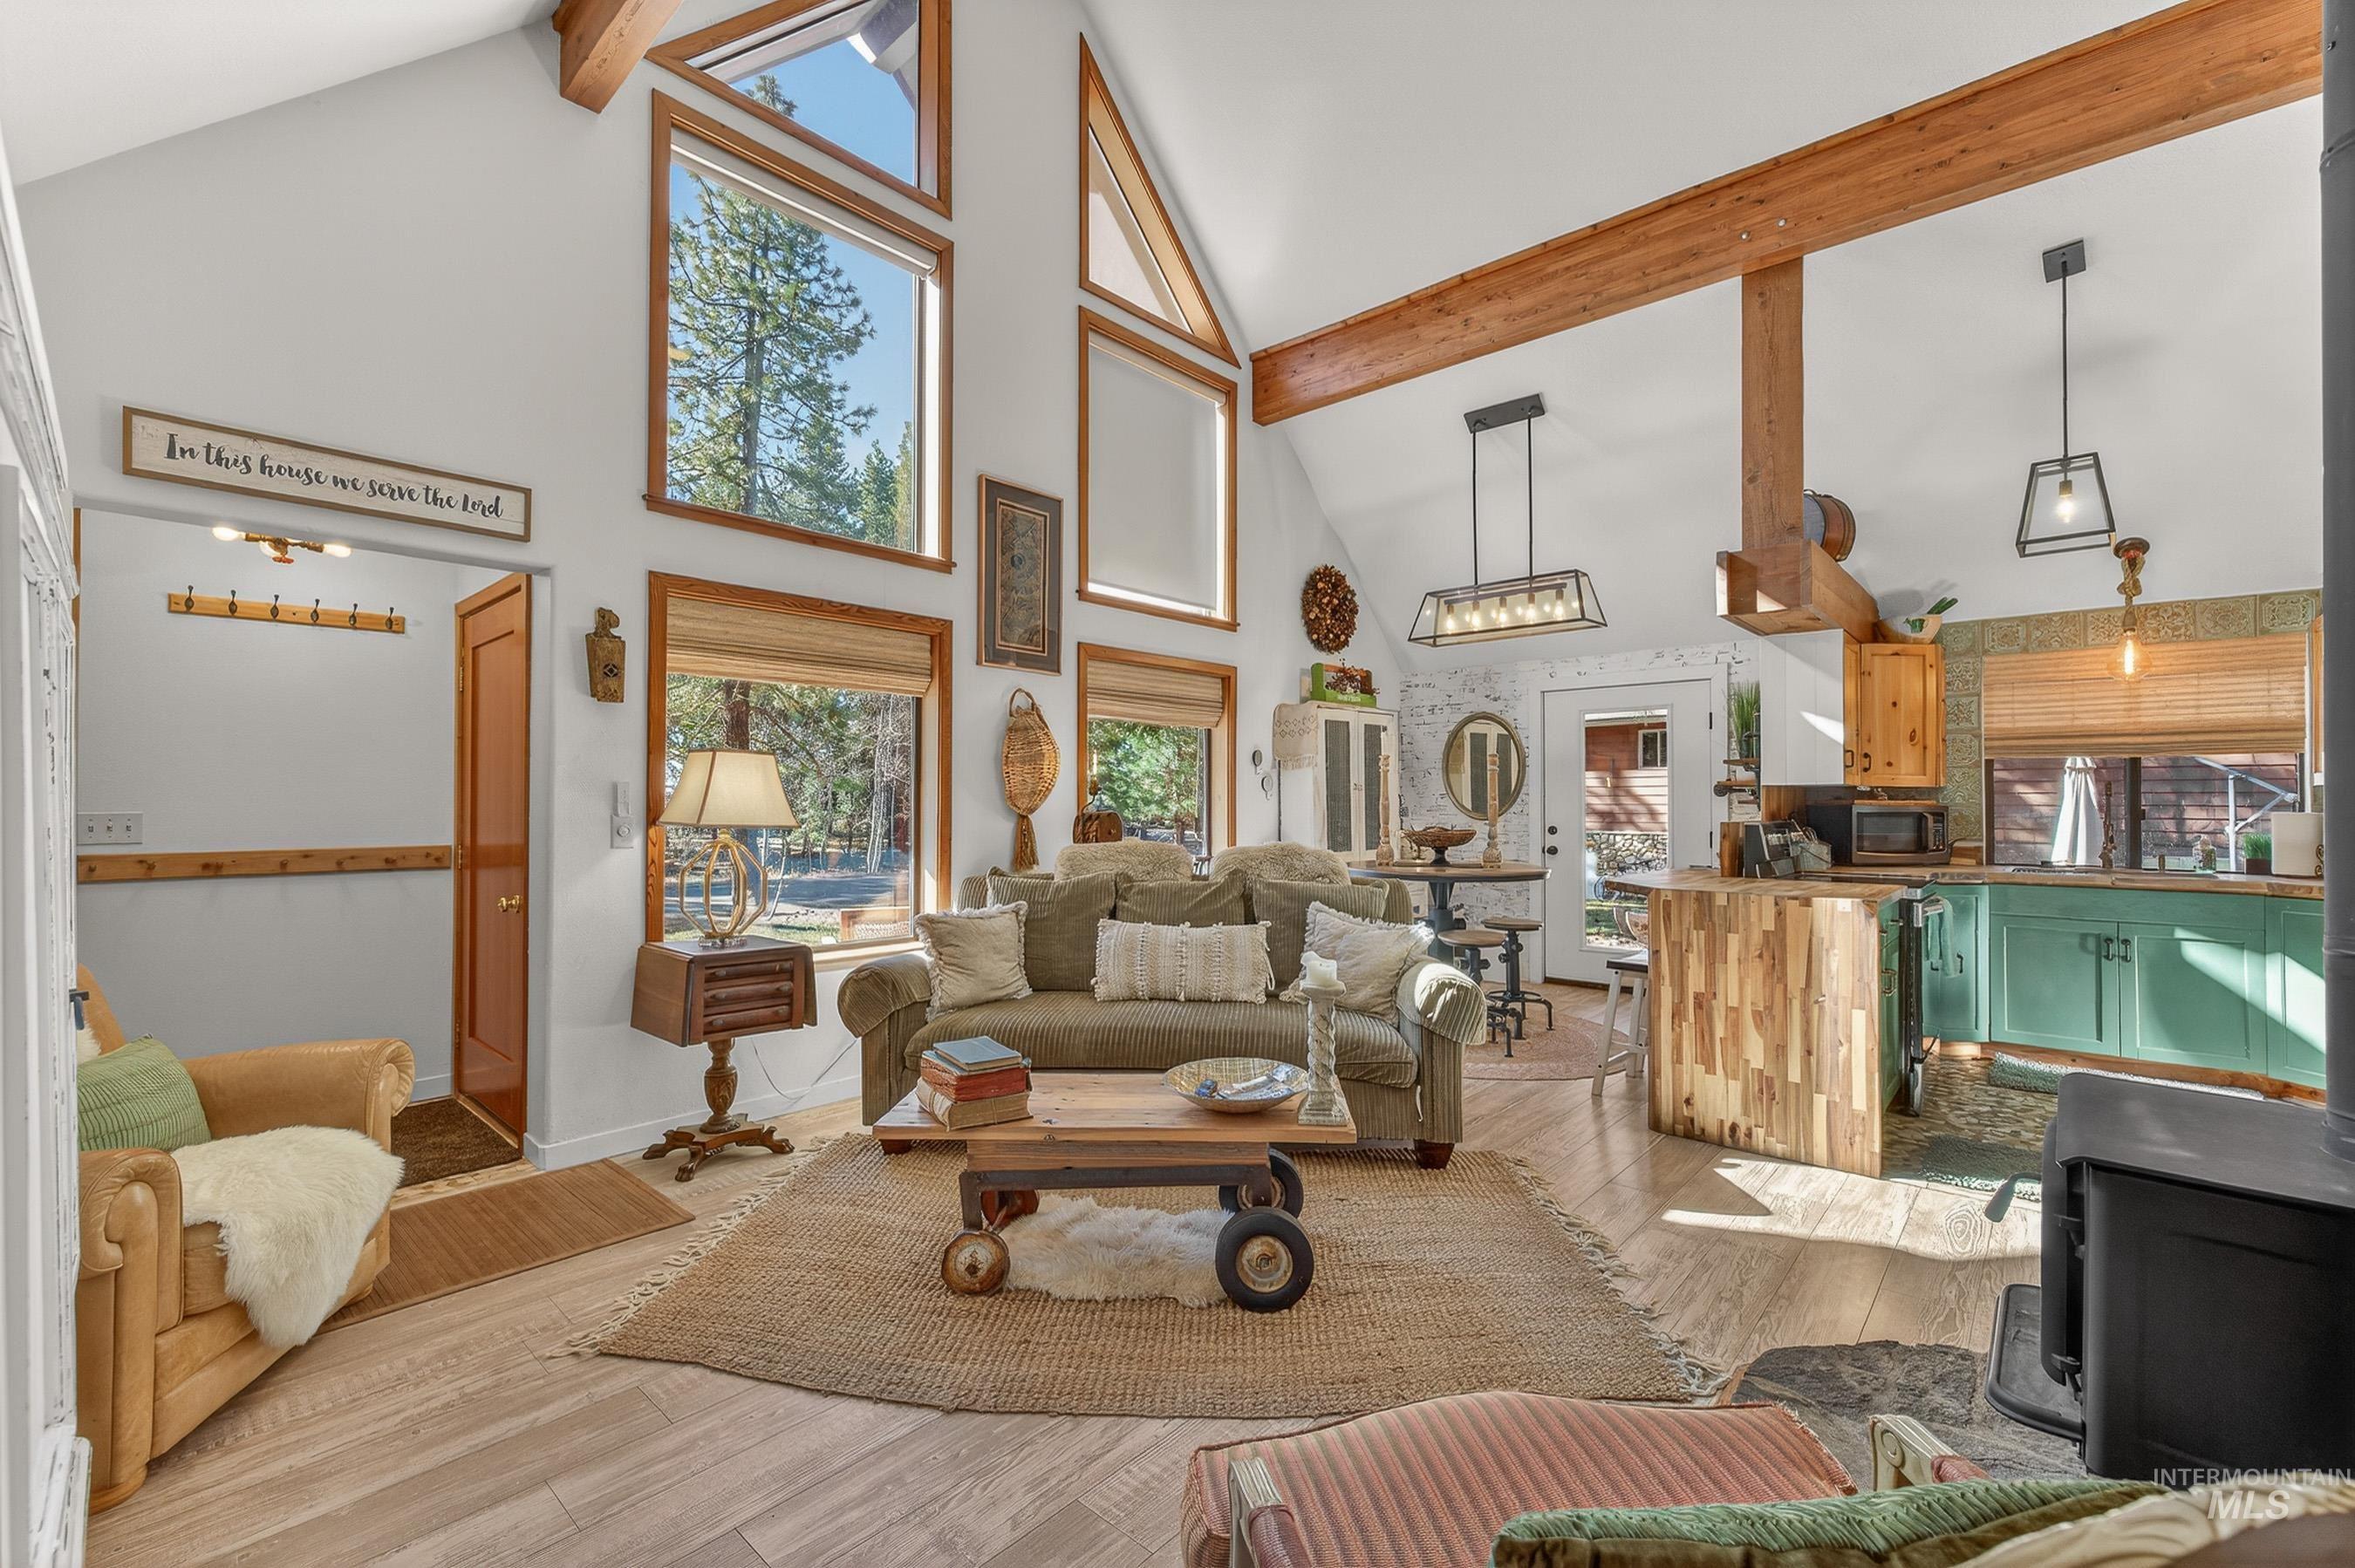
Vaulted ceiling with exposed wood beams, wood-finish flooring, multiple oversized windows, built-in shelving, and a prominent wood-burning stove
-
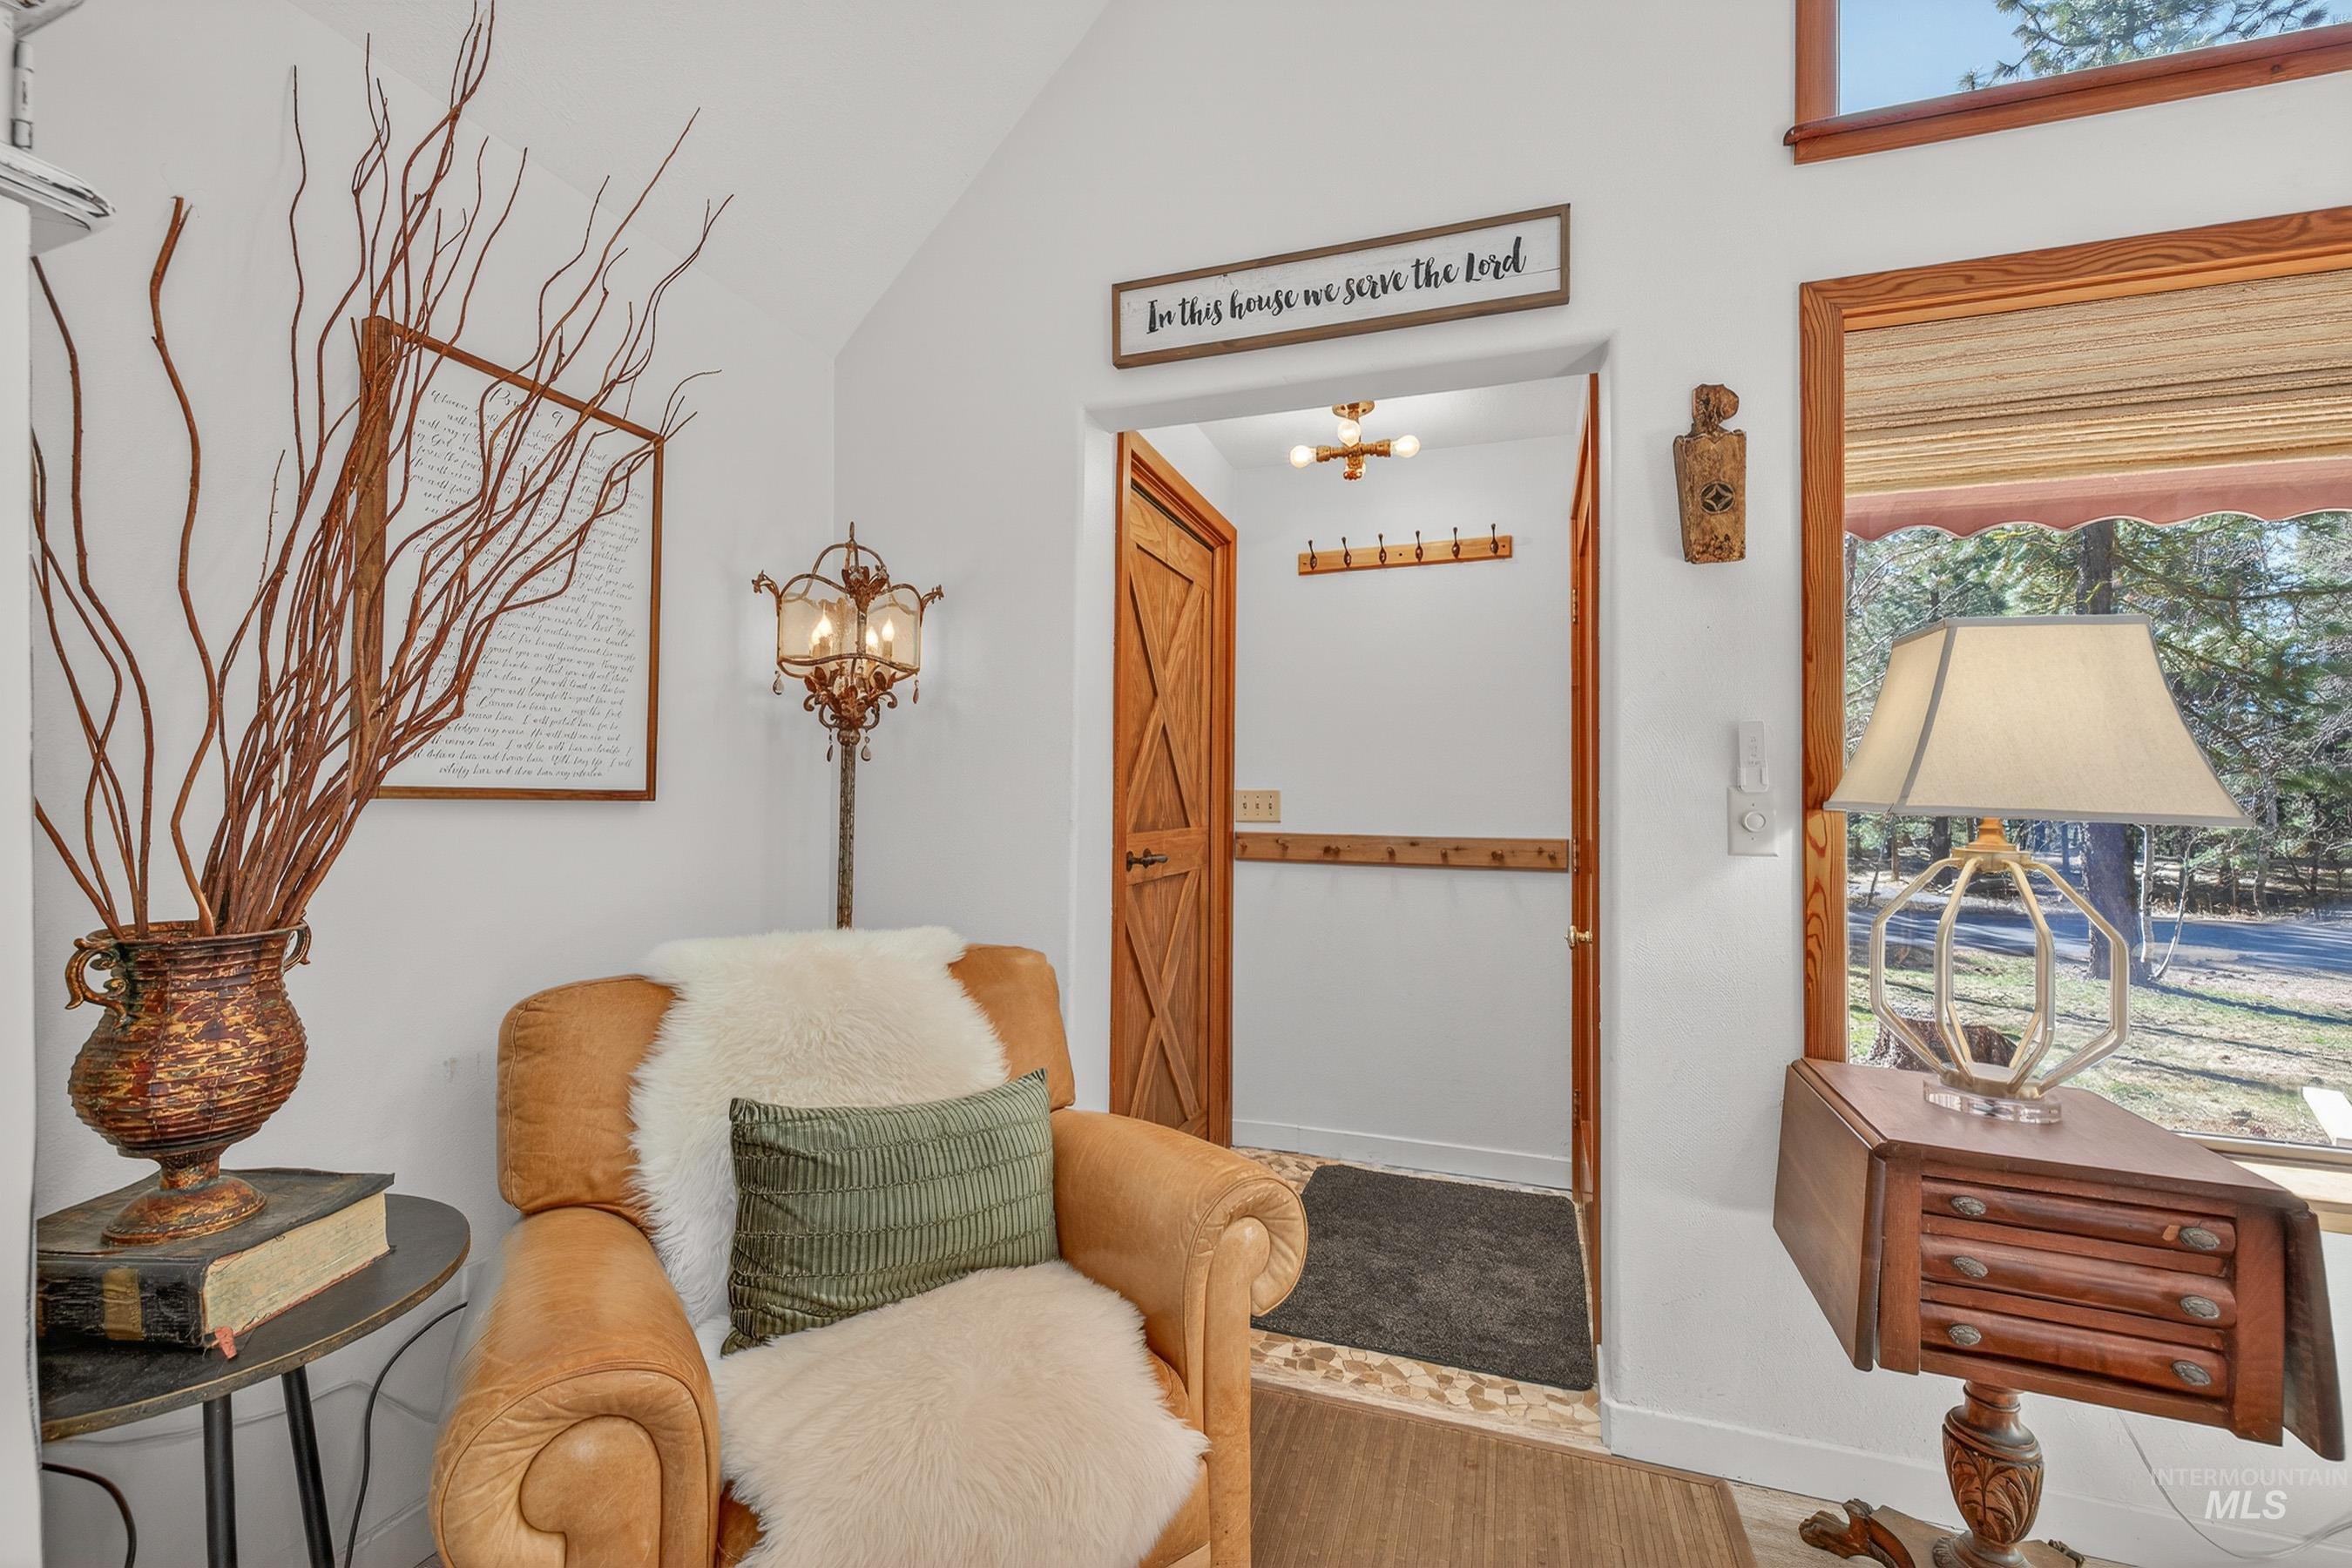
Vaulted white ceilings featuring a wood-trimmed window, wood-finish flooring, and a wood-paneled door
-
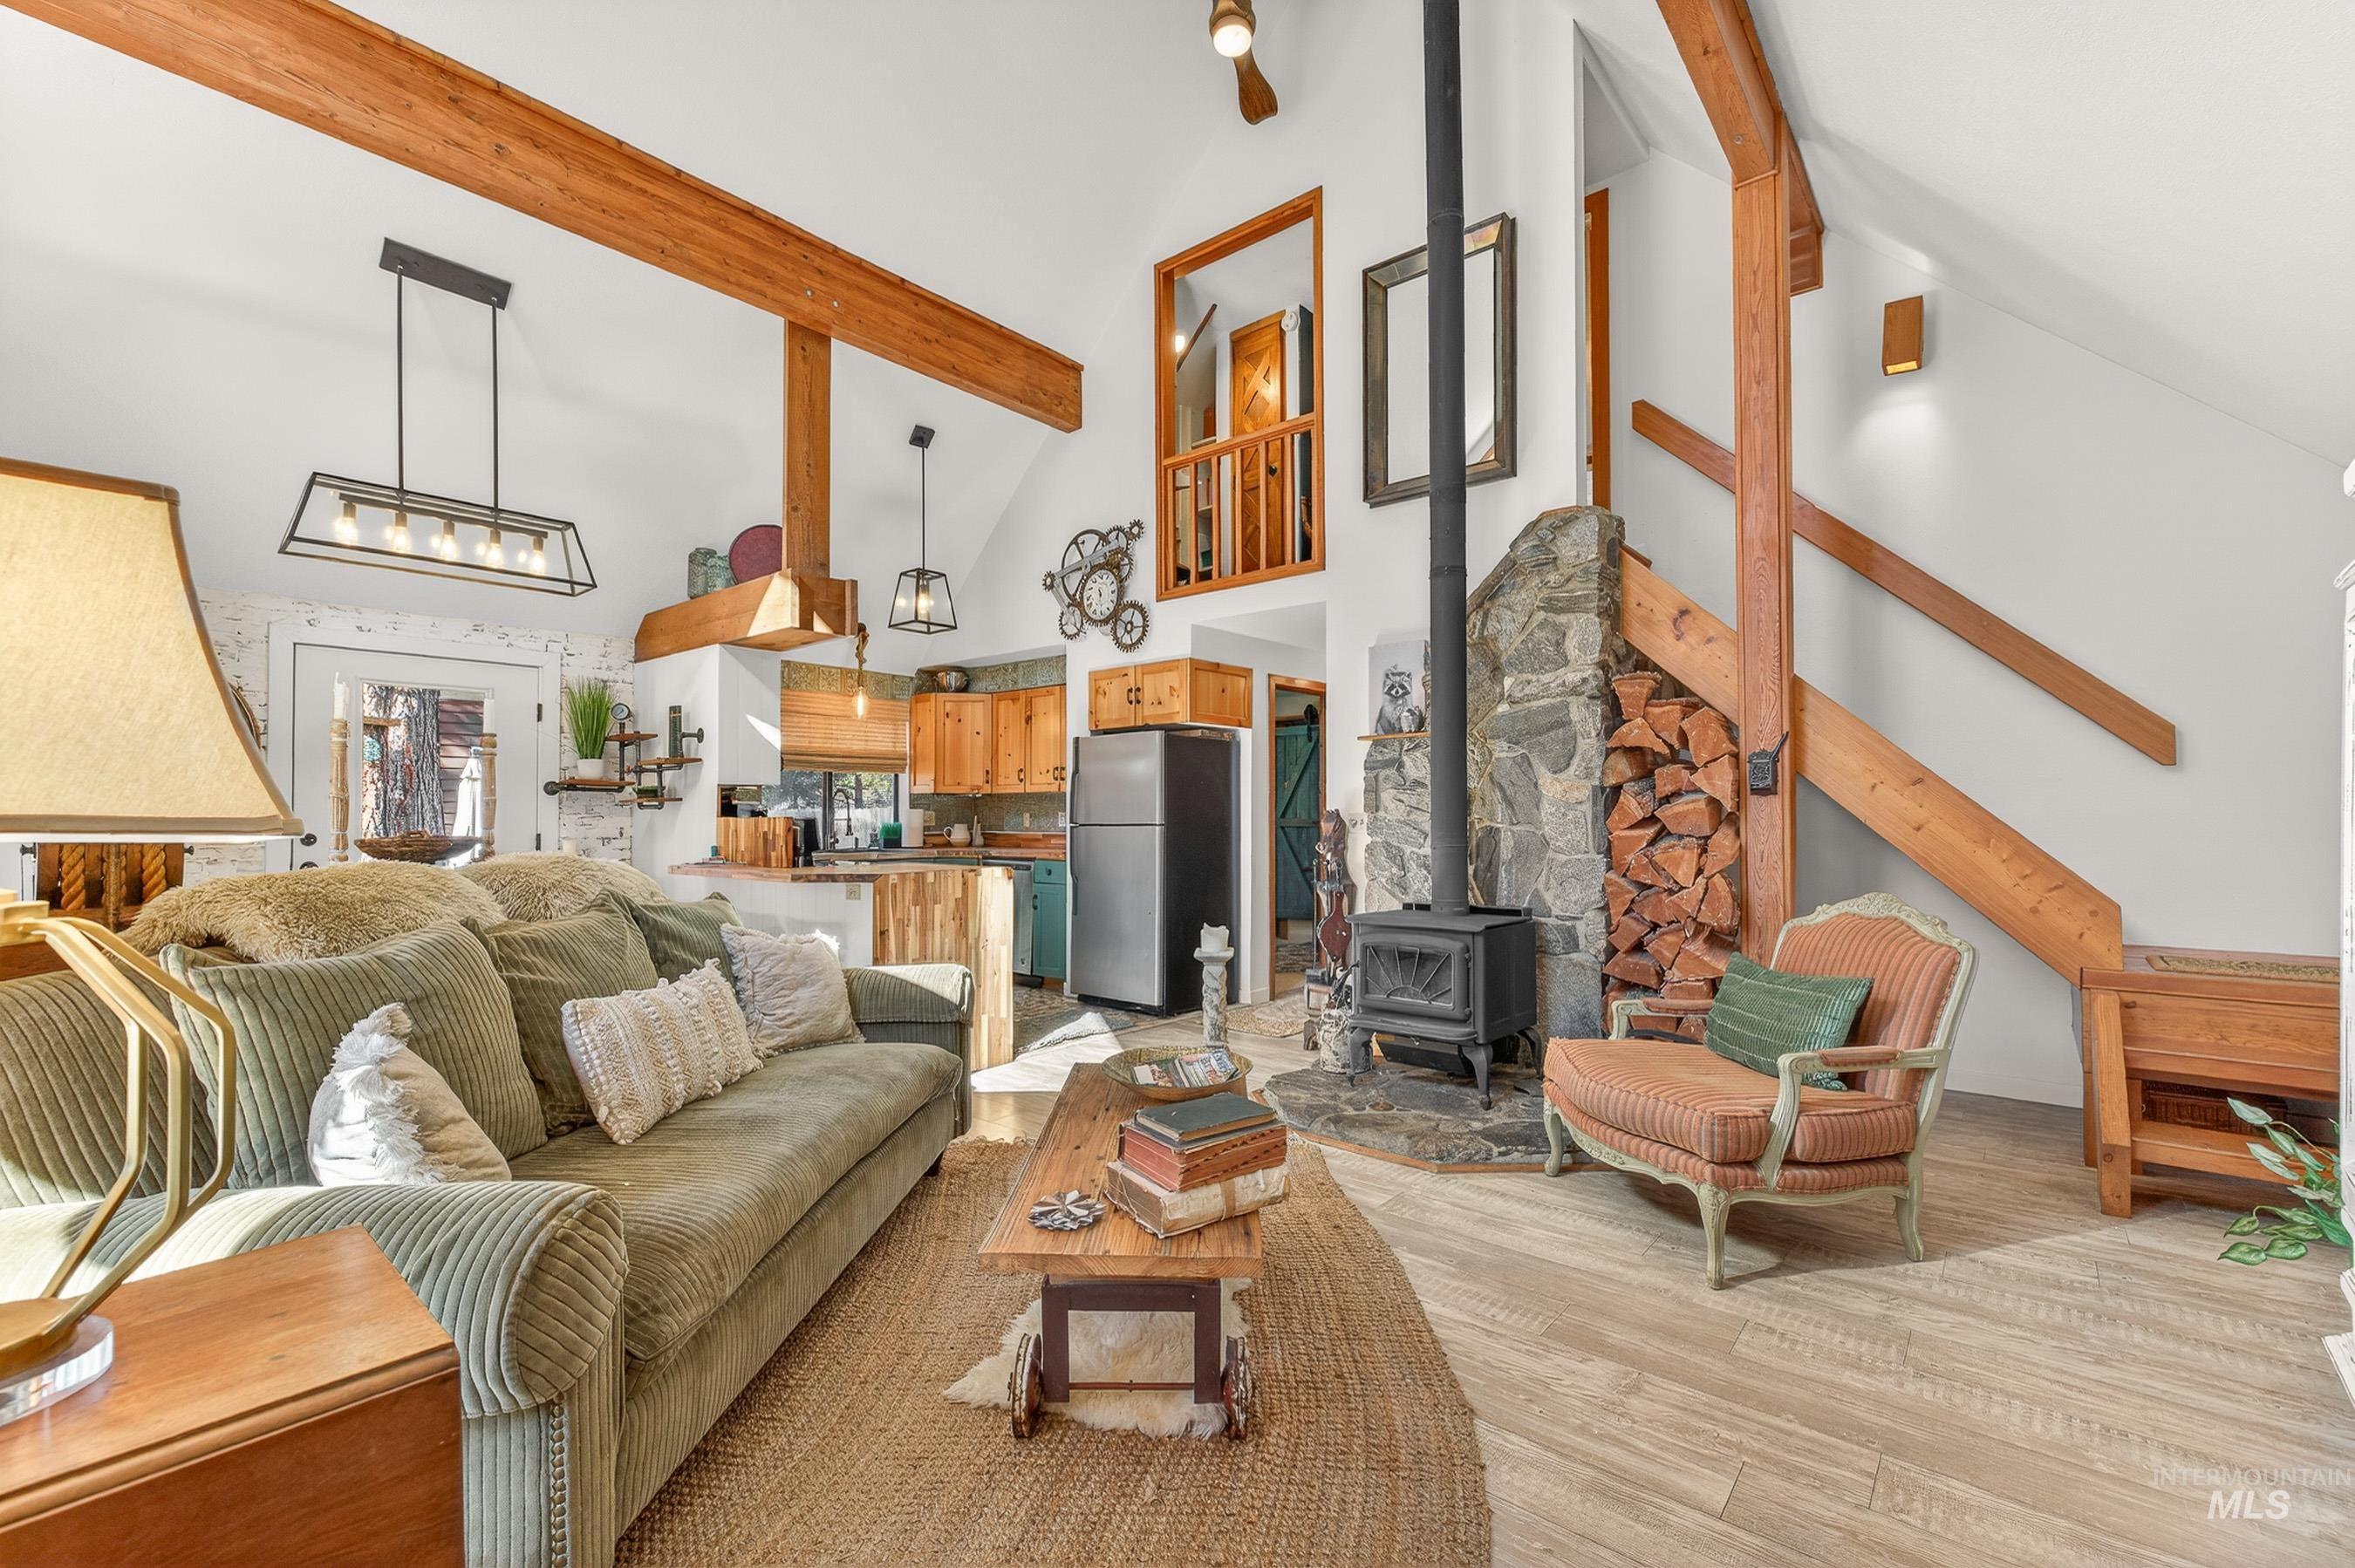
Vaulted ceiling with exposed wood beams, stone-faced wood-burning stove, light wood-finish flooring, and built-in wood storage niche
-
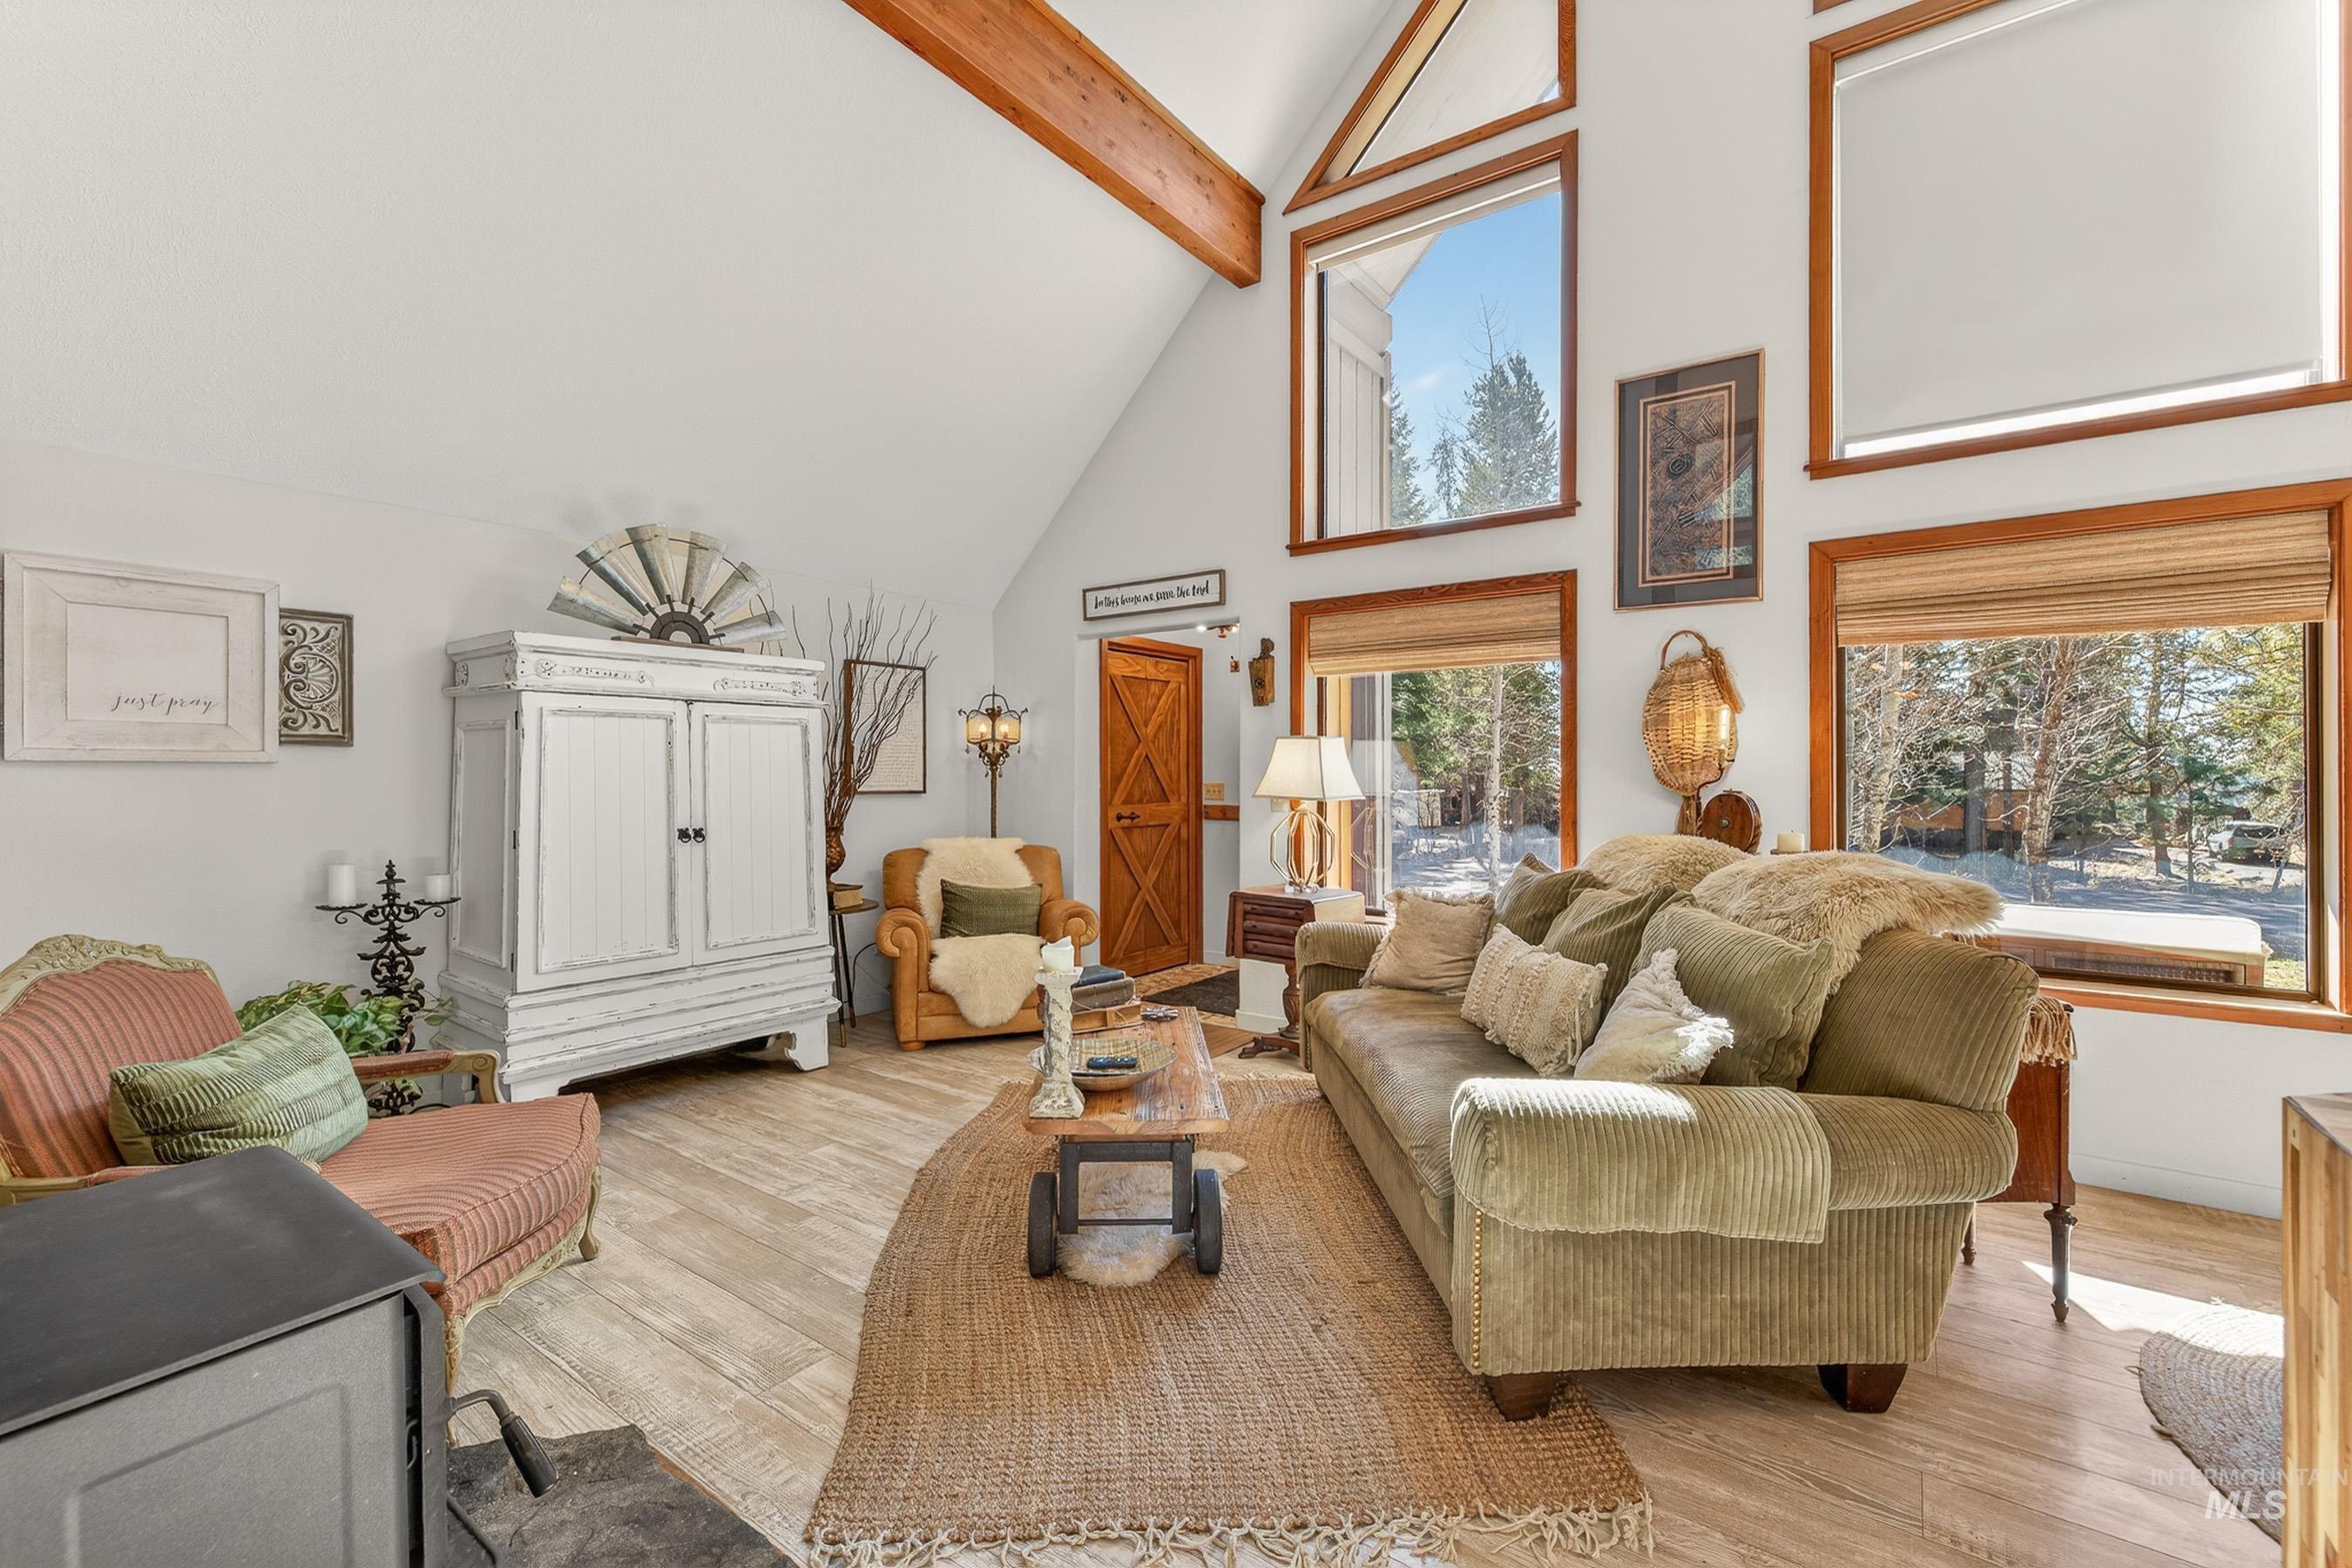
Vaulted ceilings with exposed wood beams, wood-finish flooring, multiple windows with natural wood trim, and a built-in wood-burning stove
-
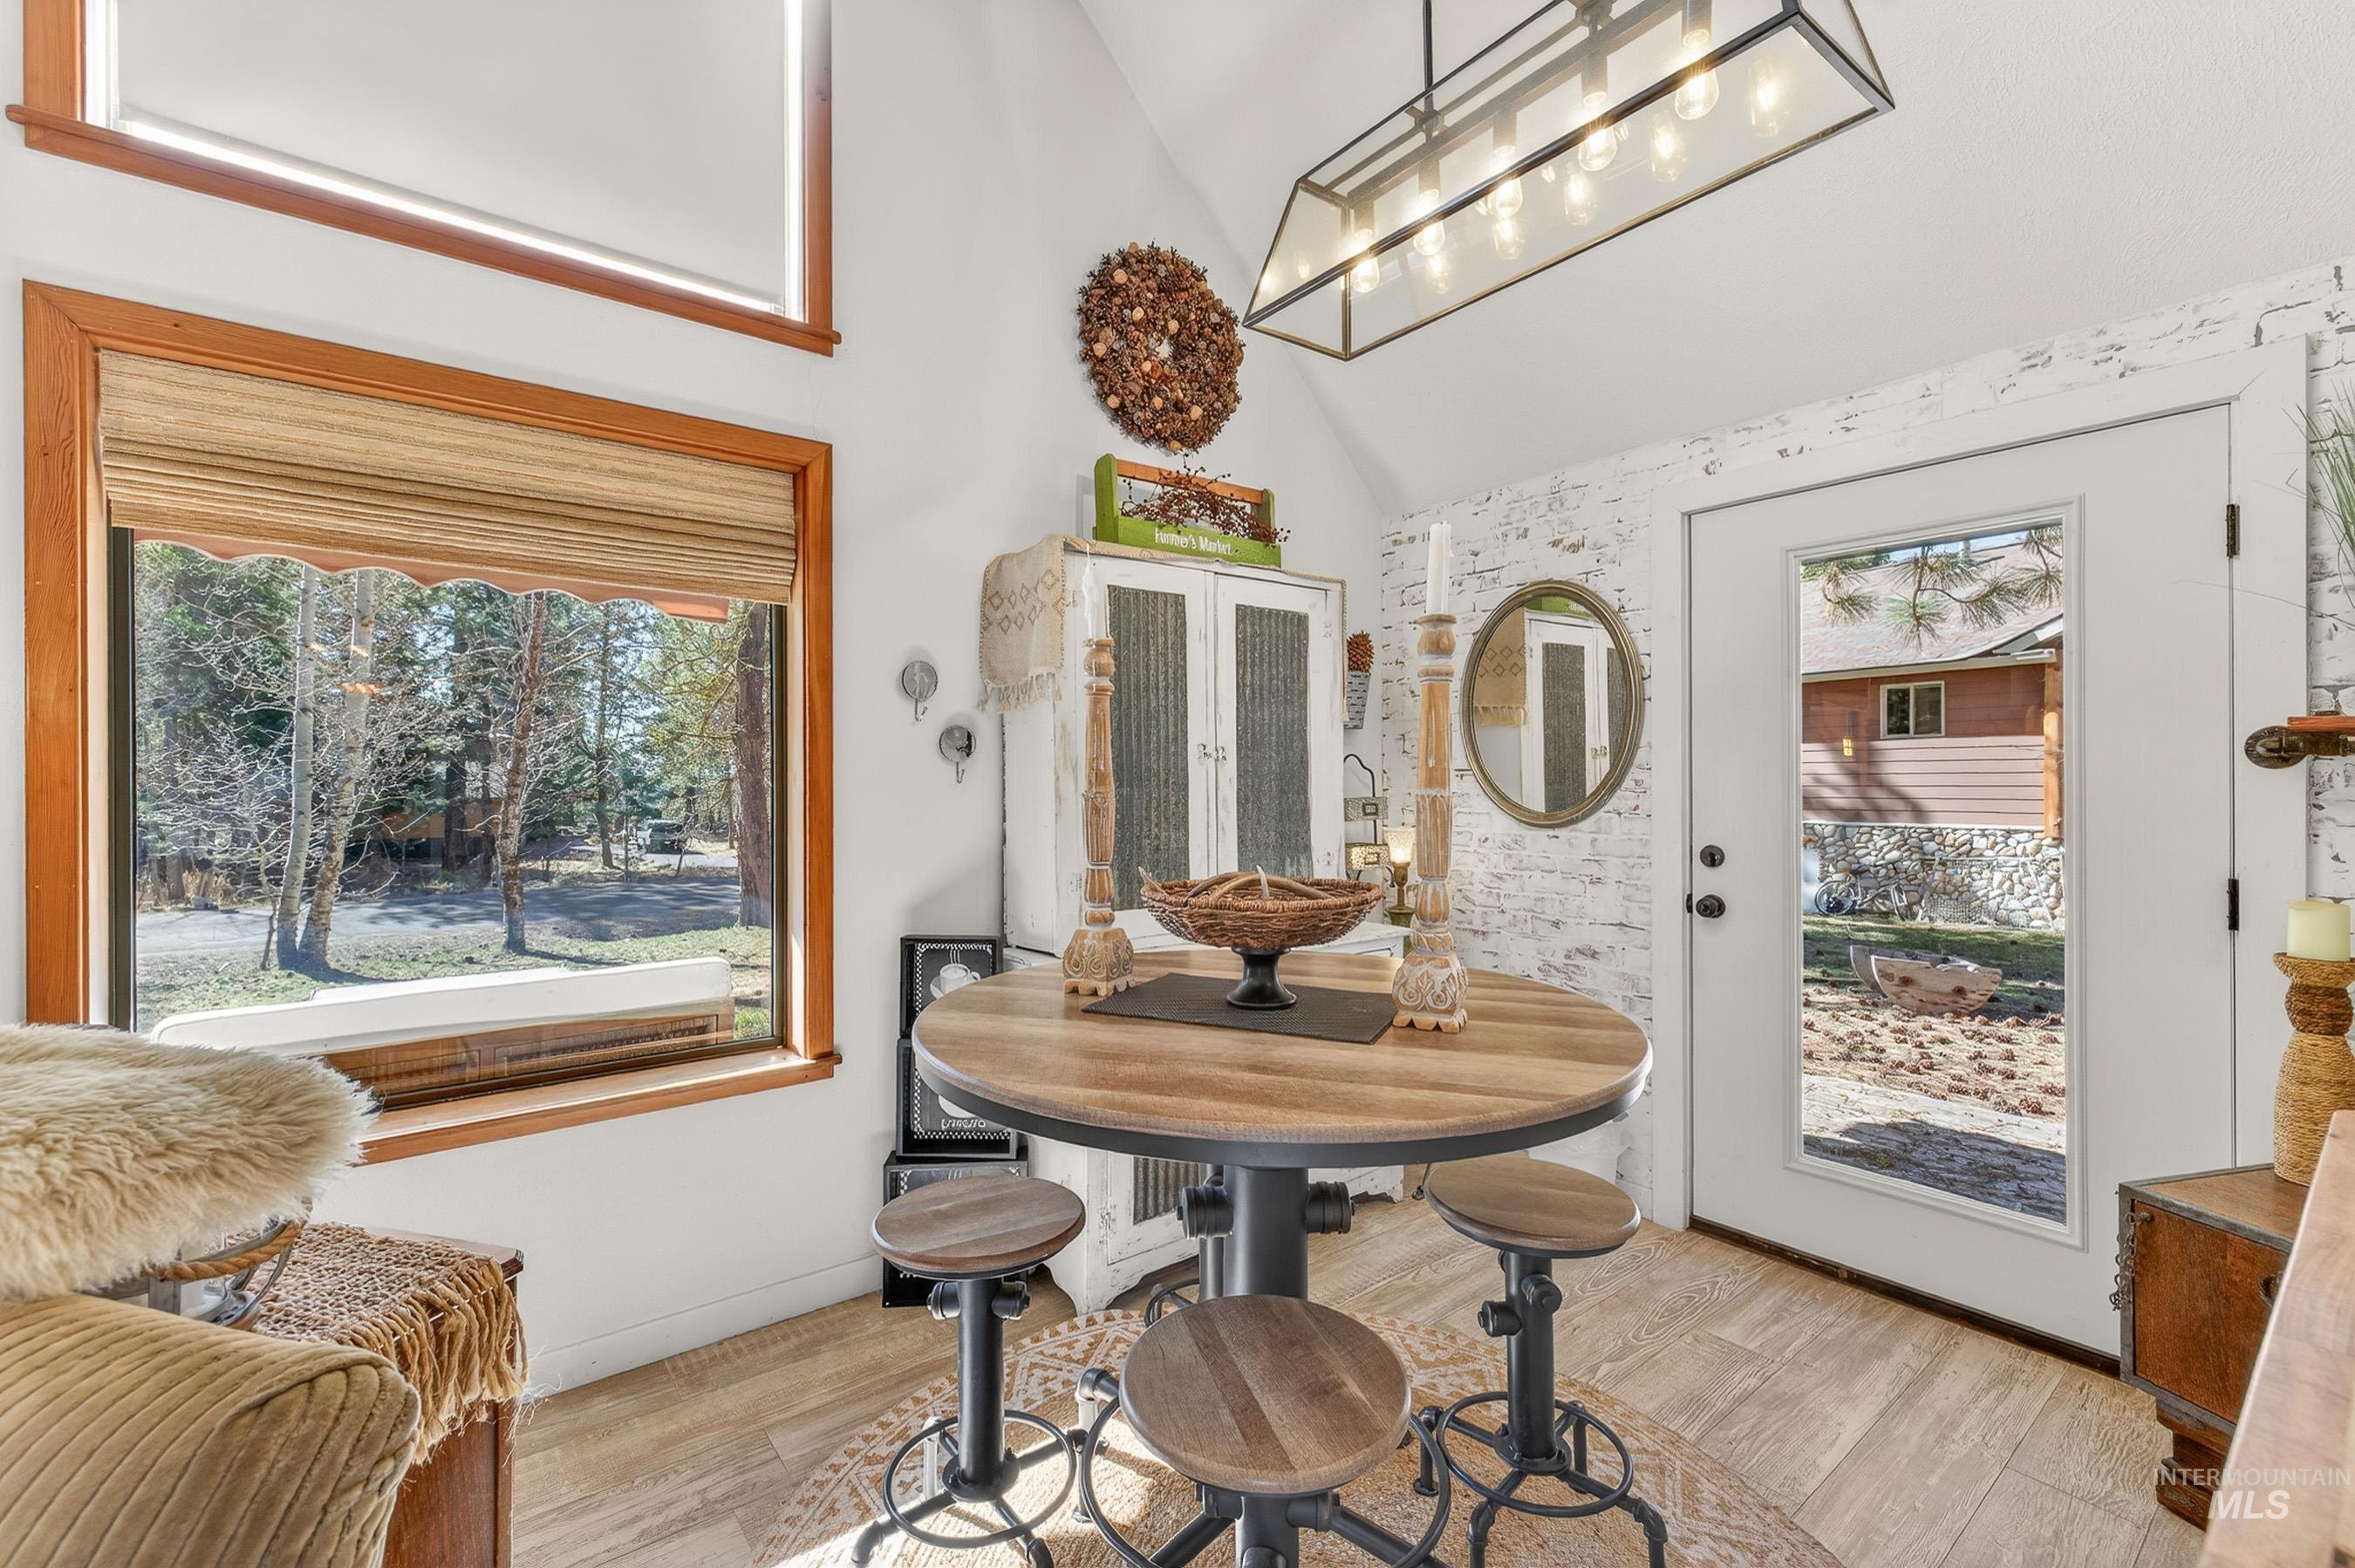
Vaulted ceilings with a rectangular pendant light fixture, wood-finish flooring, a full-lite exterior door, a large picture window with wood trim, and a high transom window
-
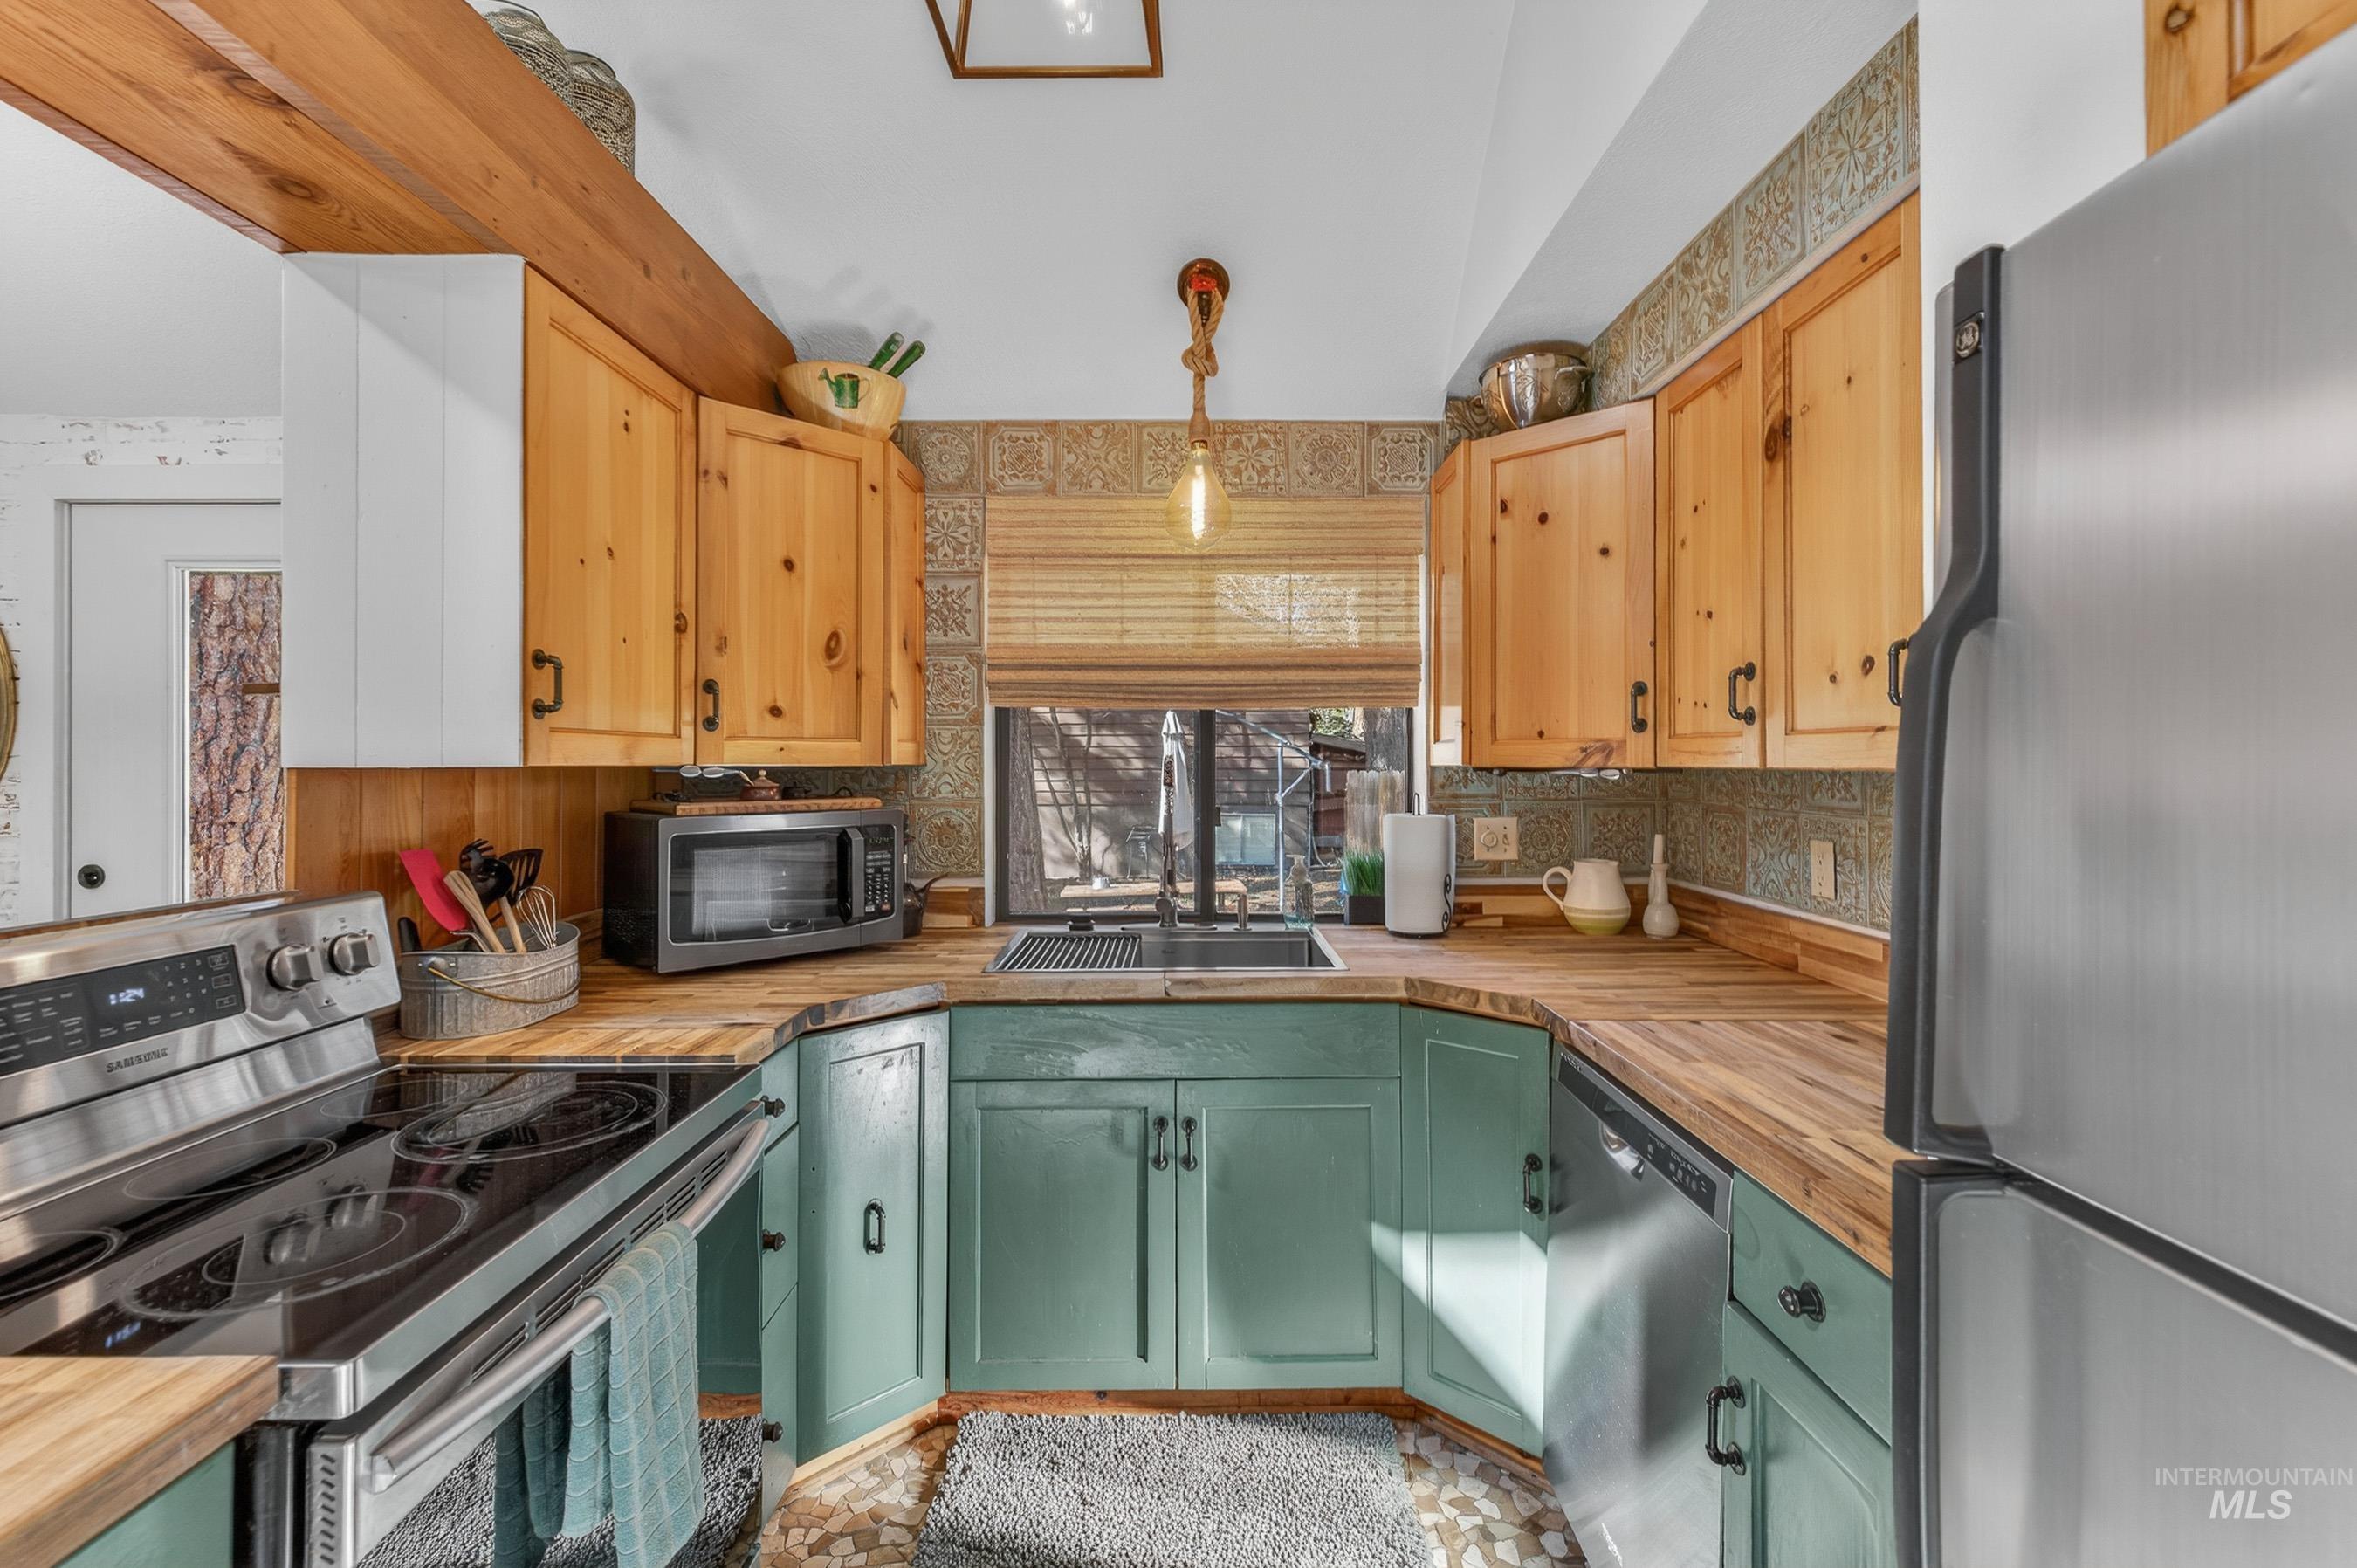
Kitchen featuring wood-finish countertops, natural wood upper cabinetry, and teal lower cabinetry
-
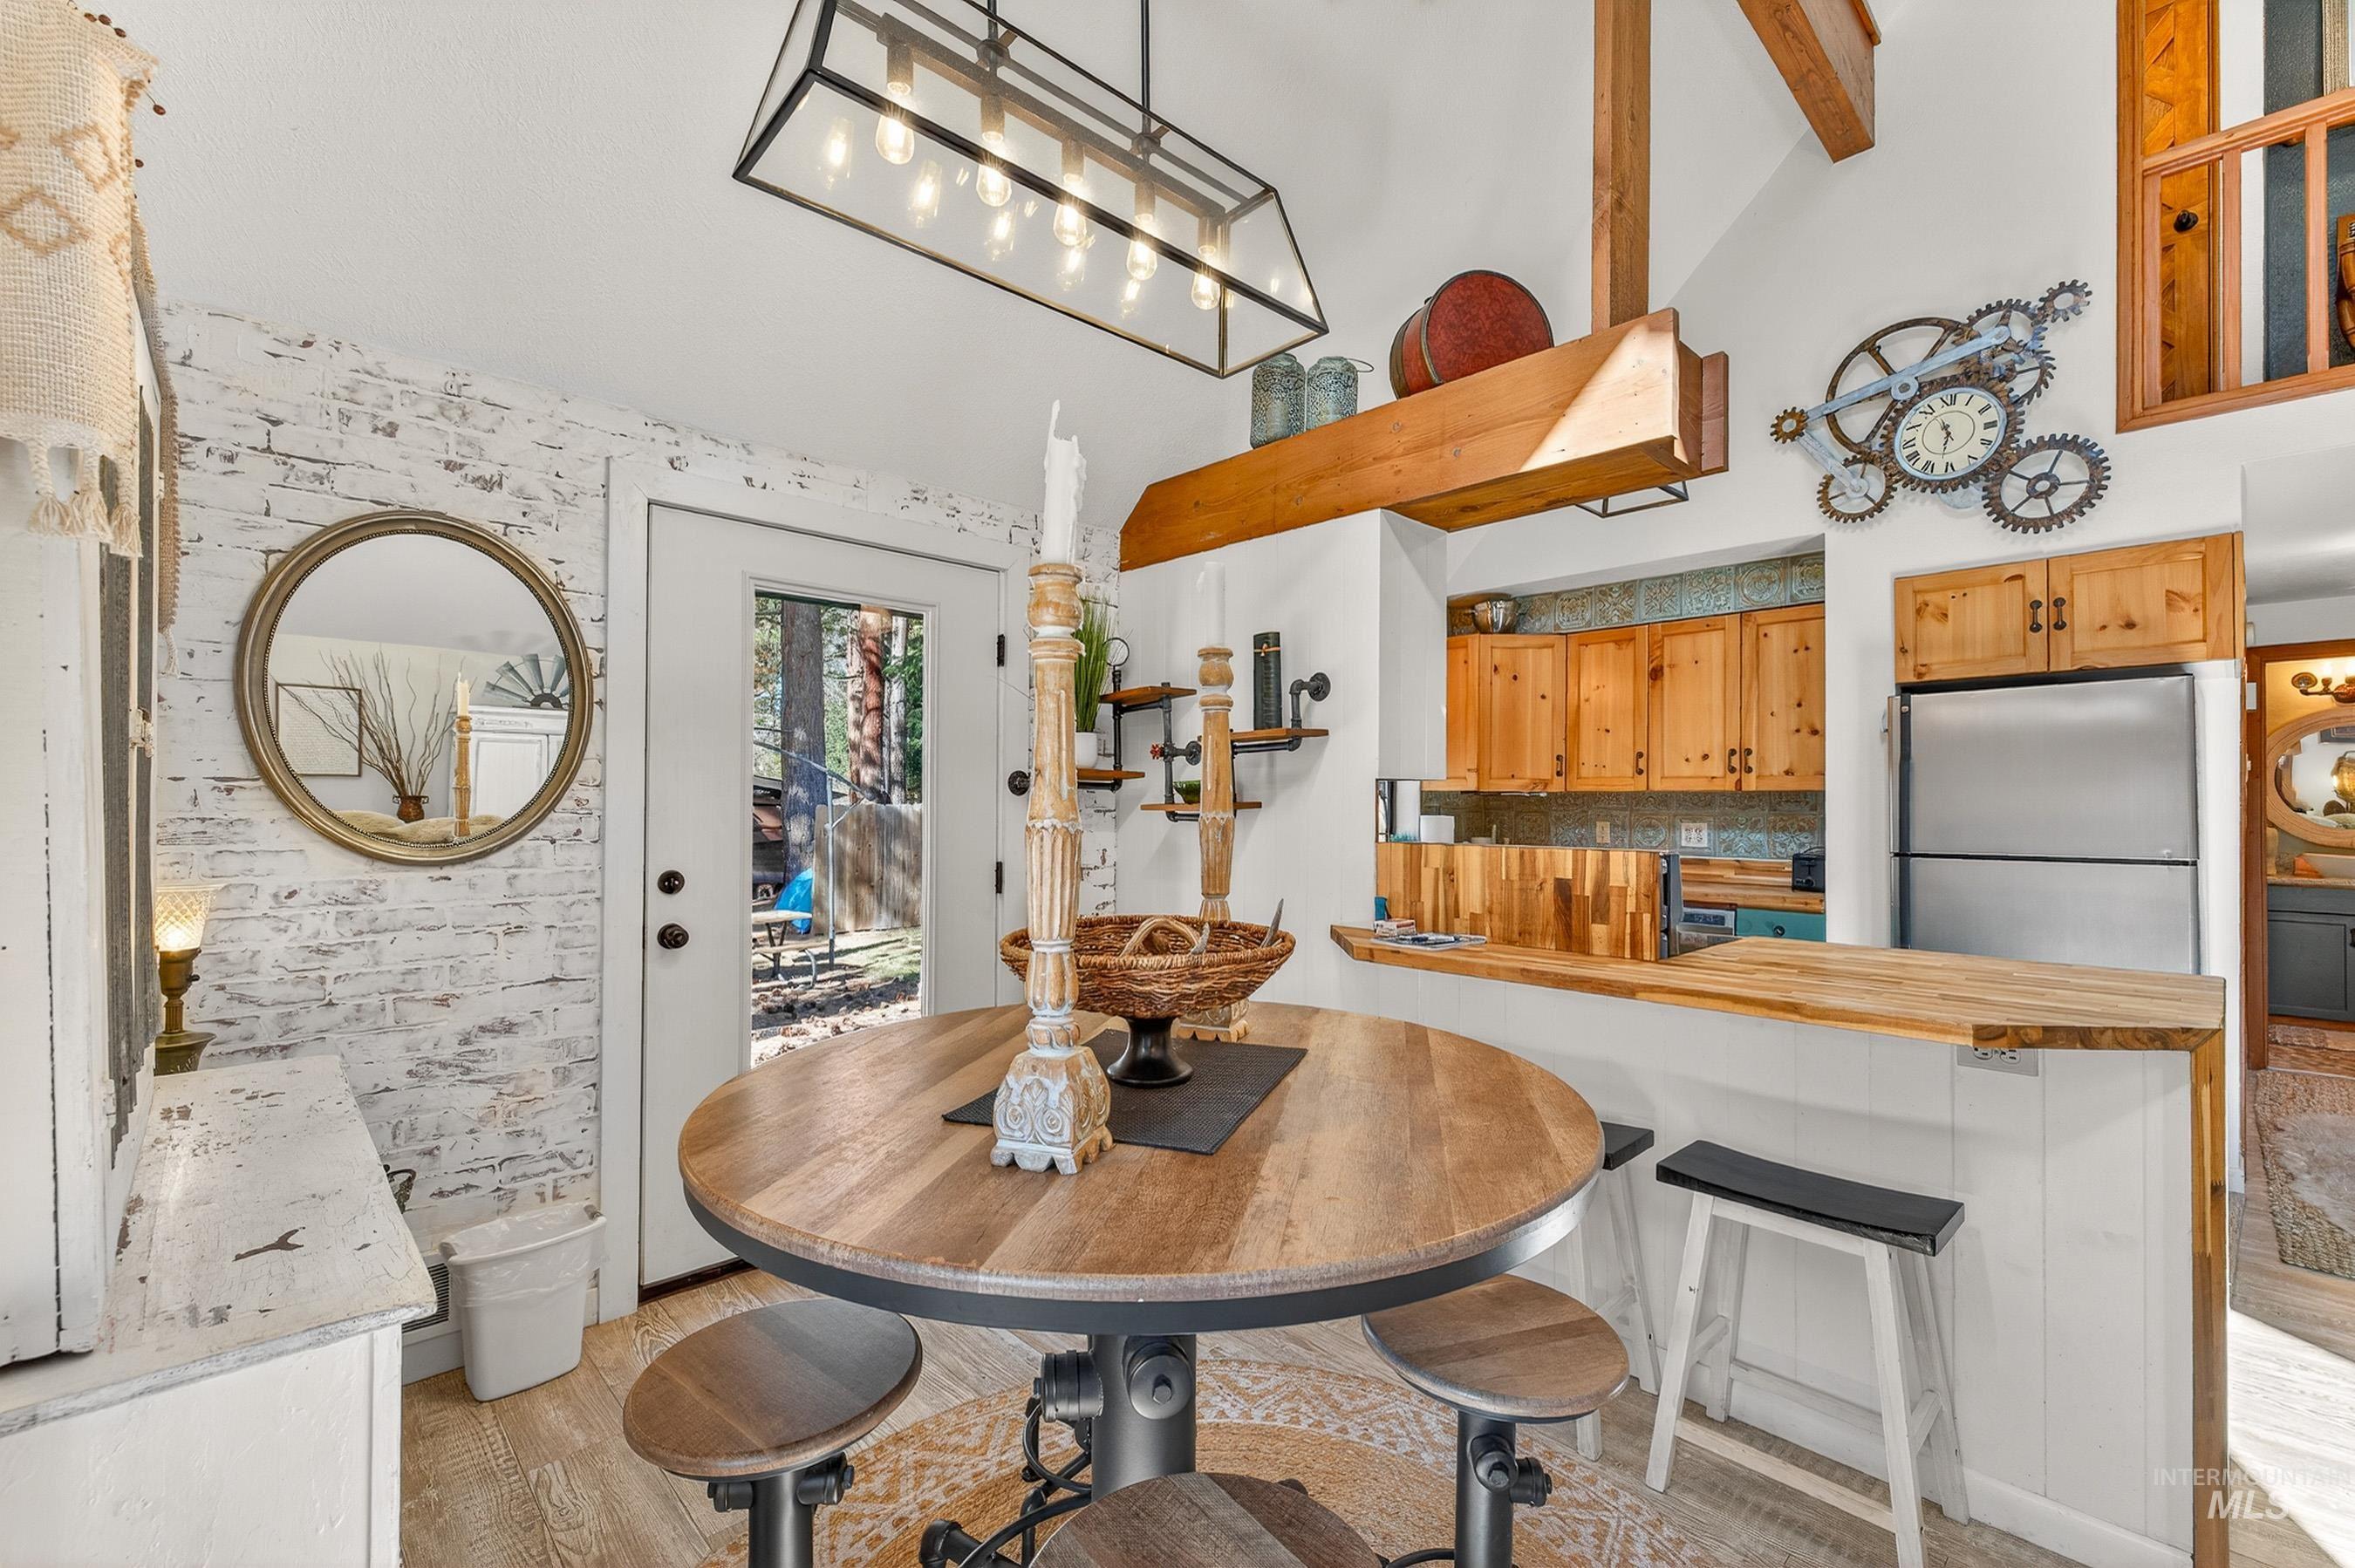
Dining area featuring a circular wood-finish table, wood-finish flooring, and a white-washed brick accent wall
-
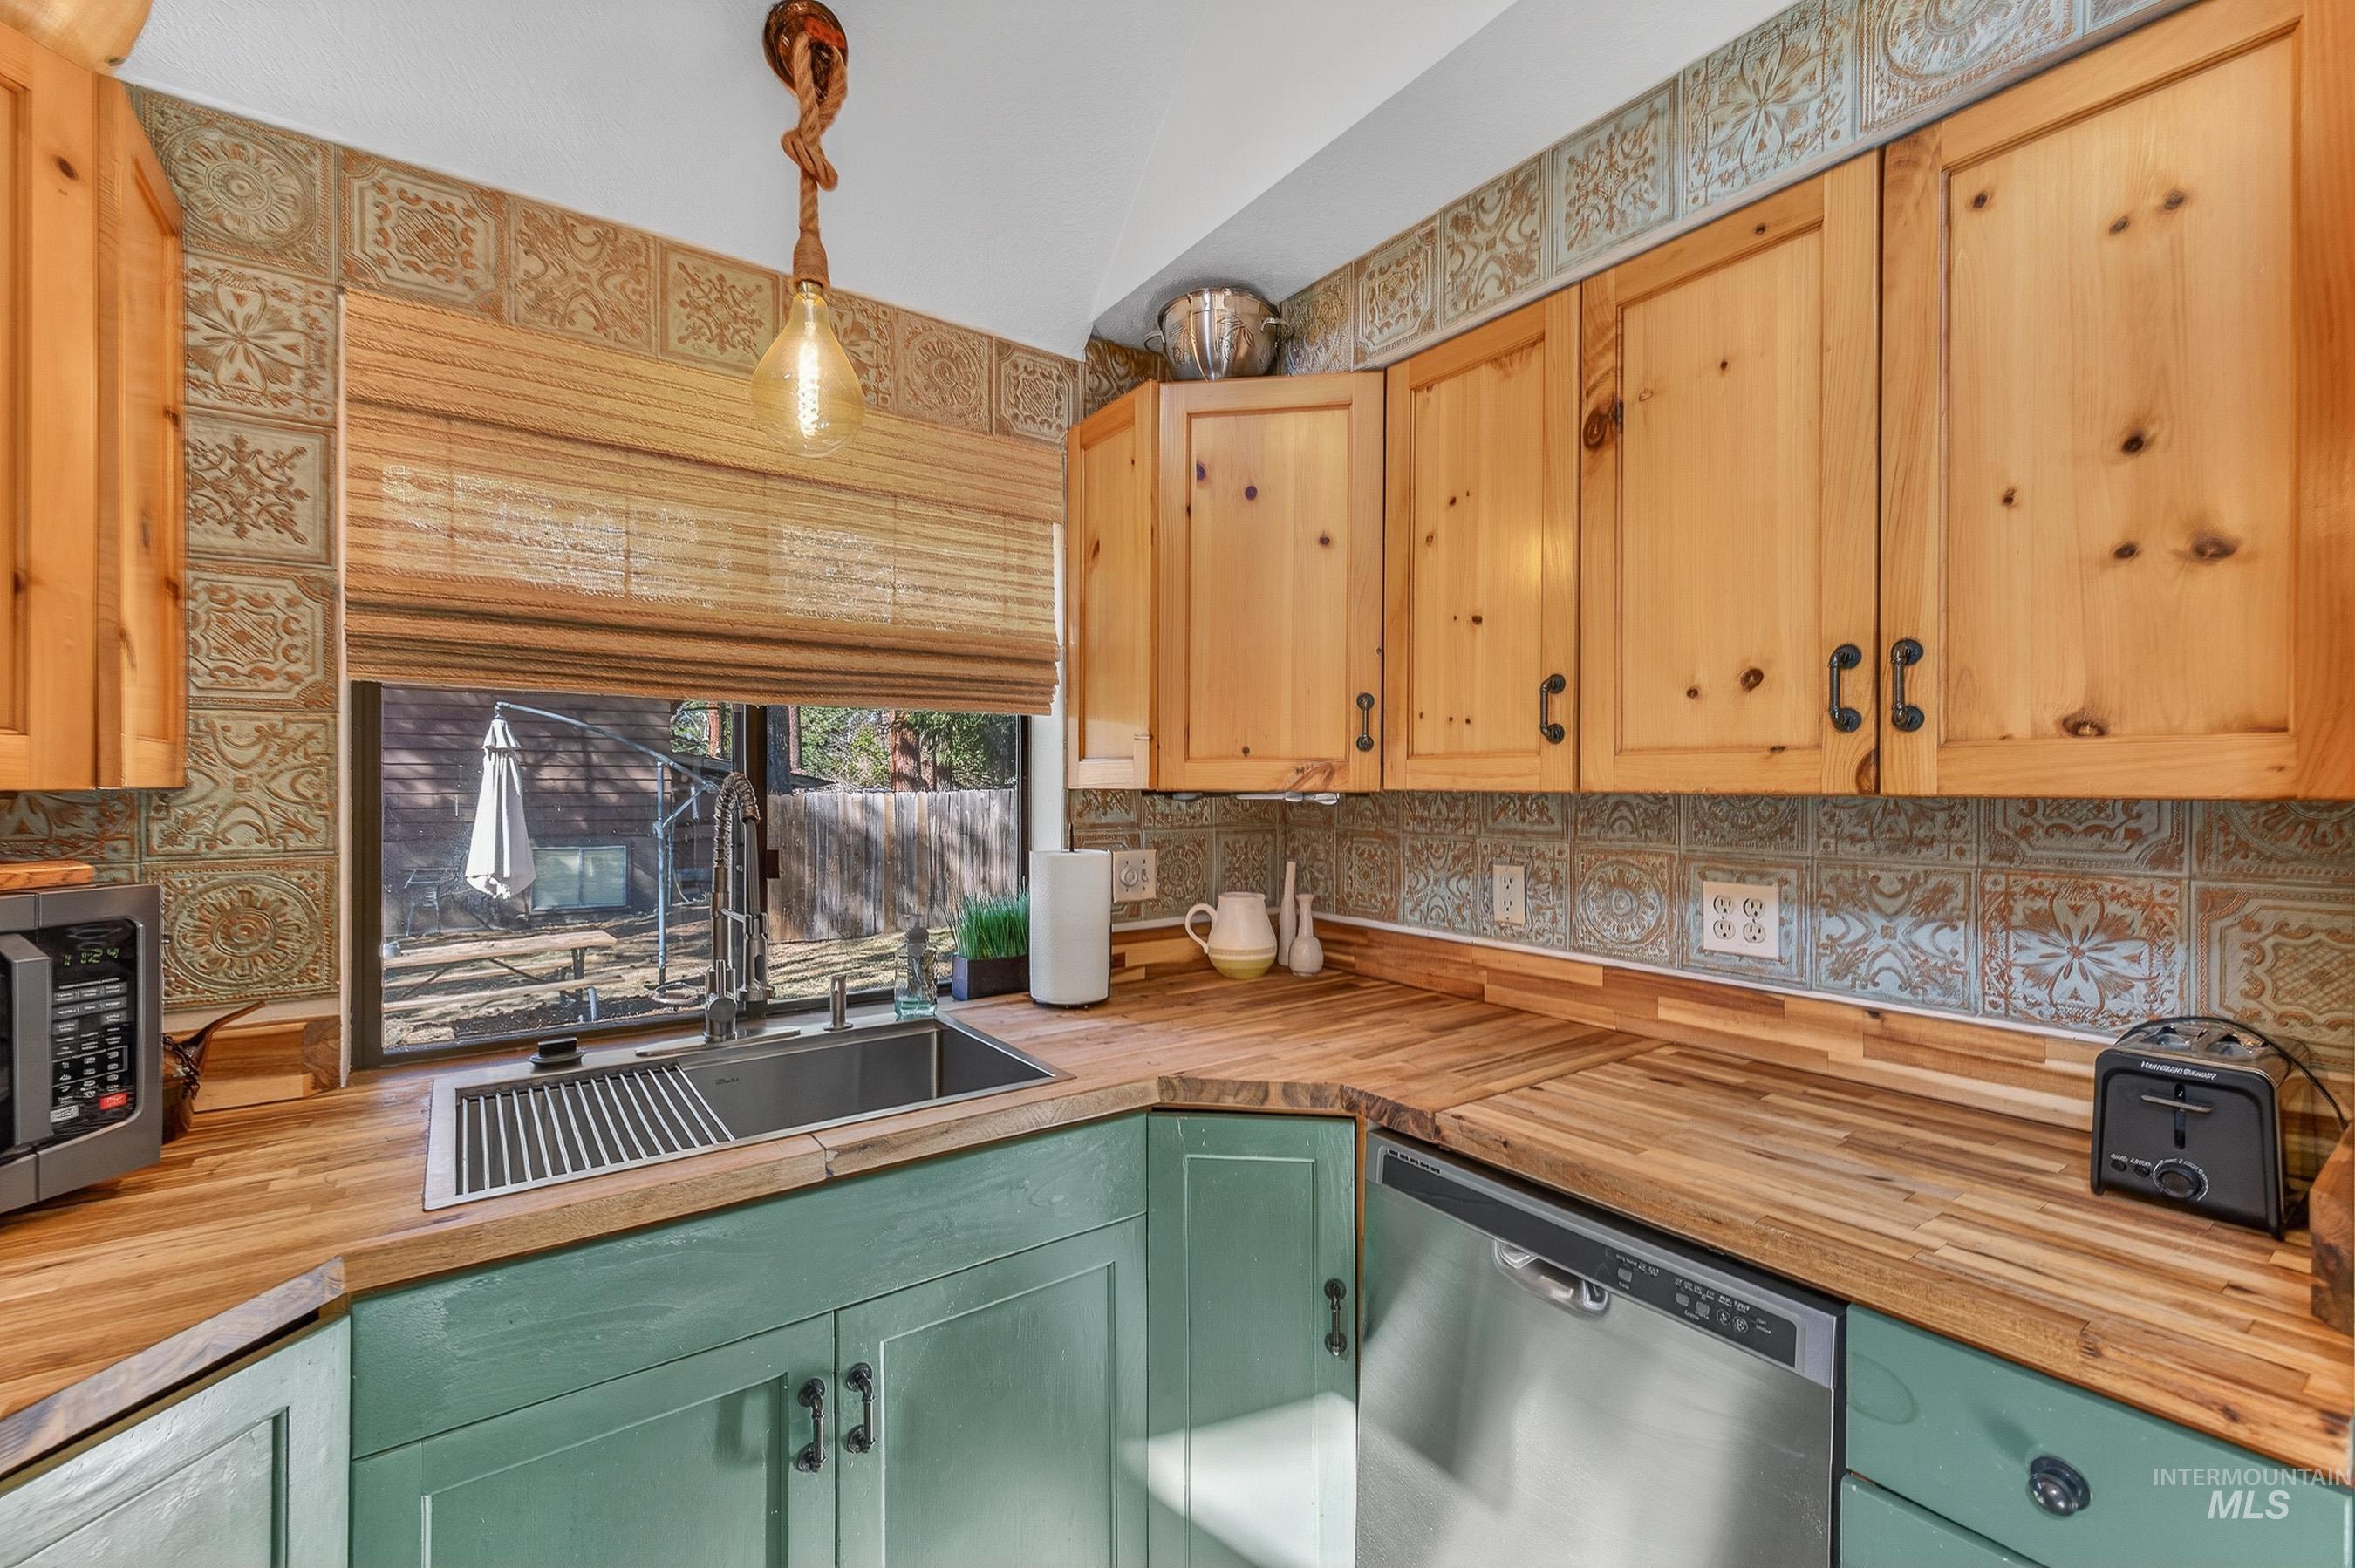
Kitchen featuring wood-finish countertops, stainless steel sink, and wood cabinetry
-
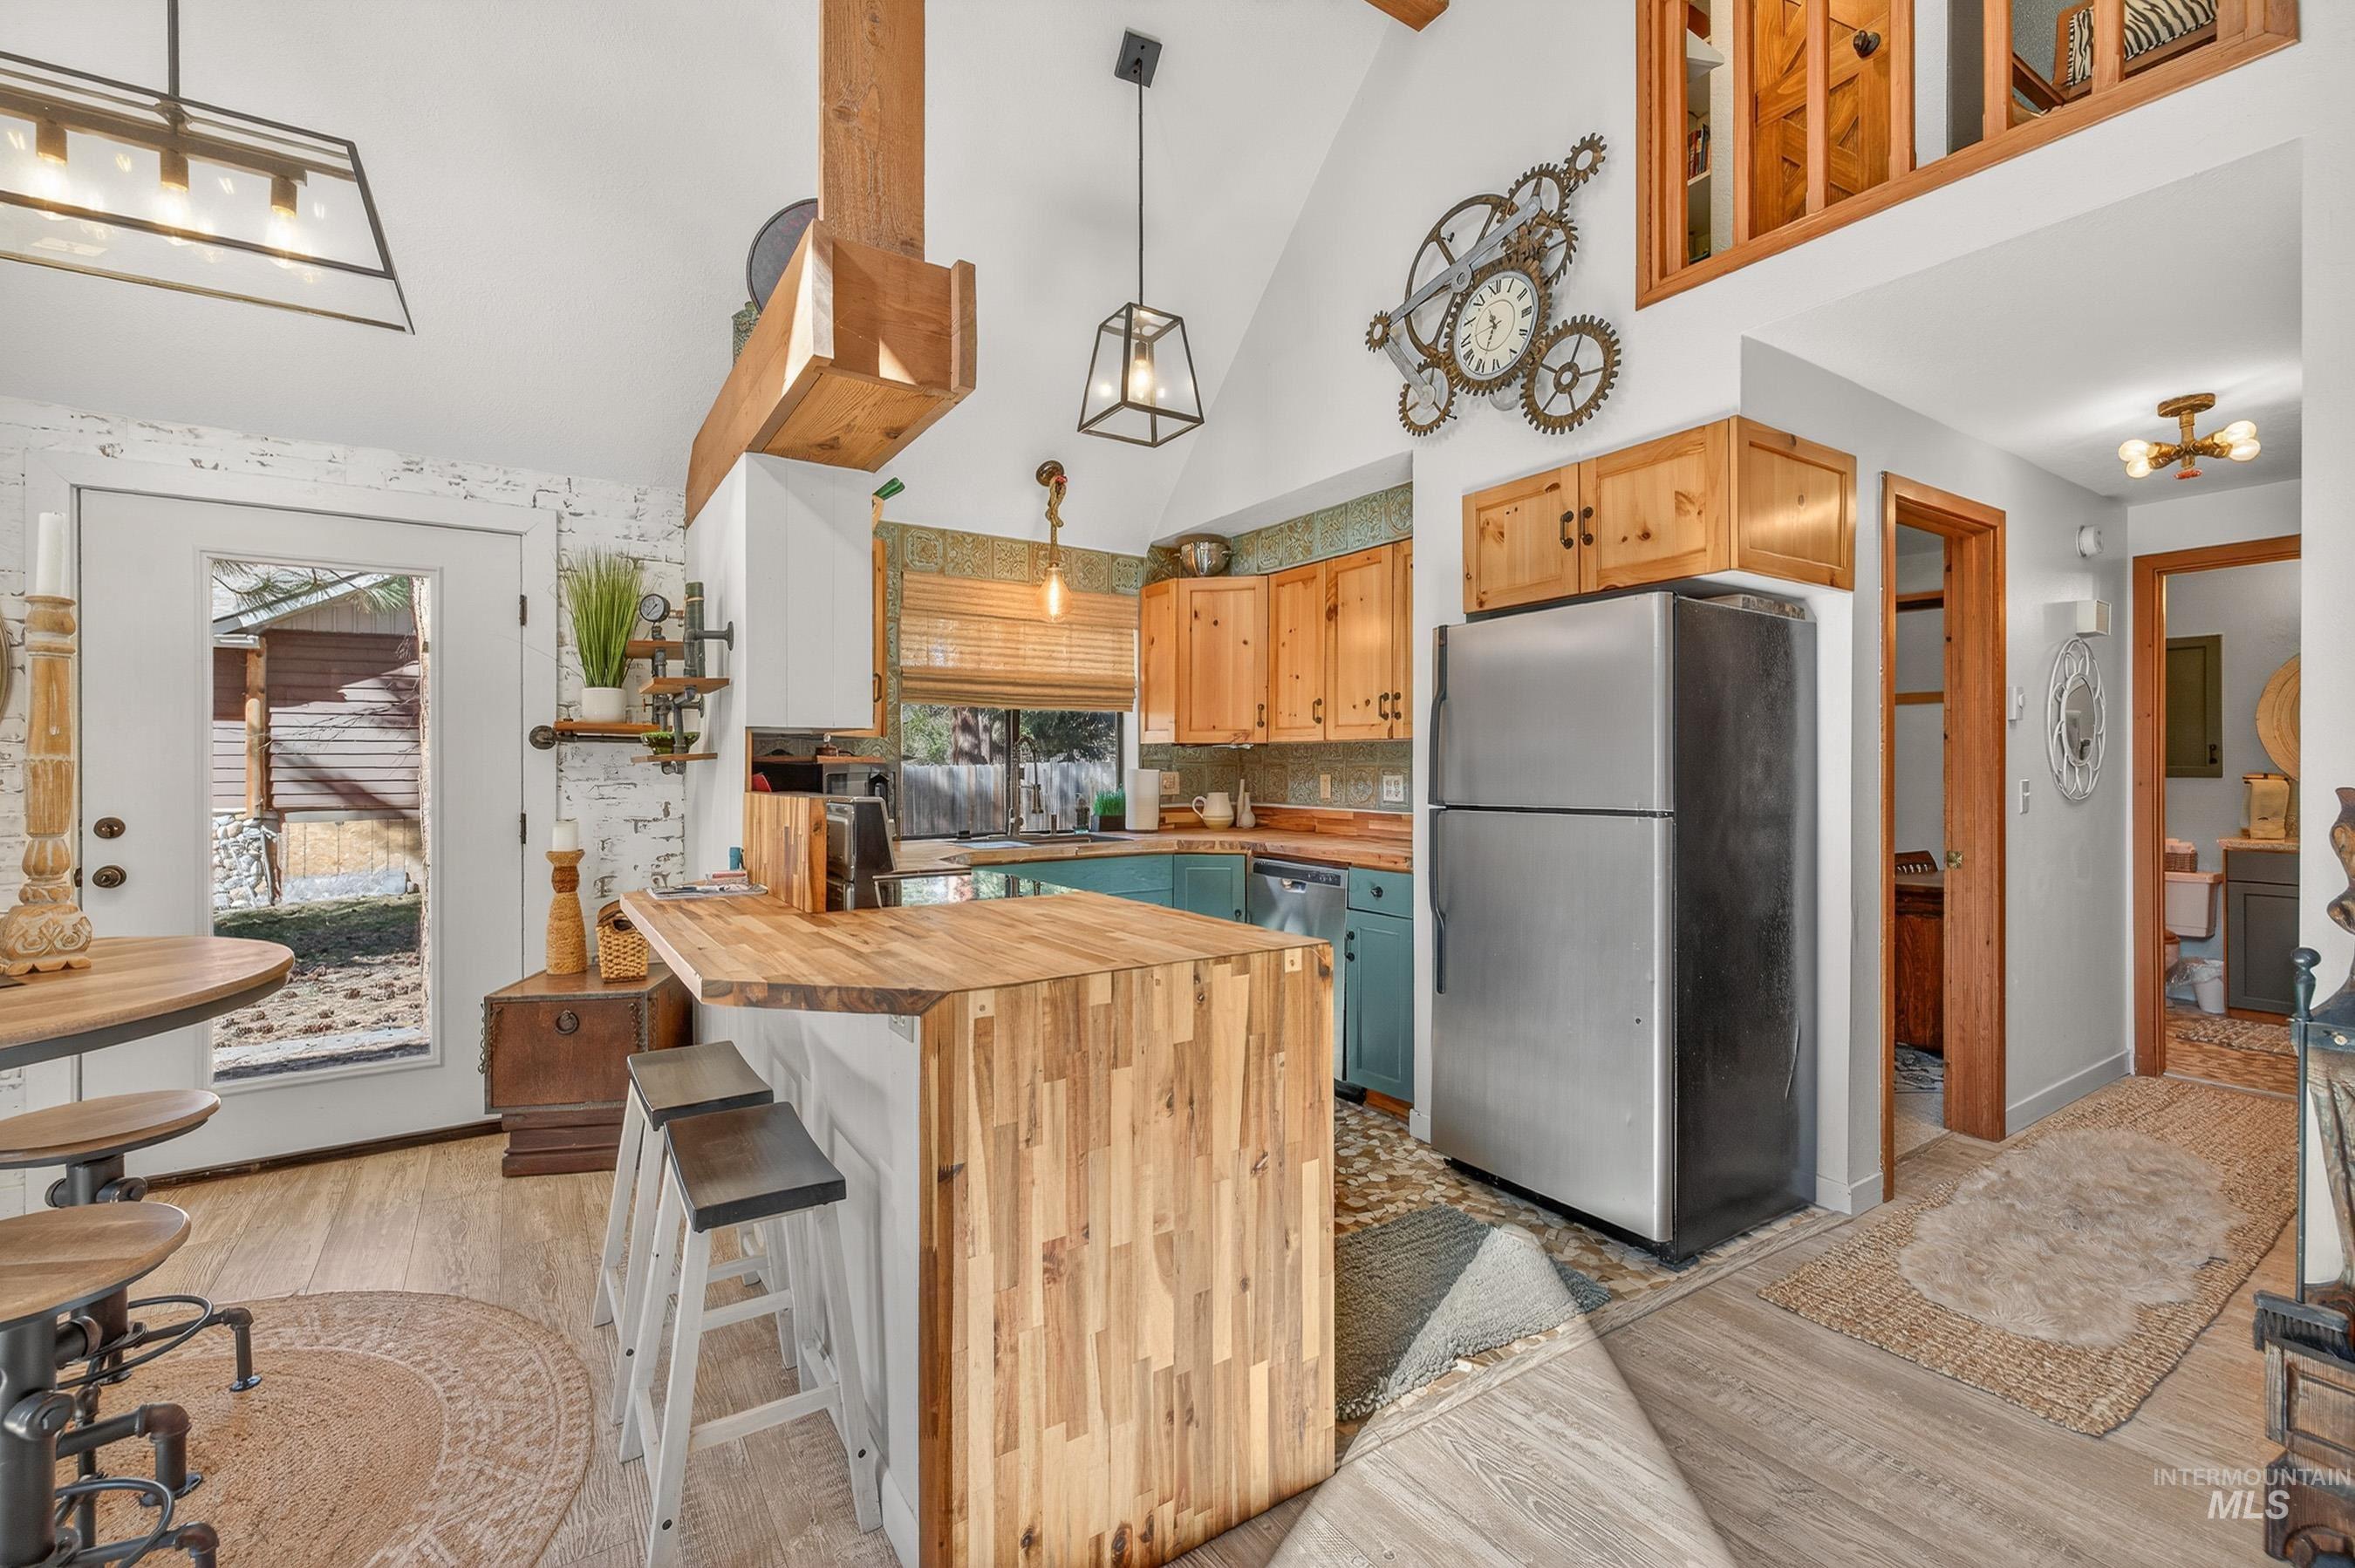
Kitchen featuring a wood-finish island with seating, a stainless steel refrigerator, and wood-finish cabinetry
-
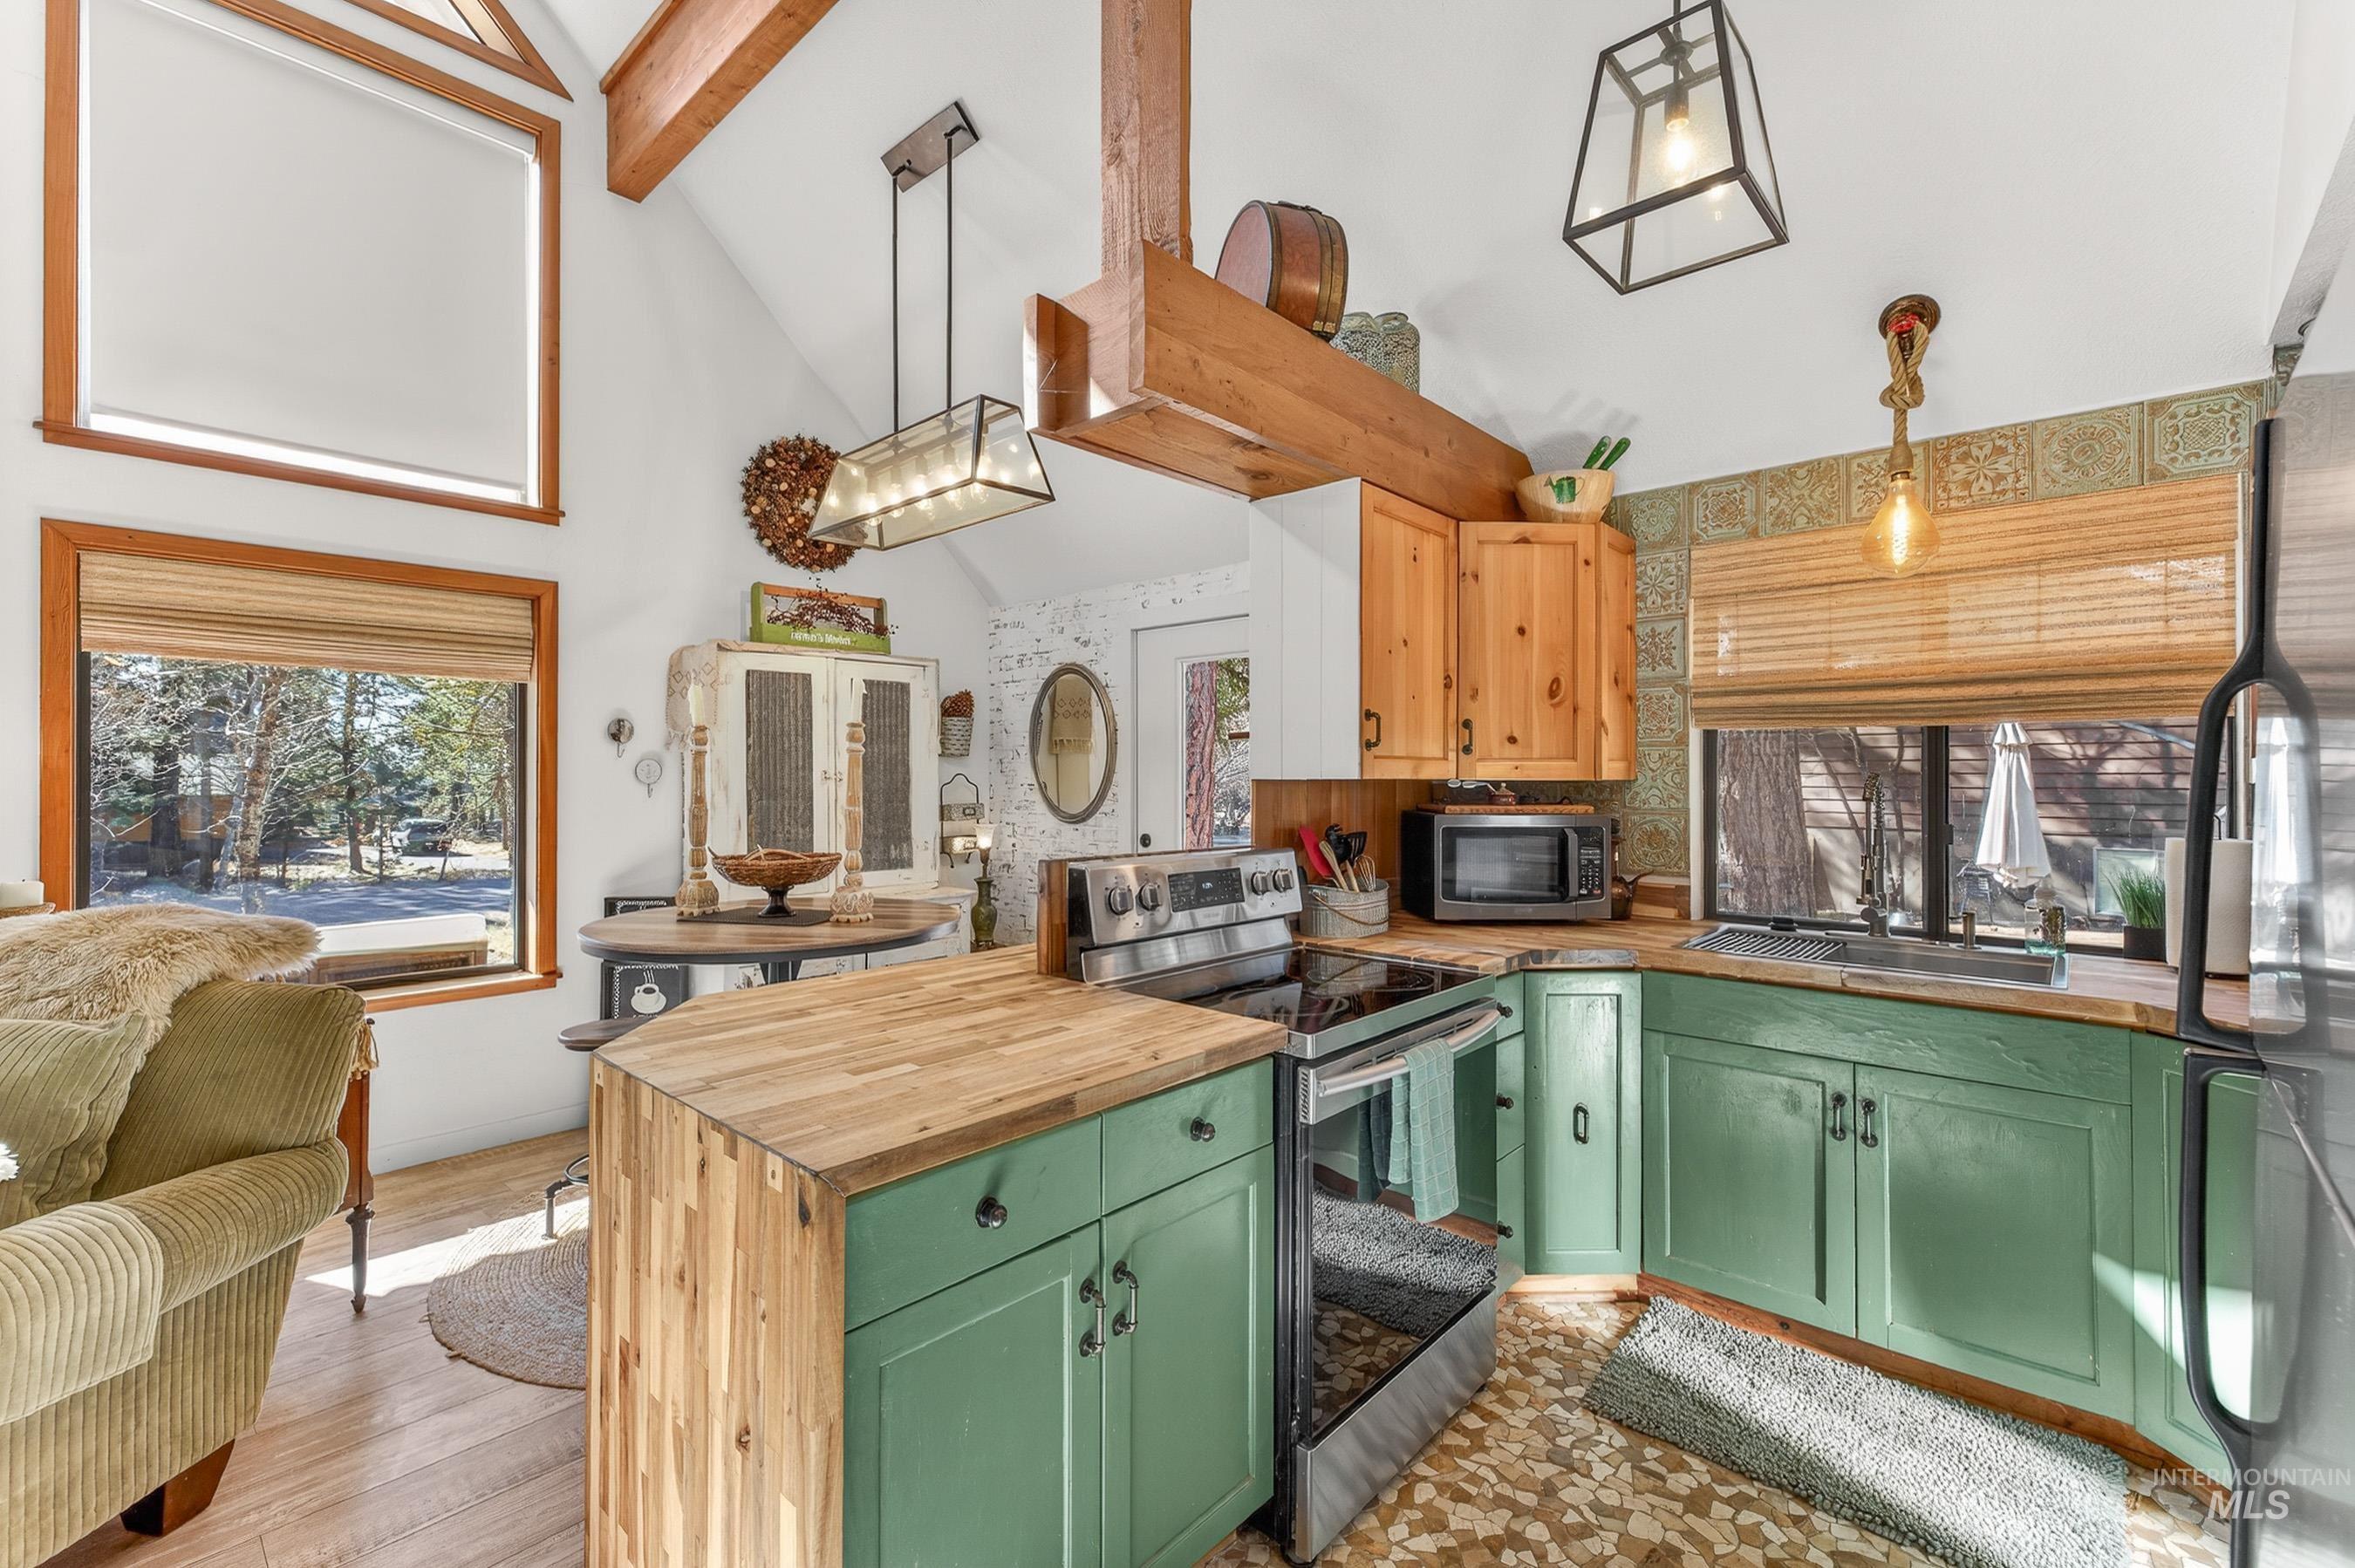
Vaulted ceiling with exposed wood beams
-
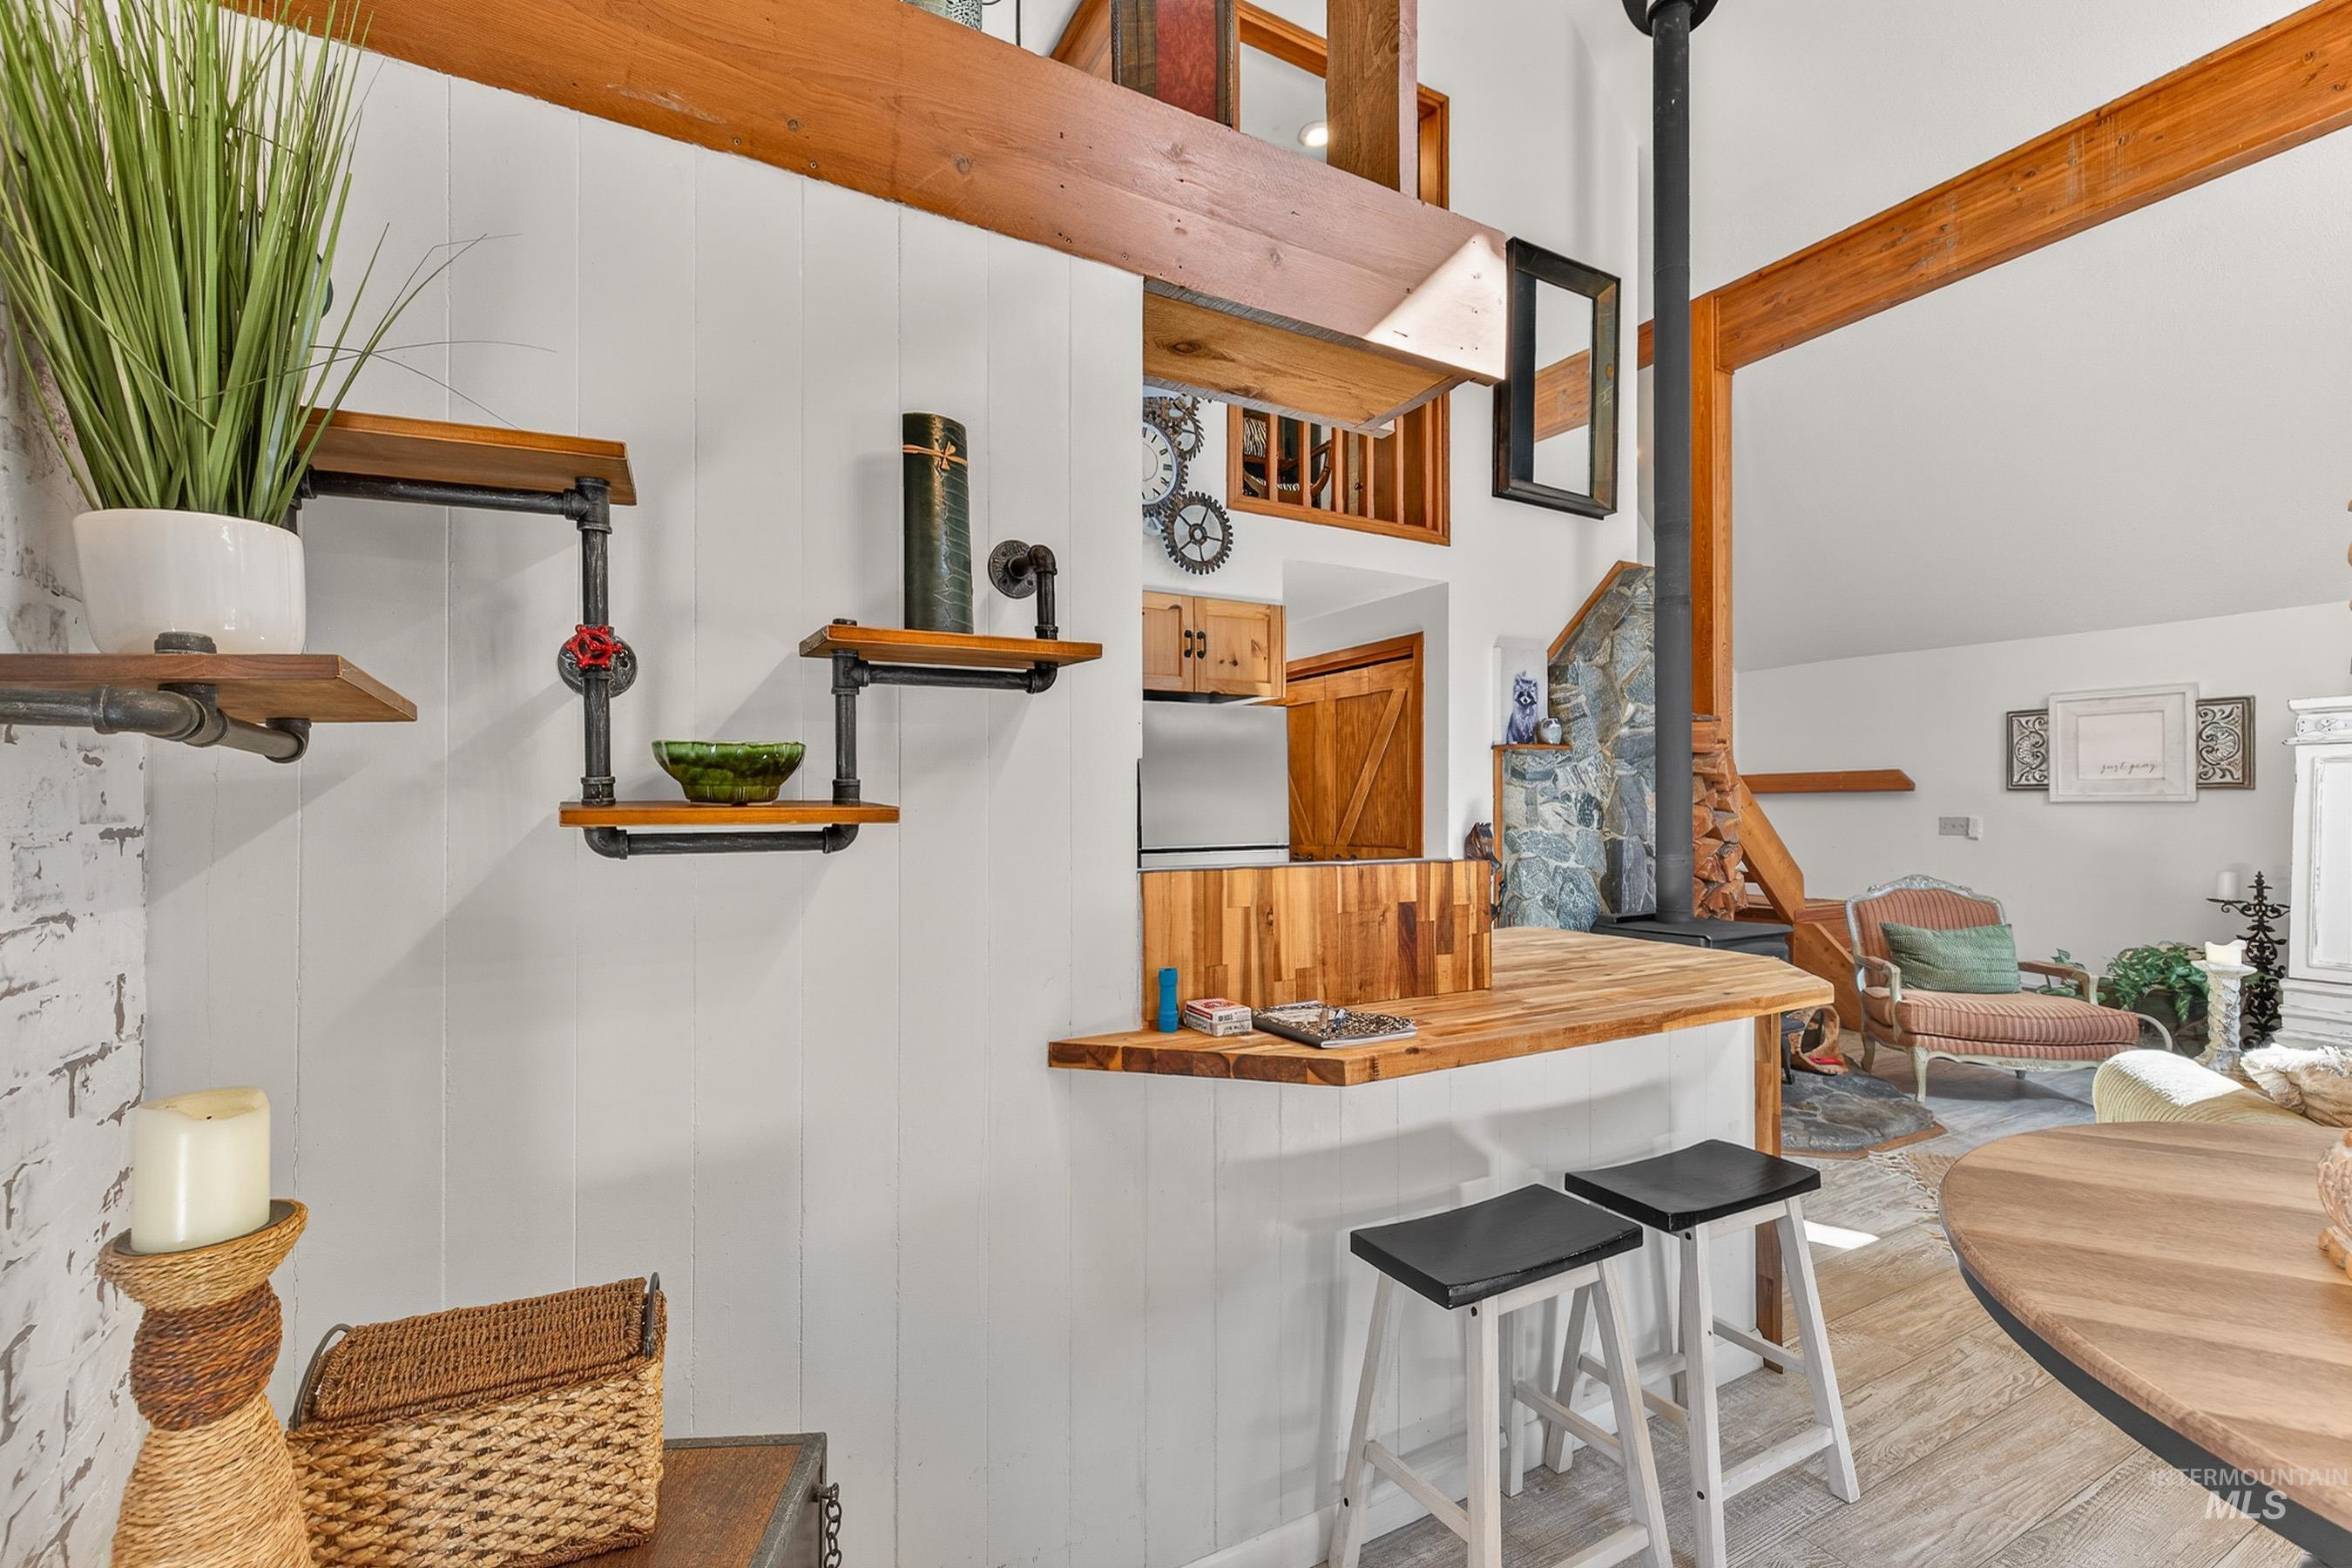
Natural wood bar with butcher block countertop
-
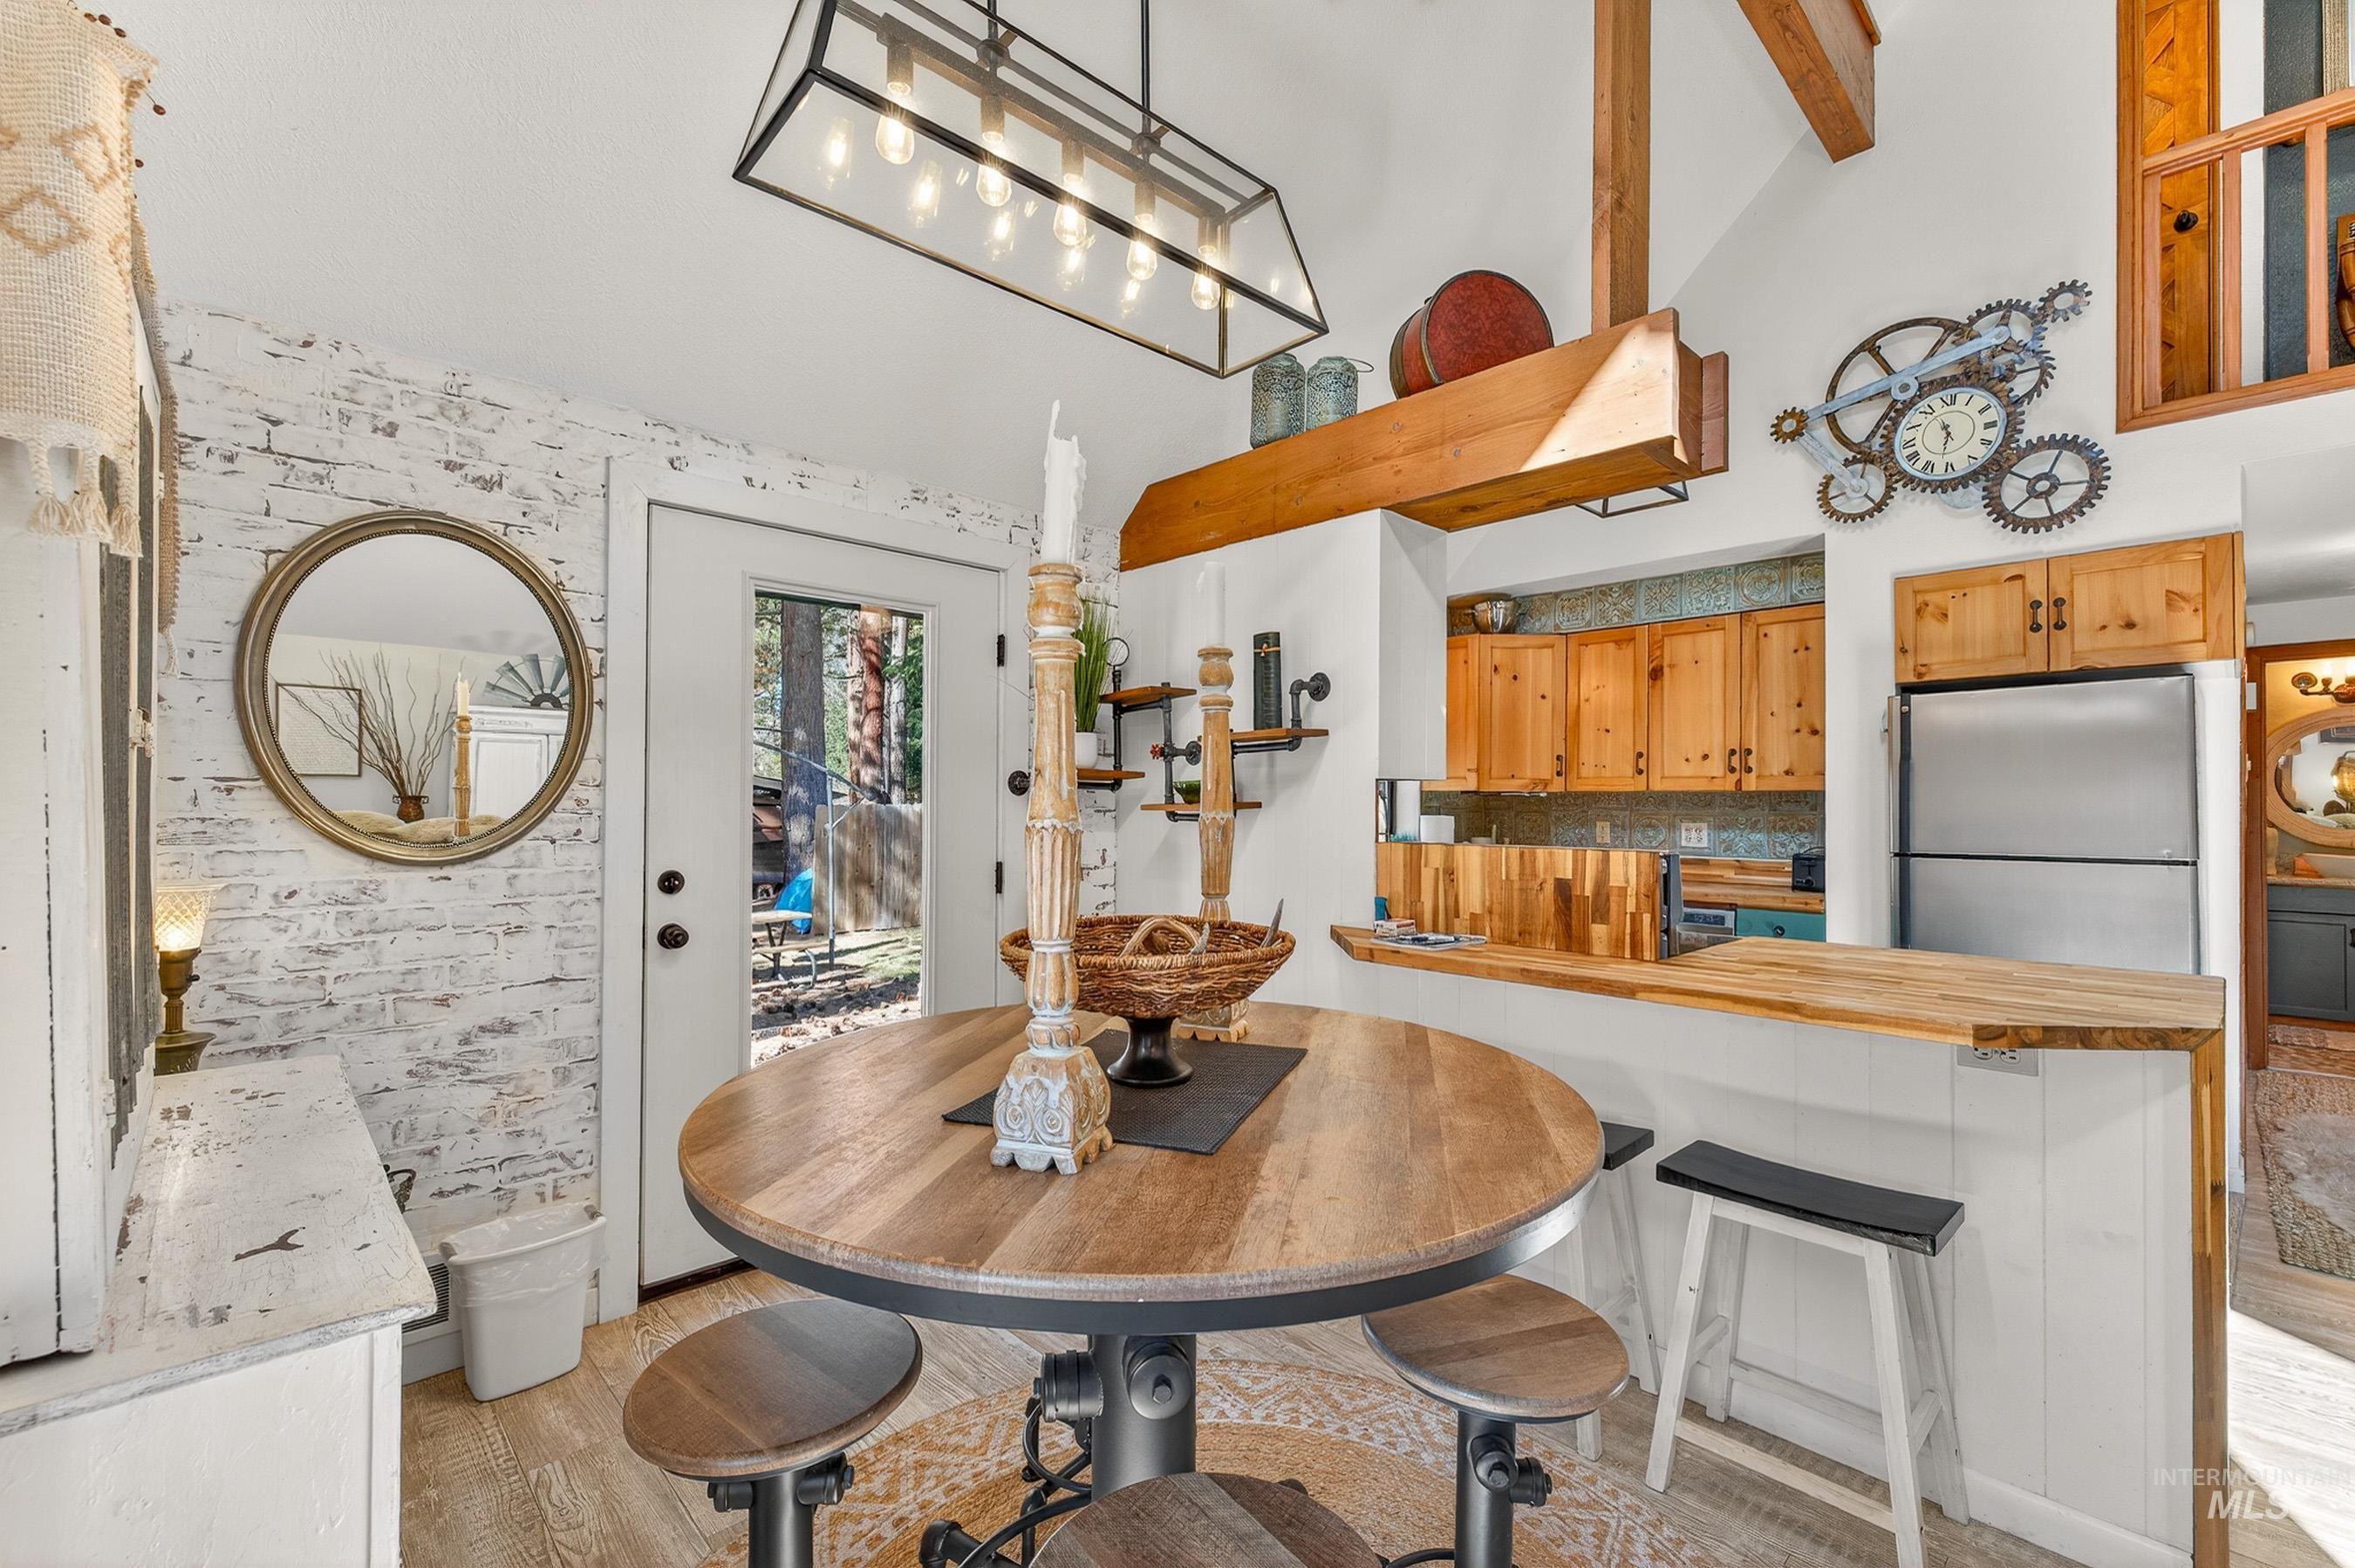
Dining area featuring a circular wood-finish table, wood-finish flooring, and a white-washed brick accent wall
-
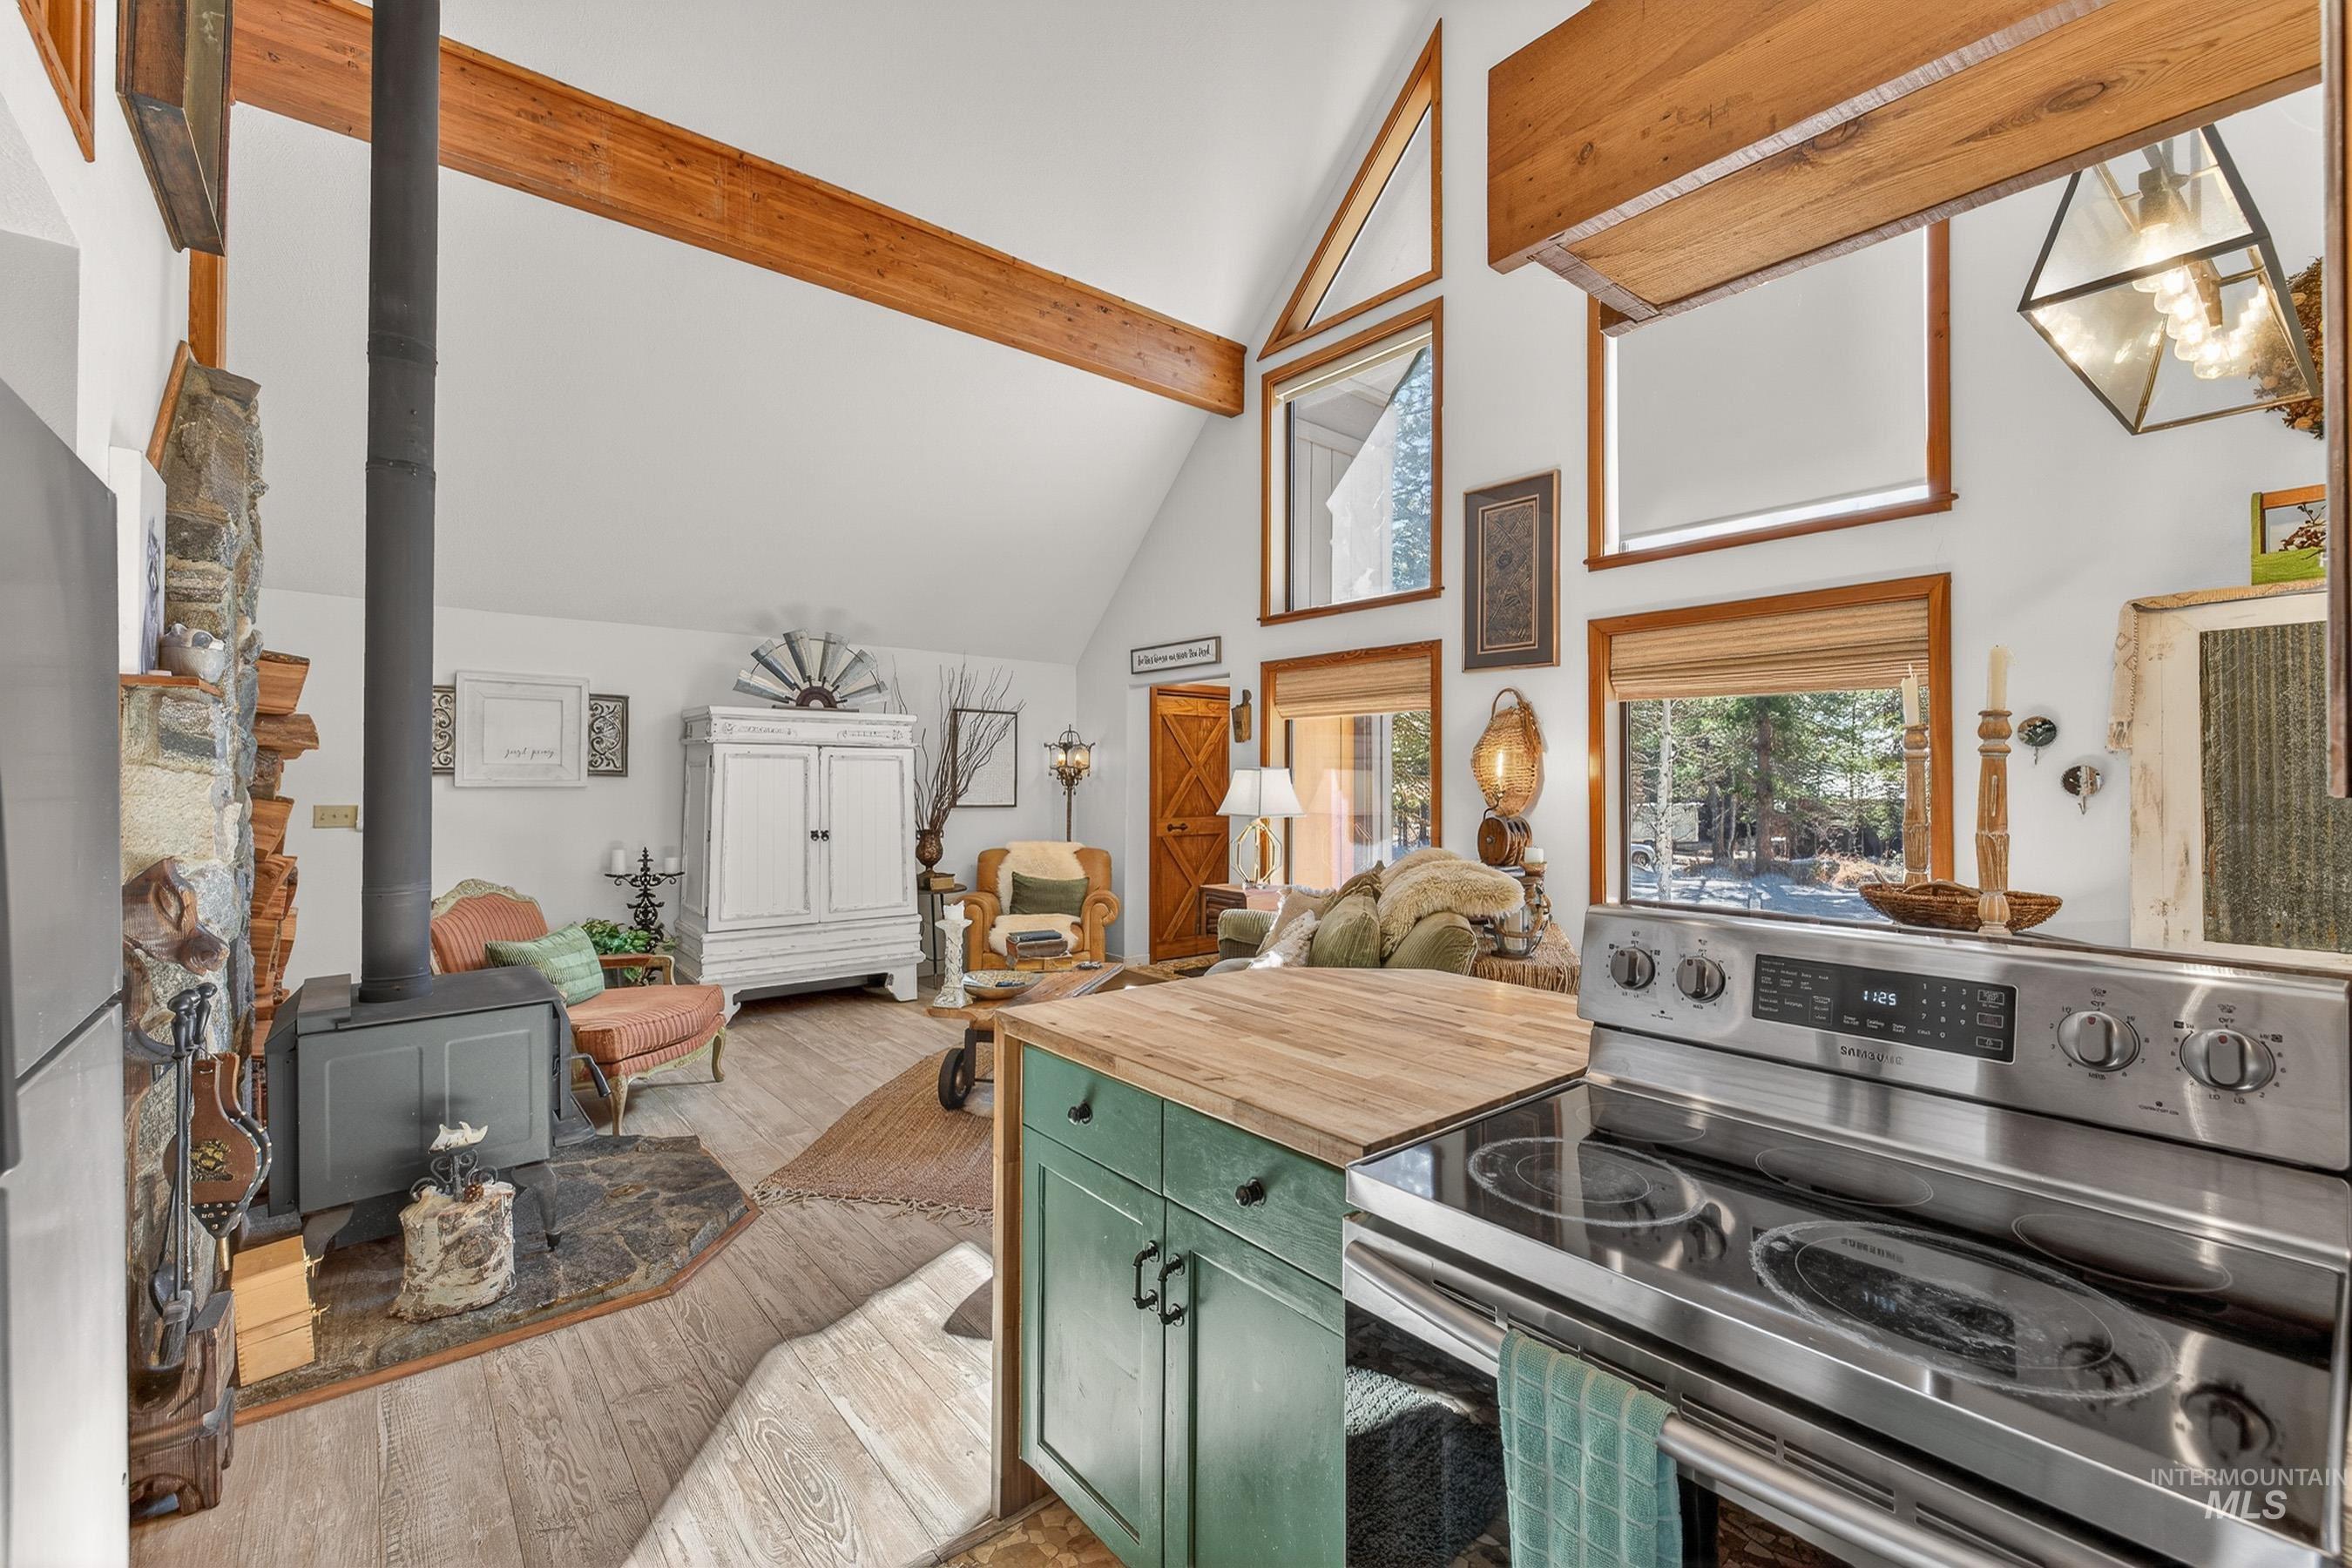
Open-concept living space with vaulted ceilings and exposed wood beams
-
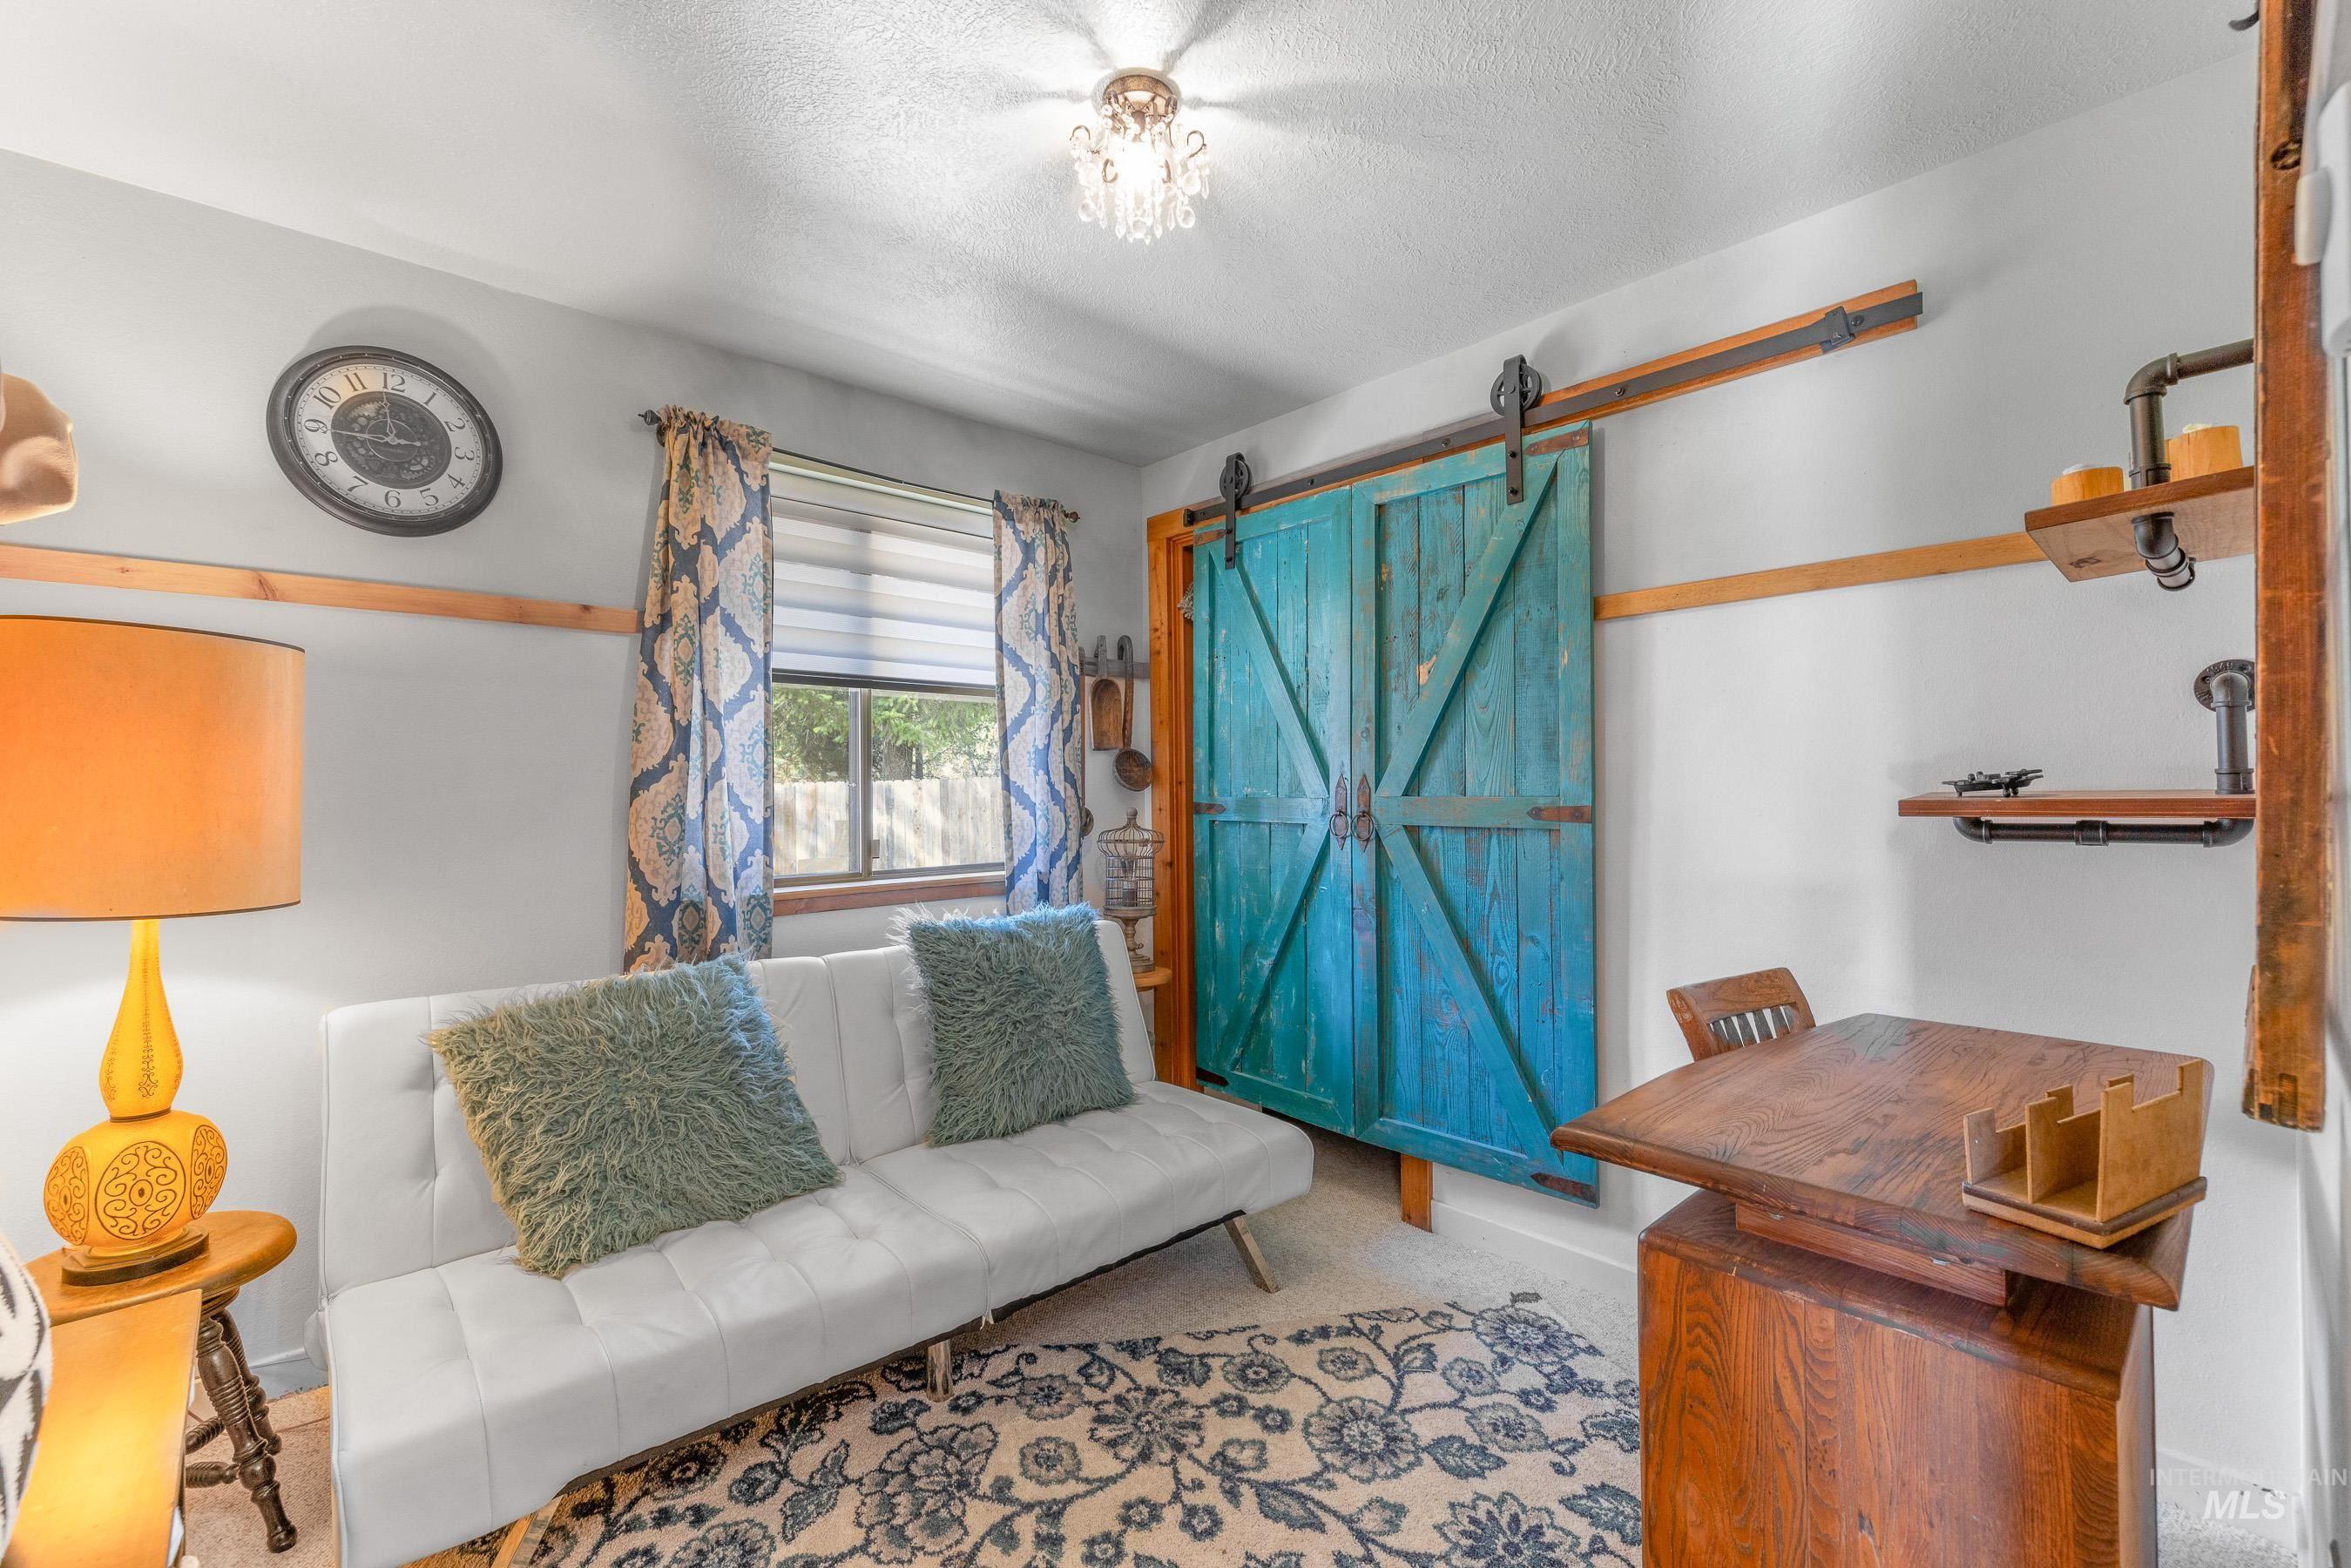
Interior space featuring a teal-painted barn door, industrial-style shelving, a window with blinds and patterned curtains, a white upholstered sofa, and a wood-finish desk
-
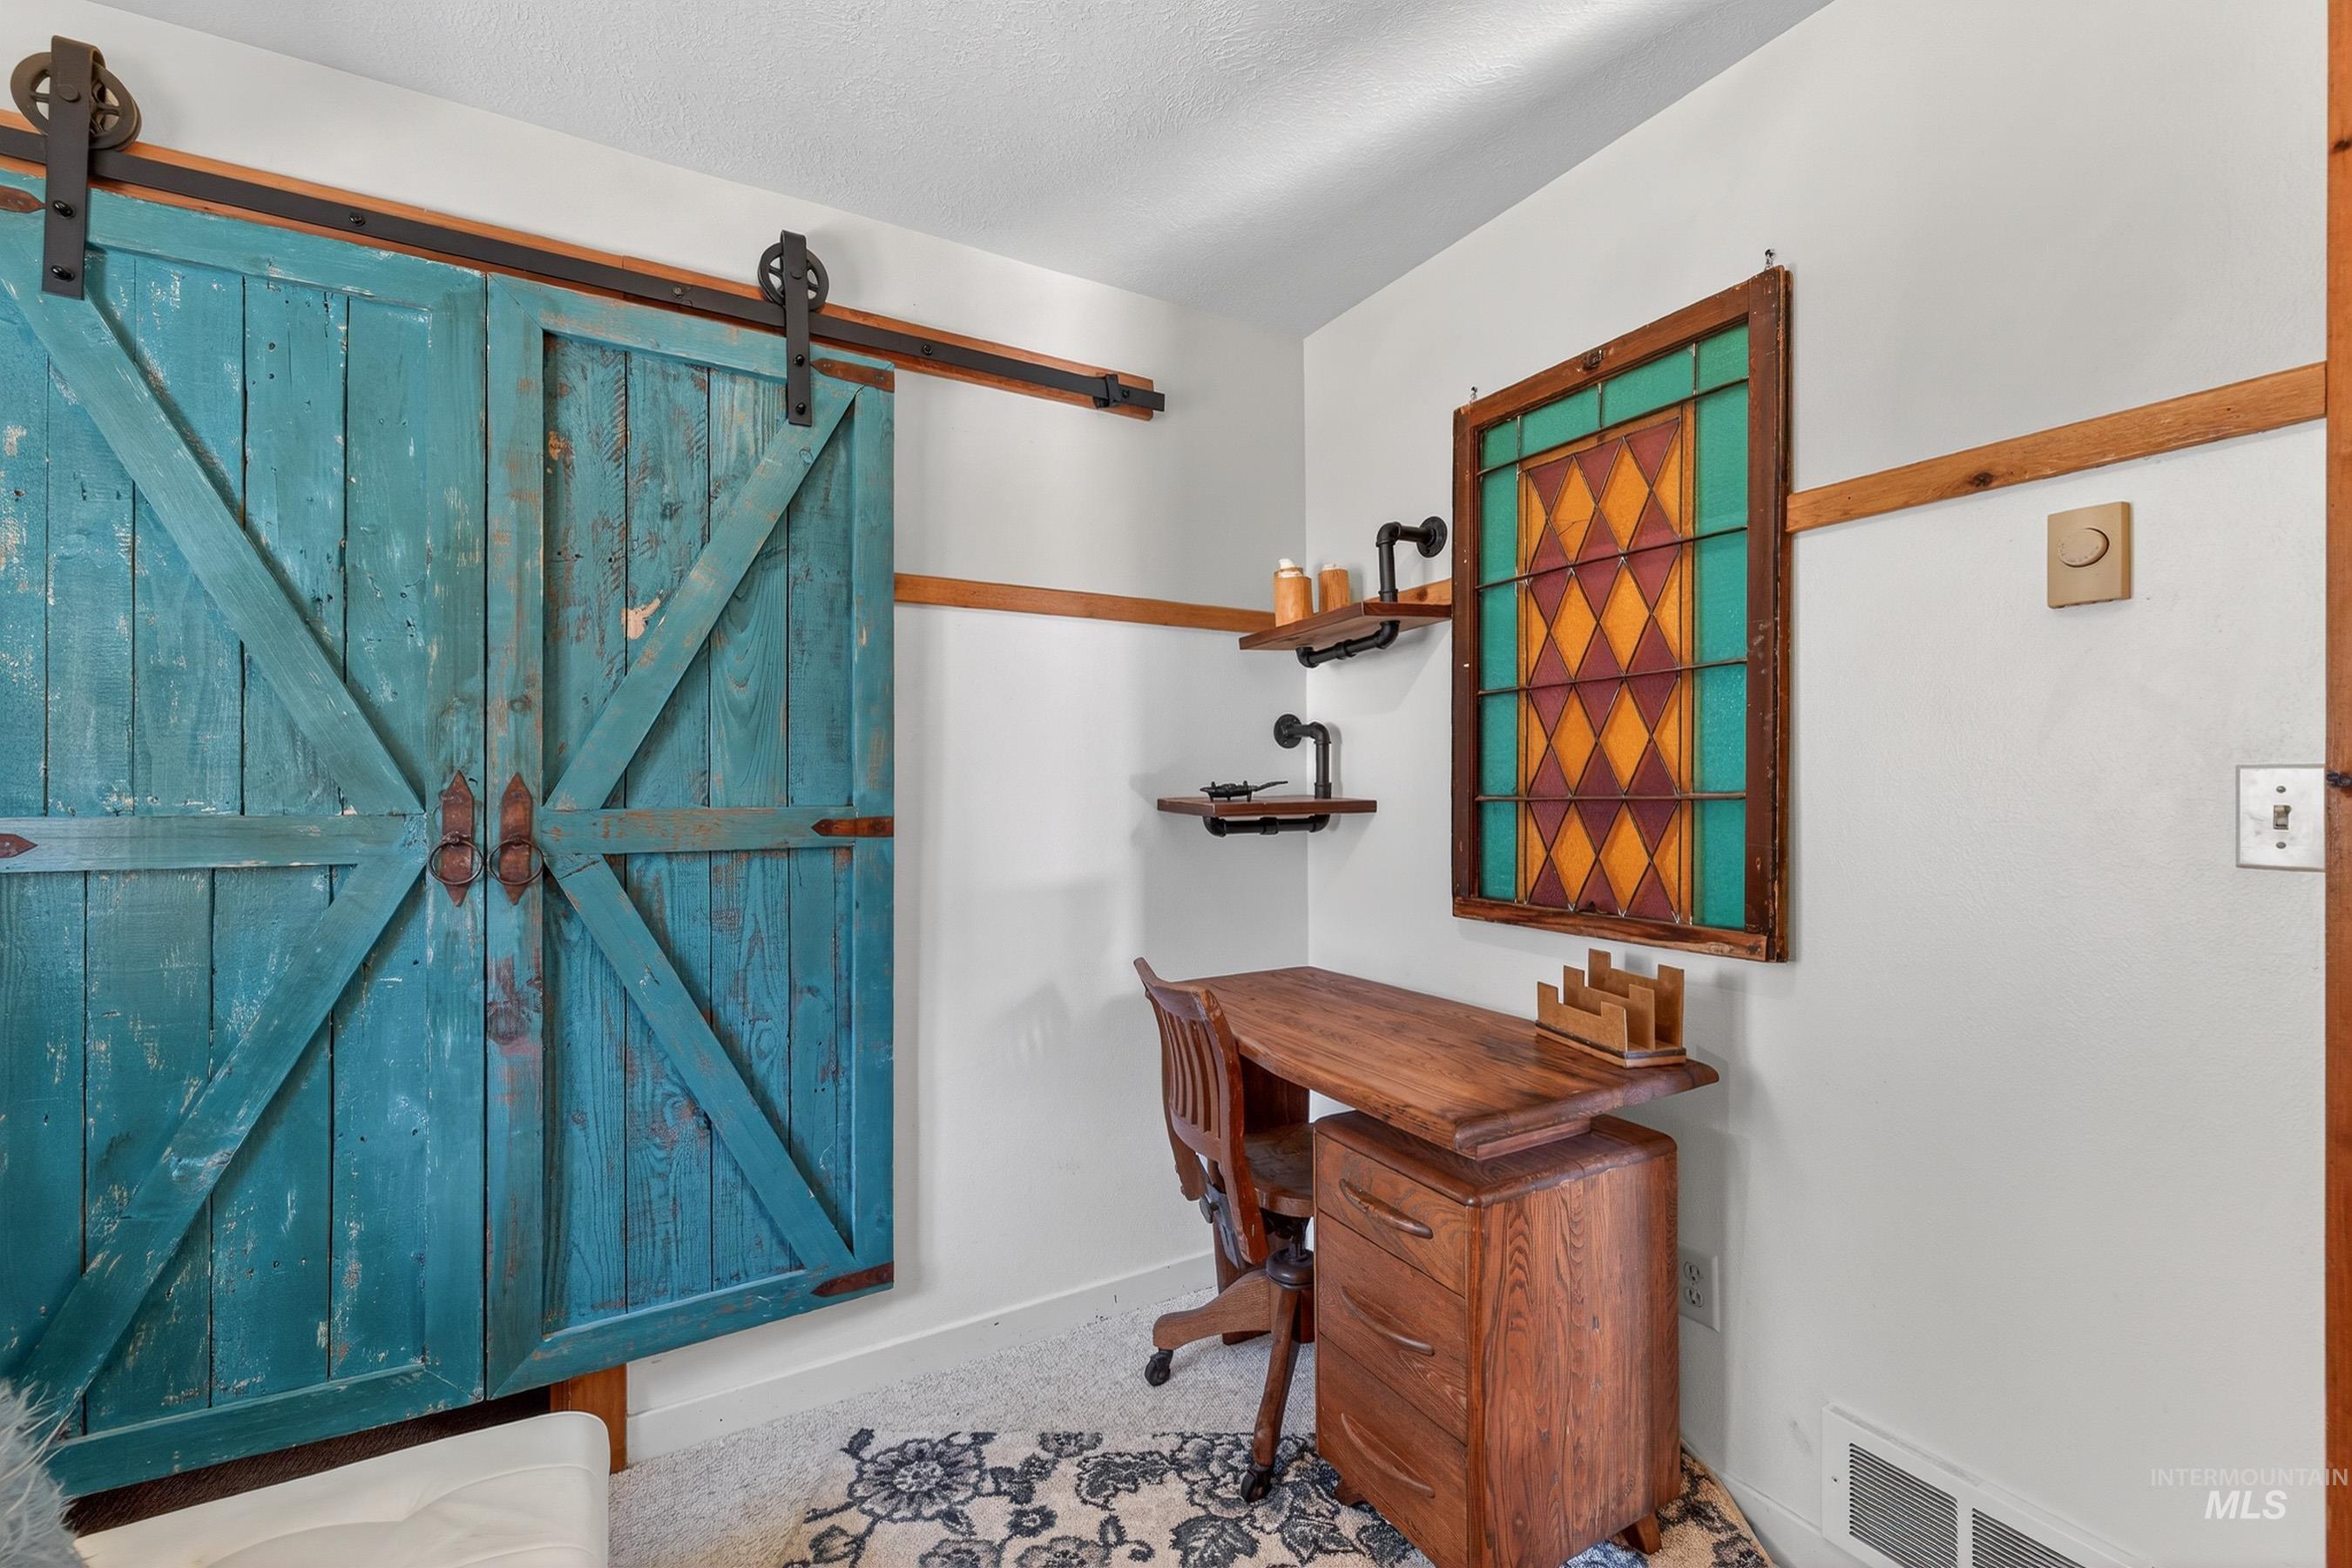
Barn door entry featuring a distressed teal finish and black metal hardware
-
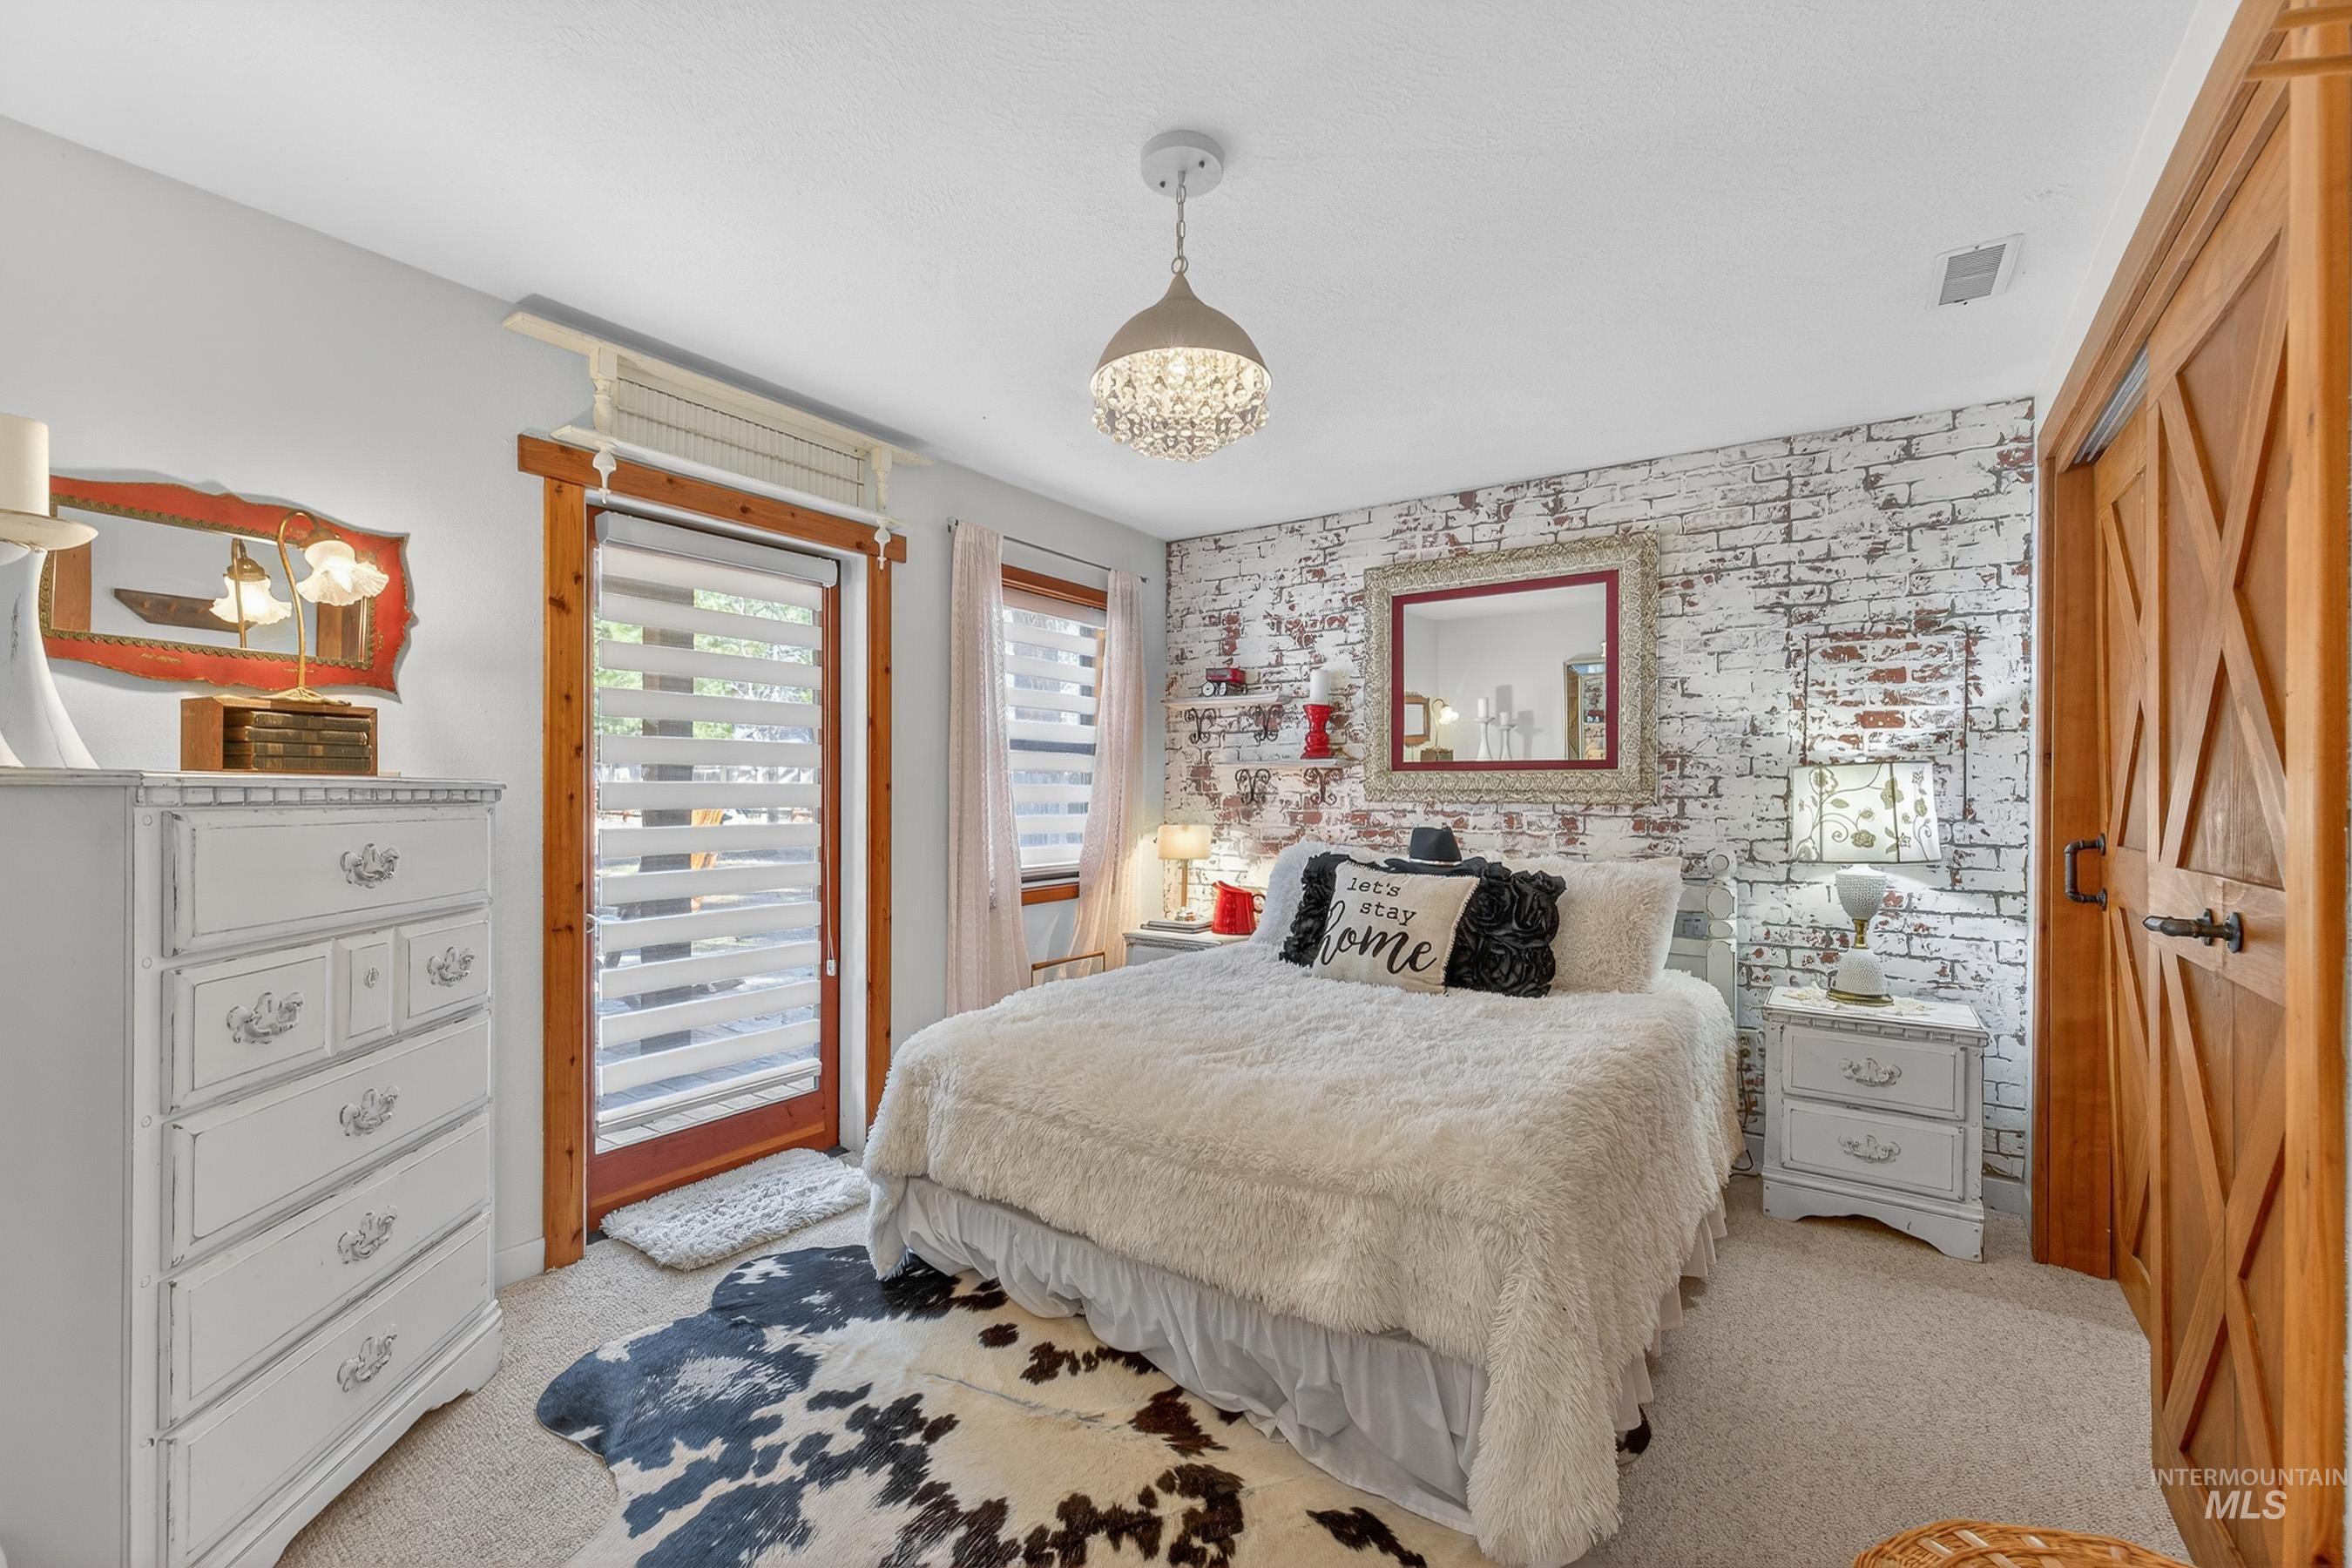
Accent brick-patterned wall with recessed shelving, chandelier-style ceiling fixture, and wood-finish barn door
-
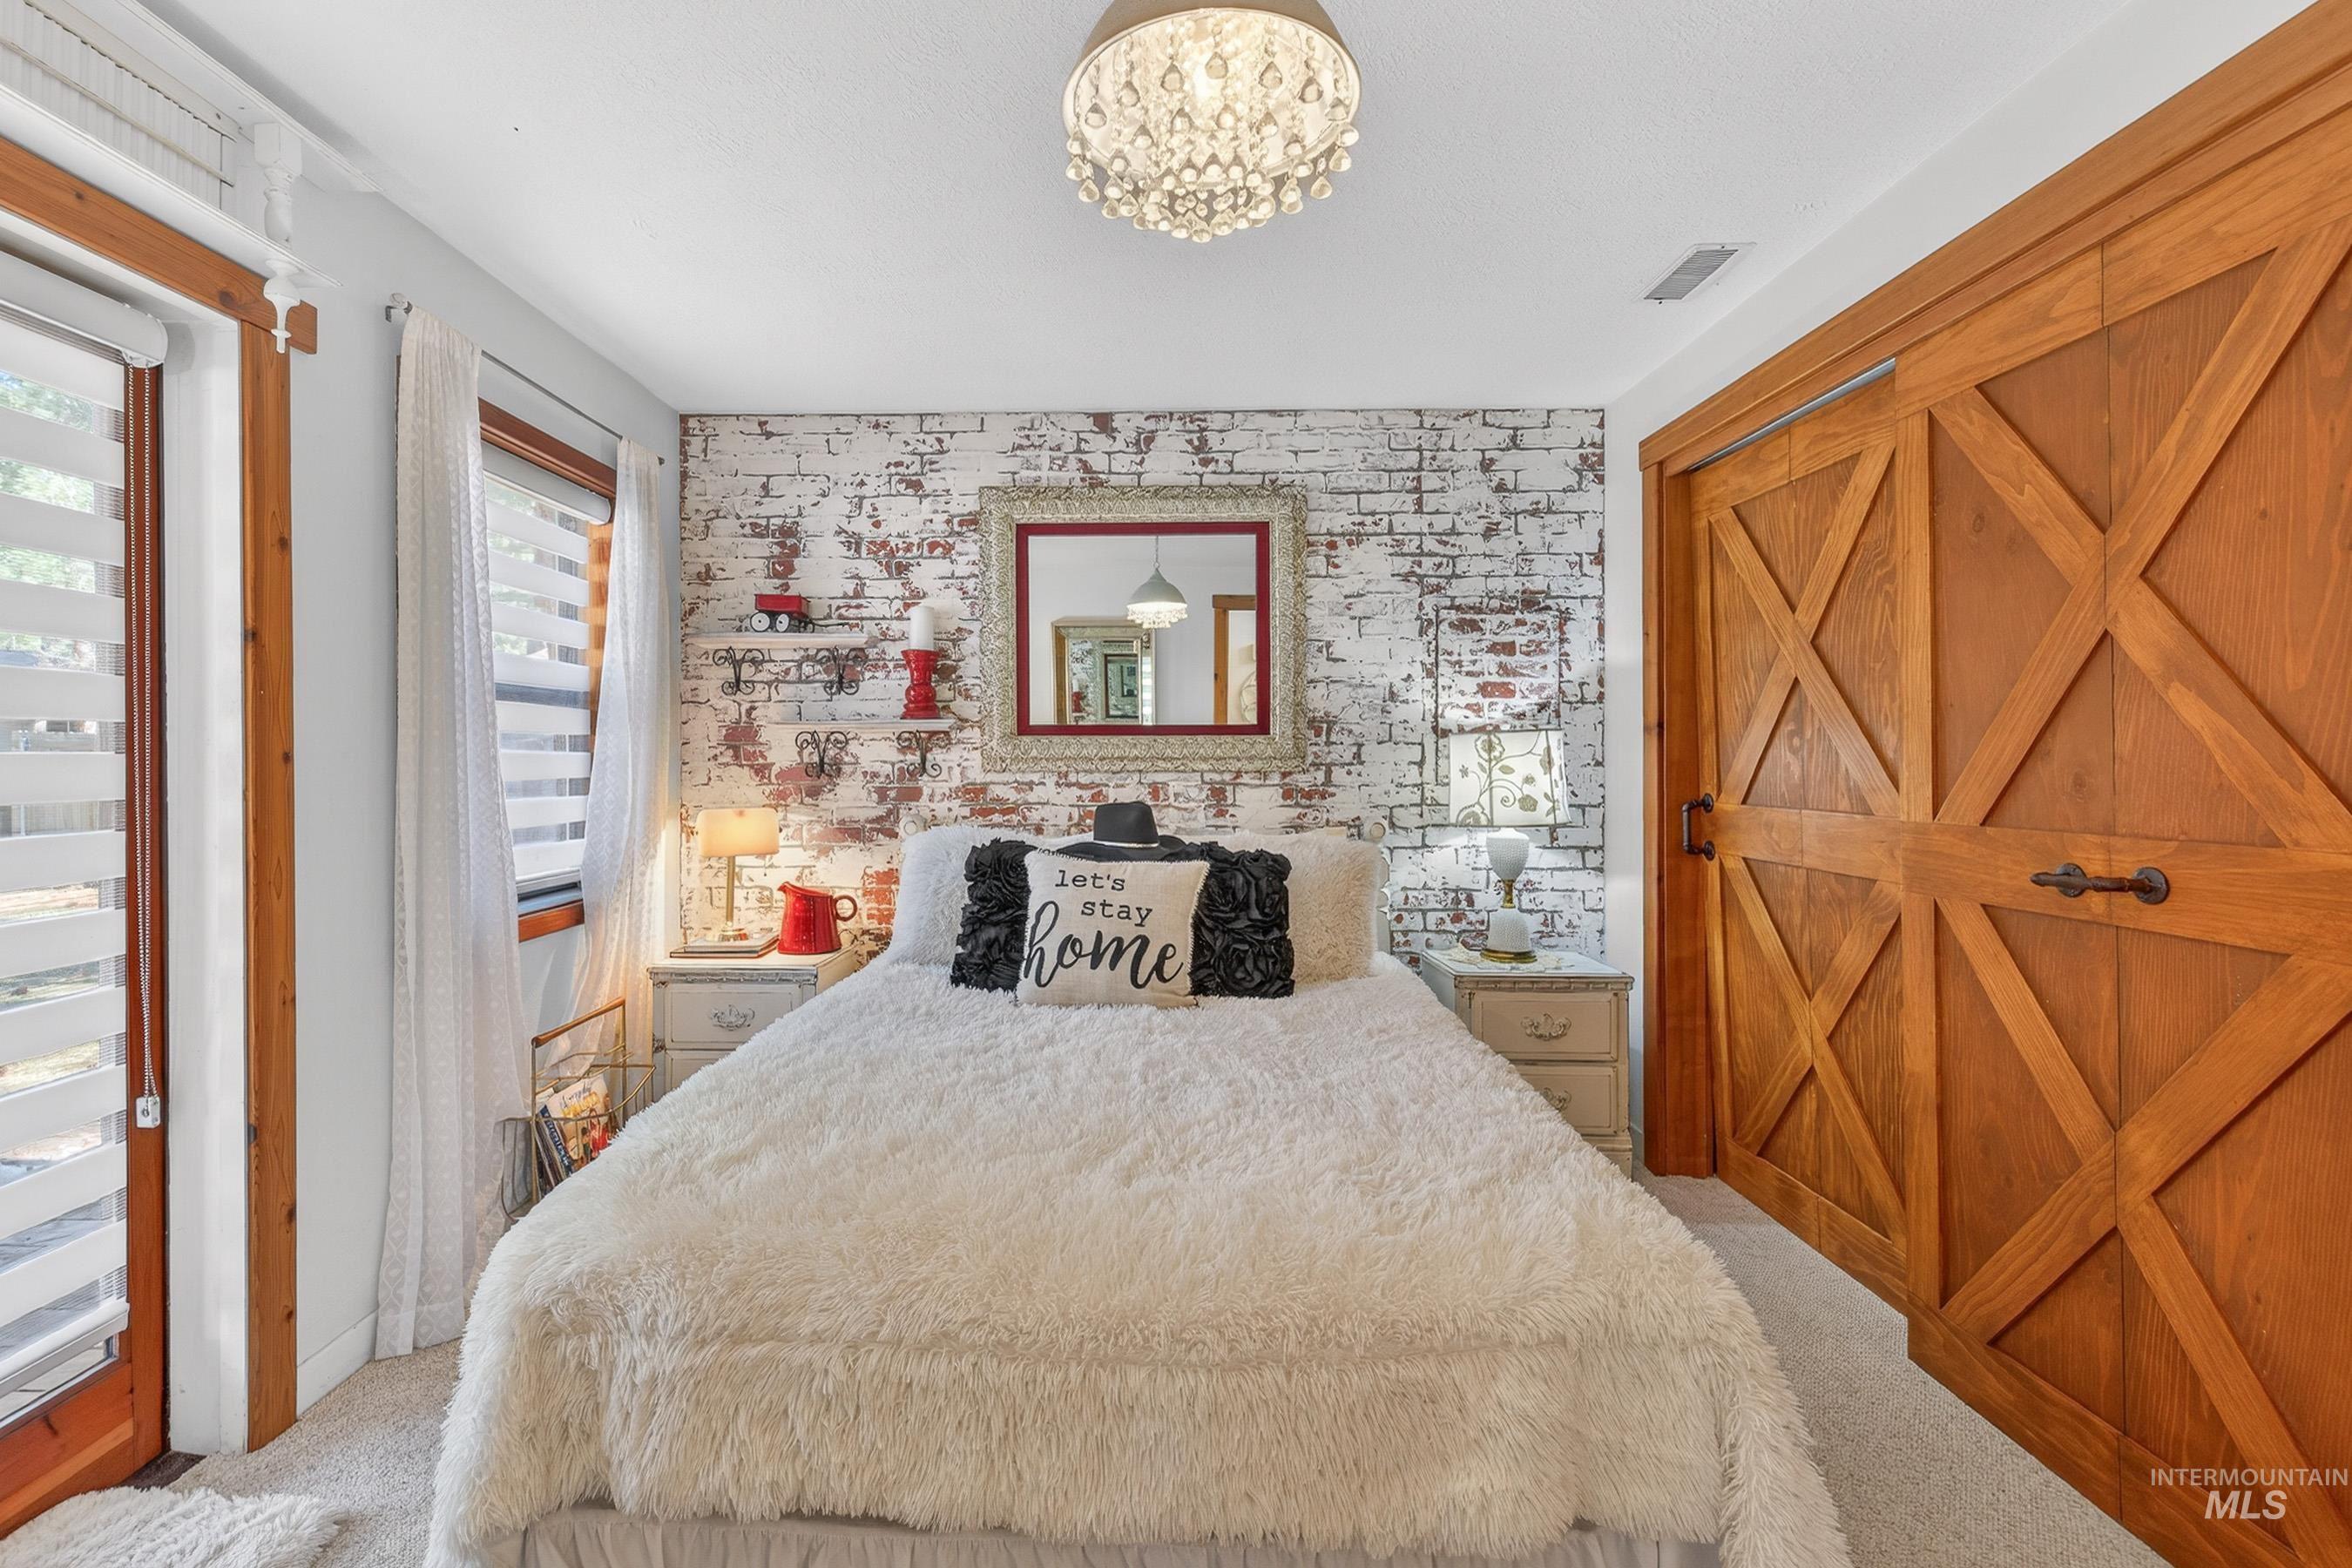
Bedroom featuring a decorative chandelier, white-washed brick accent wall, wood-frame windows, and large wood sliding barn doors
-
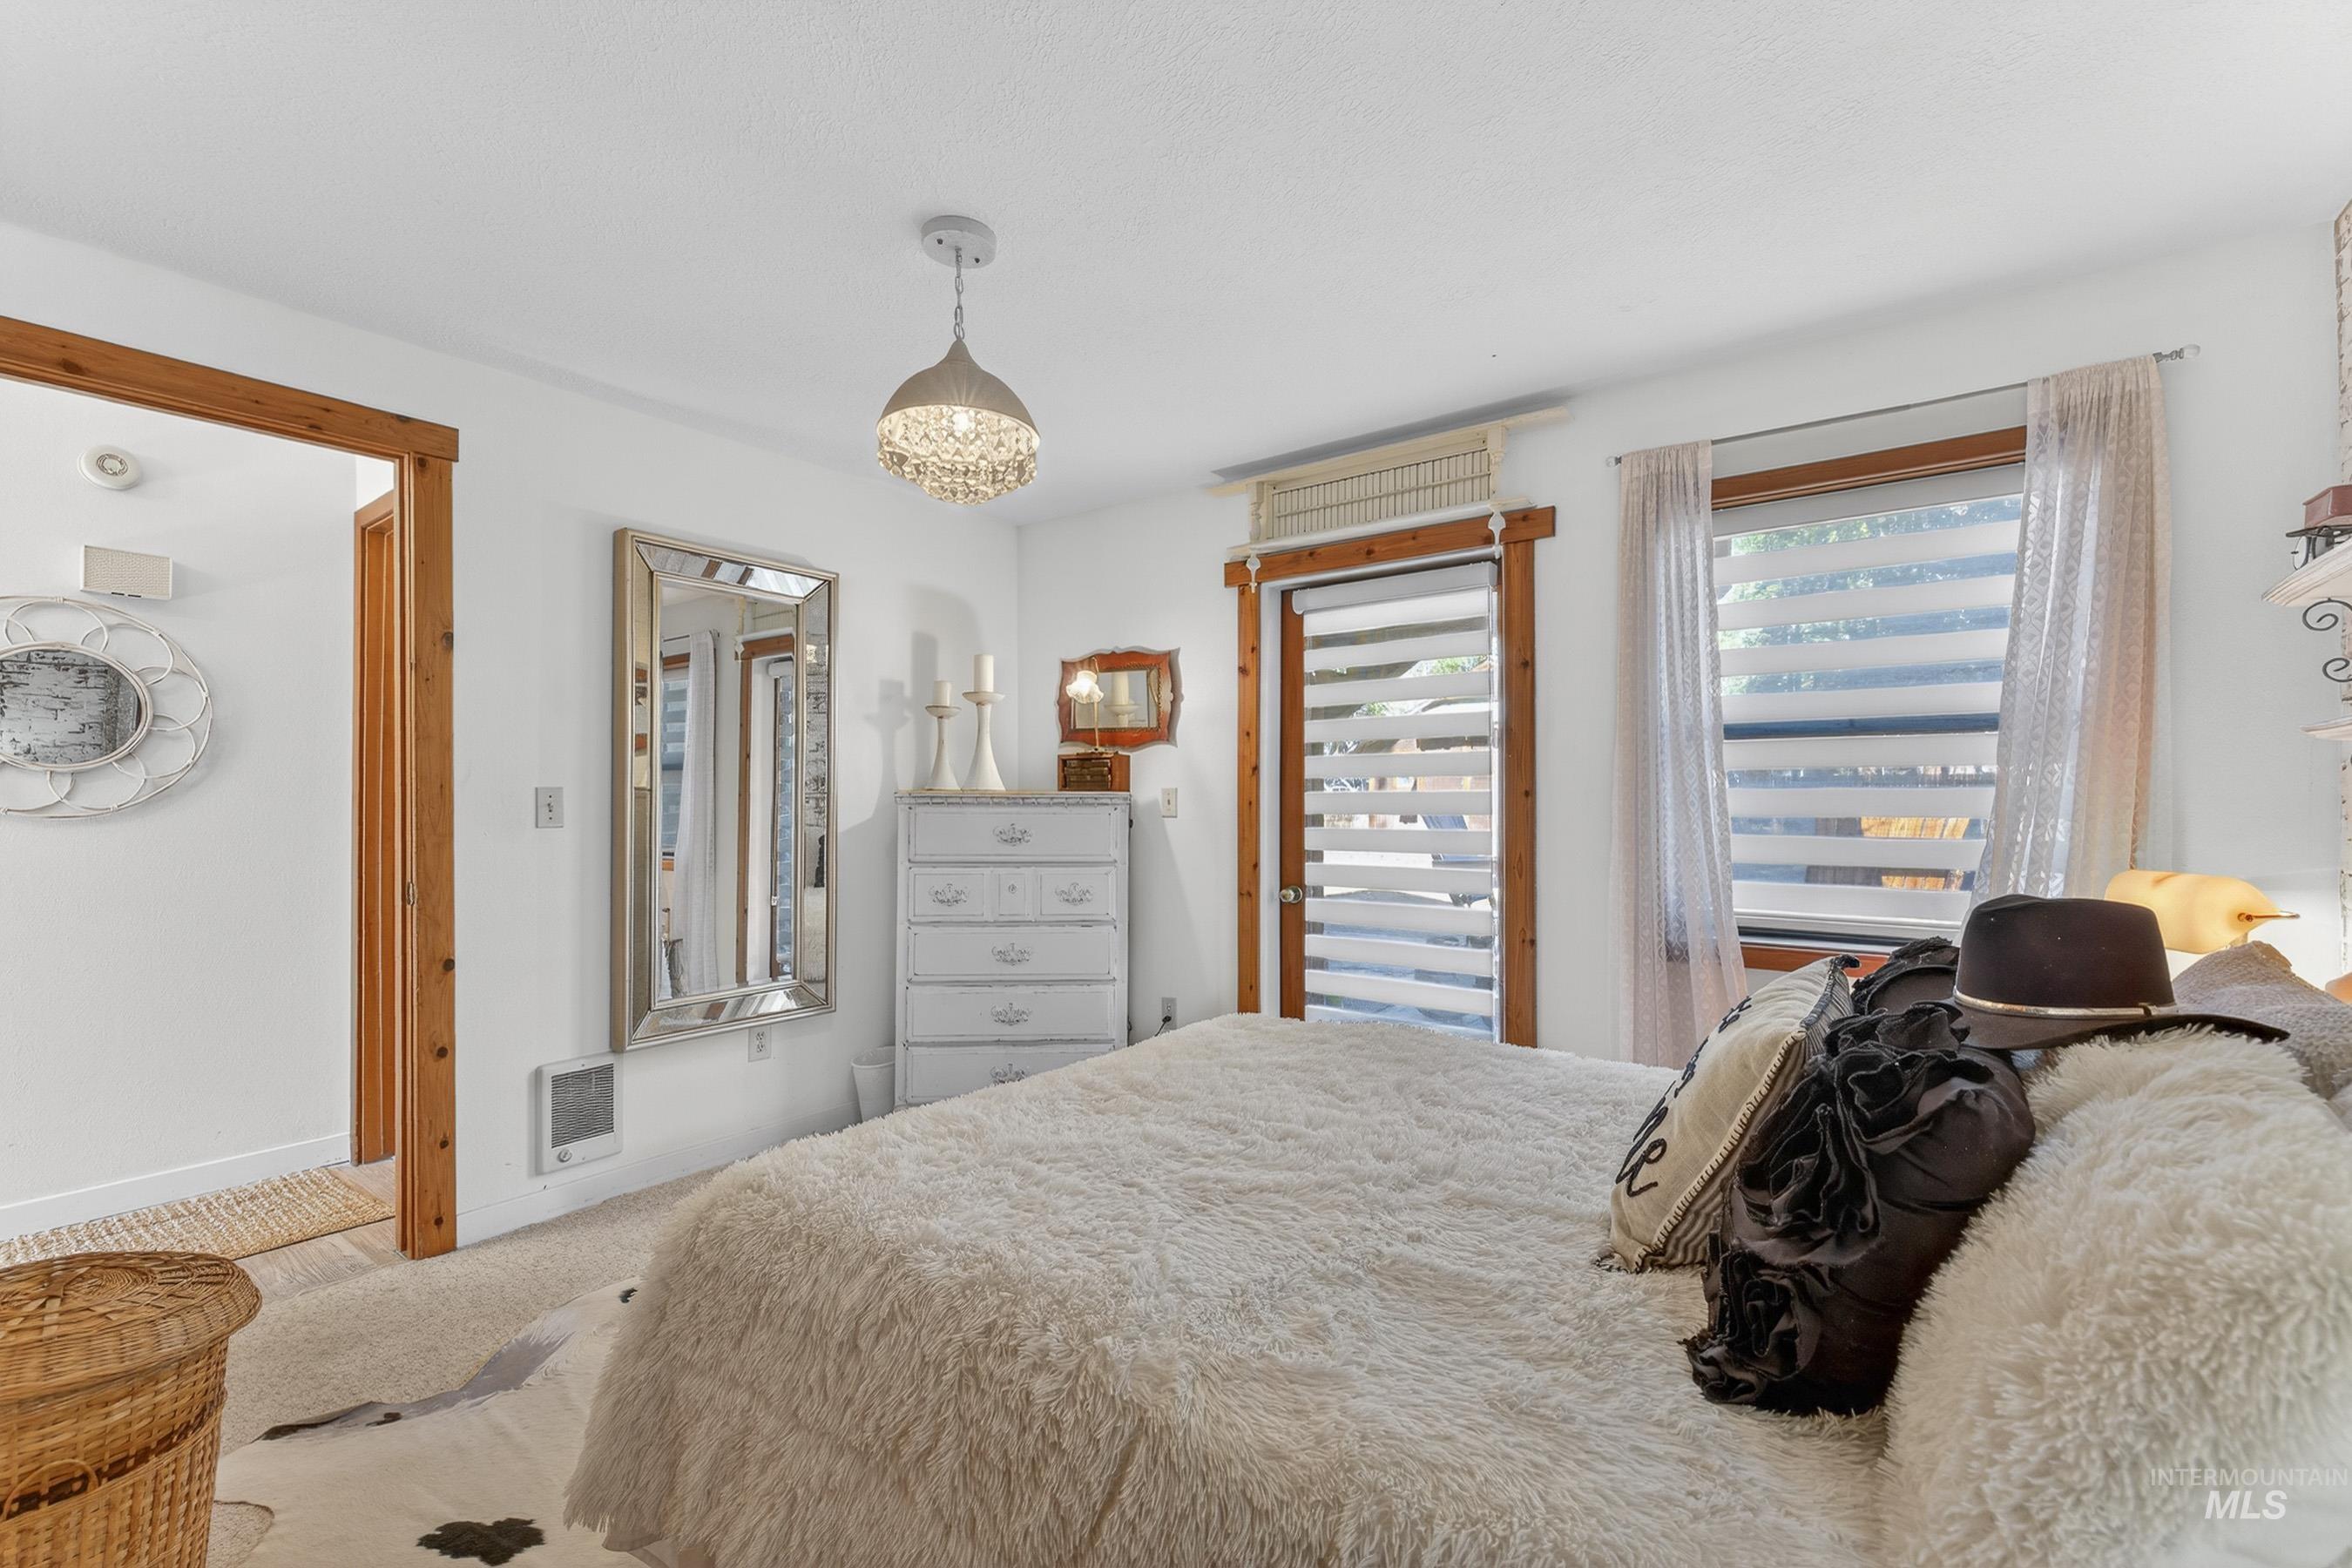
Bedroom with light wood-trimmed windows and door frame, wall-to-wall carpeting, and a crystal chandelier
-
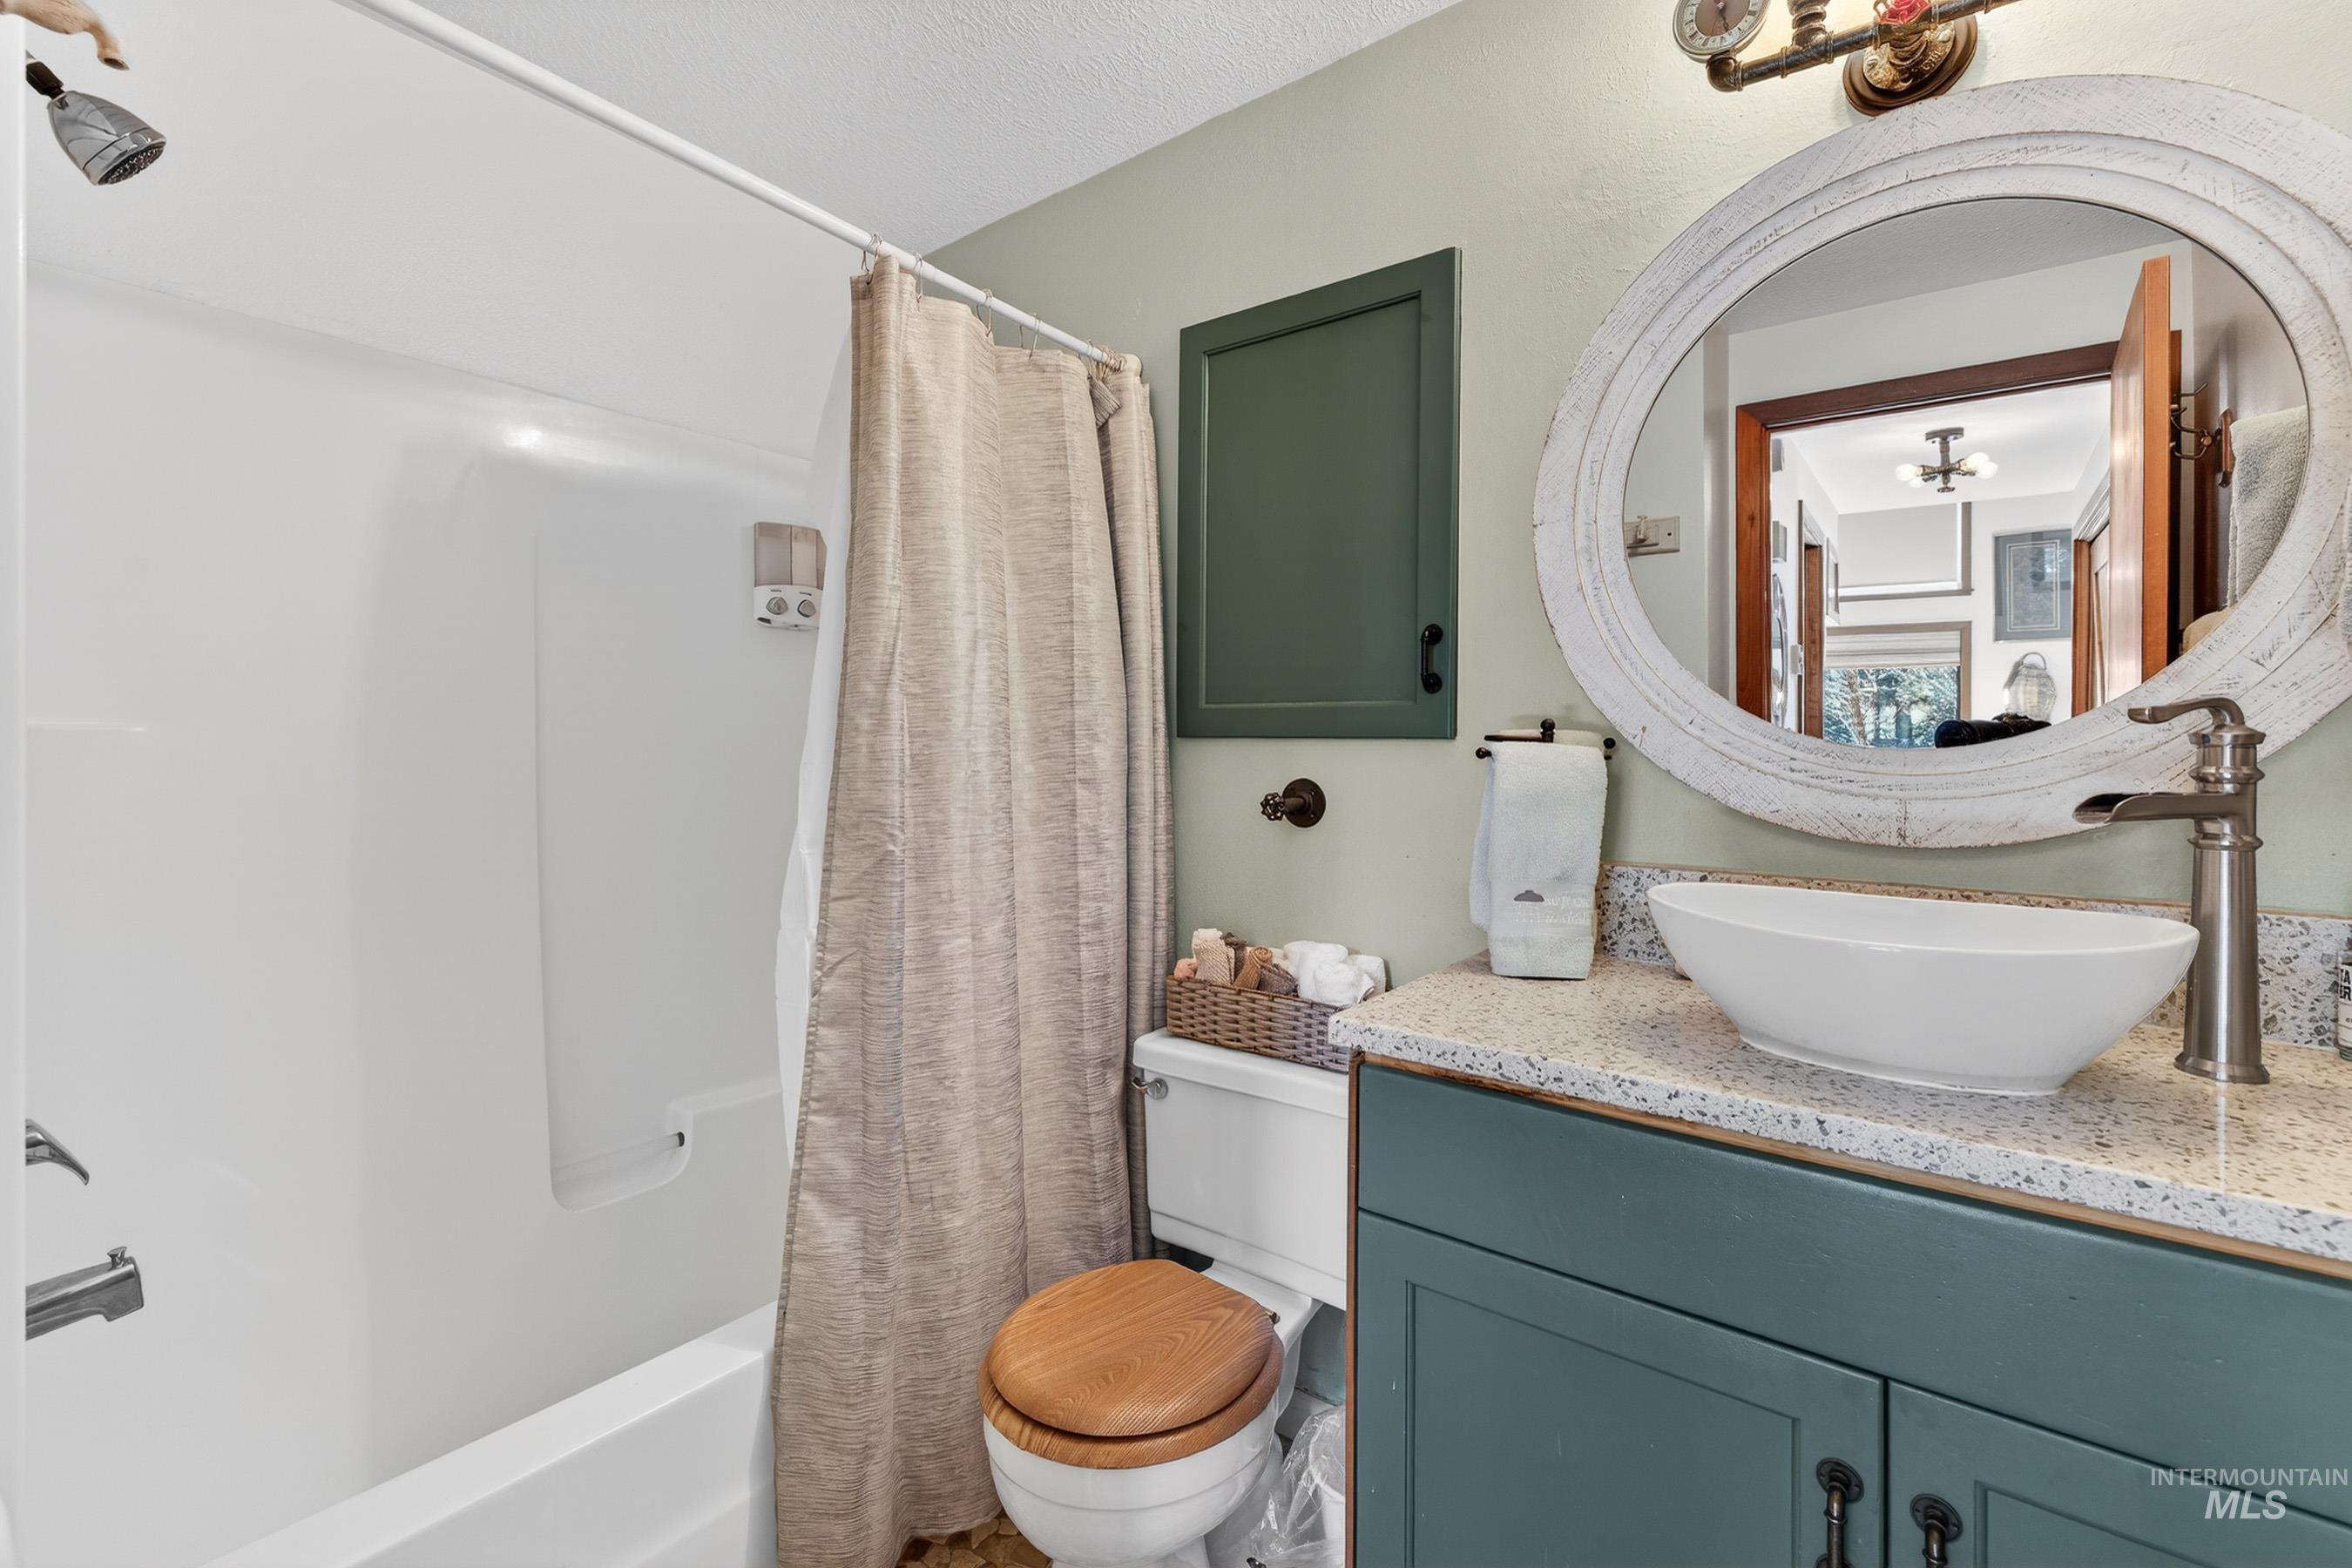
Bathroom featuring a white tub-shower combination, a vanity with a white vessel sink, a speckled countertop, and a distressed white circular mirror
-
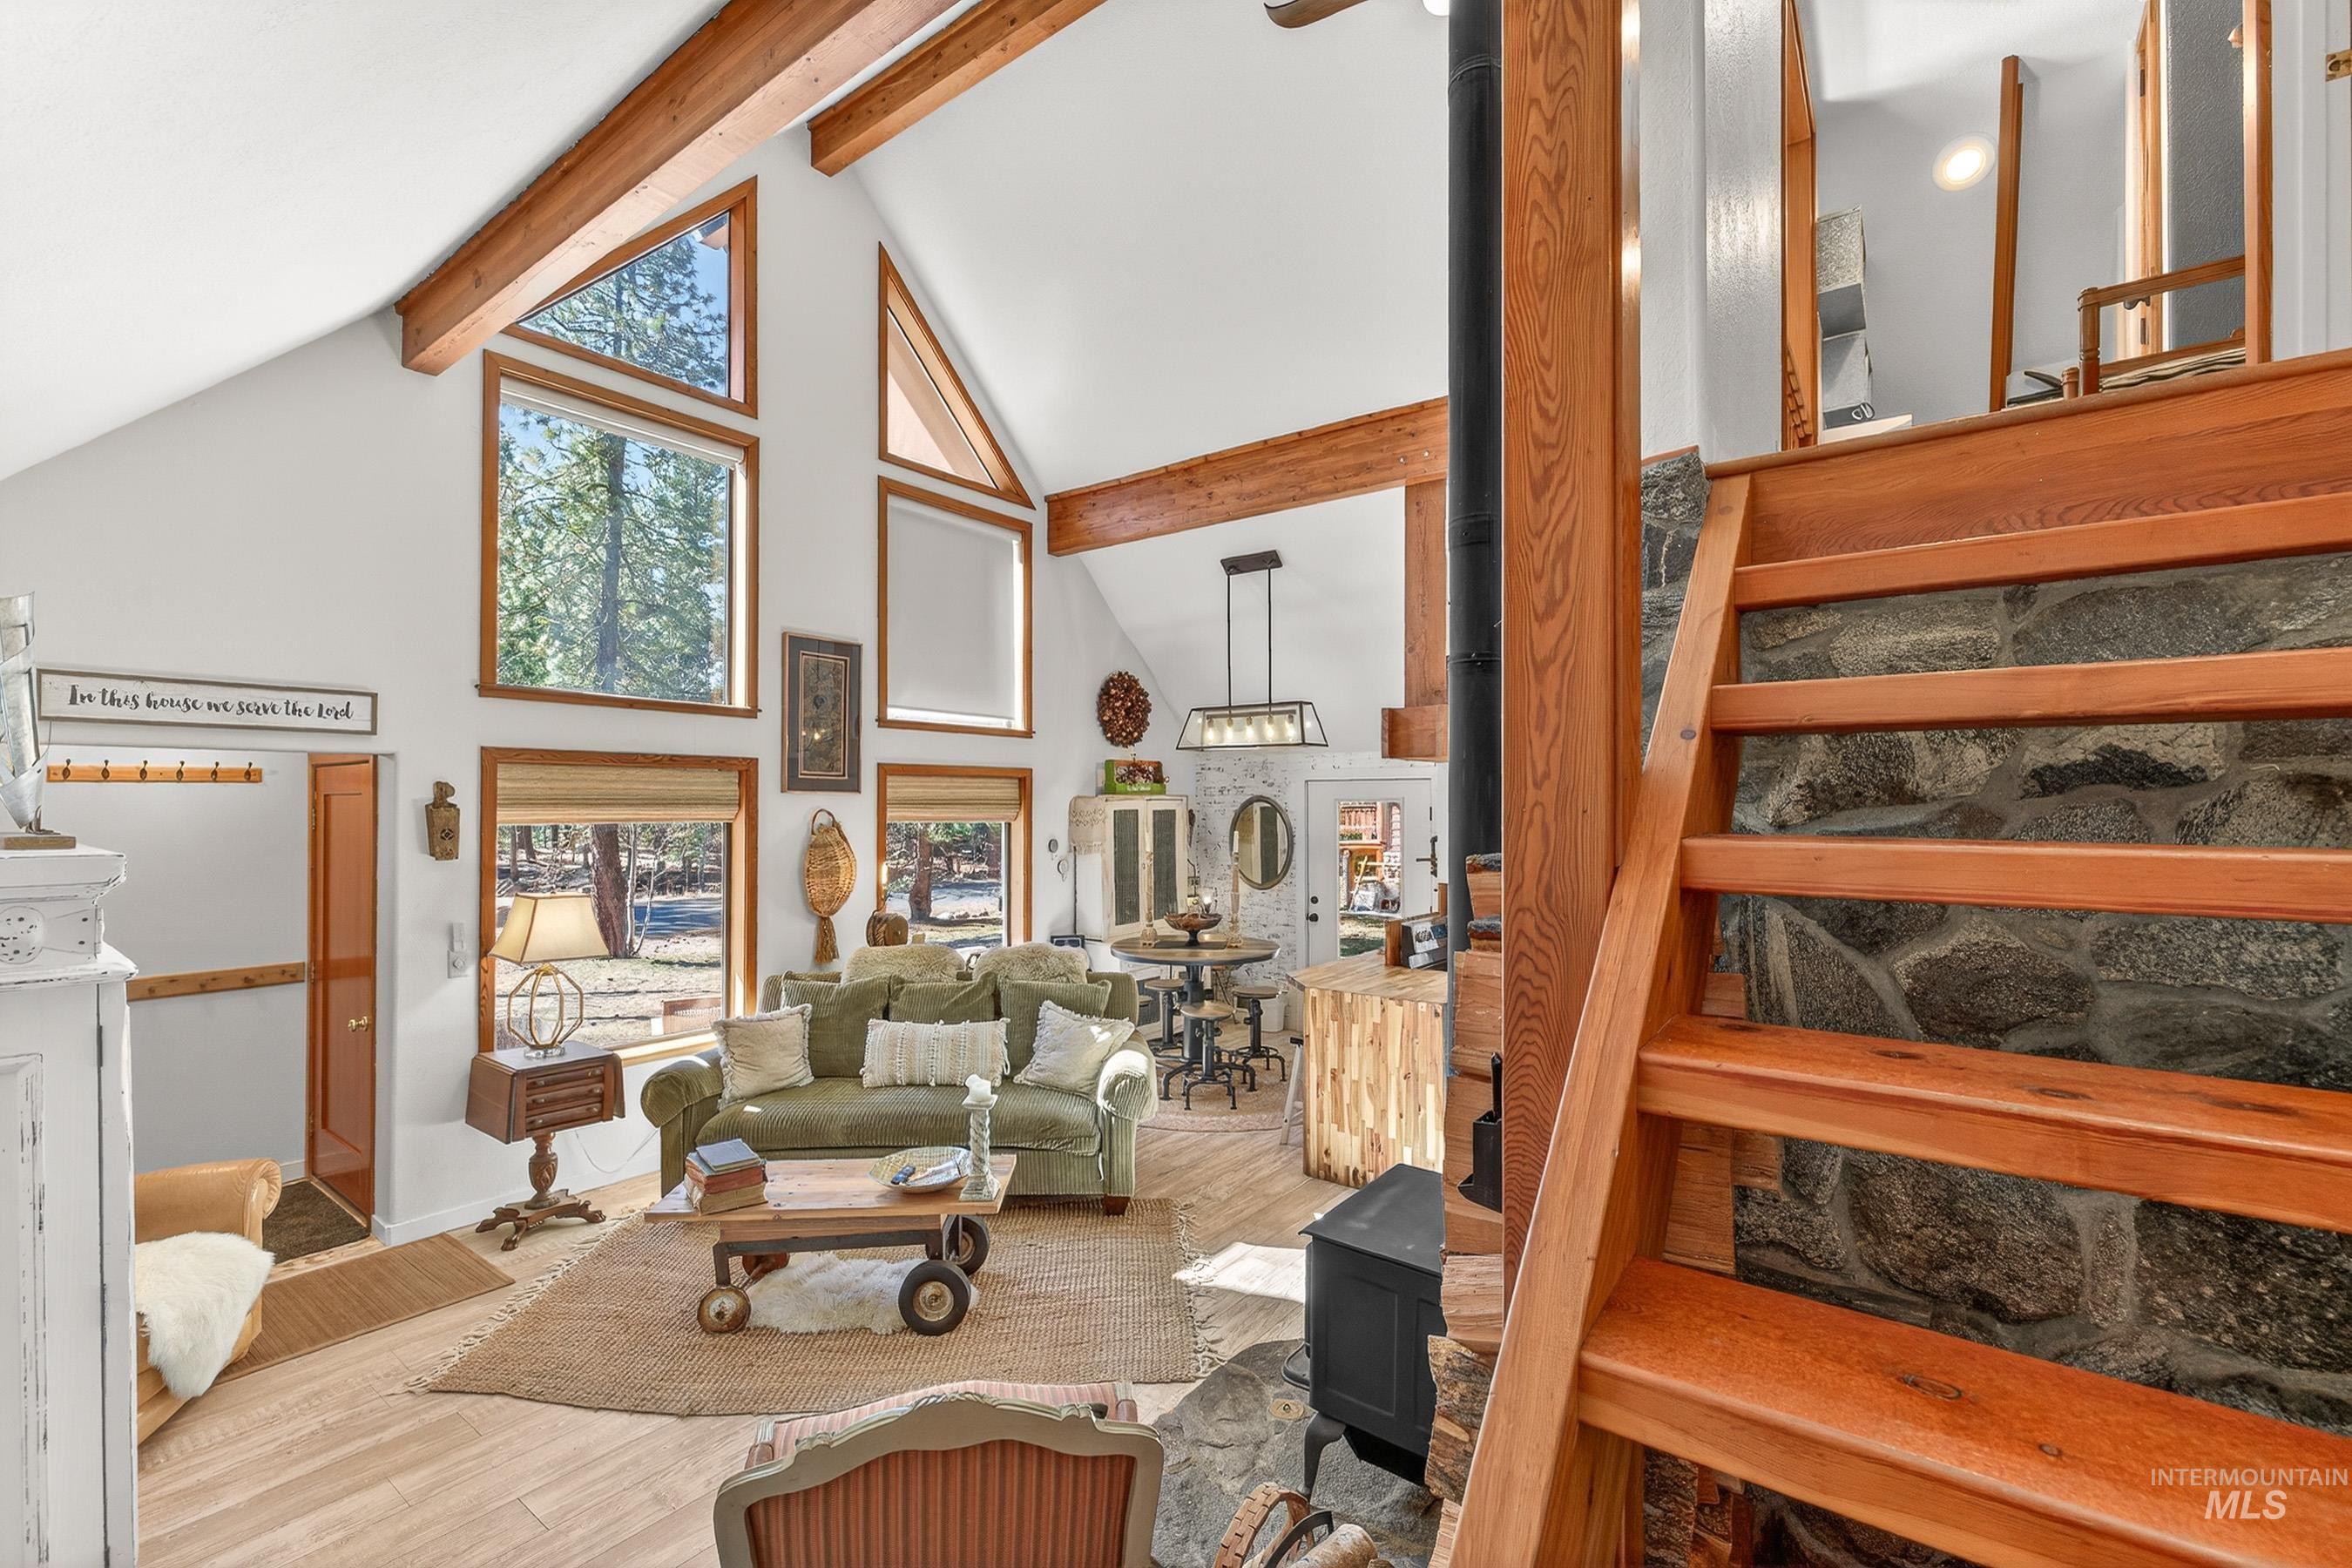
Vaulted living area featuring exposed wood beams, high ceilings, large windows, a stone-faced fireplace with a wood-burning stove, and wood-finish flooring
-
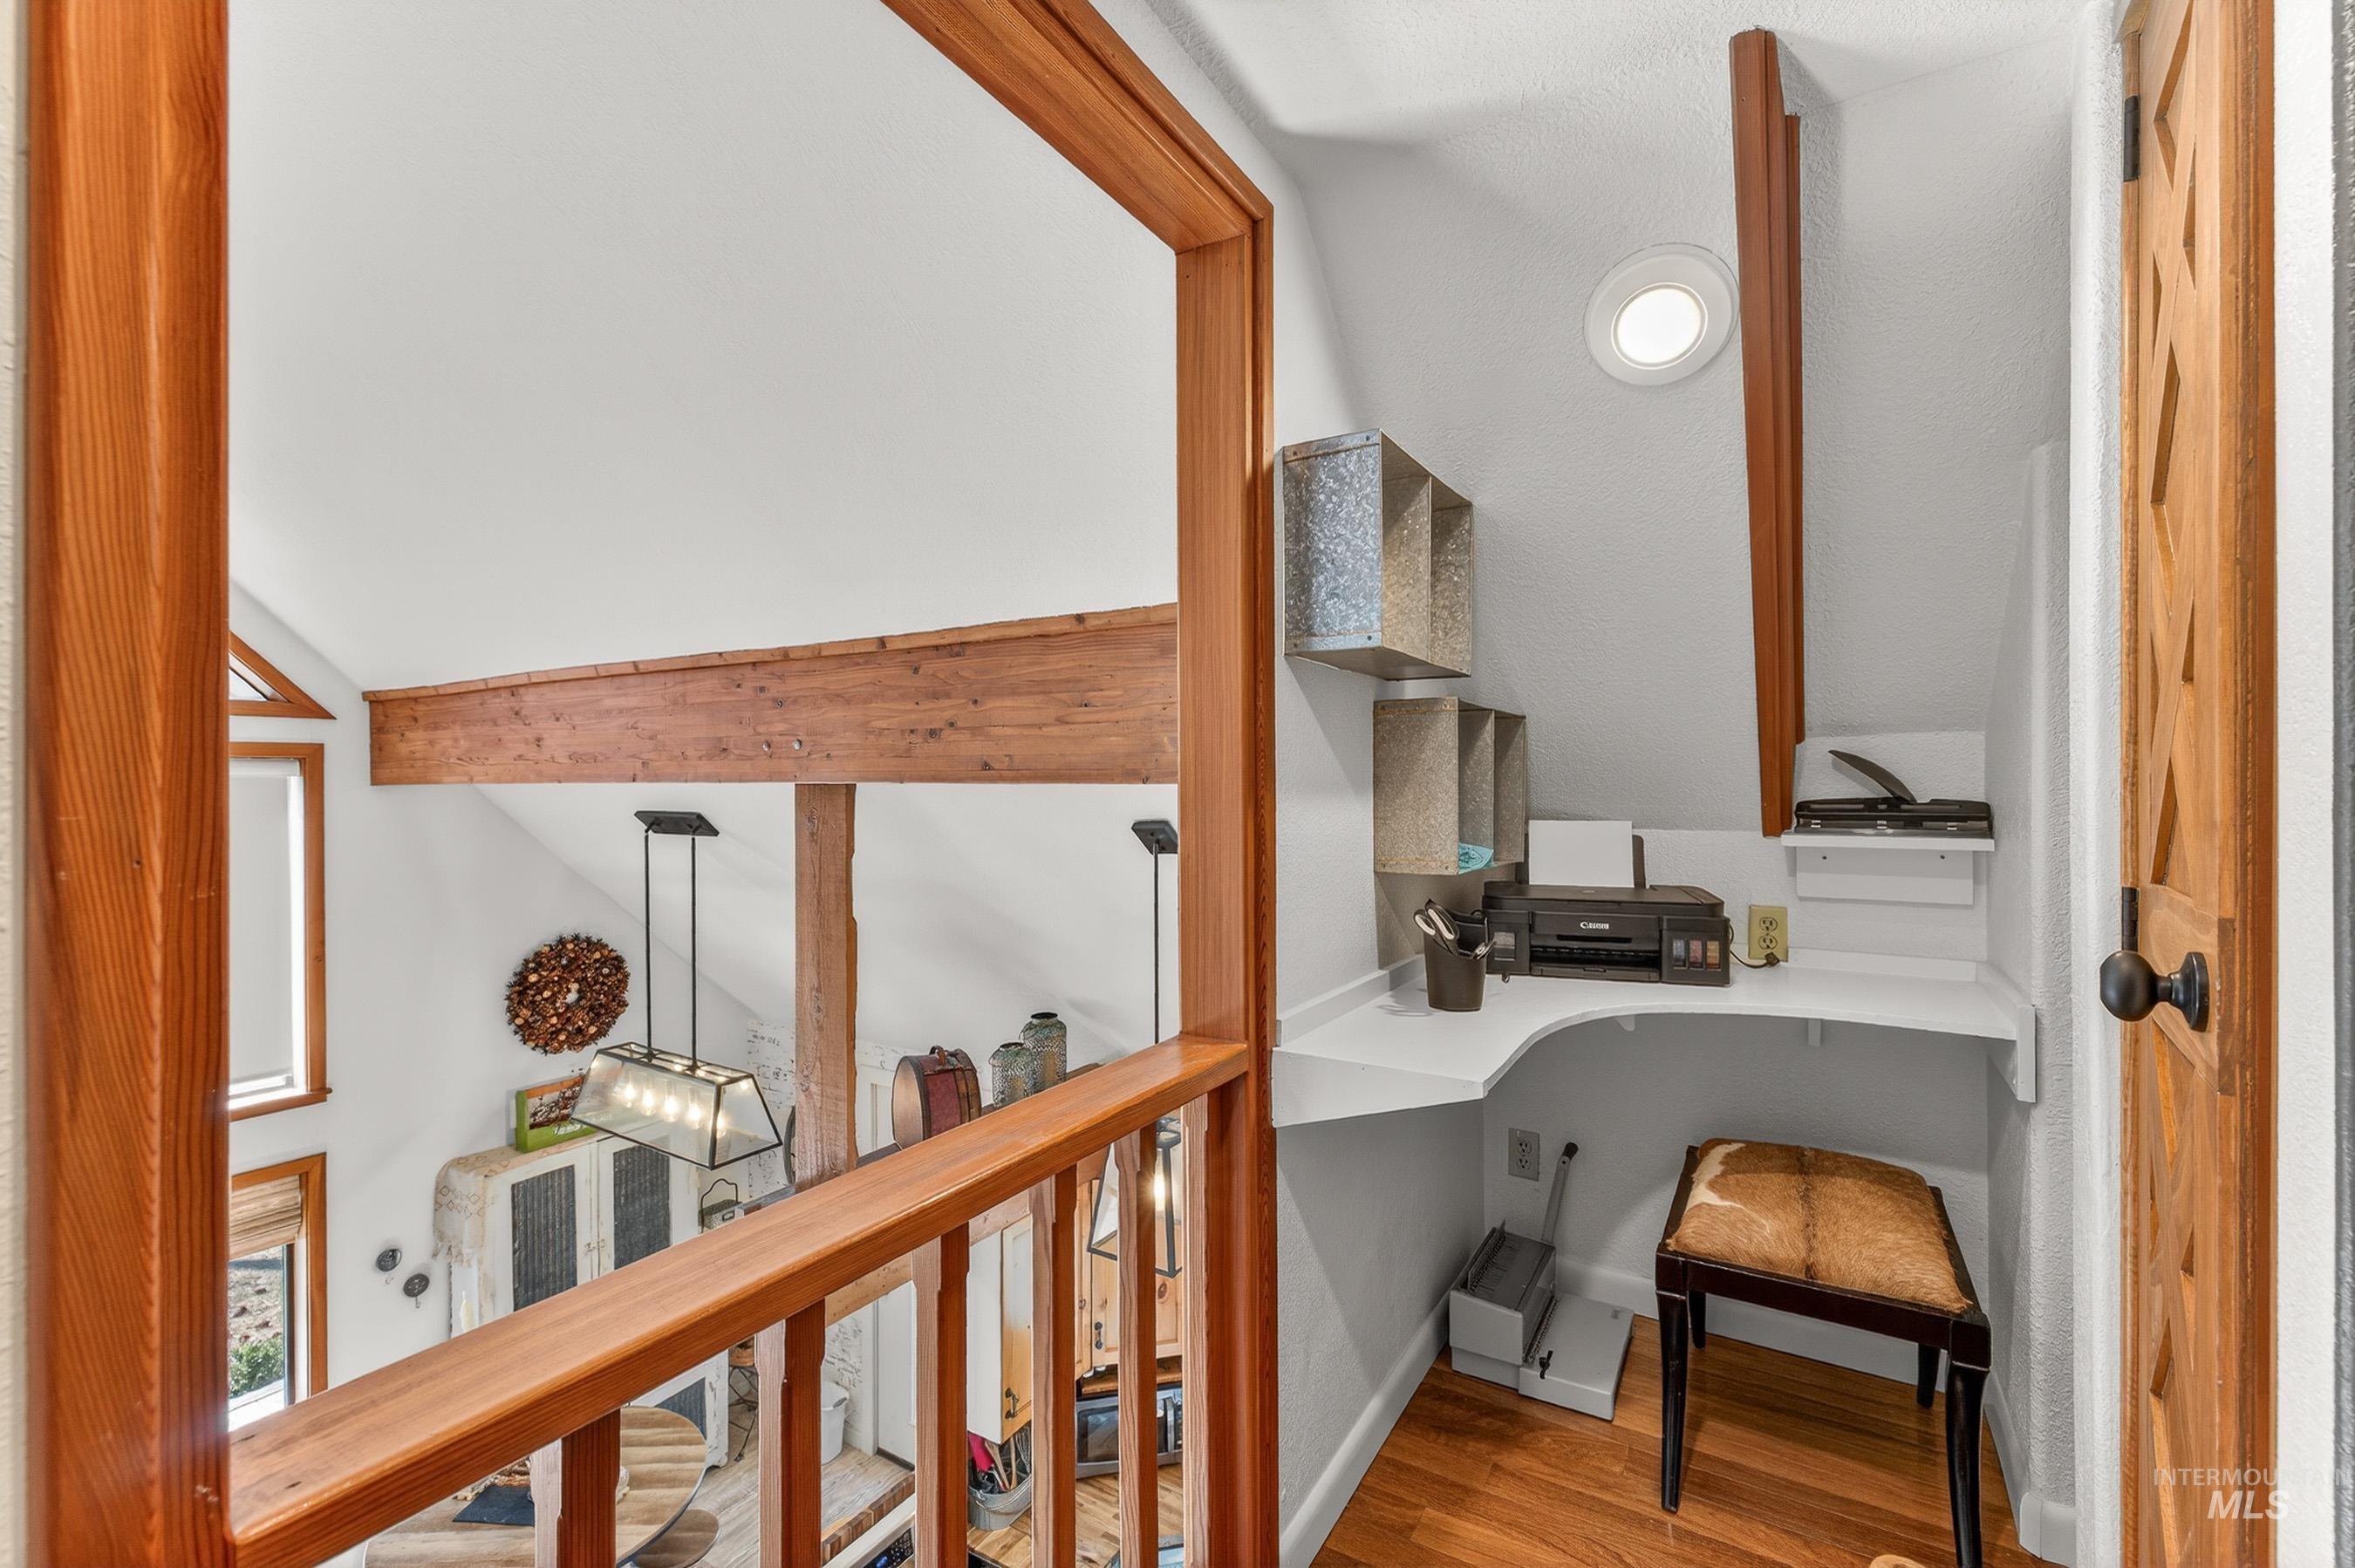
Built-in desk nook featuring a white countertop and wood-finish flooring
-
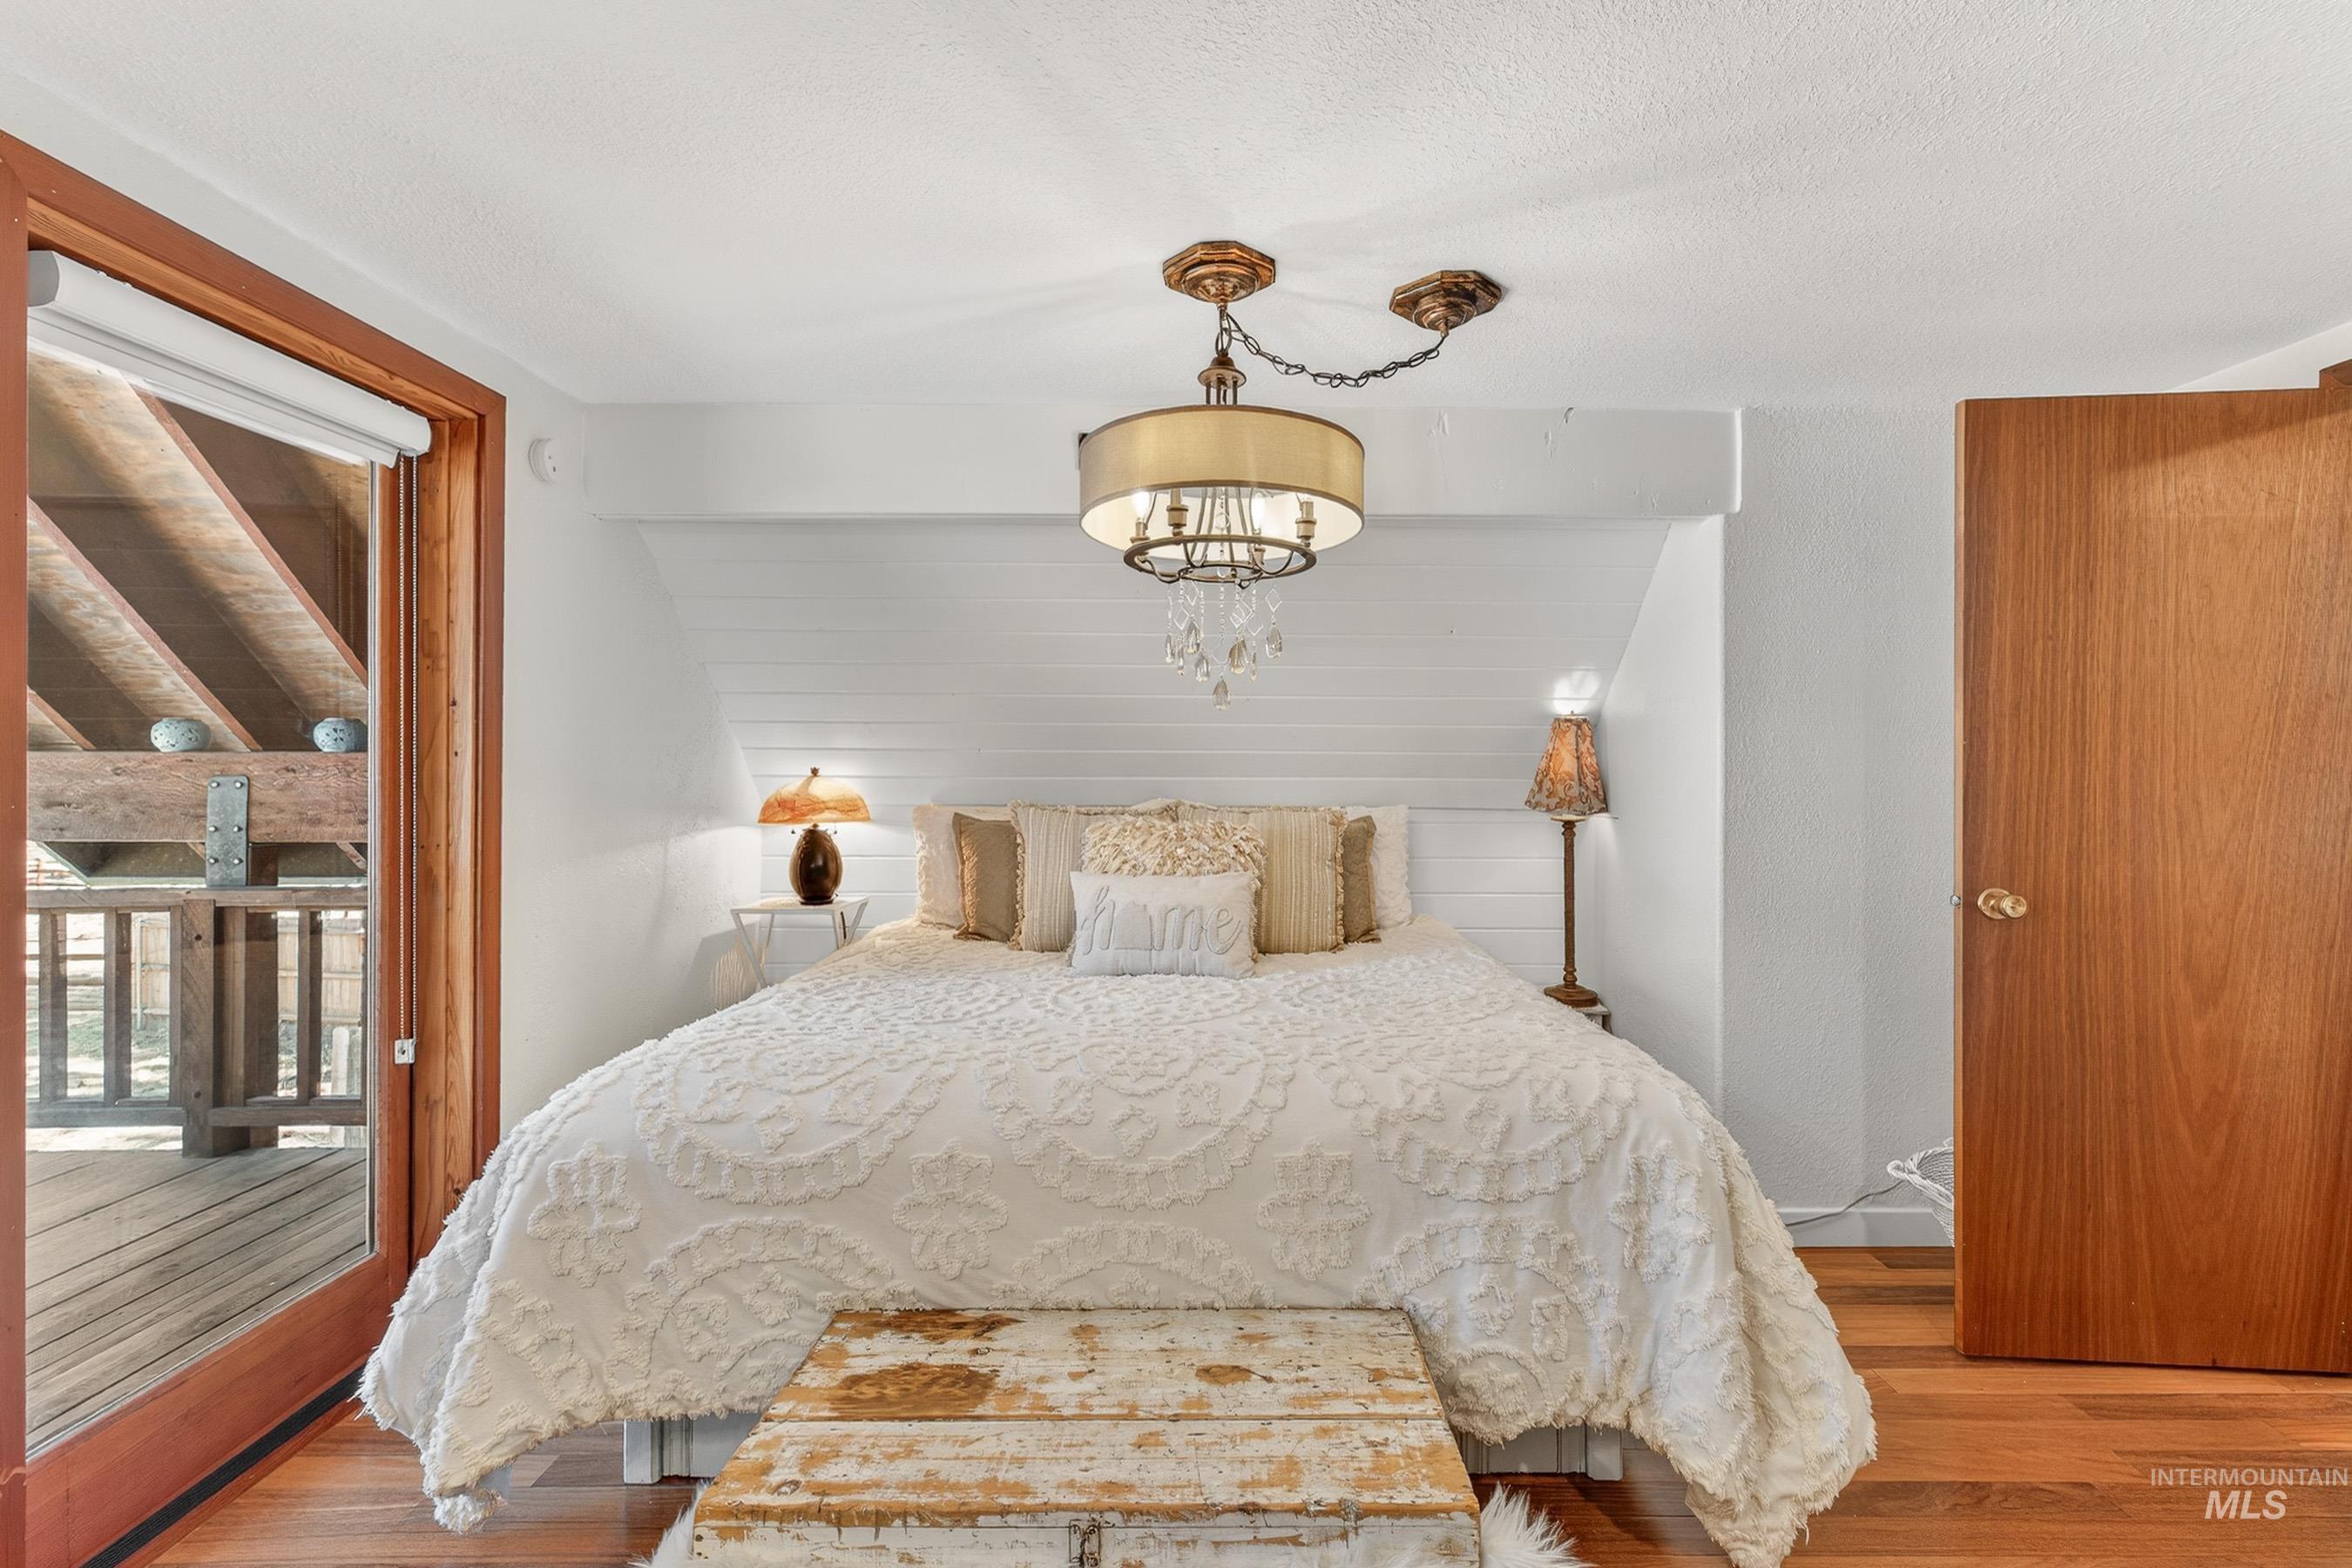
Hardwood flooring throughout this room, featuring a built-in shiplap headboard wall, and a decorative ceiling light fixture with crystal accents
-
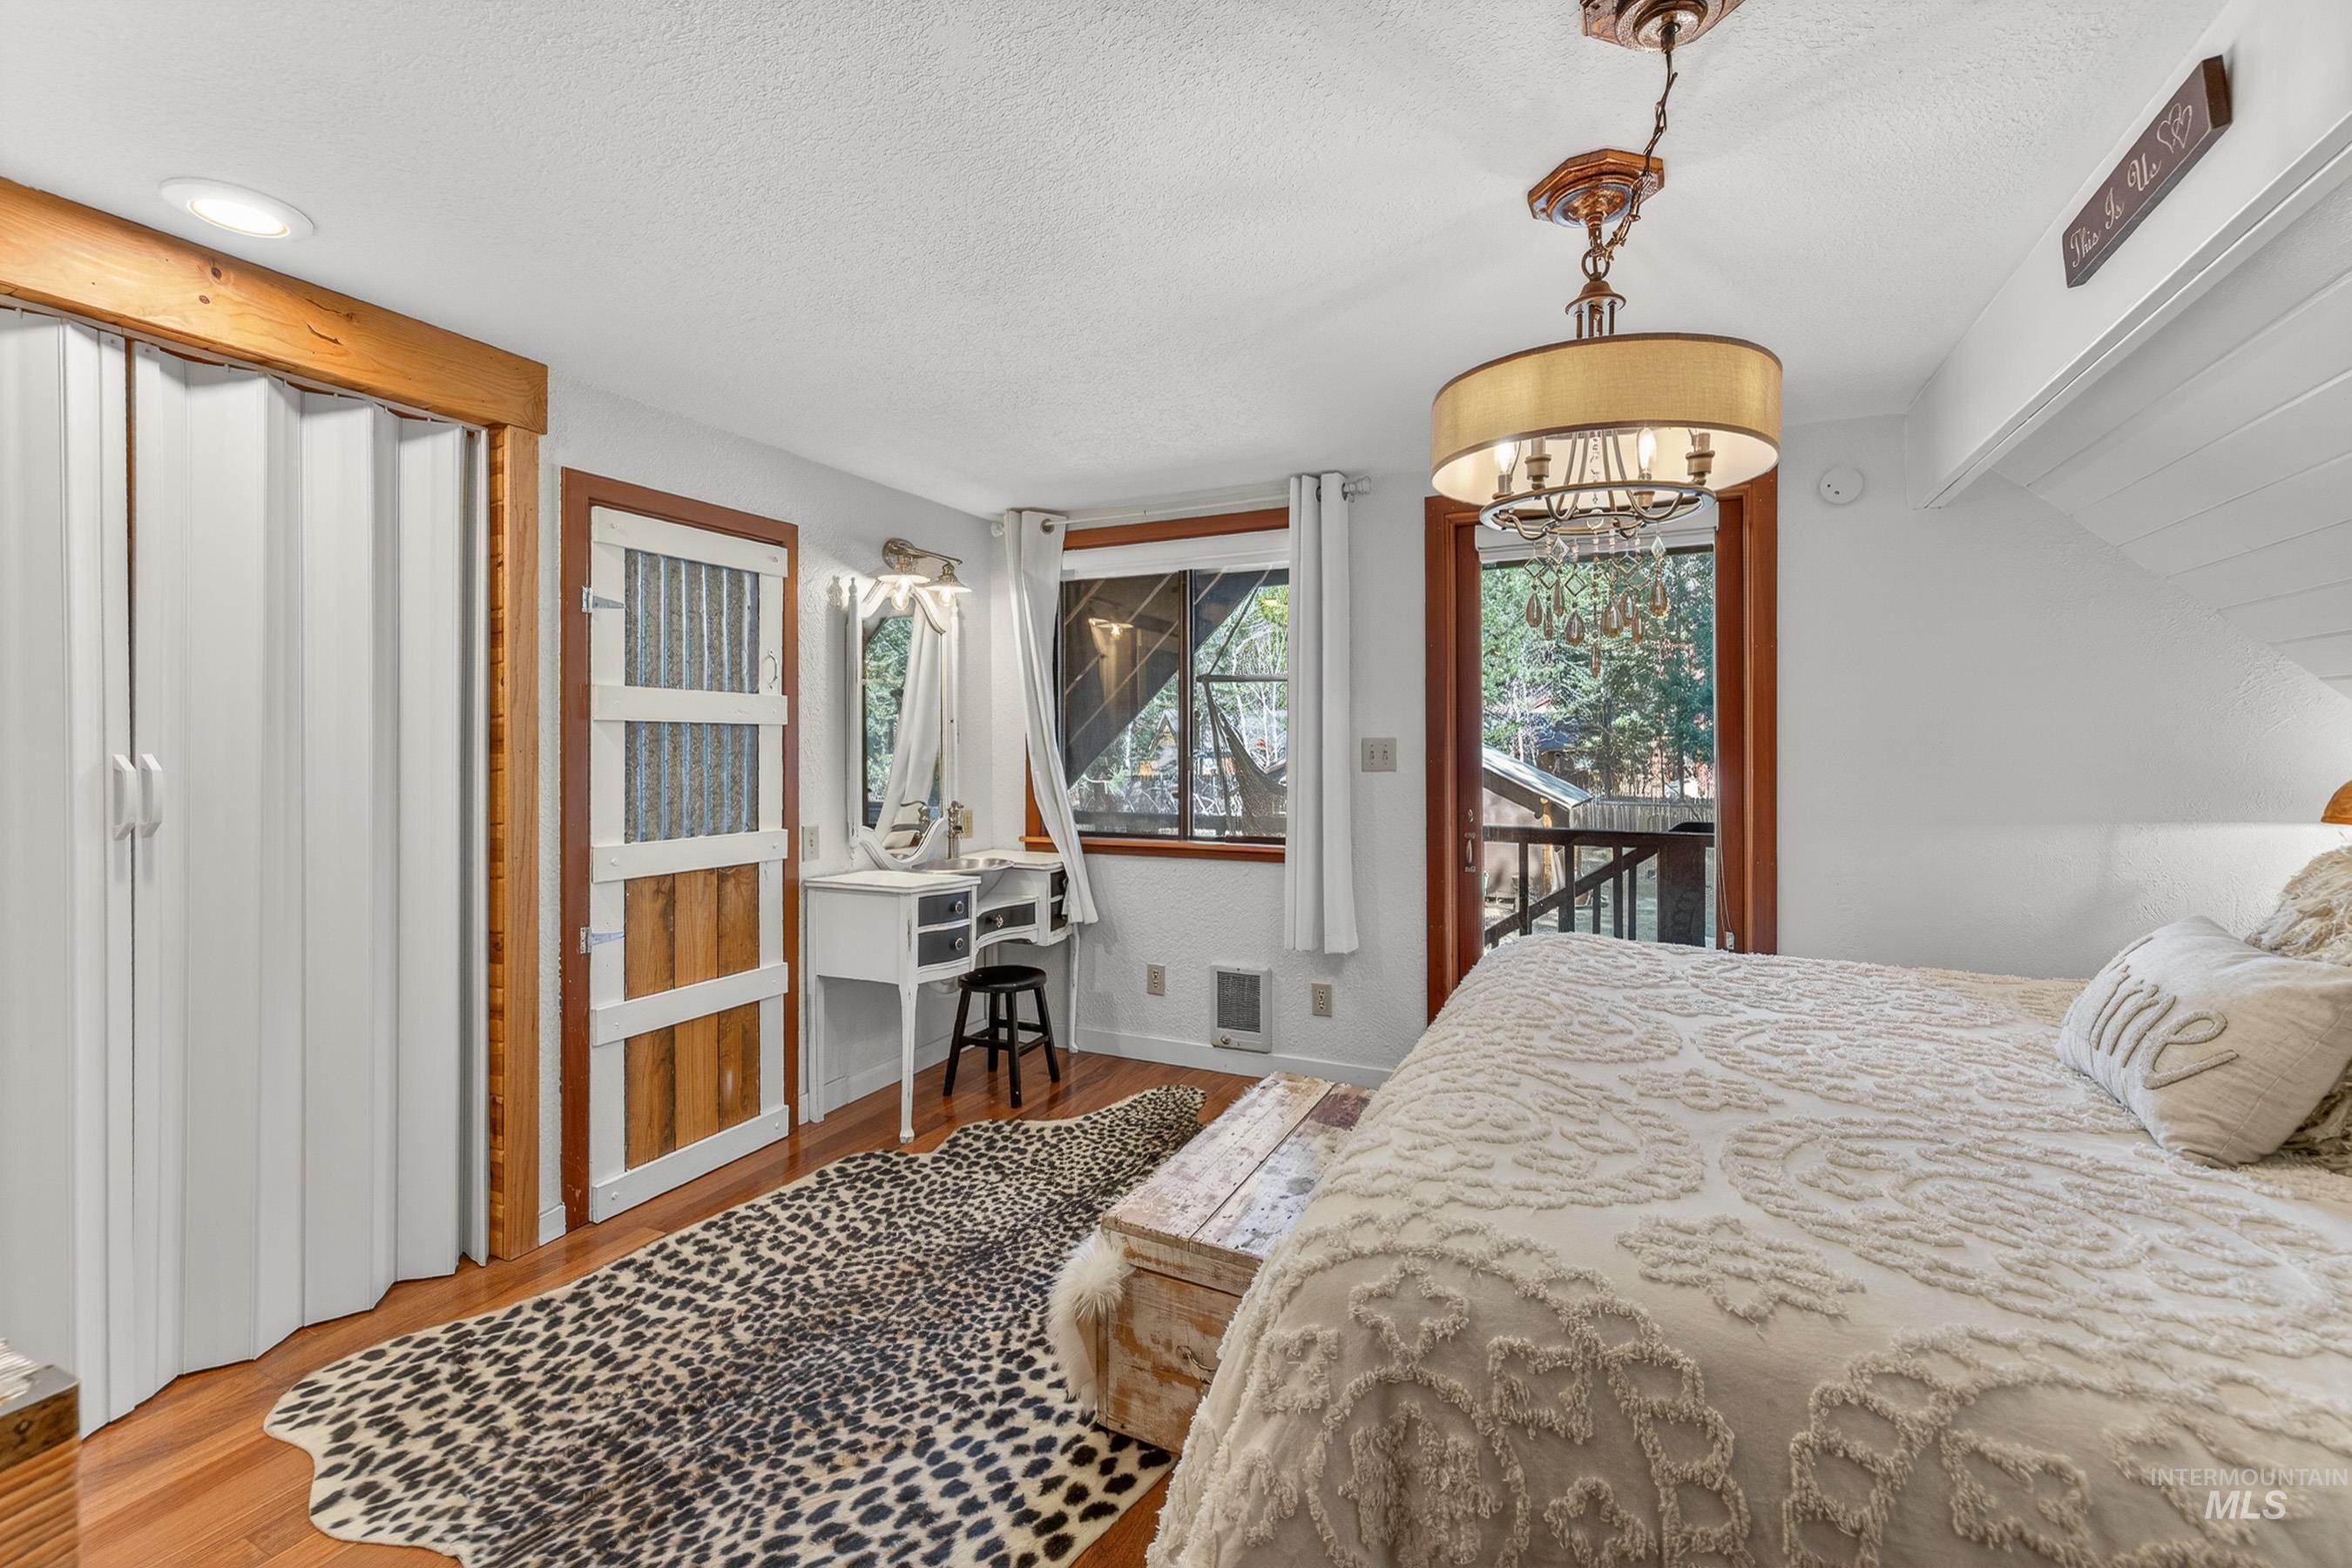
Hardwood-finish flooring with white walls and a sloped ceiling
-
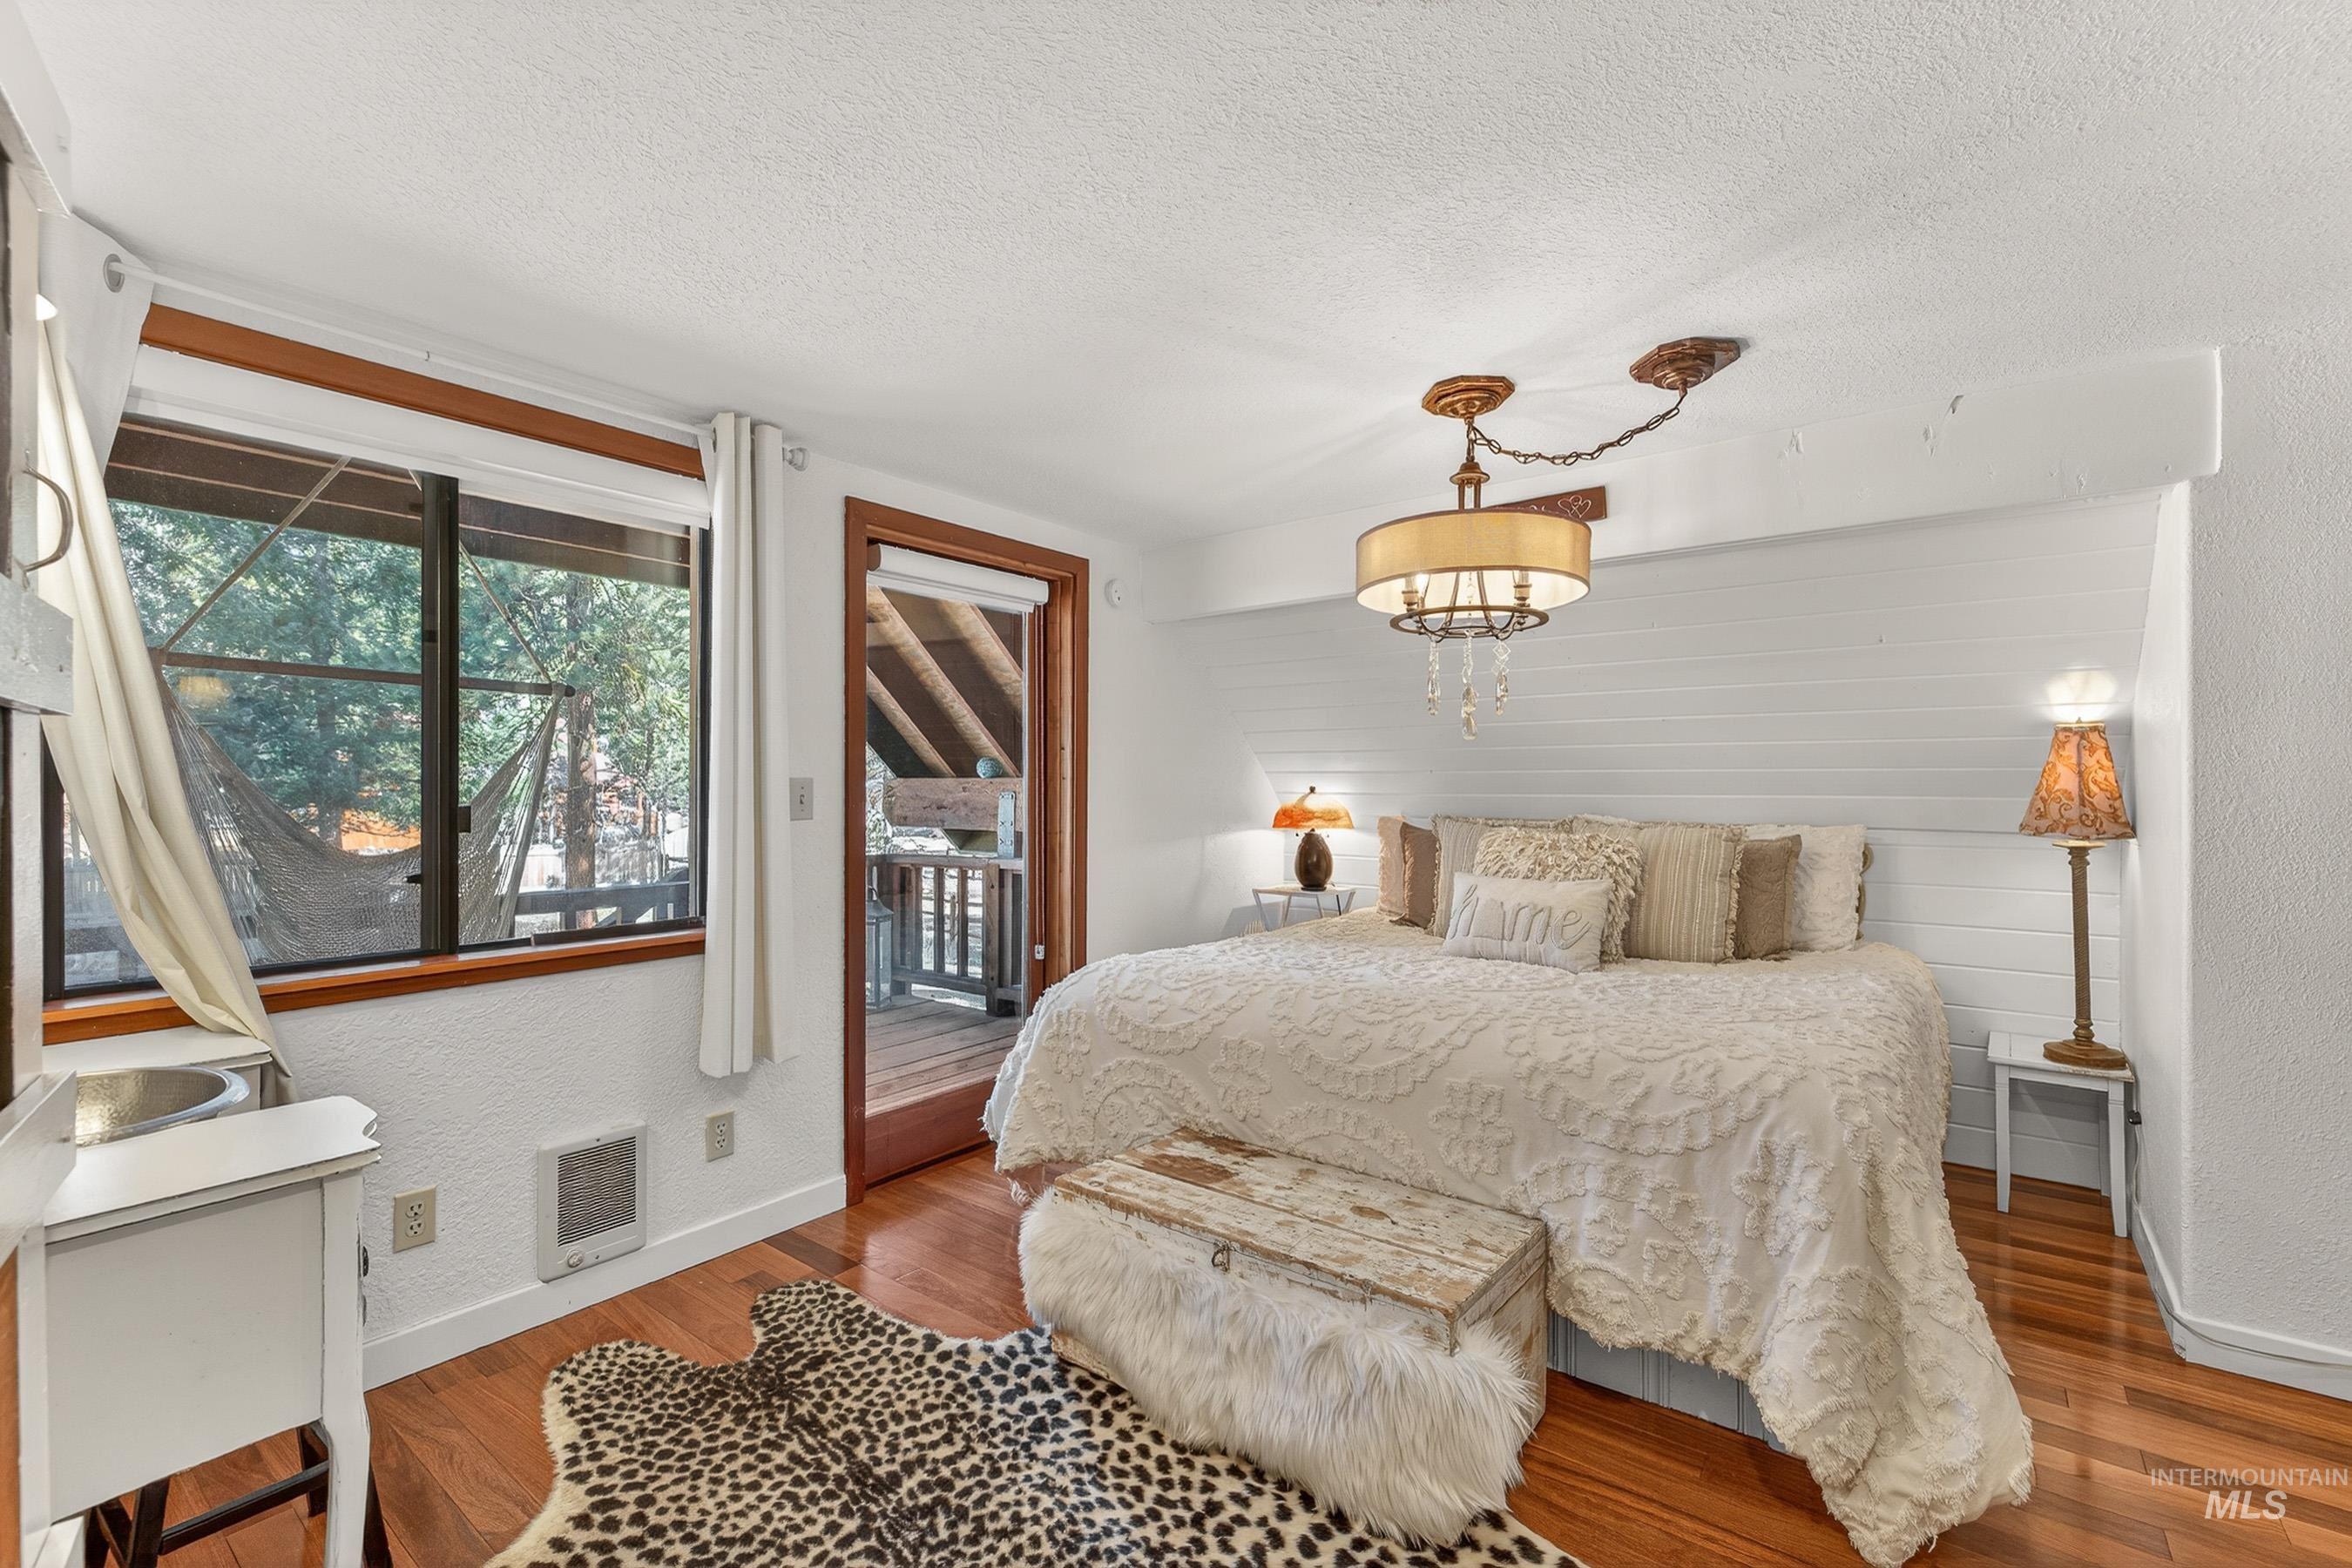
Hardwood-finish flooring anchors this room featuring a ceiling-mounted chandelier, shiplap accent wall, and a built-in wet bar
-
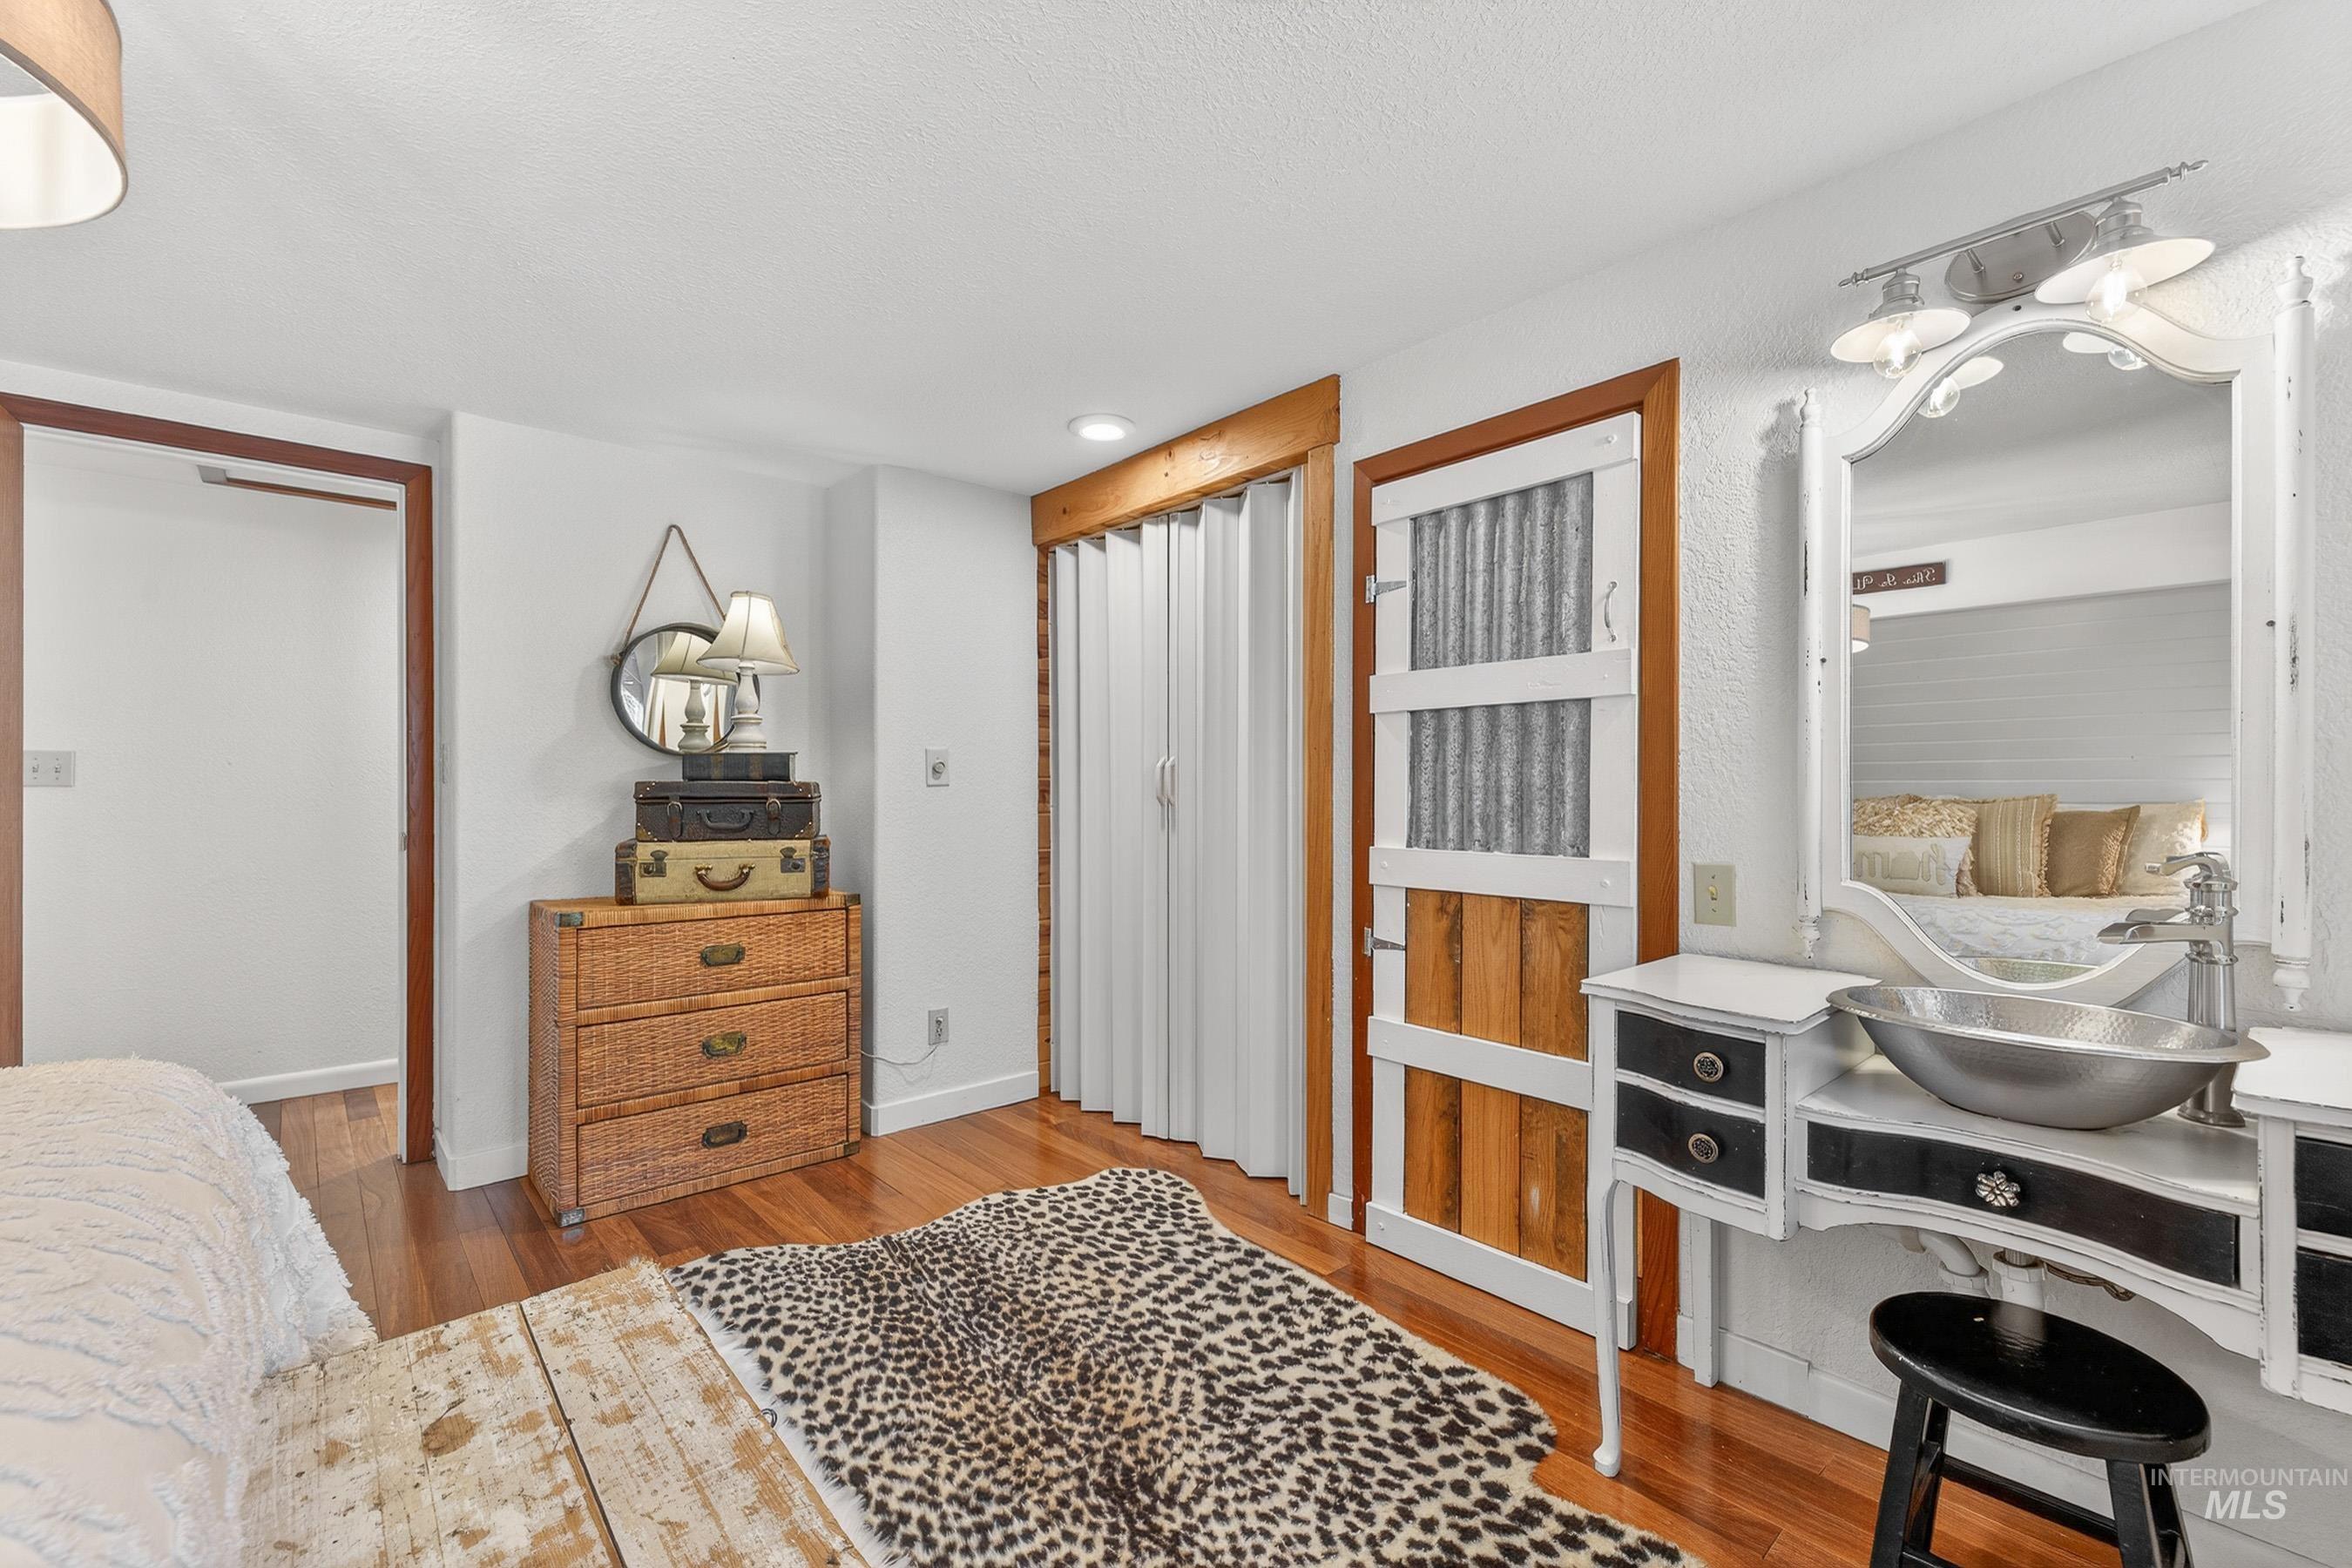
Hardwood flooring complemented by white walls
-
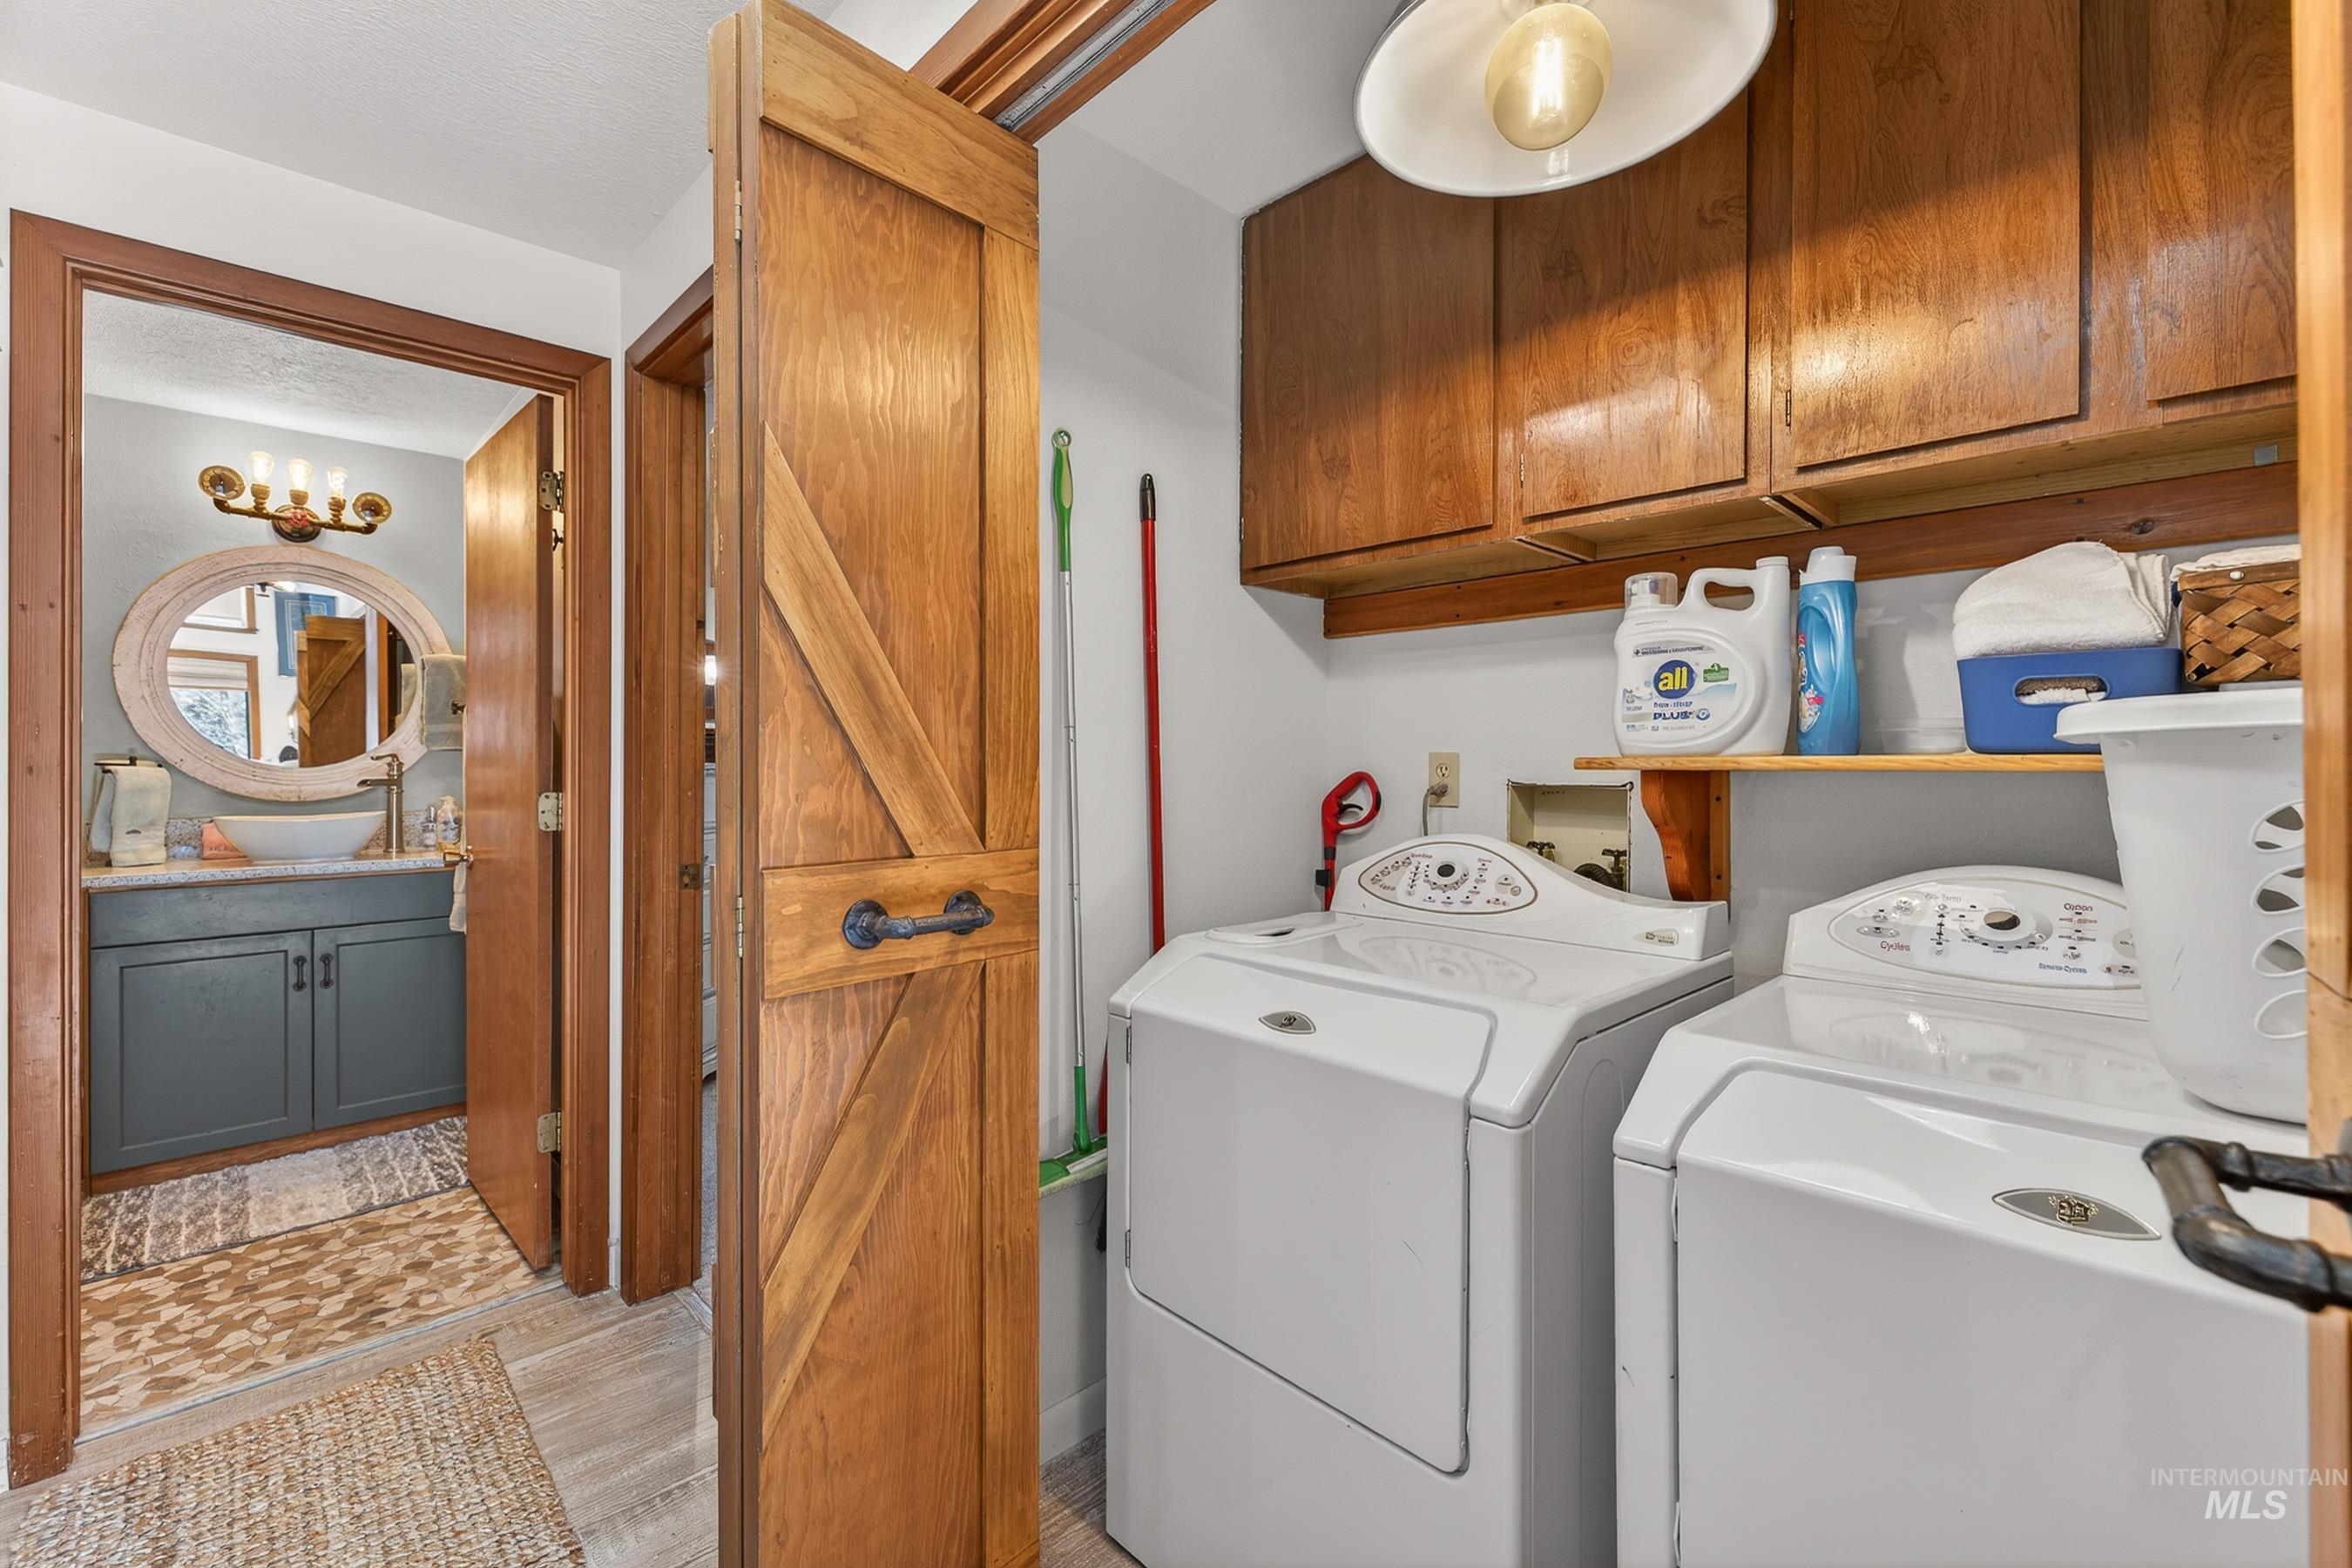
Dedicated laundry area with upper wood cabinetry and shelving
-
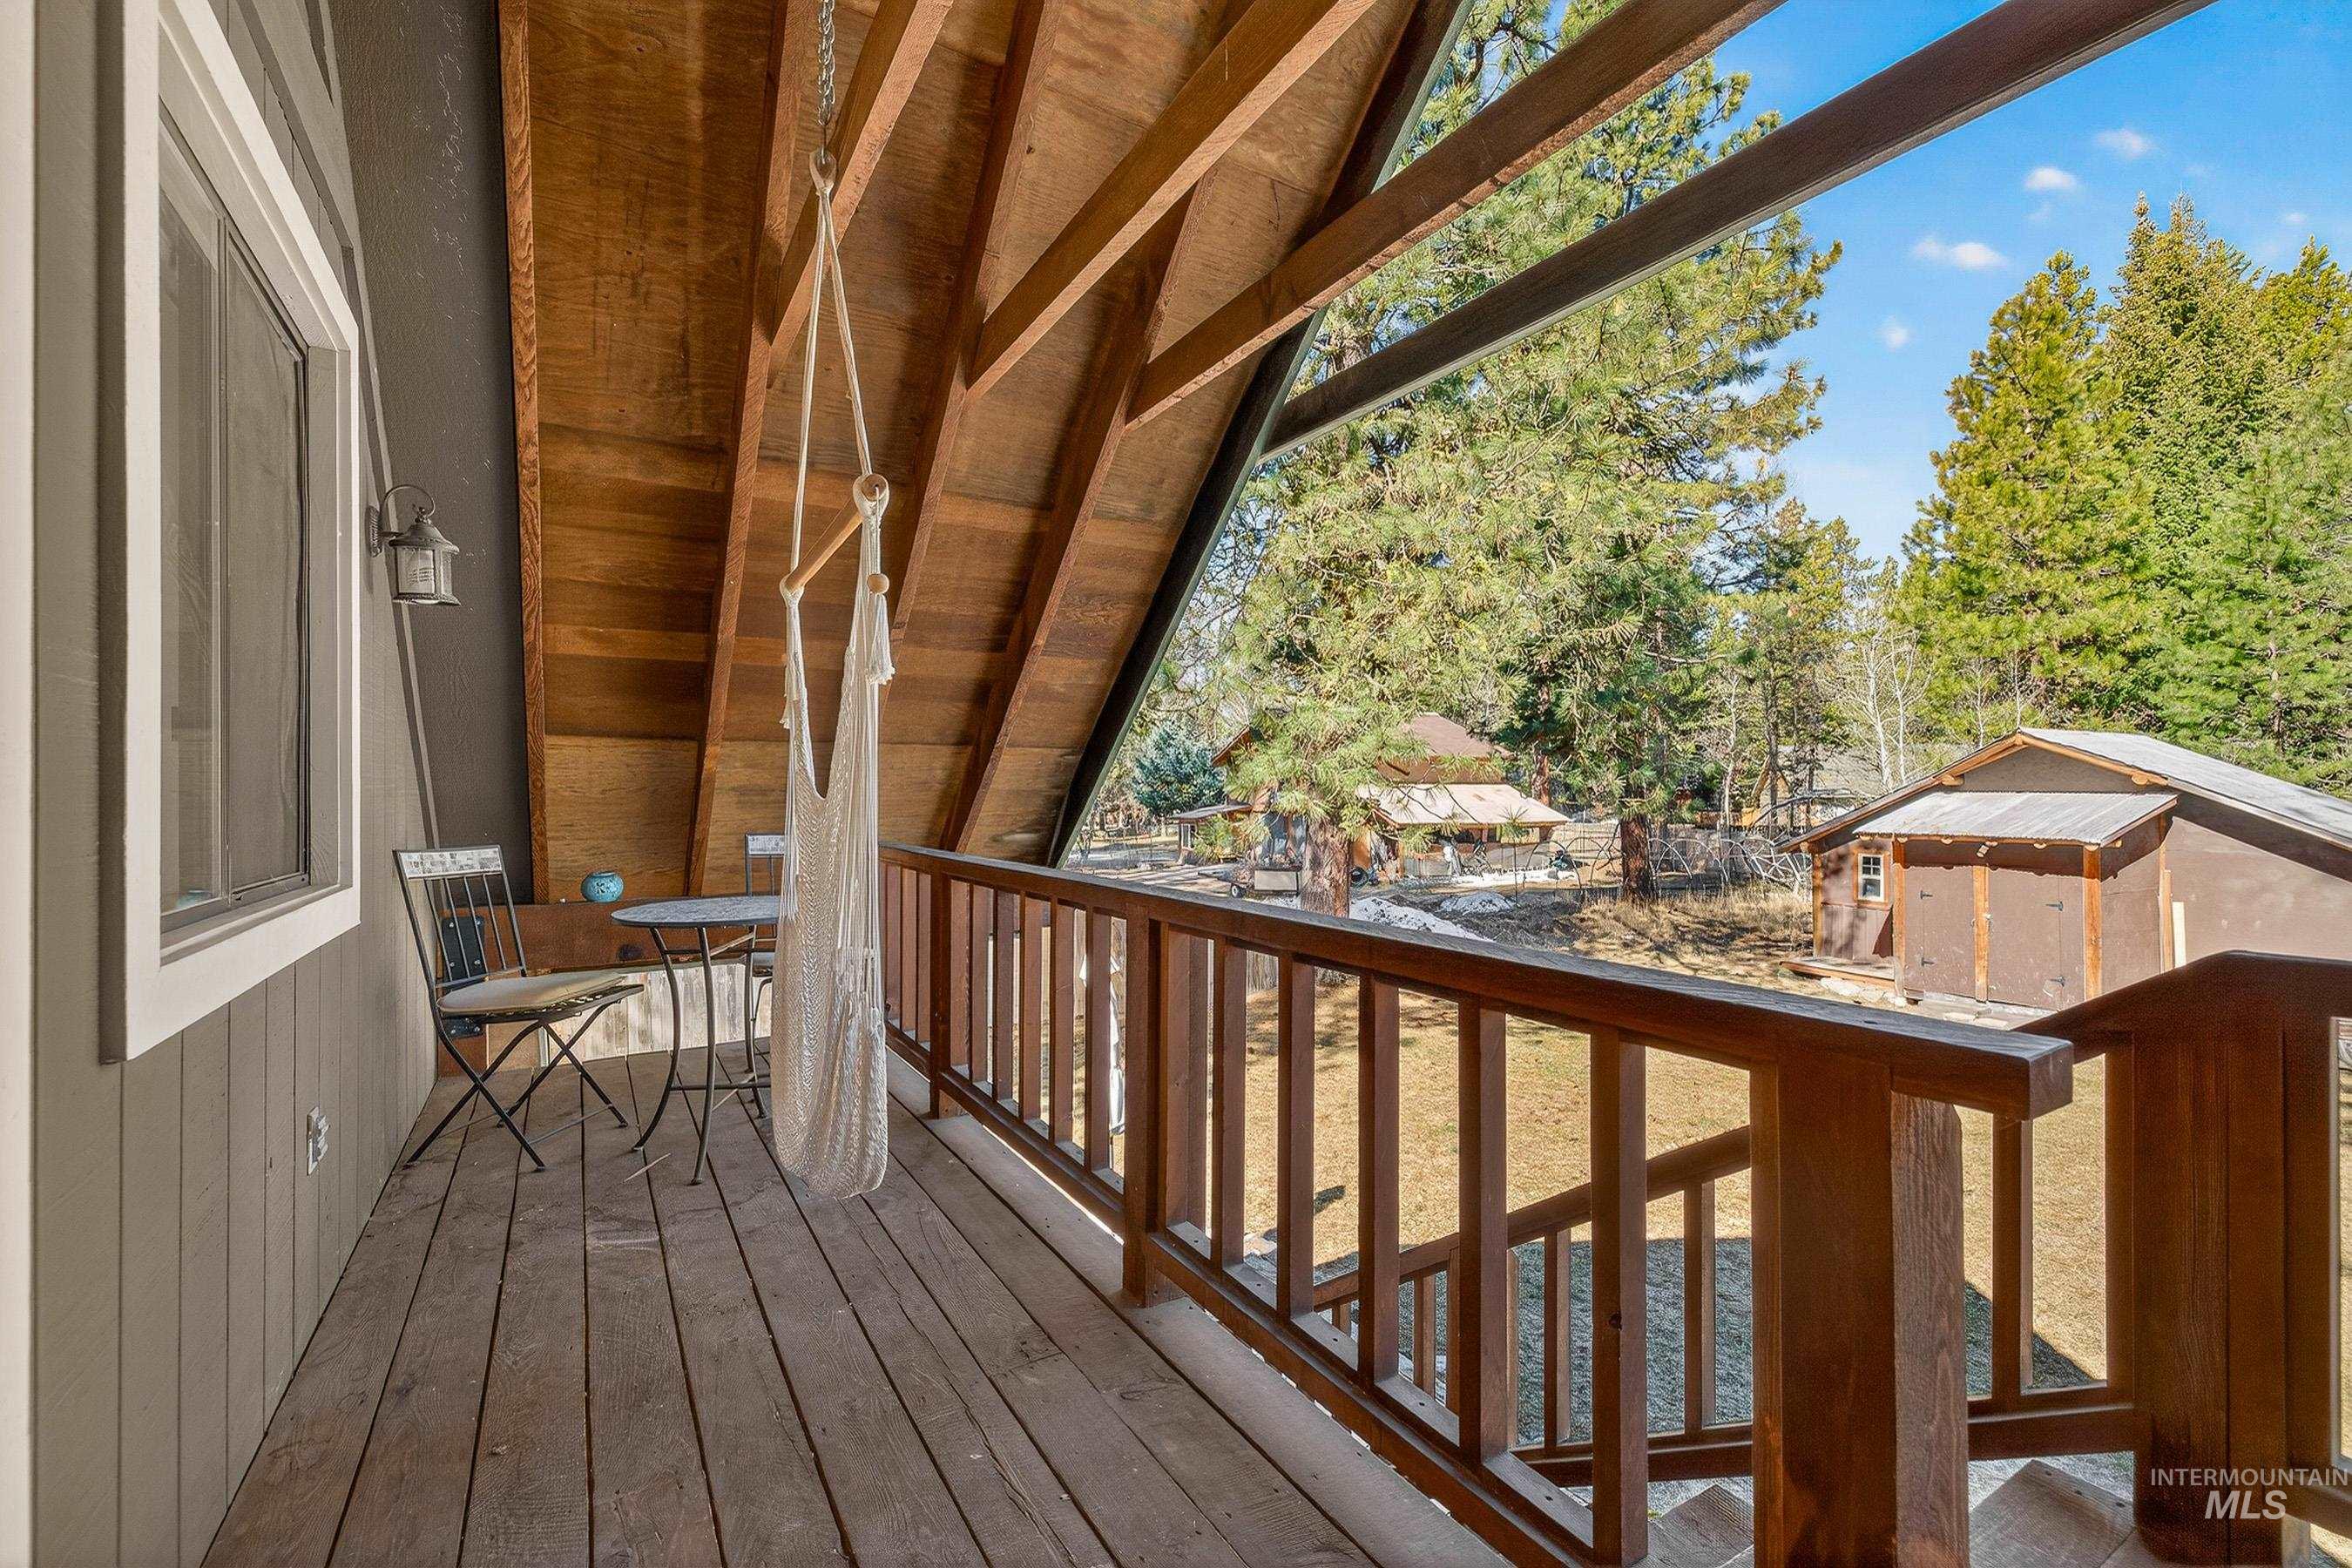
Exterior balcony featuring wood plank flooring and a wood railing
-
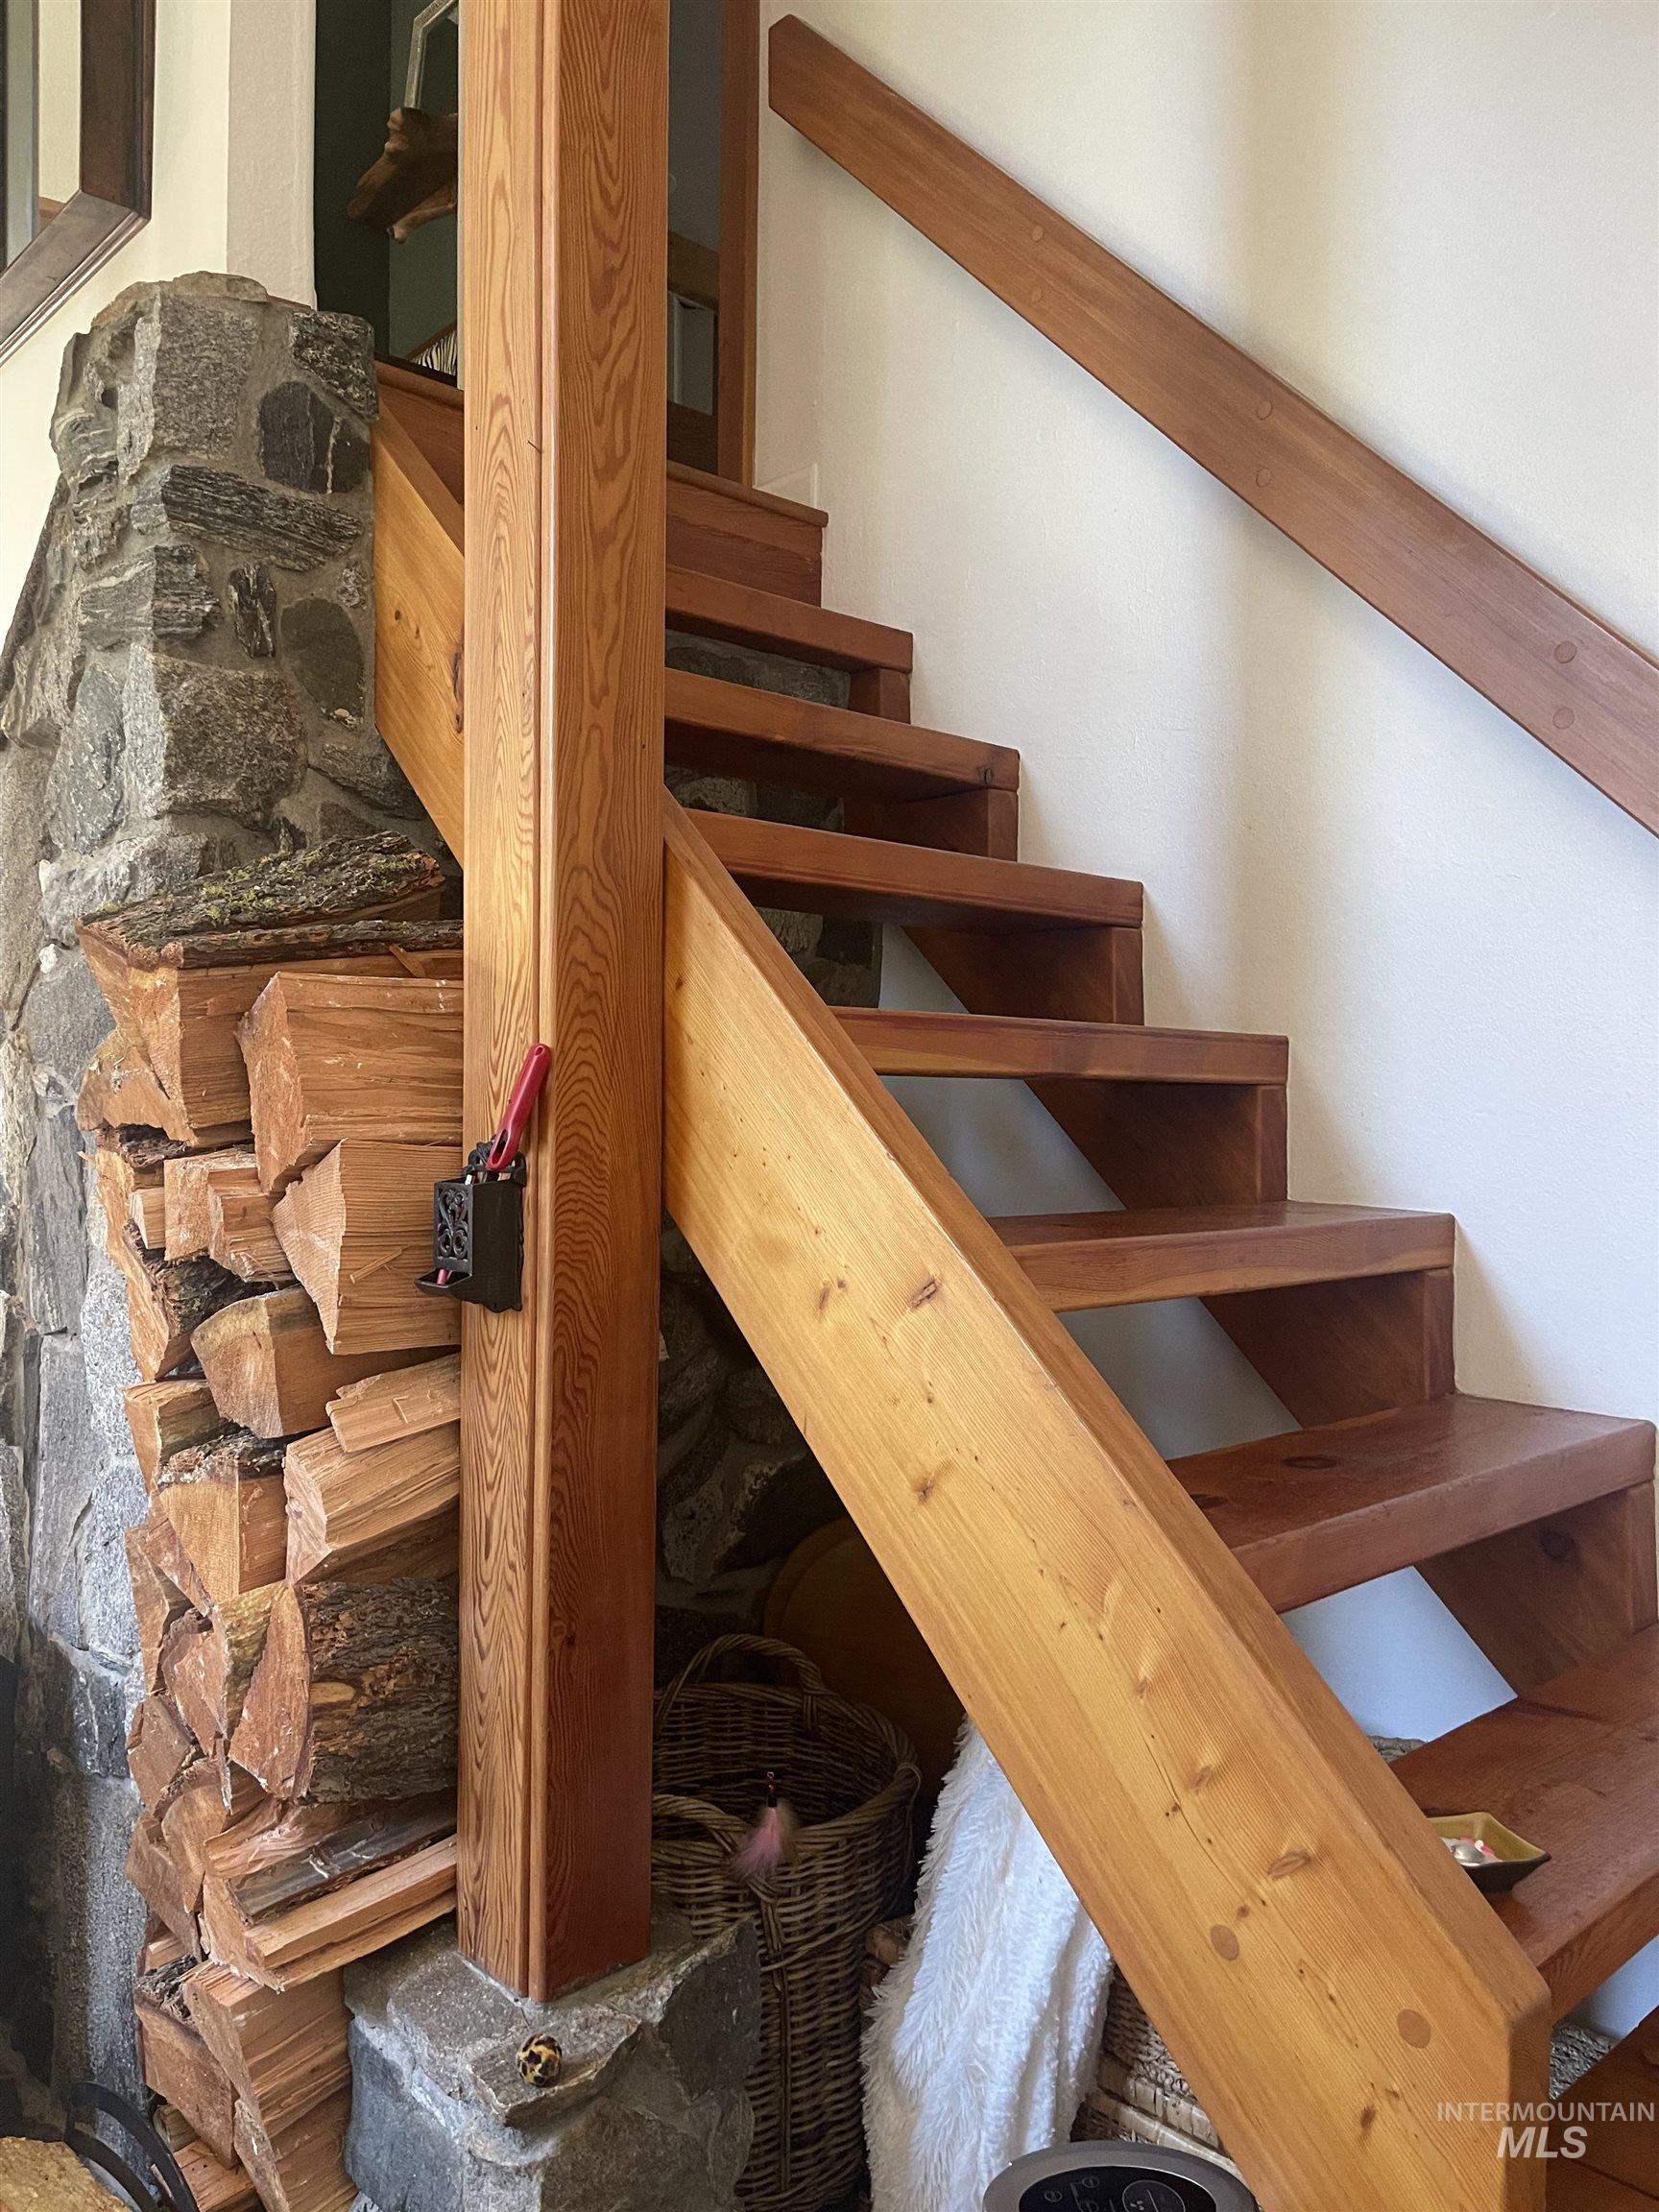
View of staircase
-
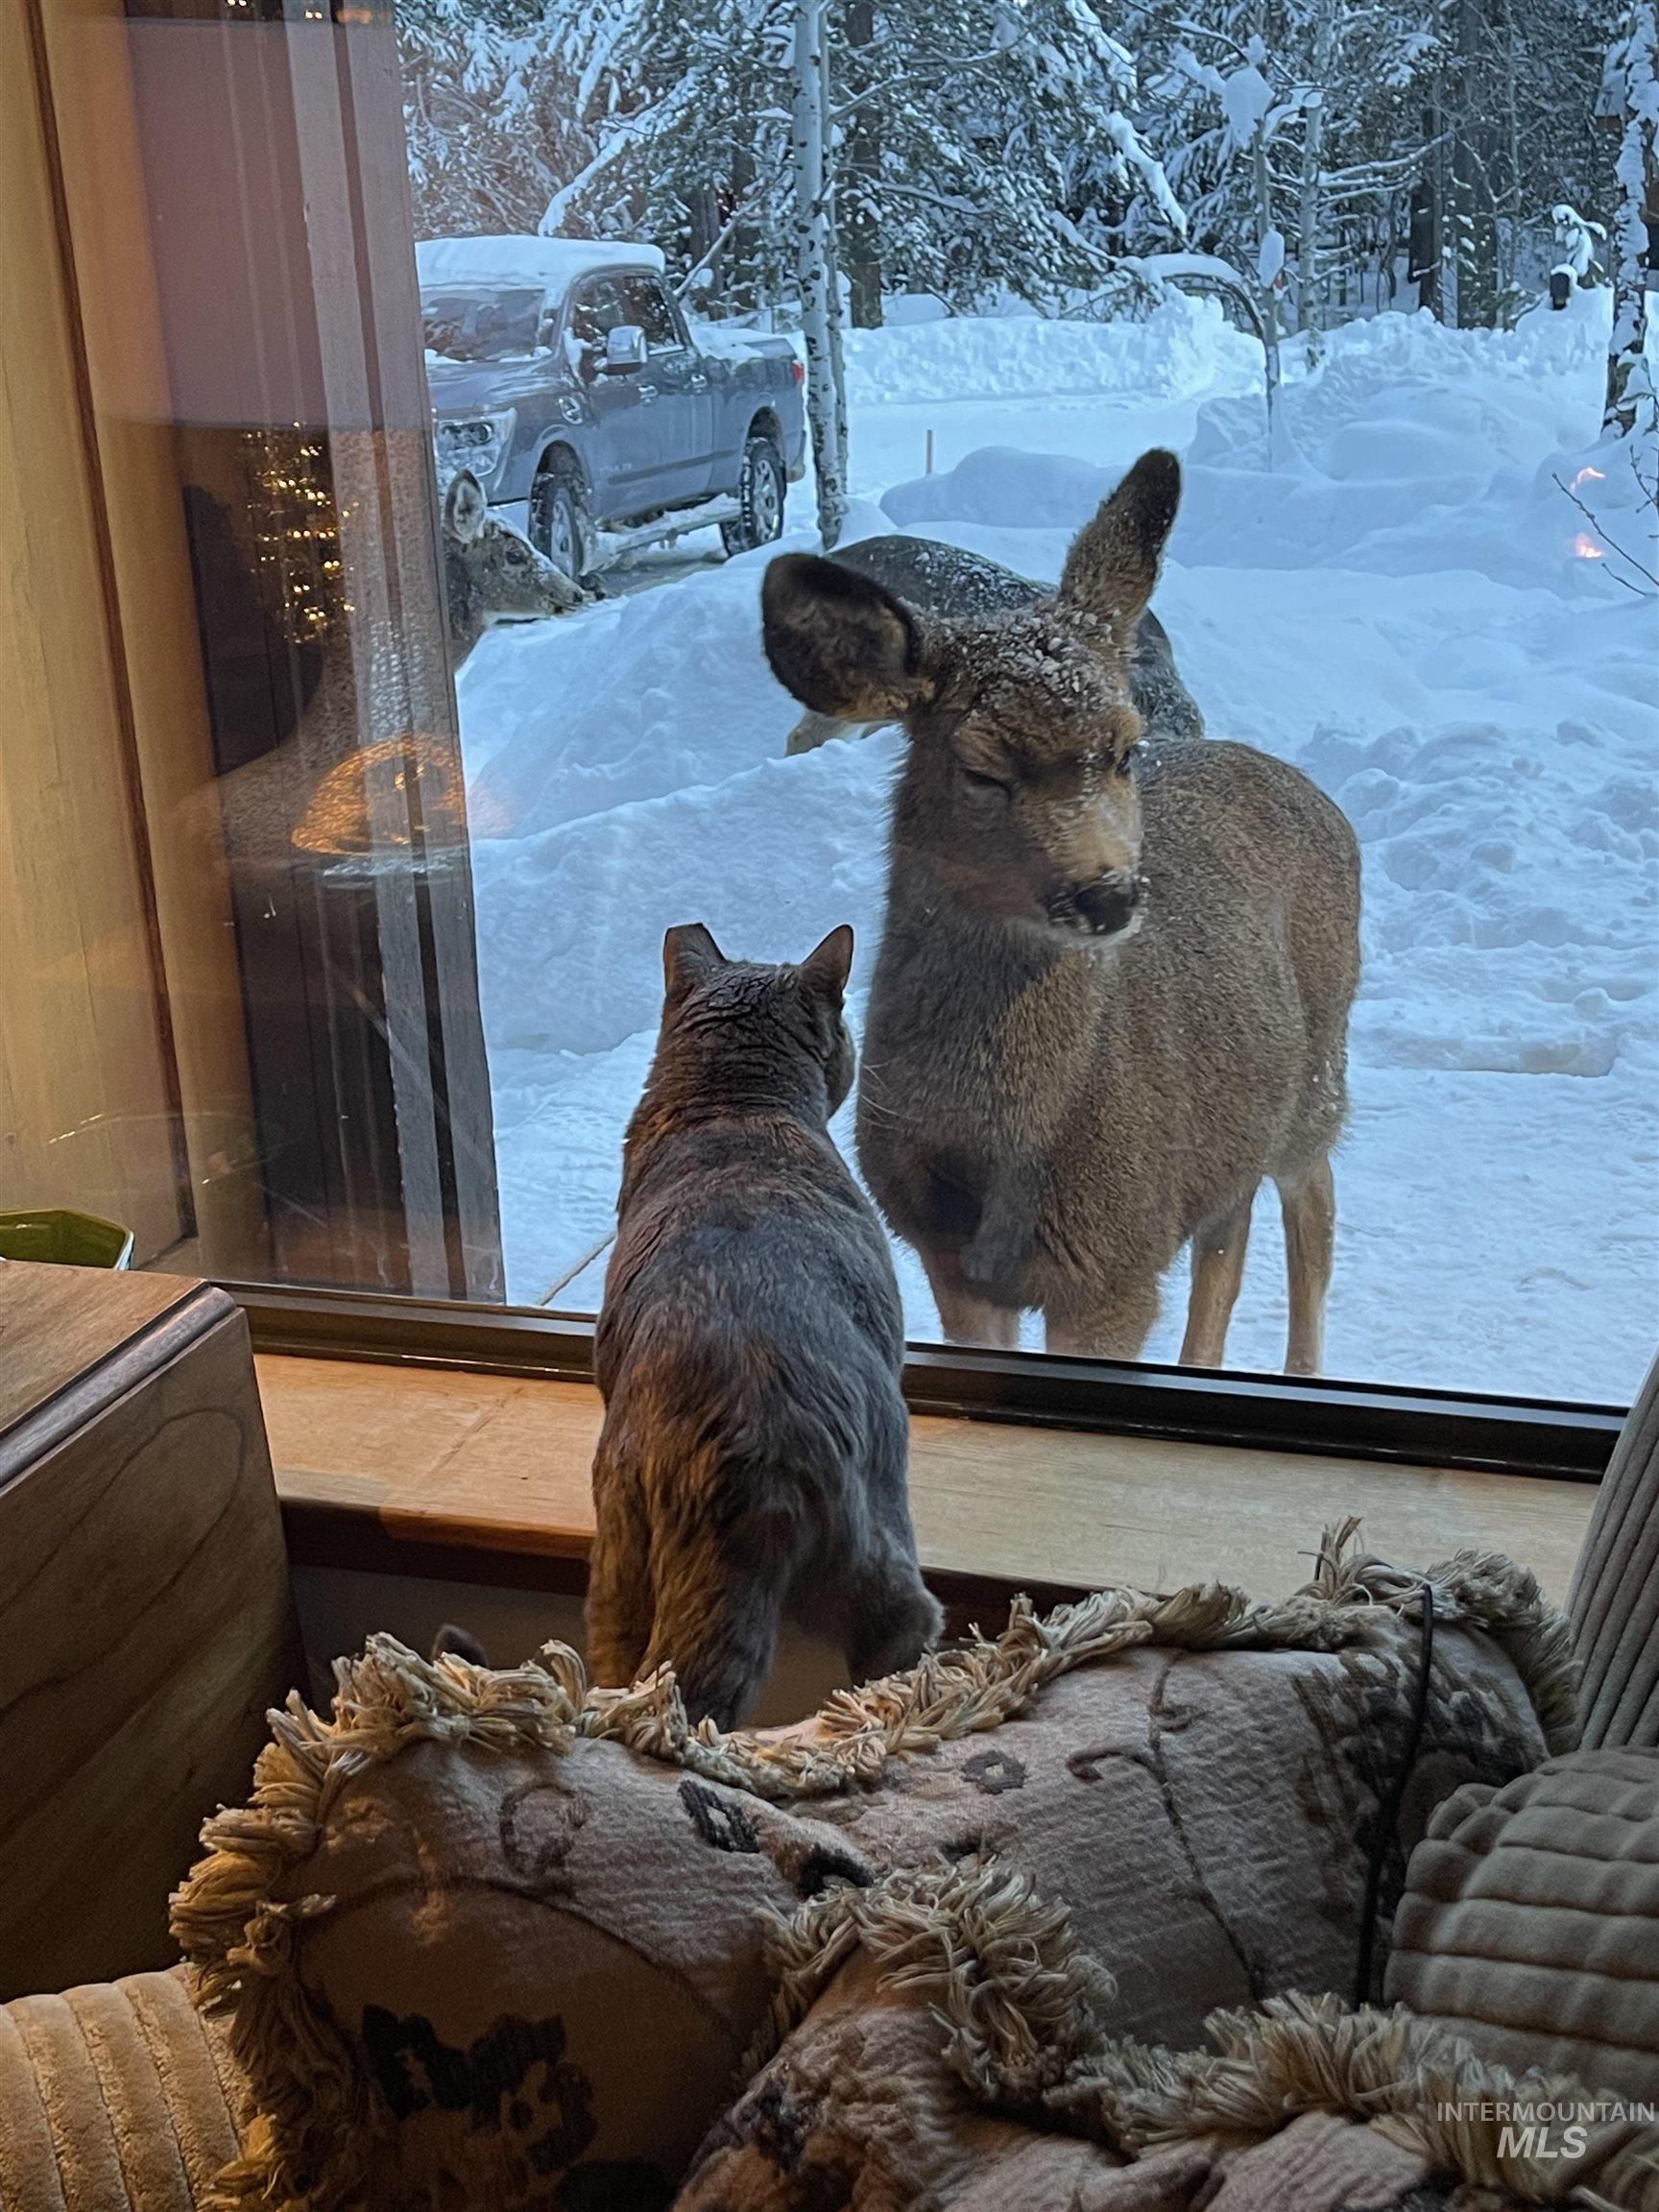
Detailed view
-
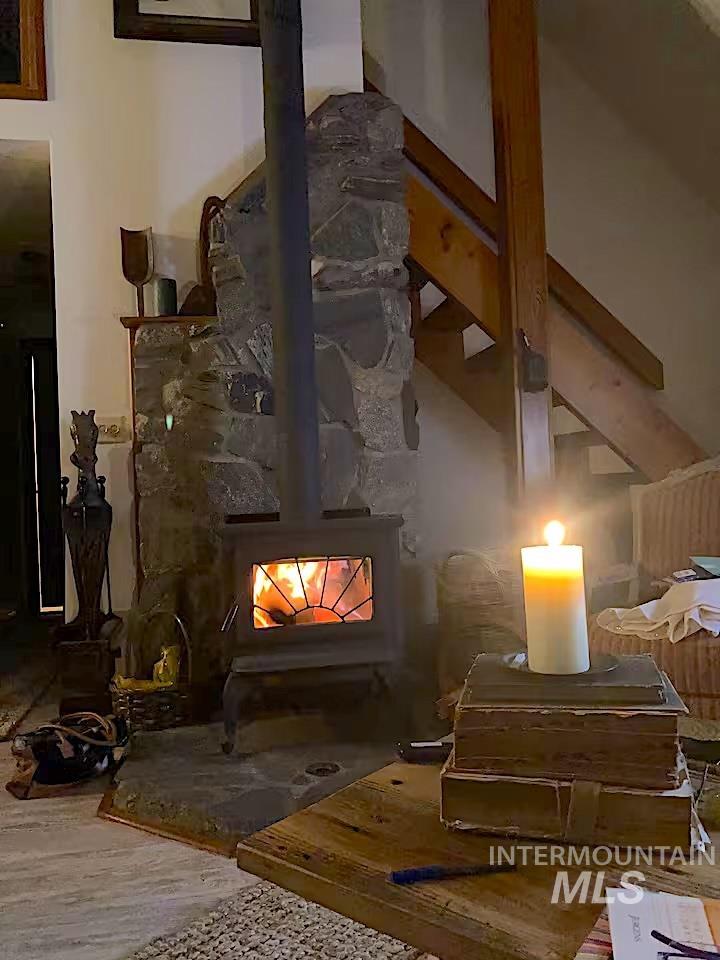
Detailed view of a wood stove and wood finished floors
-
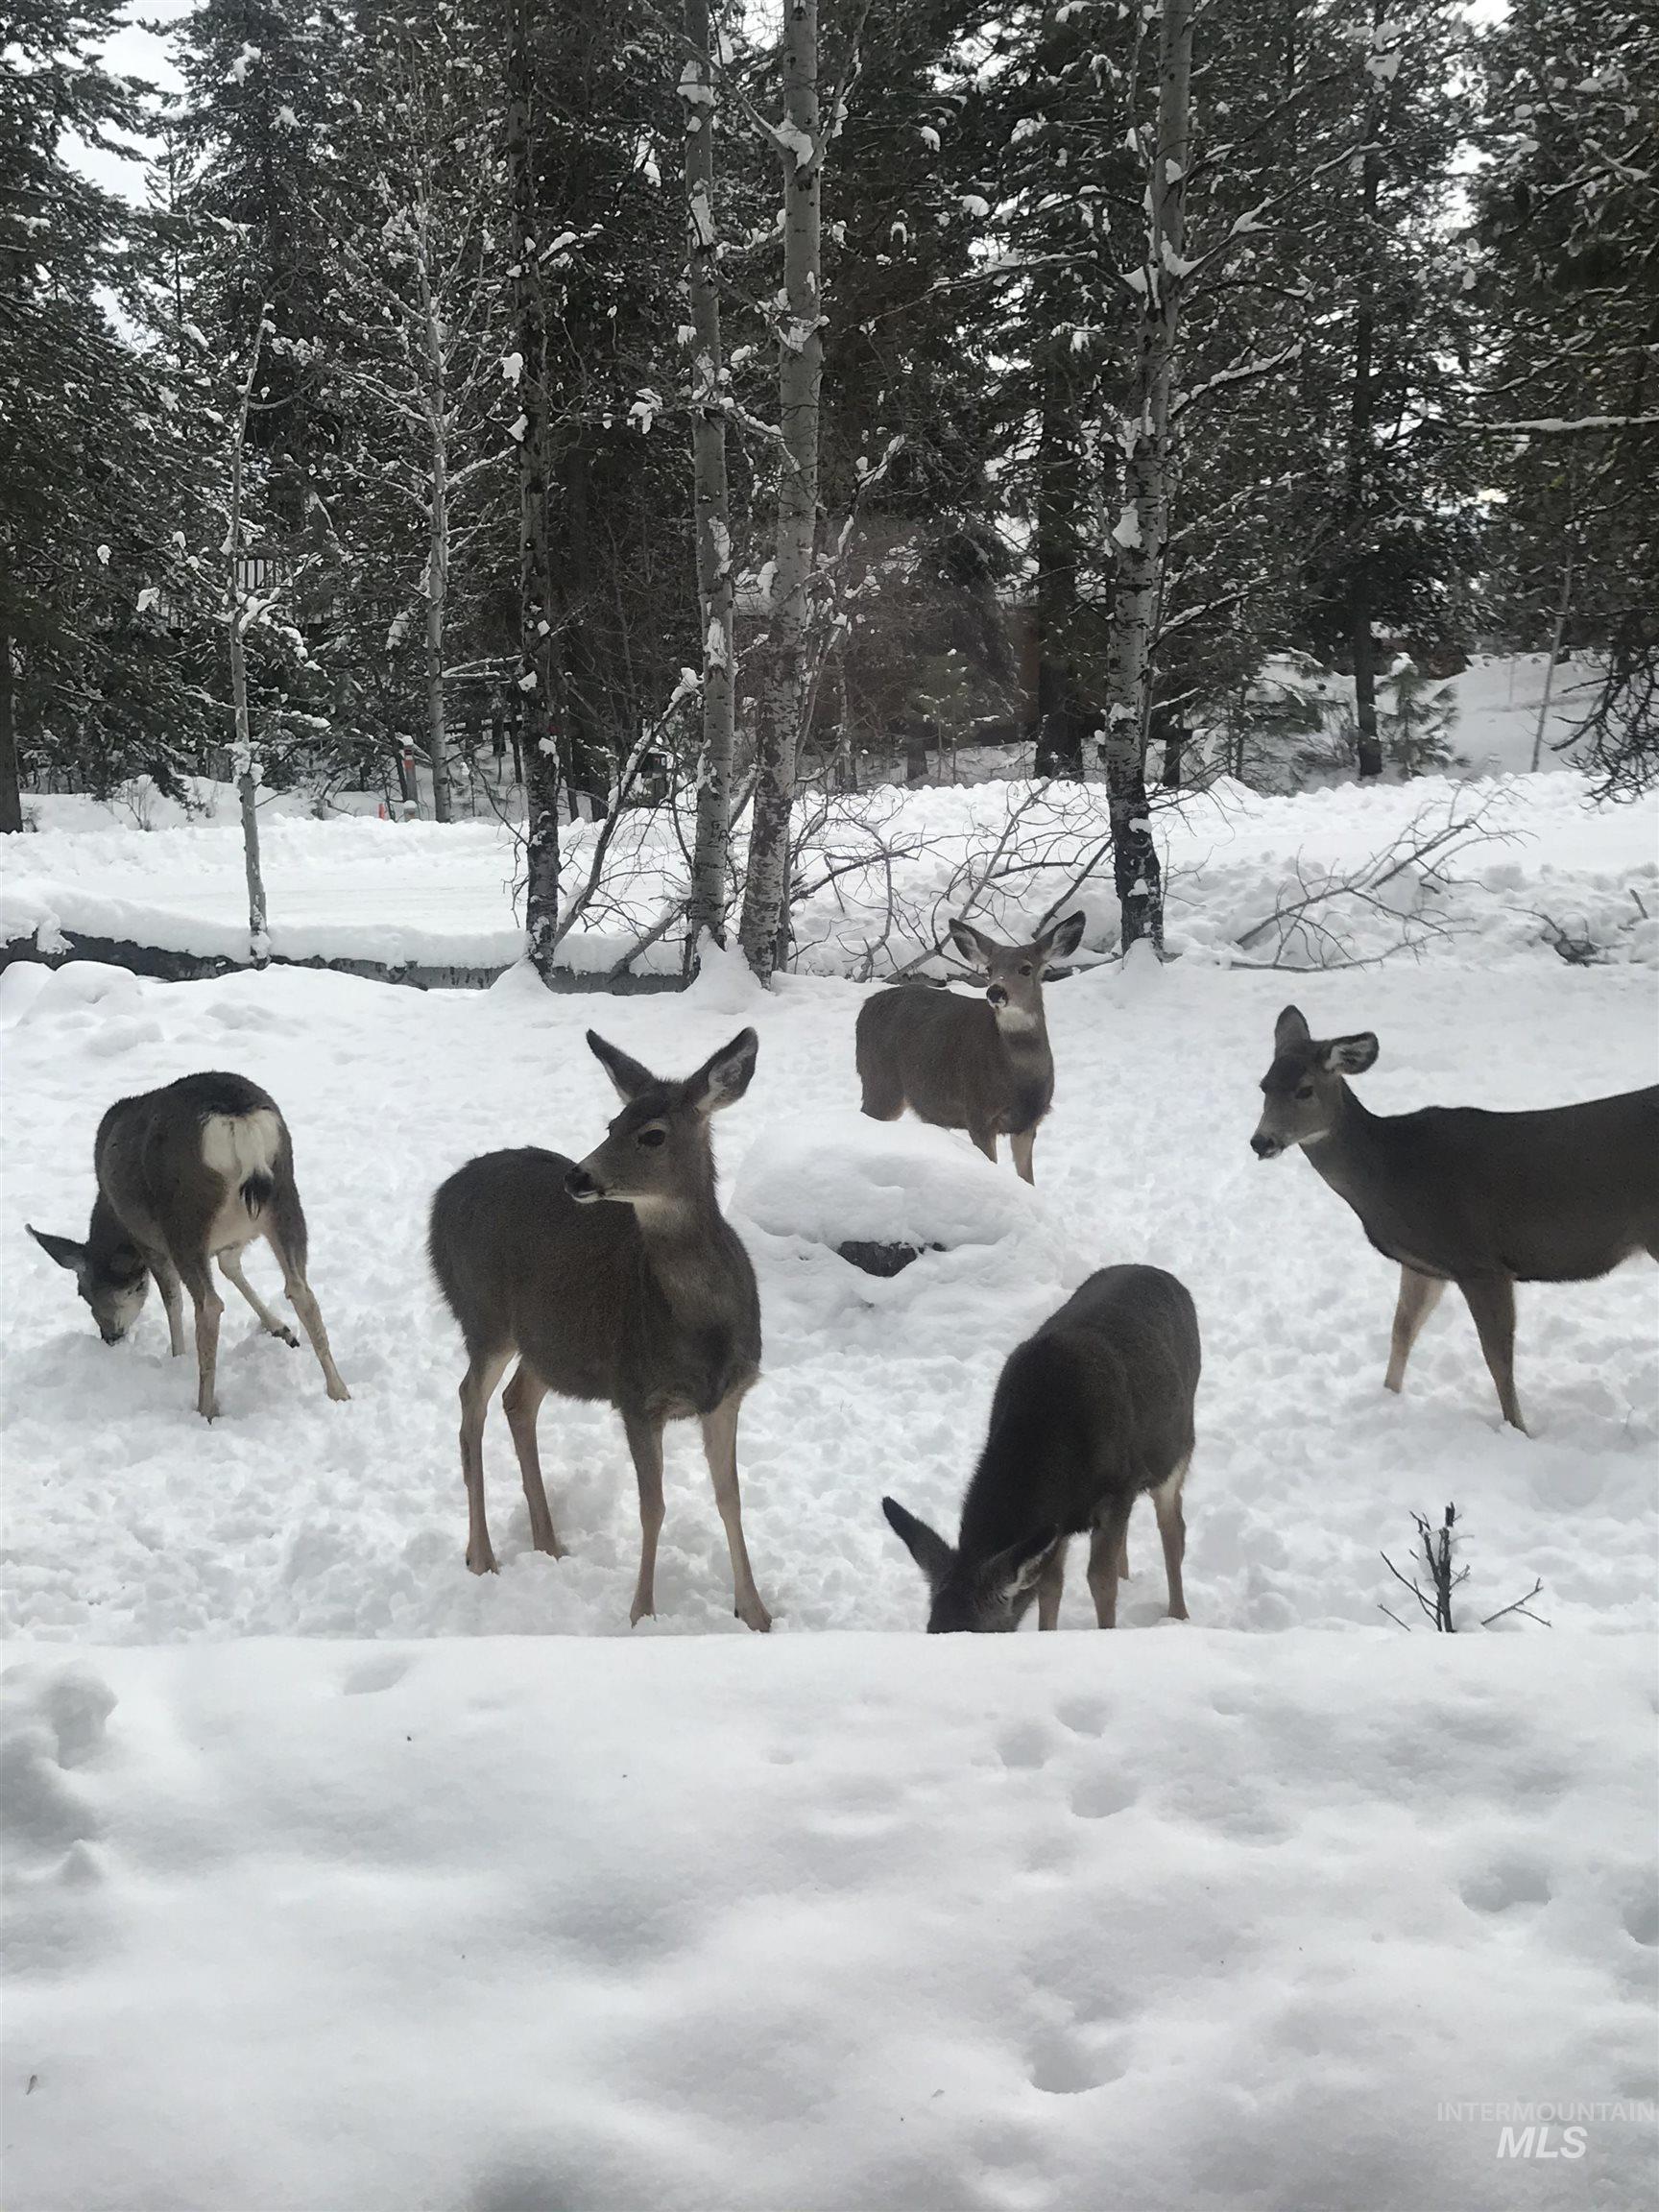
Surrounding community
-
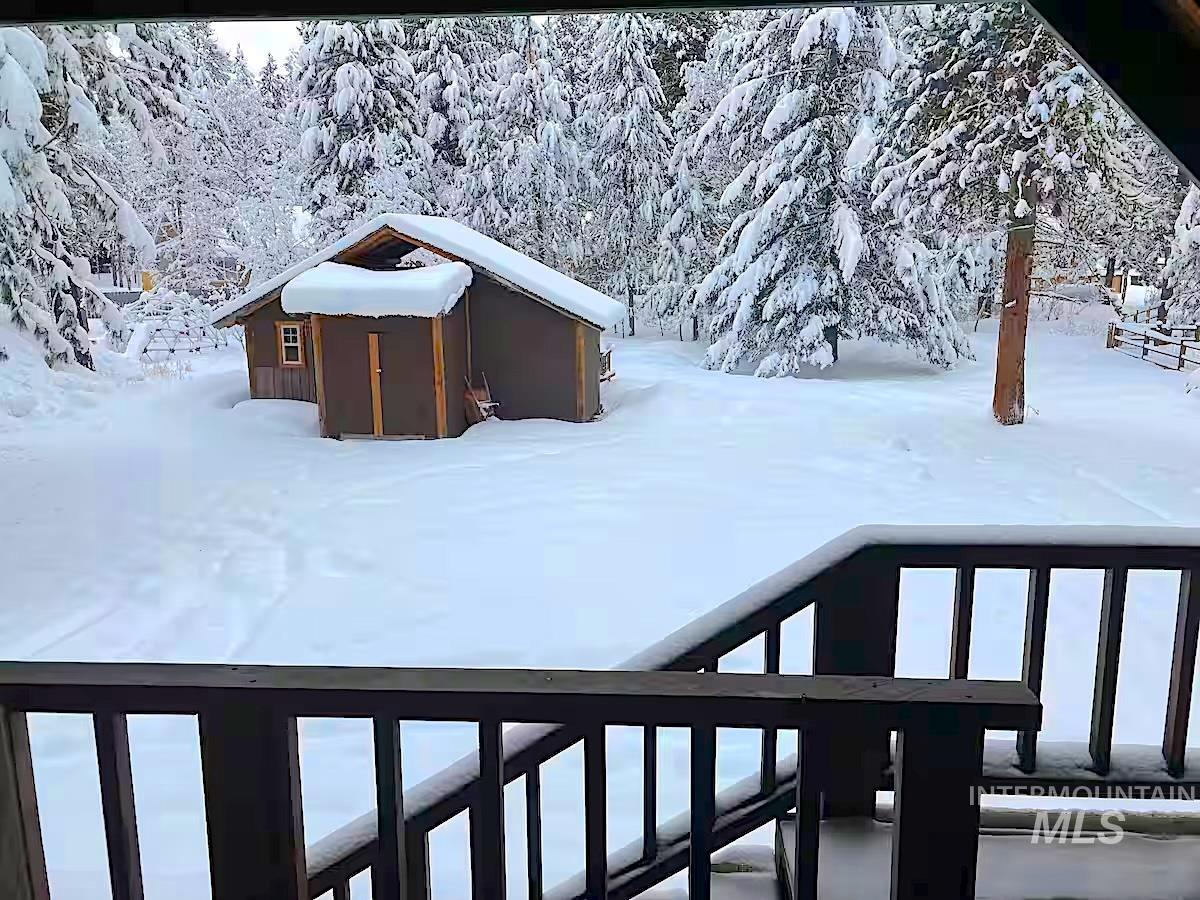
View of yard covered in snow
-
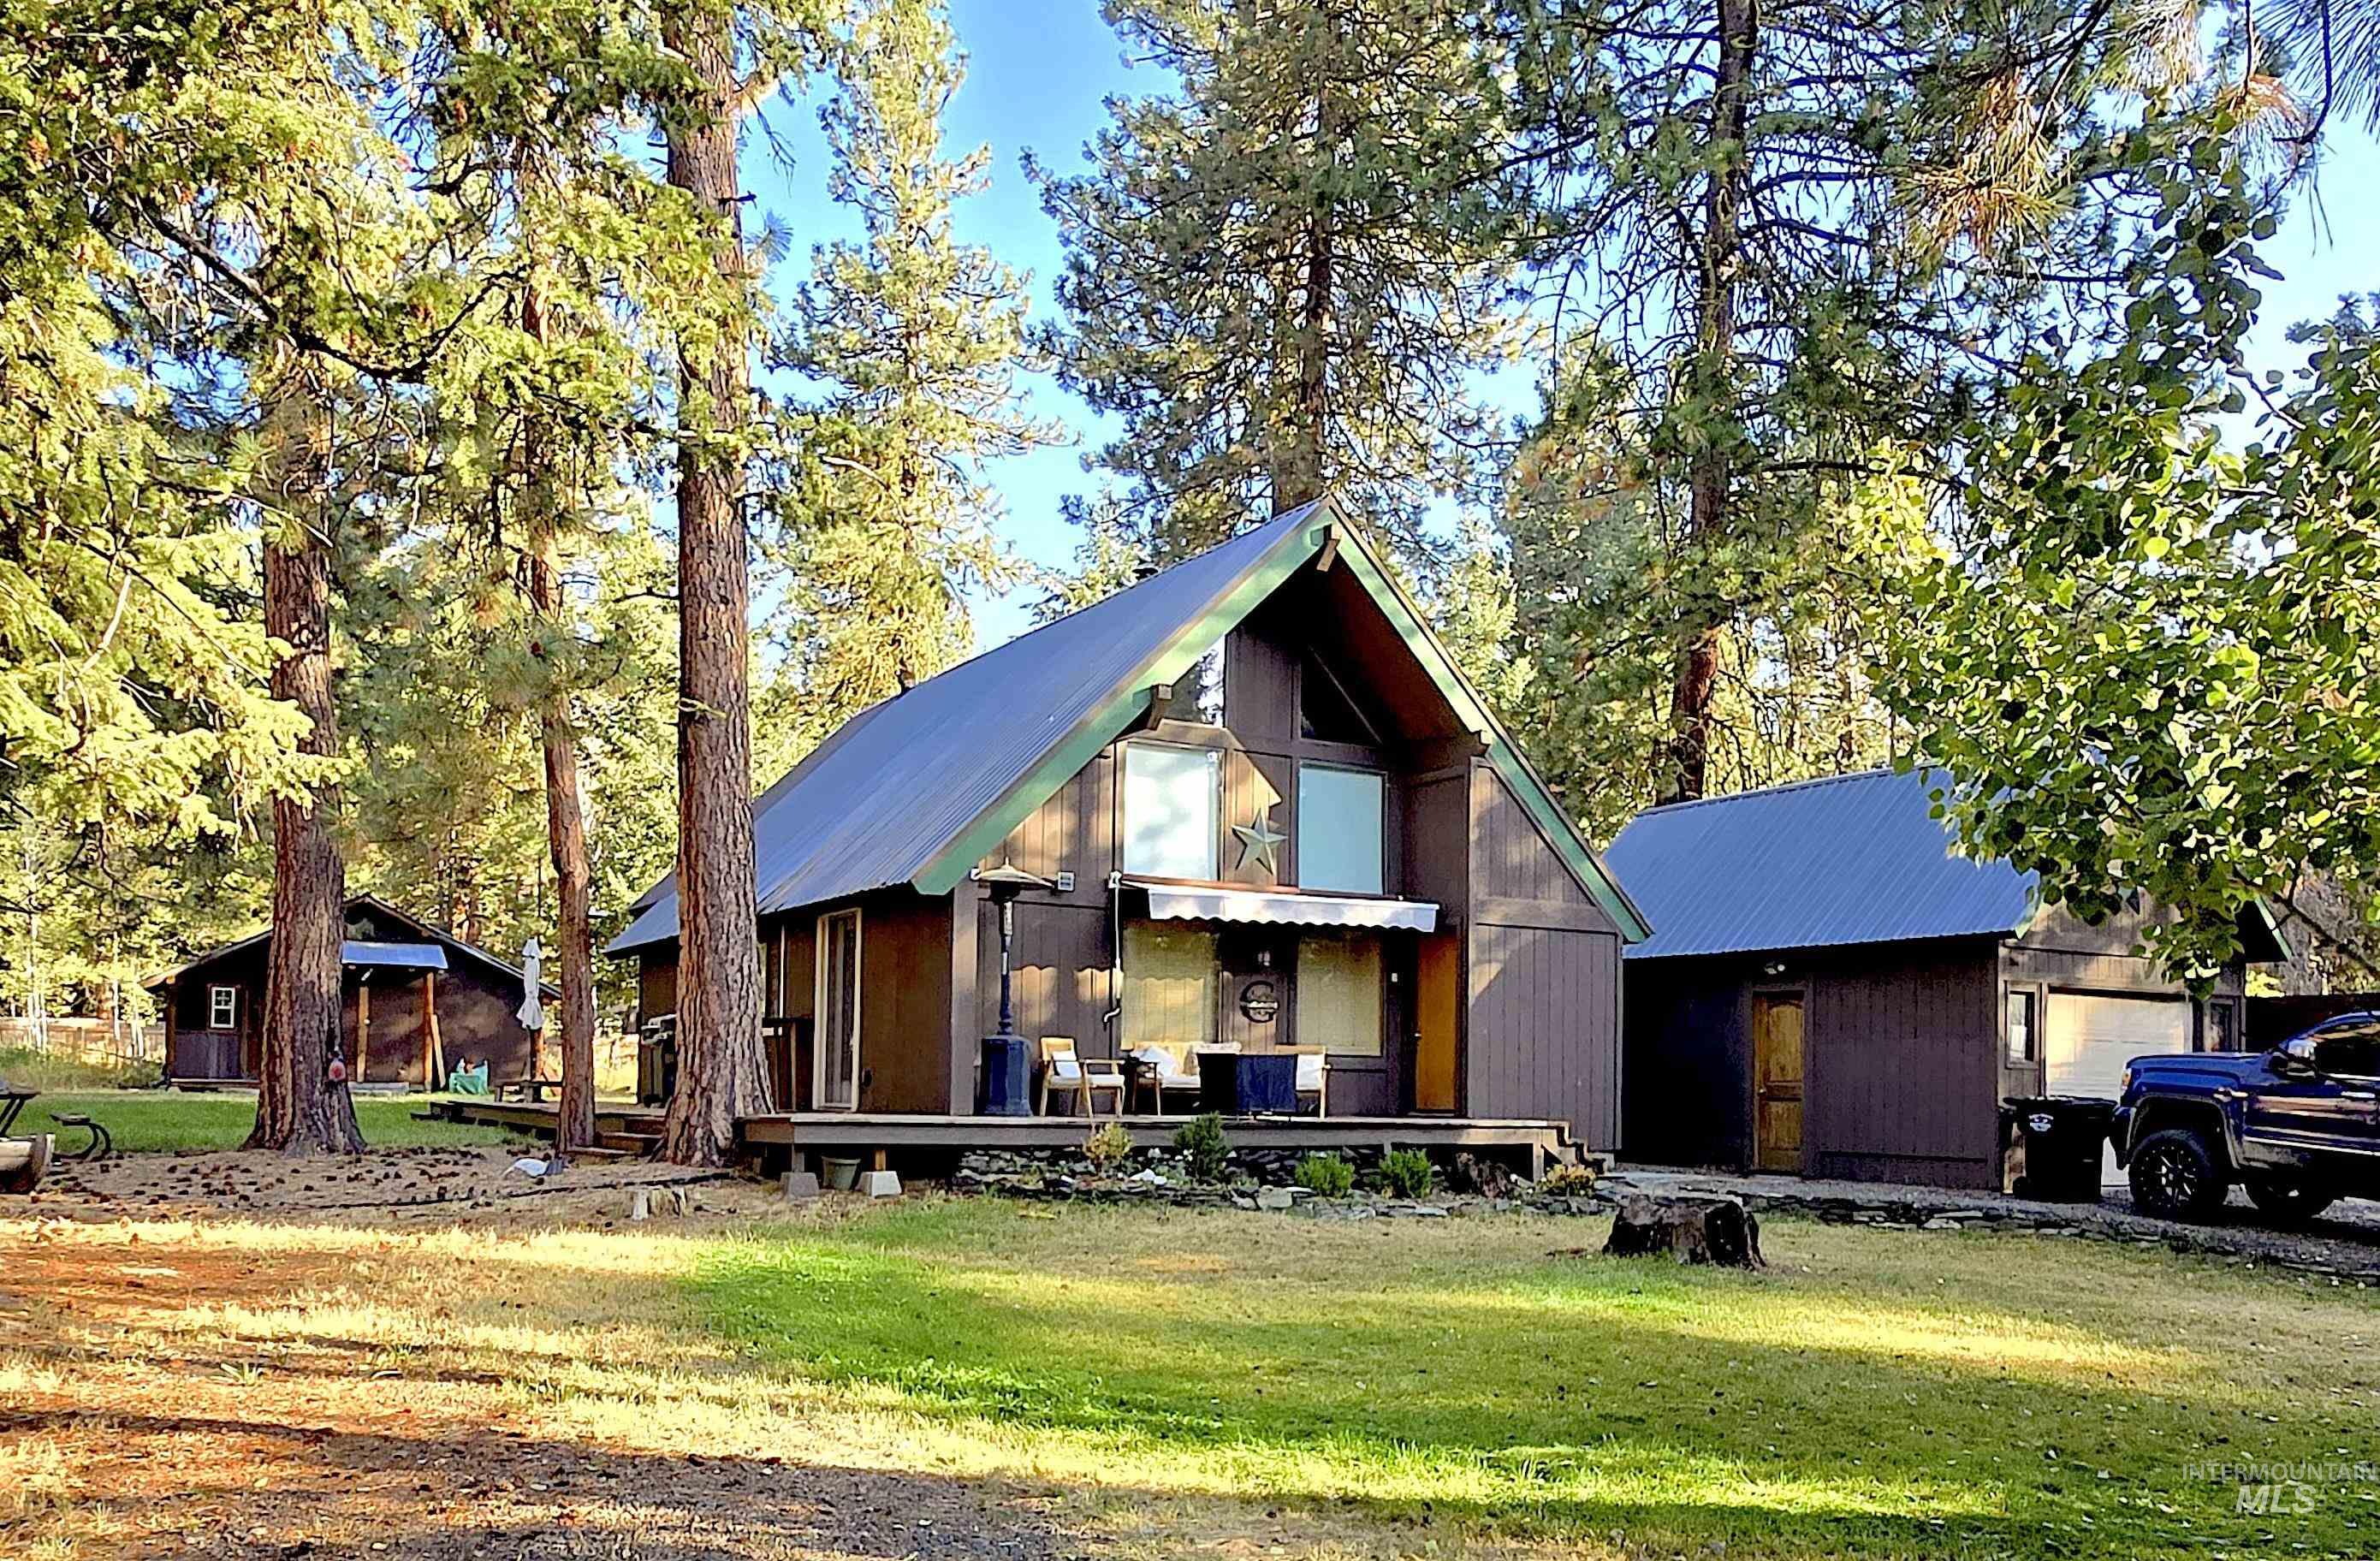
Chalet / cabin with a front yard and a metal roof
-
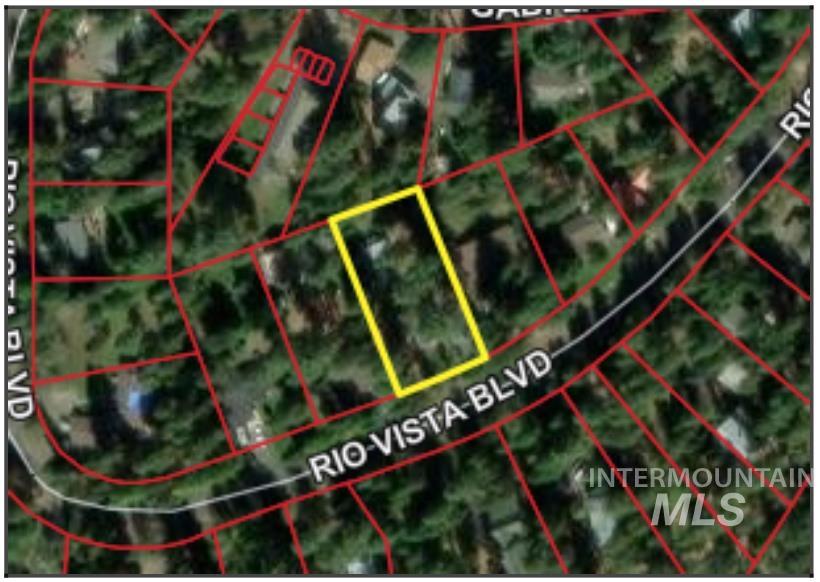
Map / location
-
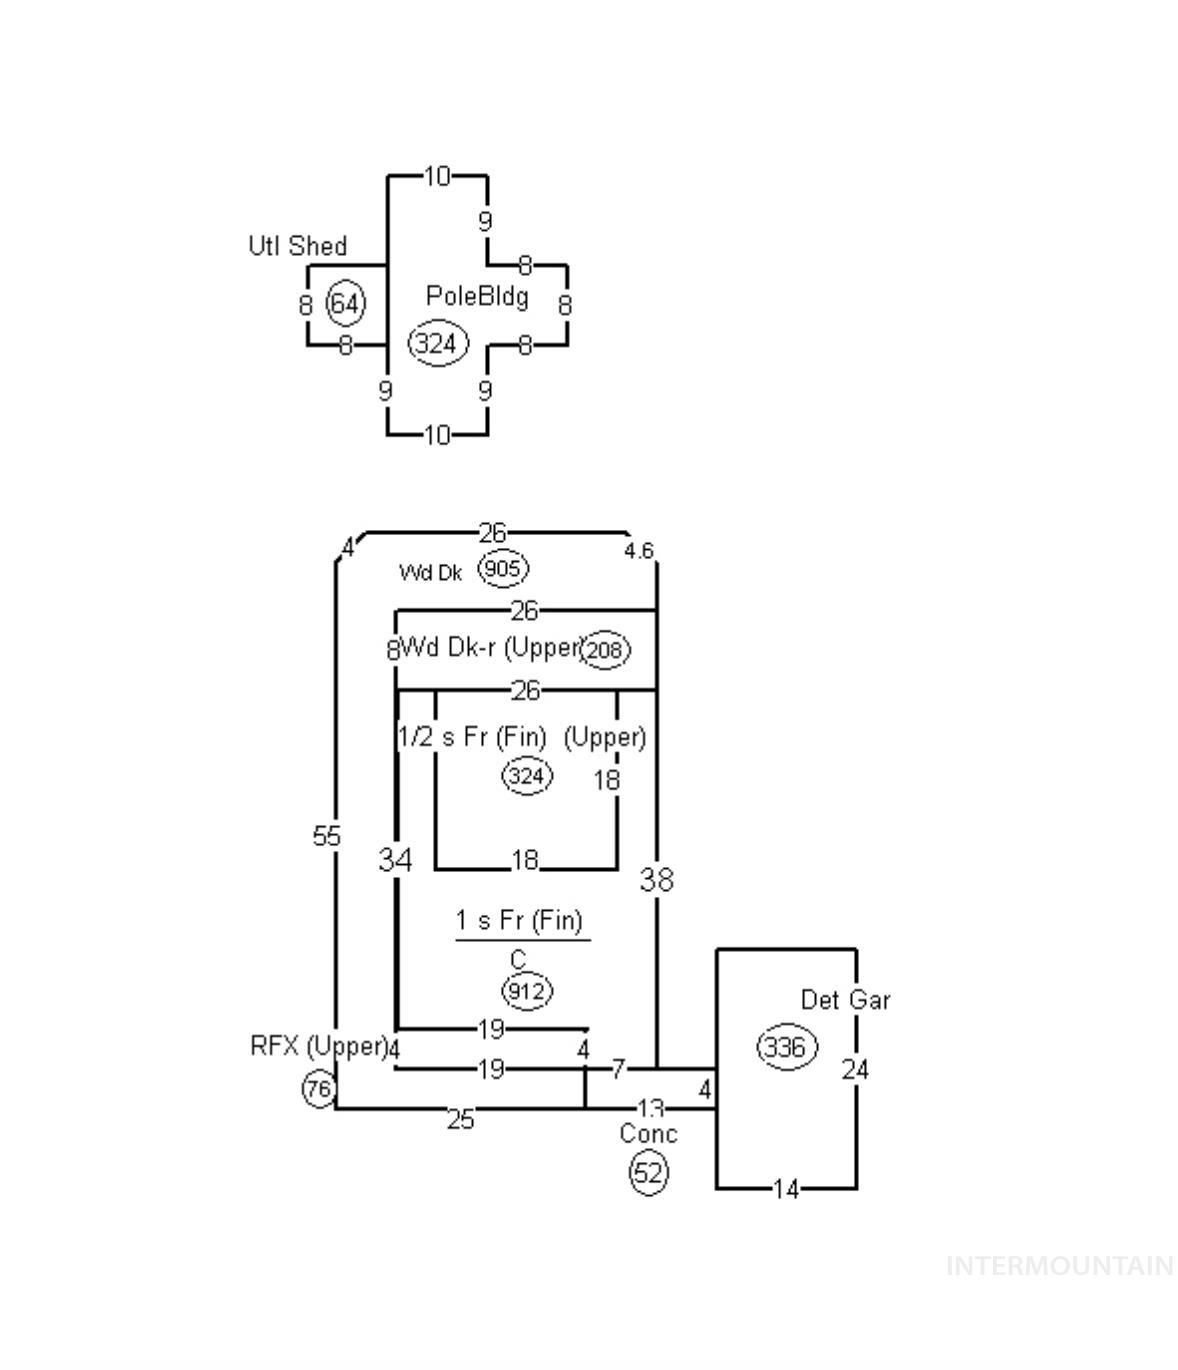
View of property floor plan
Nestled among towering ponderosa pines near the Payette River, this newly remodeled chalet offers a unique romantic mountain retreat. Just 1.2 miles from Payette Lake and minutes from Little Ski Hill & Brundage Ski Resort, adventure is right at your doorstep. Step directly onto miles of biking and hiking trails, or simply relax on the two expansive decks—the lower redwood deck wrapping around the home for outdoor living. Inside, you’ll love the high-end design touches that create a warm, romantic atmosphere – perfect for getaways or year-round living. The blend of natural surroundings and thoughtful upgrades makes this retreat where nature and comfort meet. This is a Great Vacation Rental! Assumable VA Loan of $524K at 2.875% – only 2600/mo!! Buyout the owner and have your own AirBNB that rents wonderfully… Reservations are already booked for over $4,644 in June over $5K booked already for July ~ which isn’t fully booked out!
- Heating:
- Wood, Electric, Baseboard
- Cooling:
- Window/Wall Unit
- Fireplace:
- Wood Stove
- Garage Capacity:
- 2
- Country:
- US
- State:
- ID
- County:
- Valley
- City:
- McCall
- Zipcode:
- 83638
- Street:
- 306 Rio Vista Blvd
- Longitude:
- W117° 53' 9.7''
- Latitude:
- N44° 53' 58.7''
- Master Bedroom Level:
- Main
- Bedroom 2 Level:
- Main
- Bedroom 3 Level:
- Upper
- Kitchen Level:
- Main
- Living Room Level:
- Main
- School District:
- McCall-Donnelly Joint District #
- Elementary School:
- Barbara Morgan STEM Academy
- Middle School:
- Payette Lakes
- High School:
- McCall Donnelly
- Status:
- Active
- Type:
- Single Family
- Level:
- Two Story
- Tax Year:
- 2024
- Taxes:
- $1,663
- Potential Short Sale:
- No
- Age:
- 31 - 50 Years
- Auction:
- No
- Flood Ins Required:
- No
- HUD Owned:
- No
- In Foreclosure:
- No
- Land Size:
- 10000 SF - .49 AC
- Home Owner Exempt:
- Yes
- HOA Frequency:
- Not Applicable
- Virtual Tour:
- https://track.pstmrk.it/3s/www.zillow.com%2Fview-imx%2F4c75cbe8-e119-4dbe-9140-1c33892e425b%3FsetAtt
- Video Tour:
- https://www.zillow.com/view-imx/4c75cbe8-e119-4dbe-9140-1c33892e425b?setAttribution=mls&wl=true&
- Inc Kitchen Features:
- Breakfast bar, Dishwasher, Disposal, Microwave, Oven/range freestanding, Refrigerator, Washer, Dryer, Counter-wood/butcher Blk
- Lot Features:
- Bus on city route, Public Road, Storage Shed, Wooded, Winter Access
- Water:
- City service
- Land Use:
- Single
Residential For Sale
306 Rio Vista Blvd, McCall, Idaho 83638
- Property Type :
- Residential
- Listing Type :
- For Sale
- Status :
- Active
- Listing ID :
- 98979052
- Price :
- $759,000
- Bedrooms :
- 3
- Bathrooms :
- 1.5
- Apx SqFt :
- 1,236 SqFt
- Year Built :
- 1982
- Lot Area :
- 0.44 Acres
- Days on Market :
- 88
- Subdivision :
- Rio Vista
- Update Date :
- 06/17/2026 21:45:47



