
-
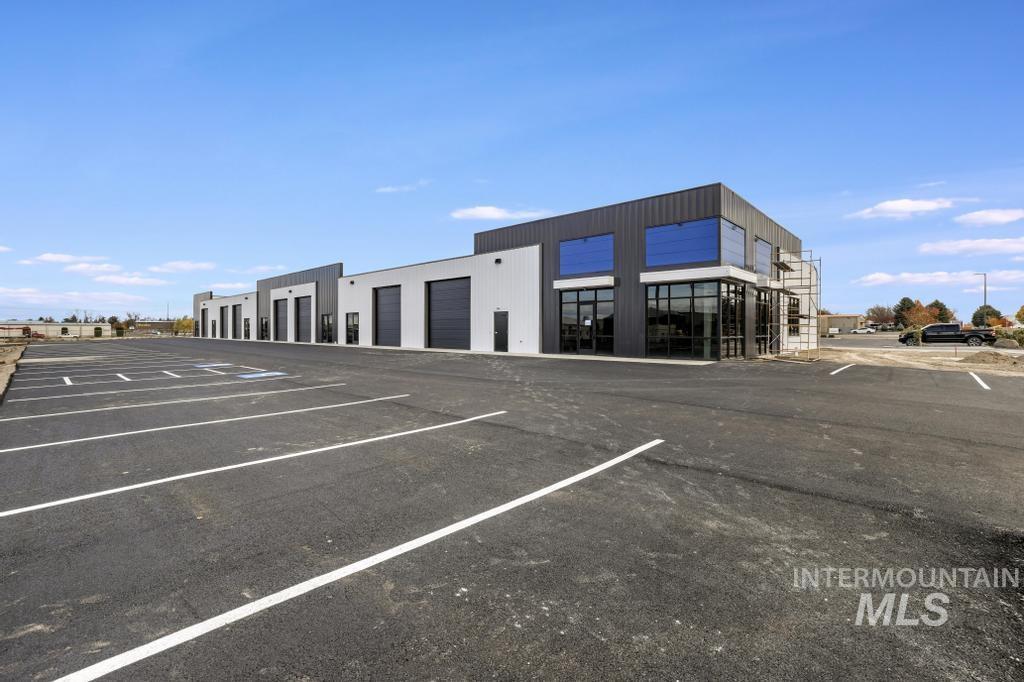
View of uncovered parking lot
-
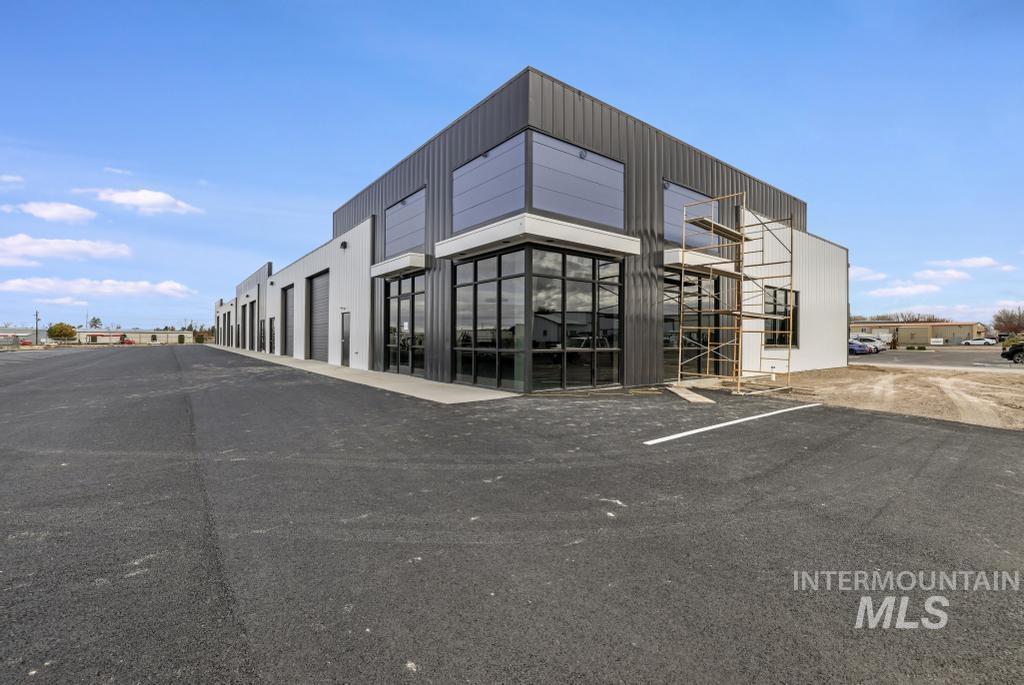
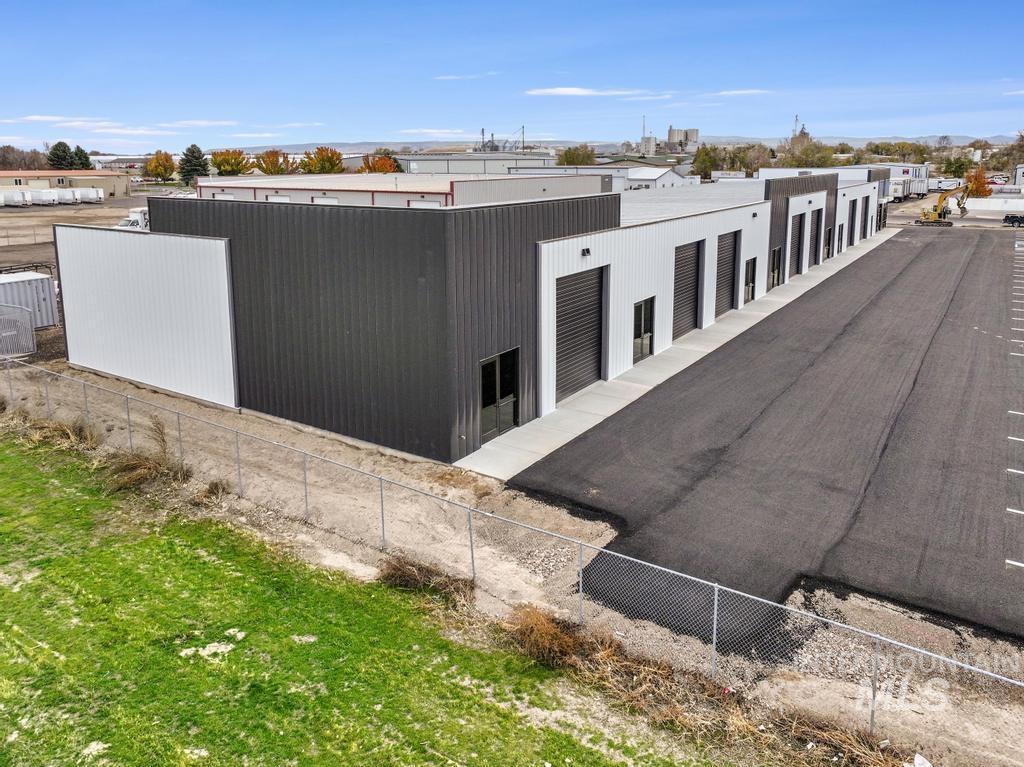
View of building exterior
-
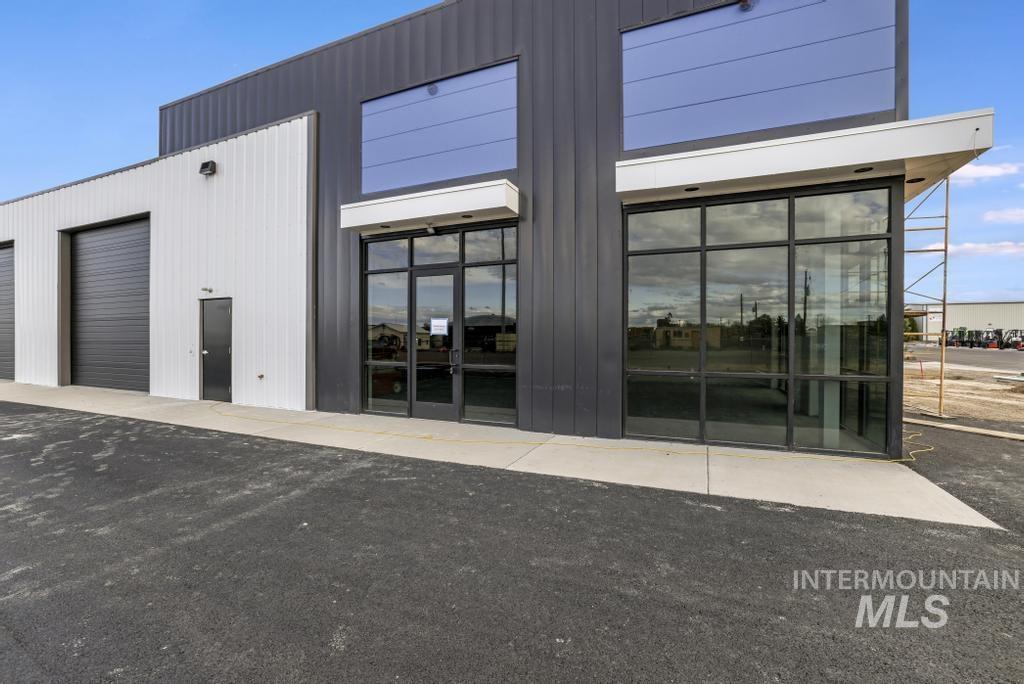
View of property with a garage
-
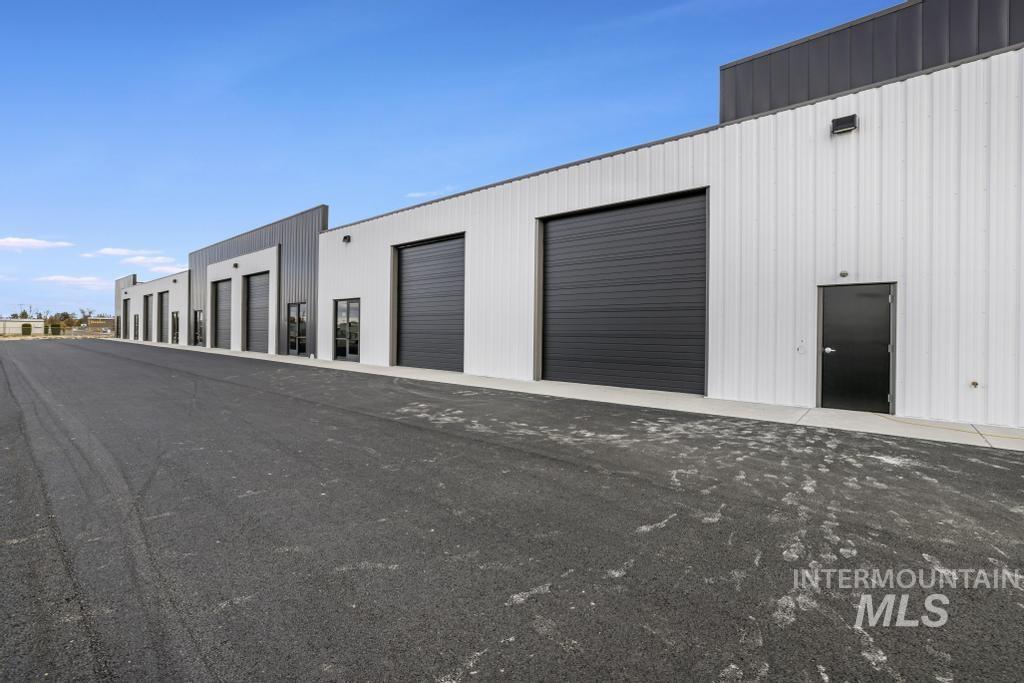
View of garage
-
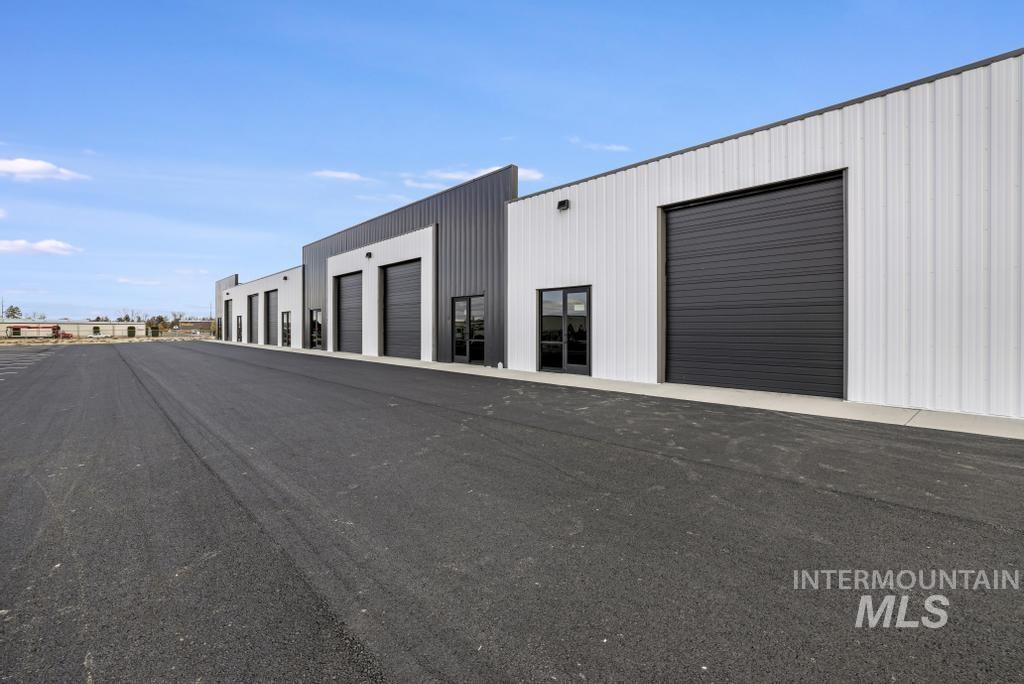
View of property
-
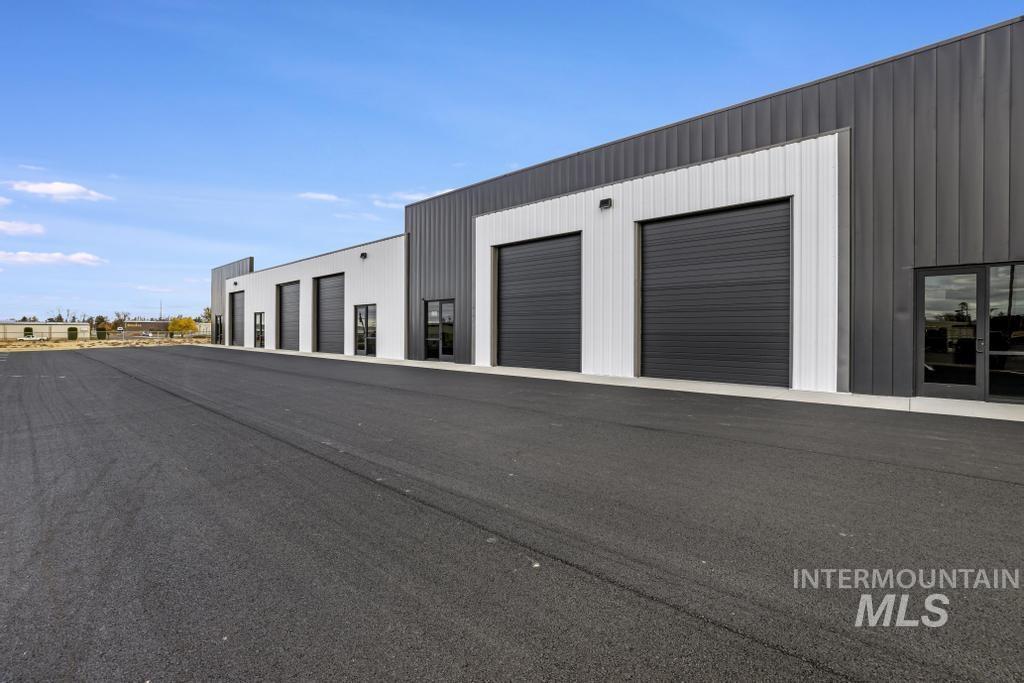
View of garage
-
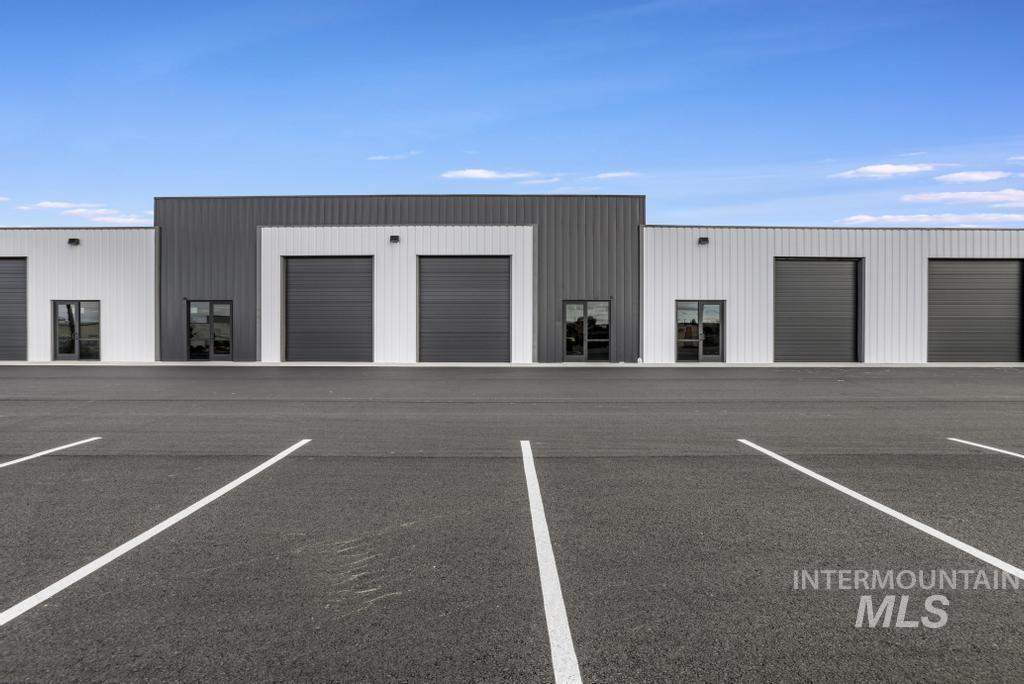
View of building exterior
-
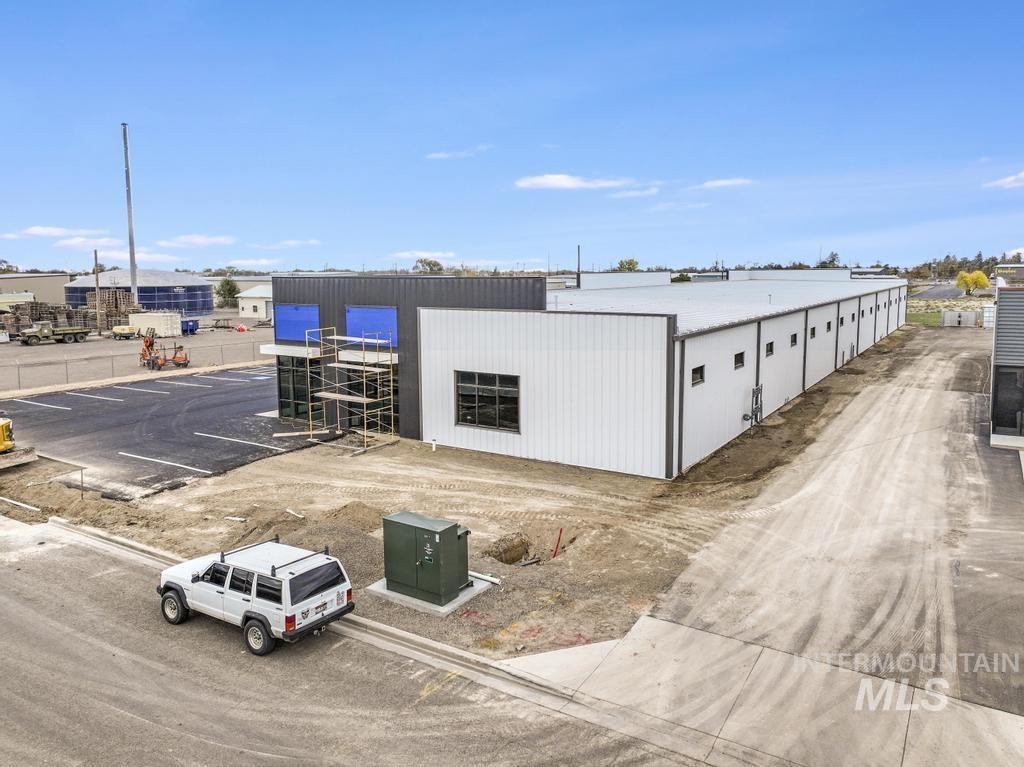
View of building exterior
-
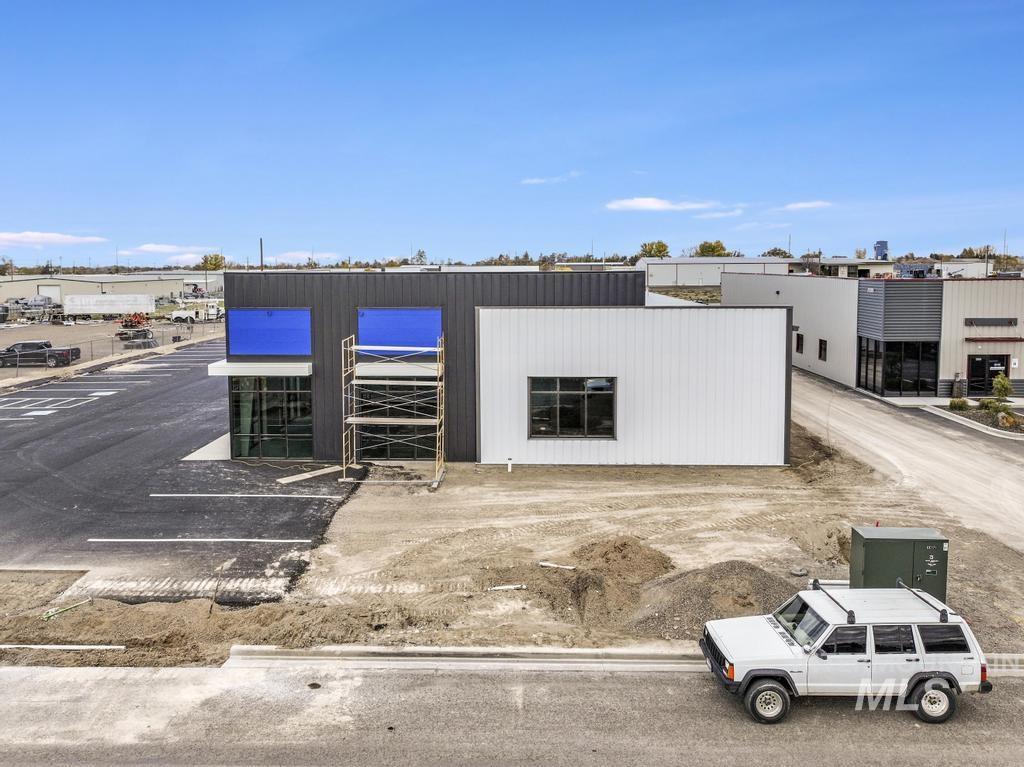
View of commercial location featuring uncovered parking
-
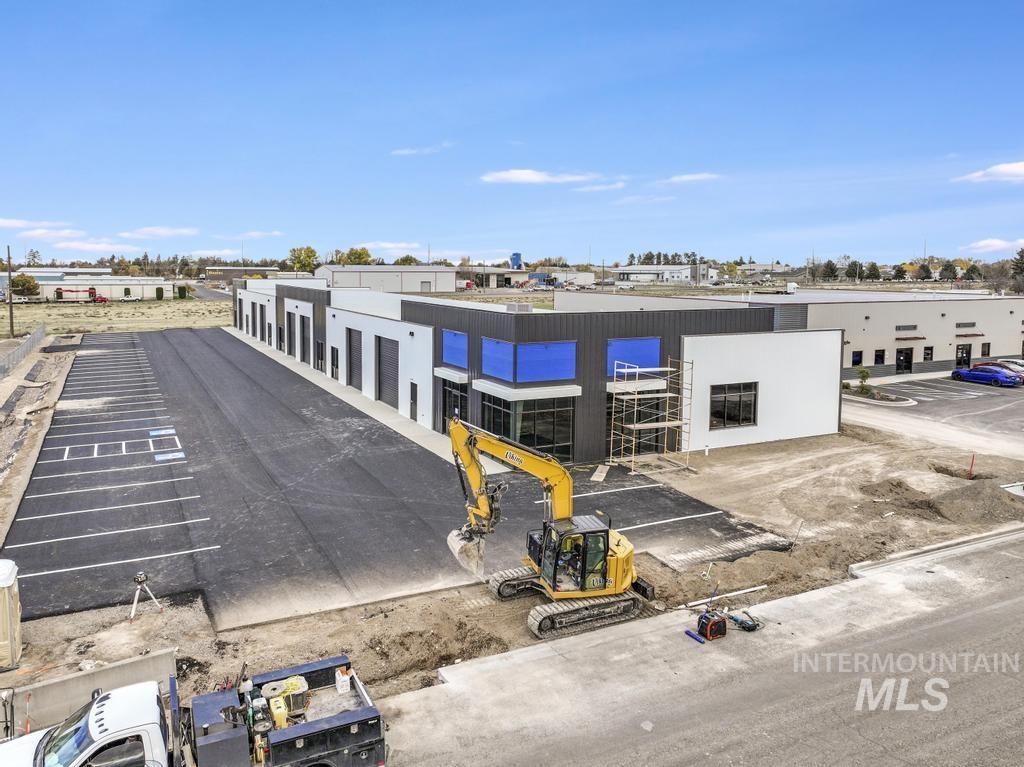
View of property
-
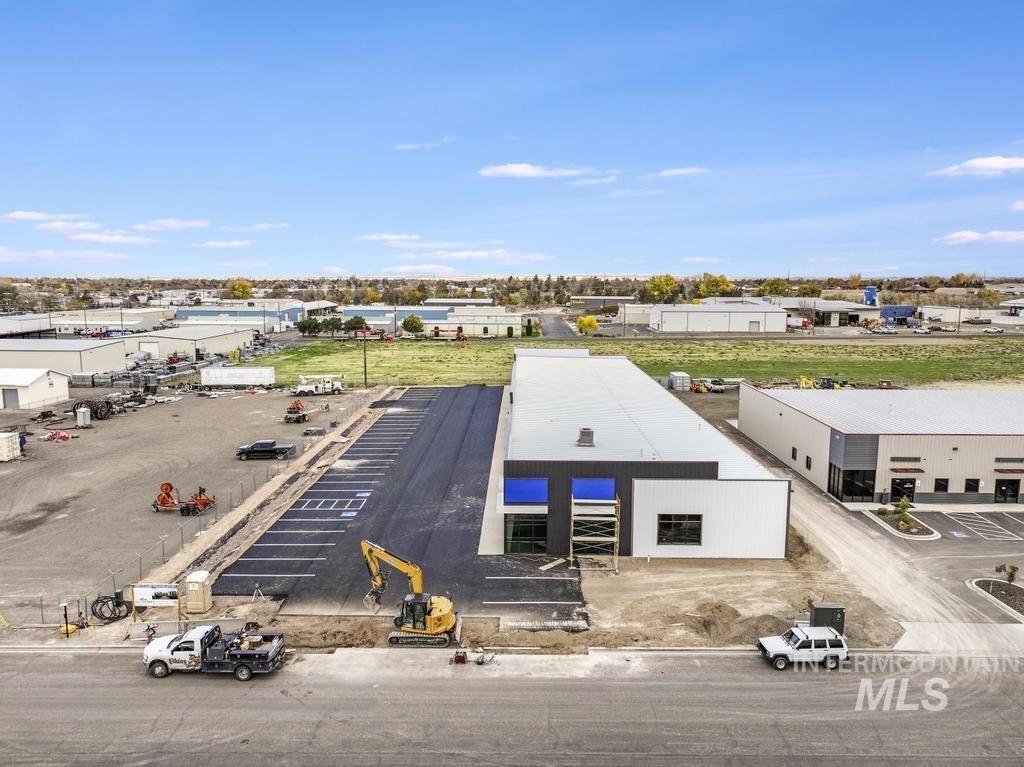
Aerial view of an industrial area
-
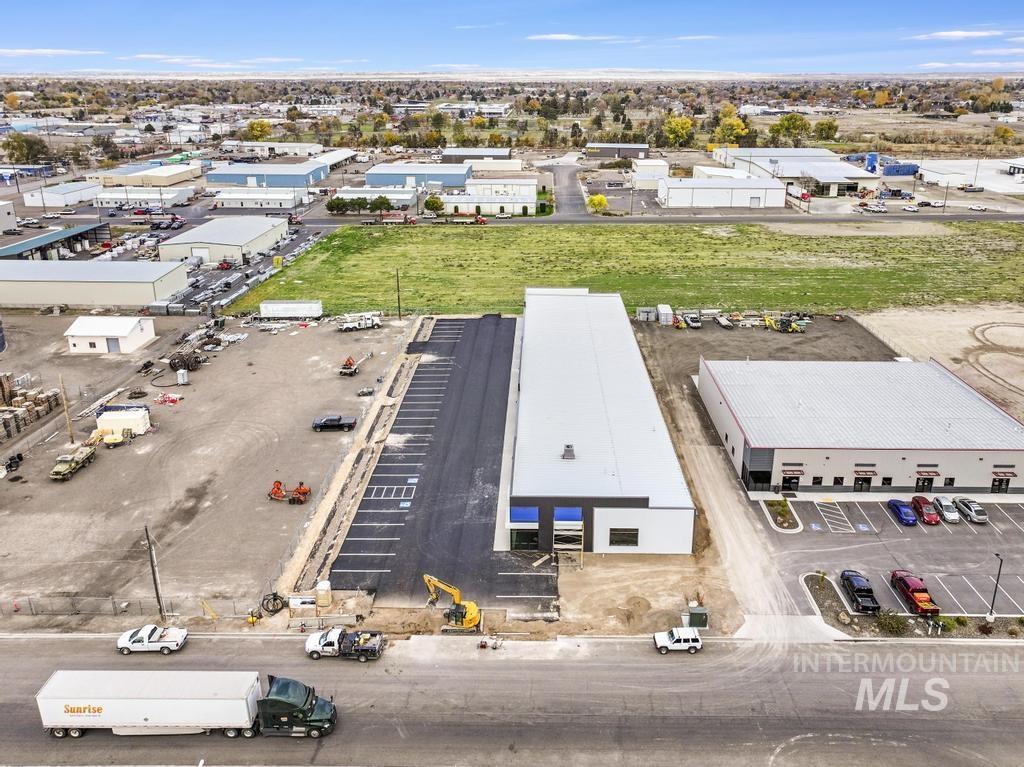
Aerial view of an industrial area
-
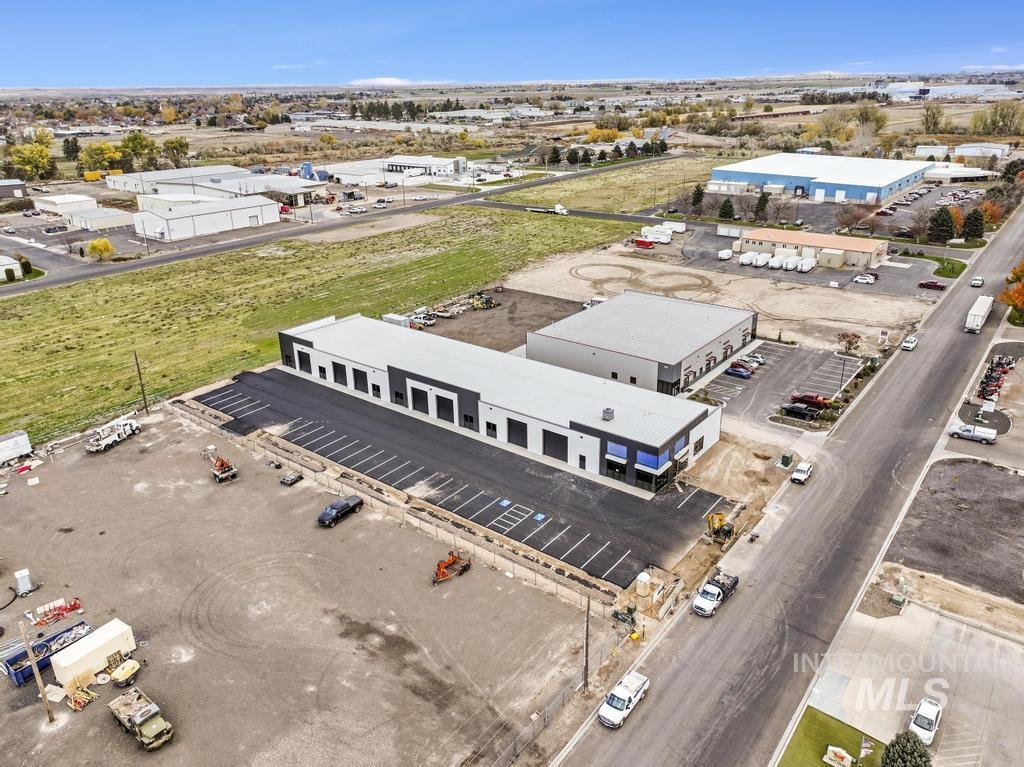
Aerial view of industrial structures
-
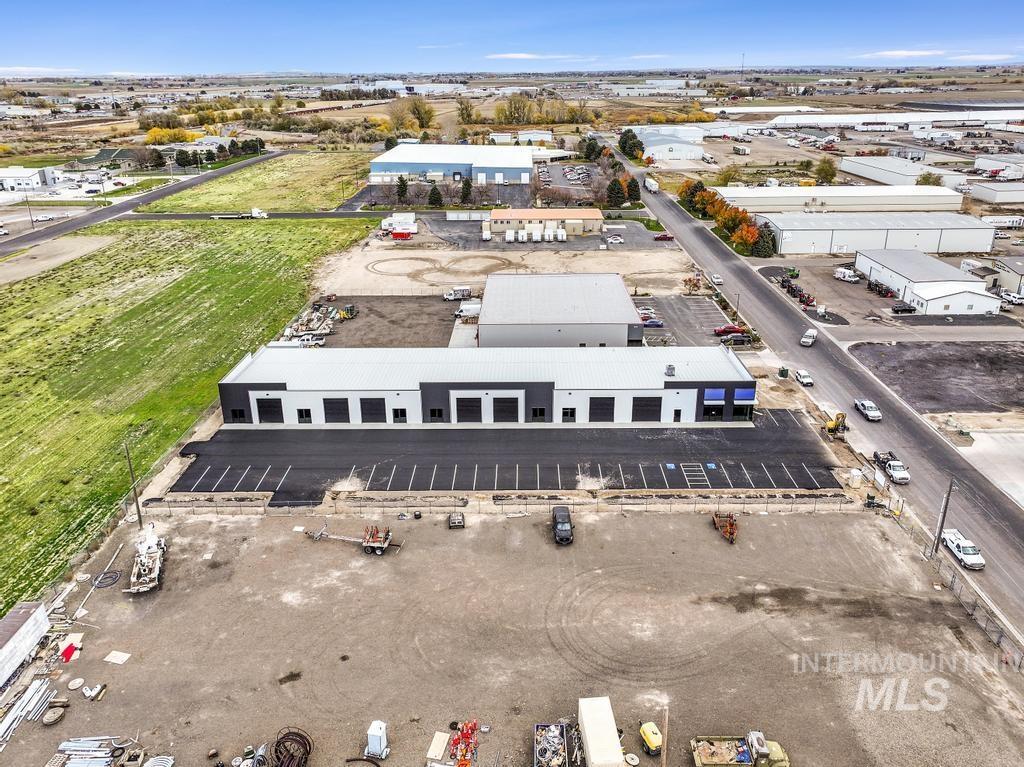
Aerial view of an industrial area
-
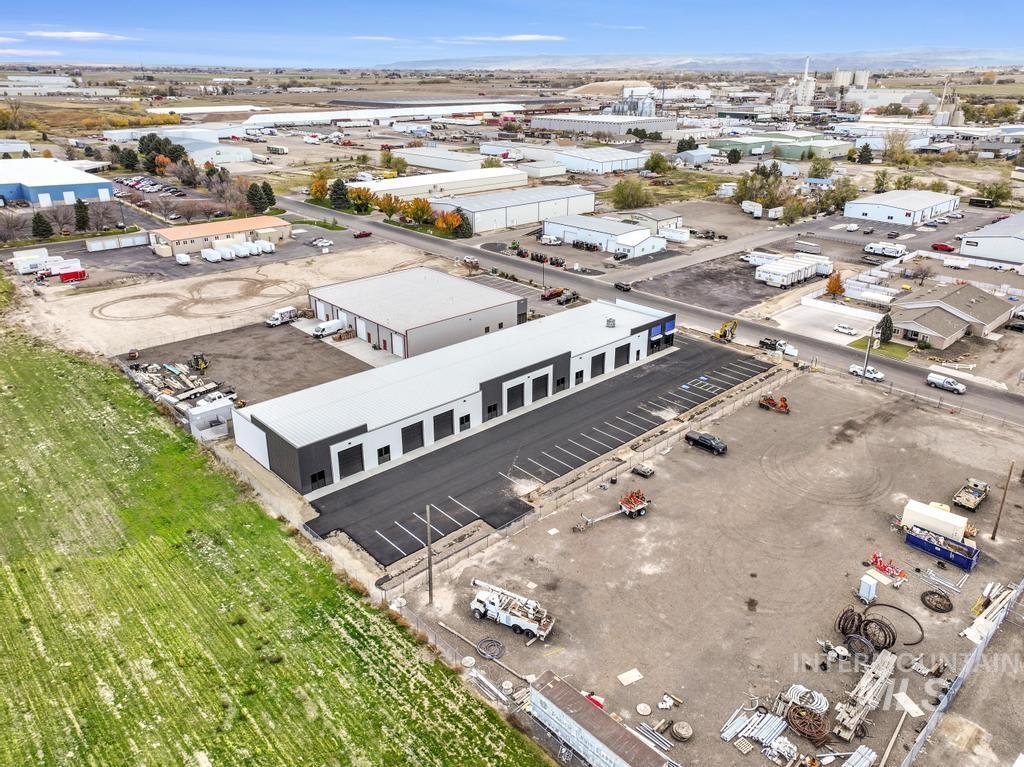
Drone / aerial view of industrial structures
-
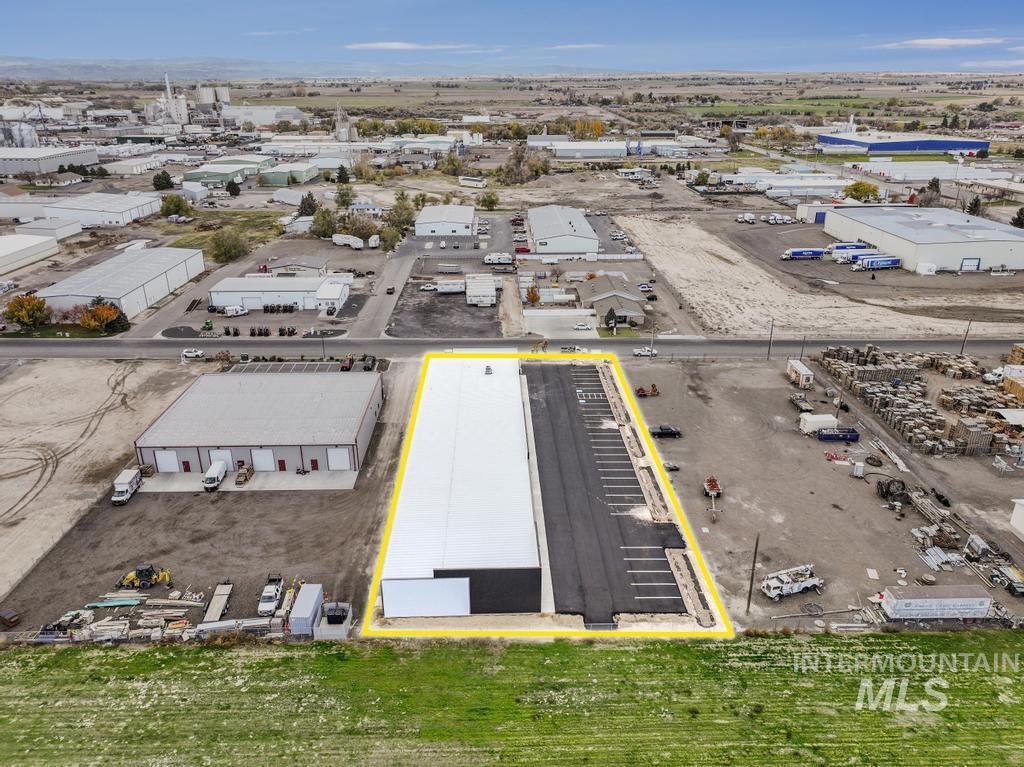
Aerial view of property's location with an industrial area and property boundaries highlighted
-

Bird's eye view of an industrial area
-
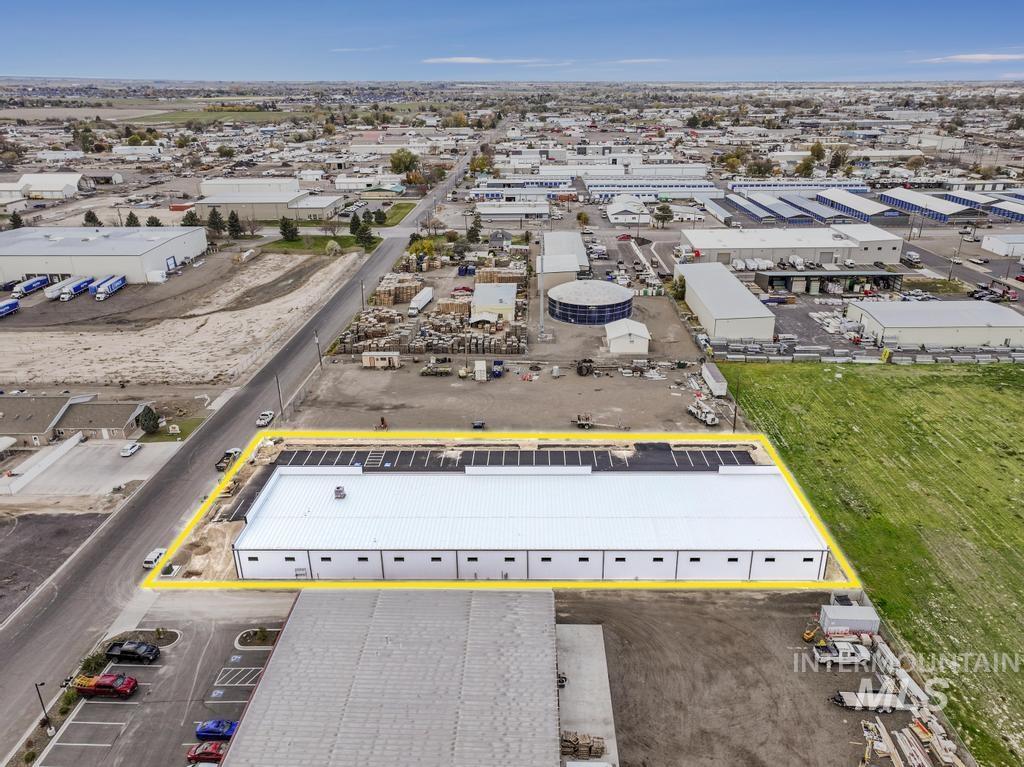
View of property location featuring an industrial area and property parcel outlined
-
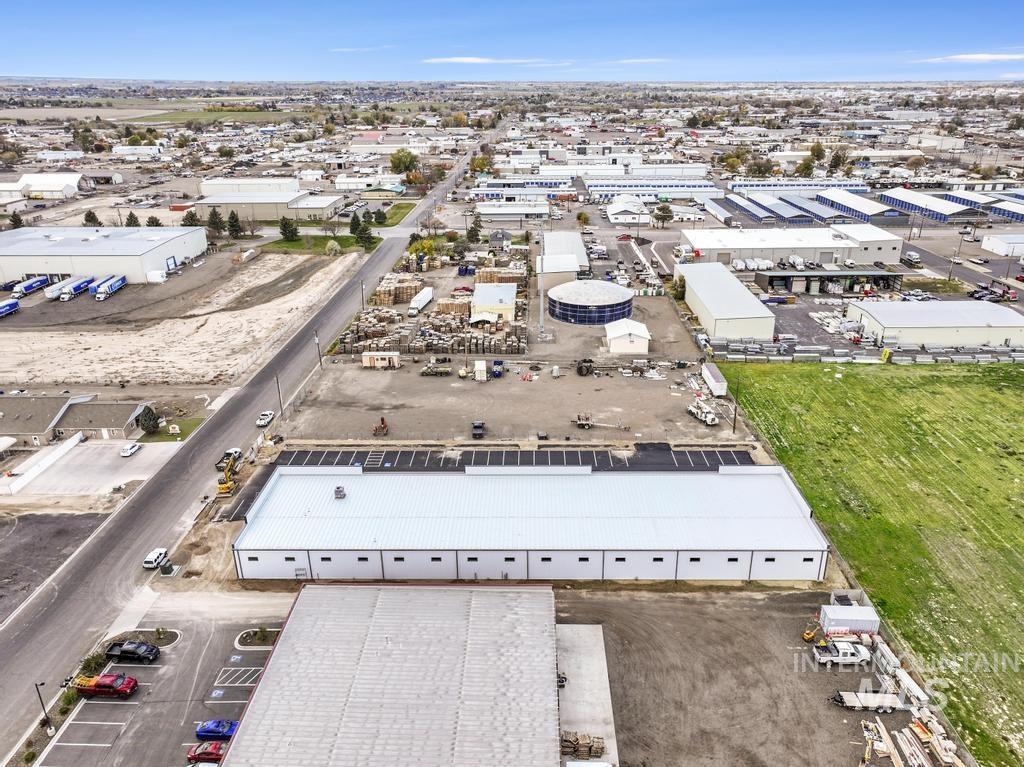
Drone / aerial view of an industrial area
-
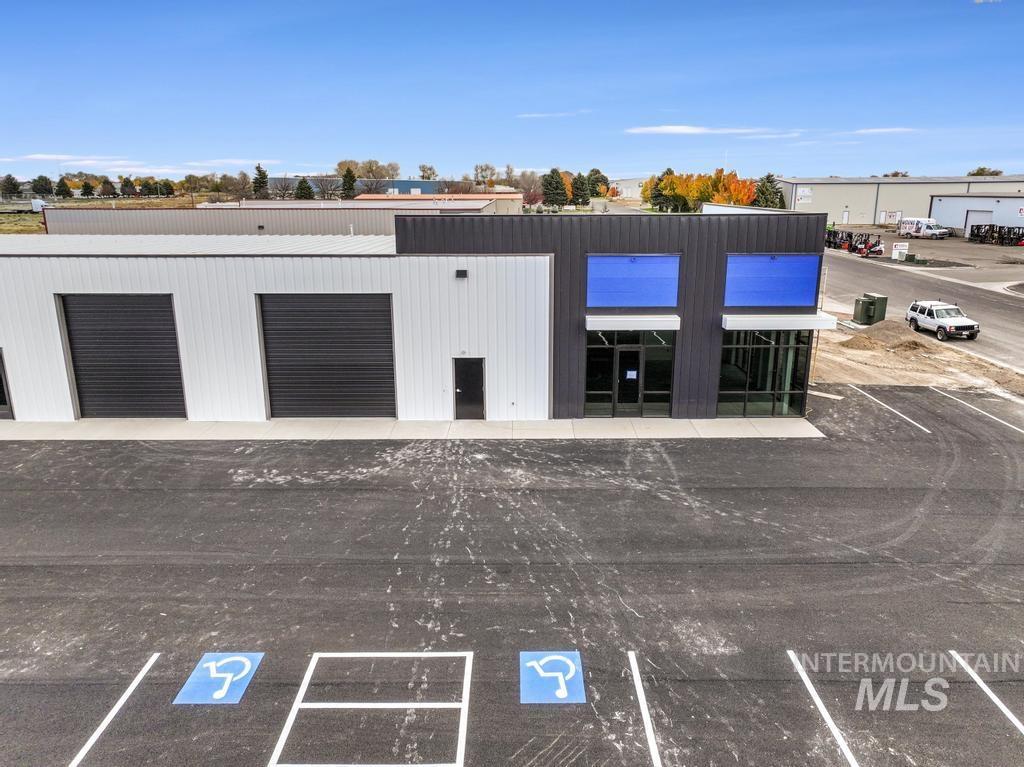
View of building exterior with uncovered parking
-
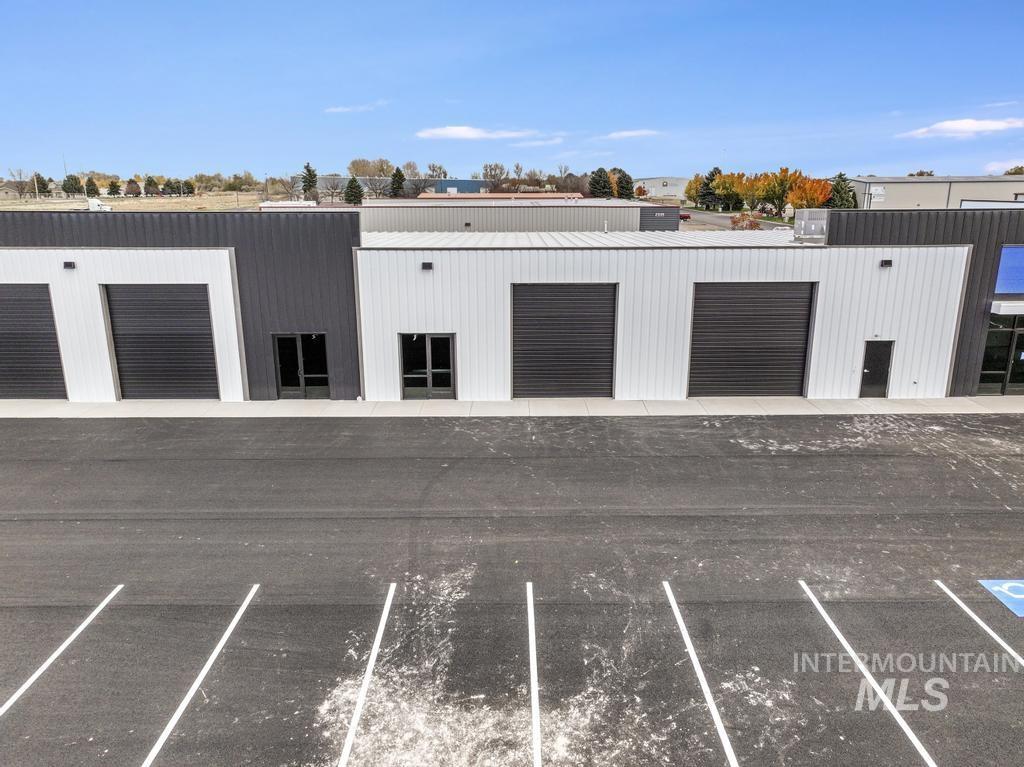
View of building exterior
-
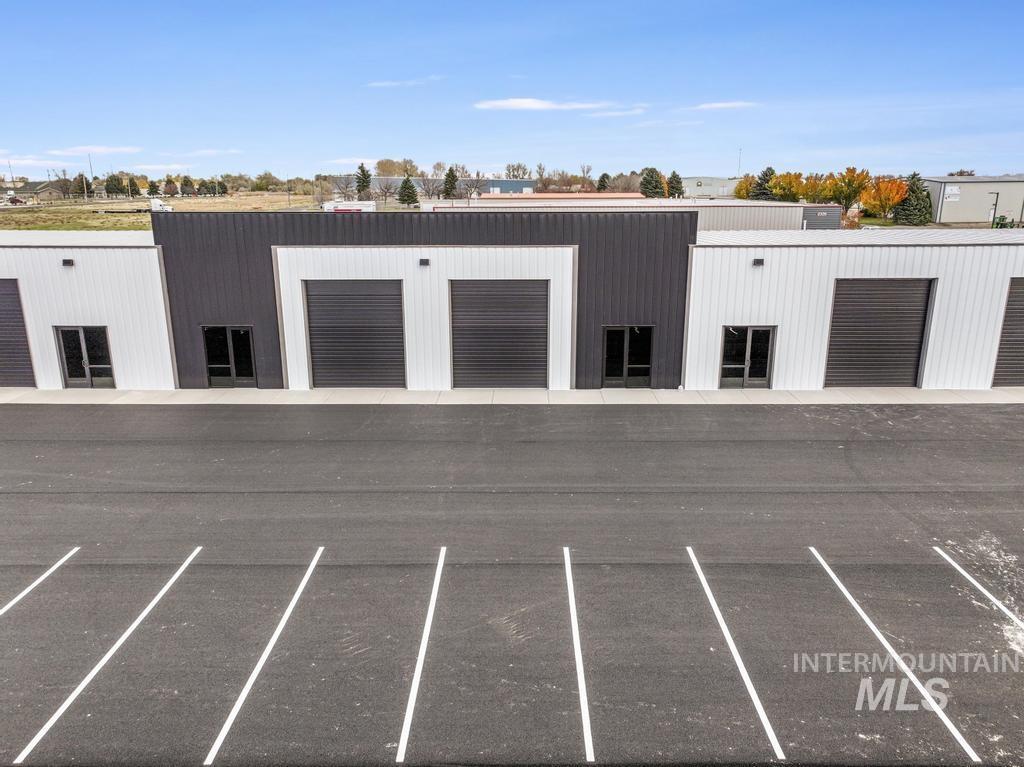
View of building exterior
-
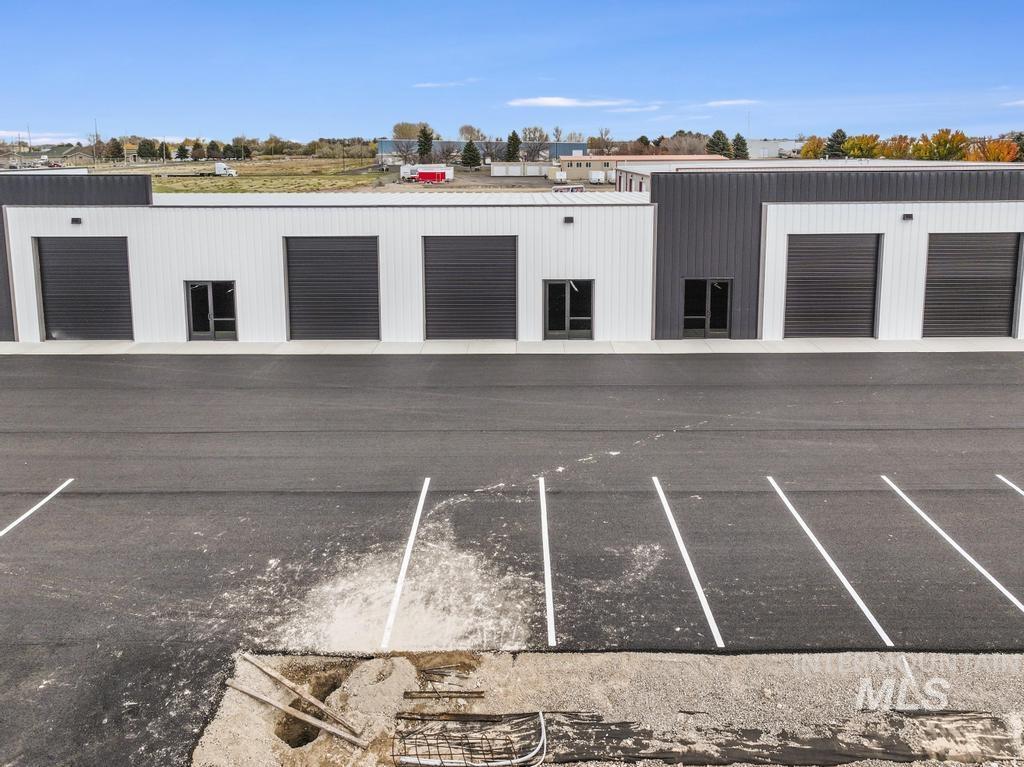
View of parking / parking lot
-
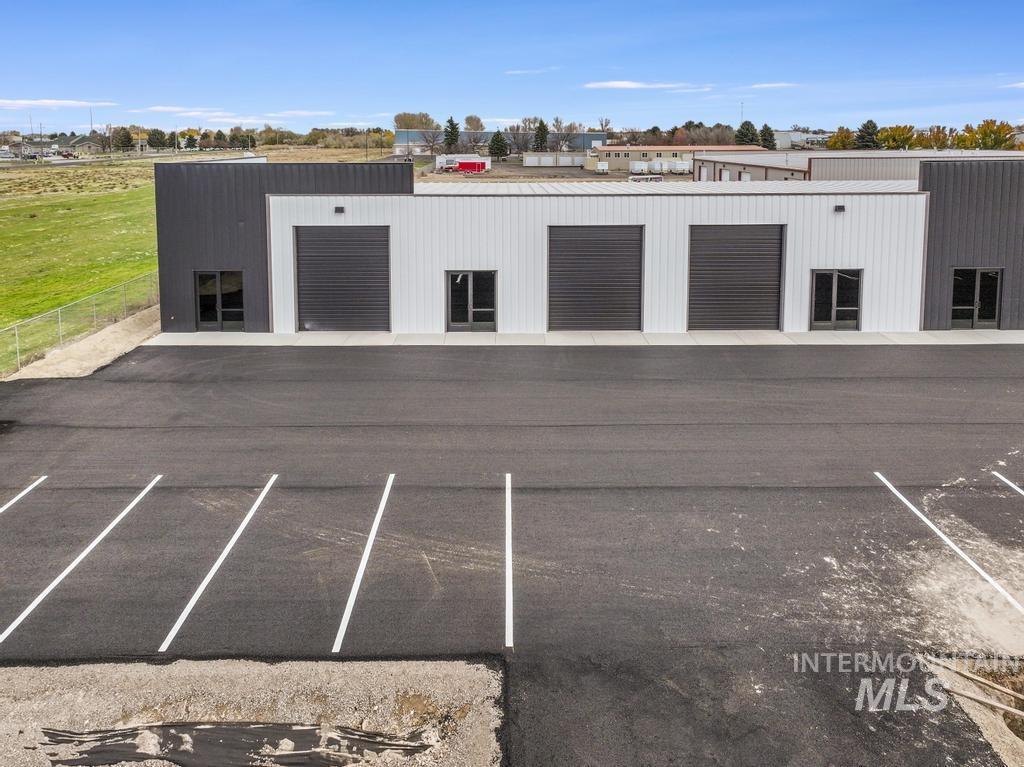
View of property with uncovered parking
-
View of side of property featuring a central air condition unit
-
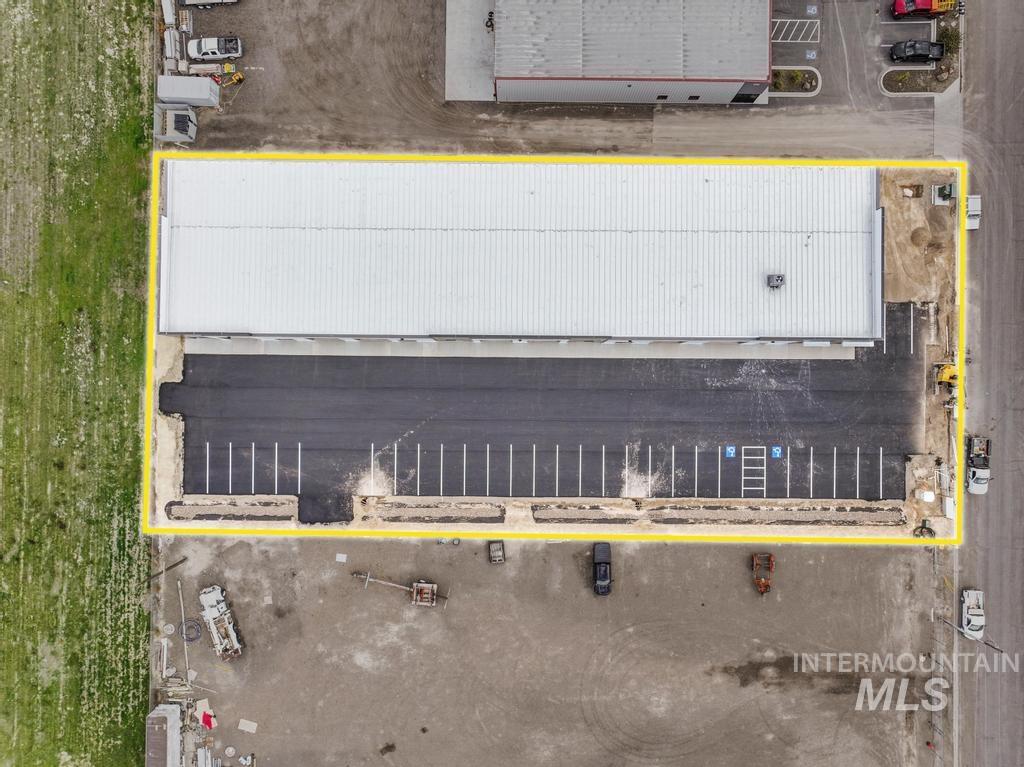
View of property location with property boundaries highlighted and industrial structures
-
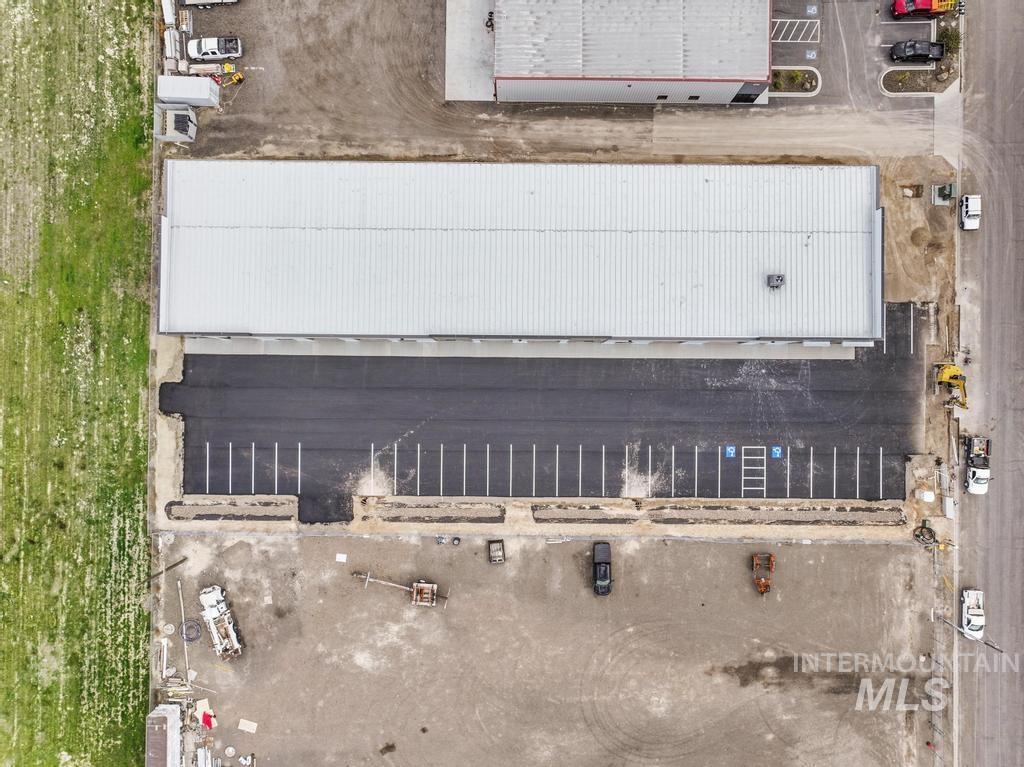
Bird's eye view
-
Map showing property parcels
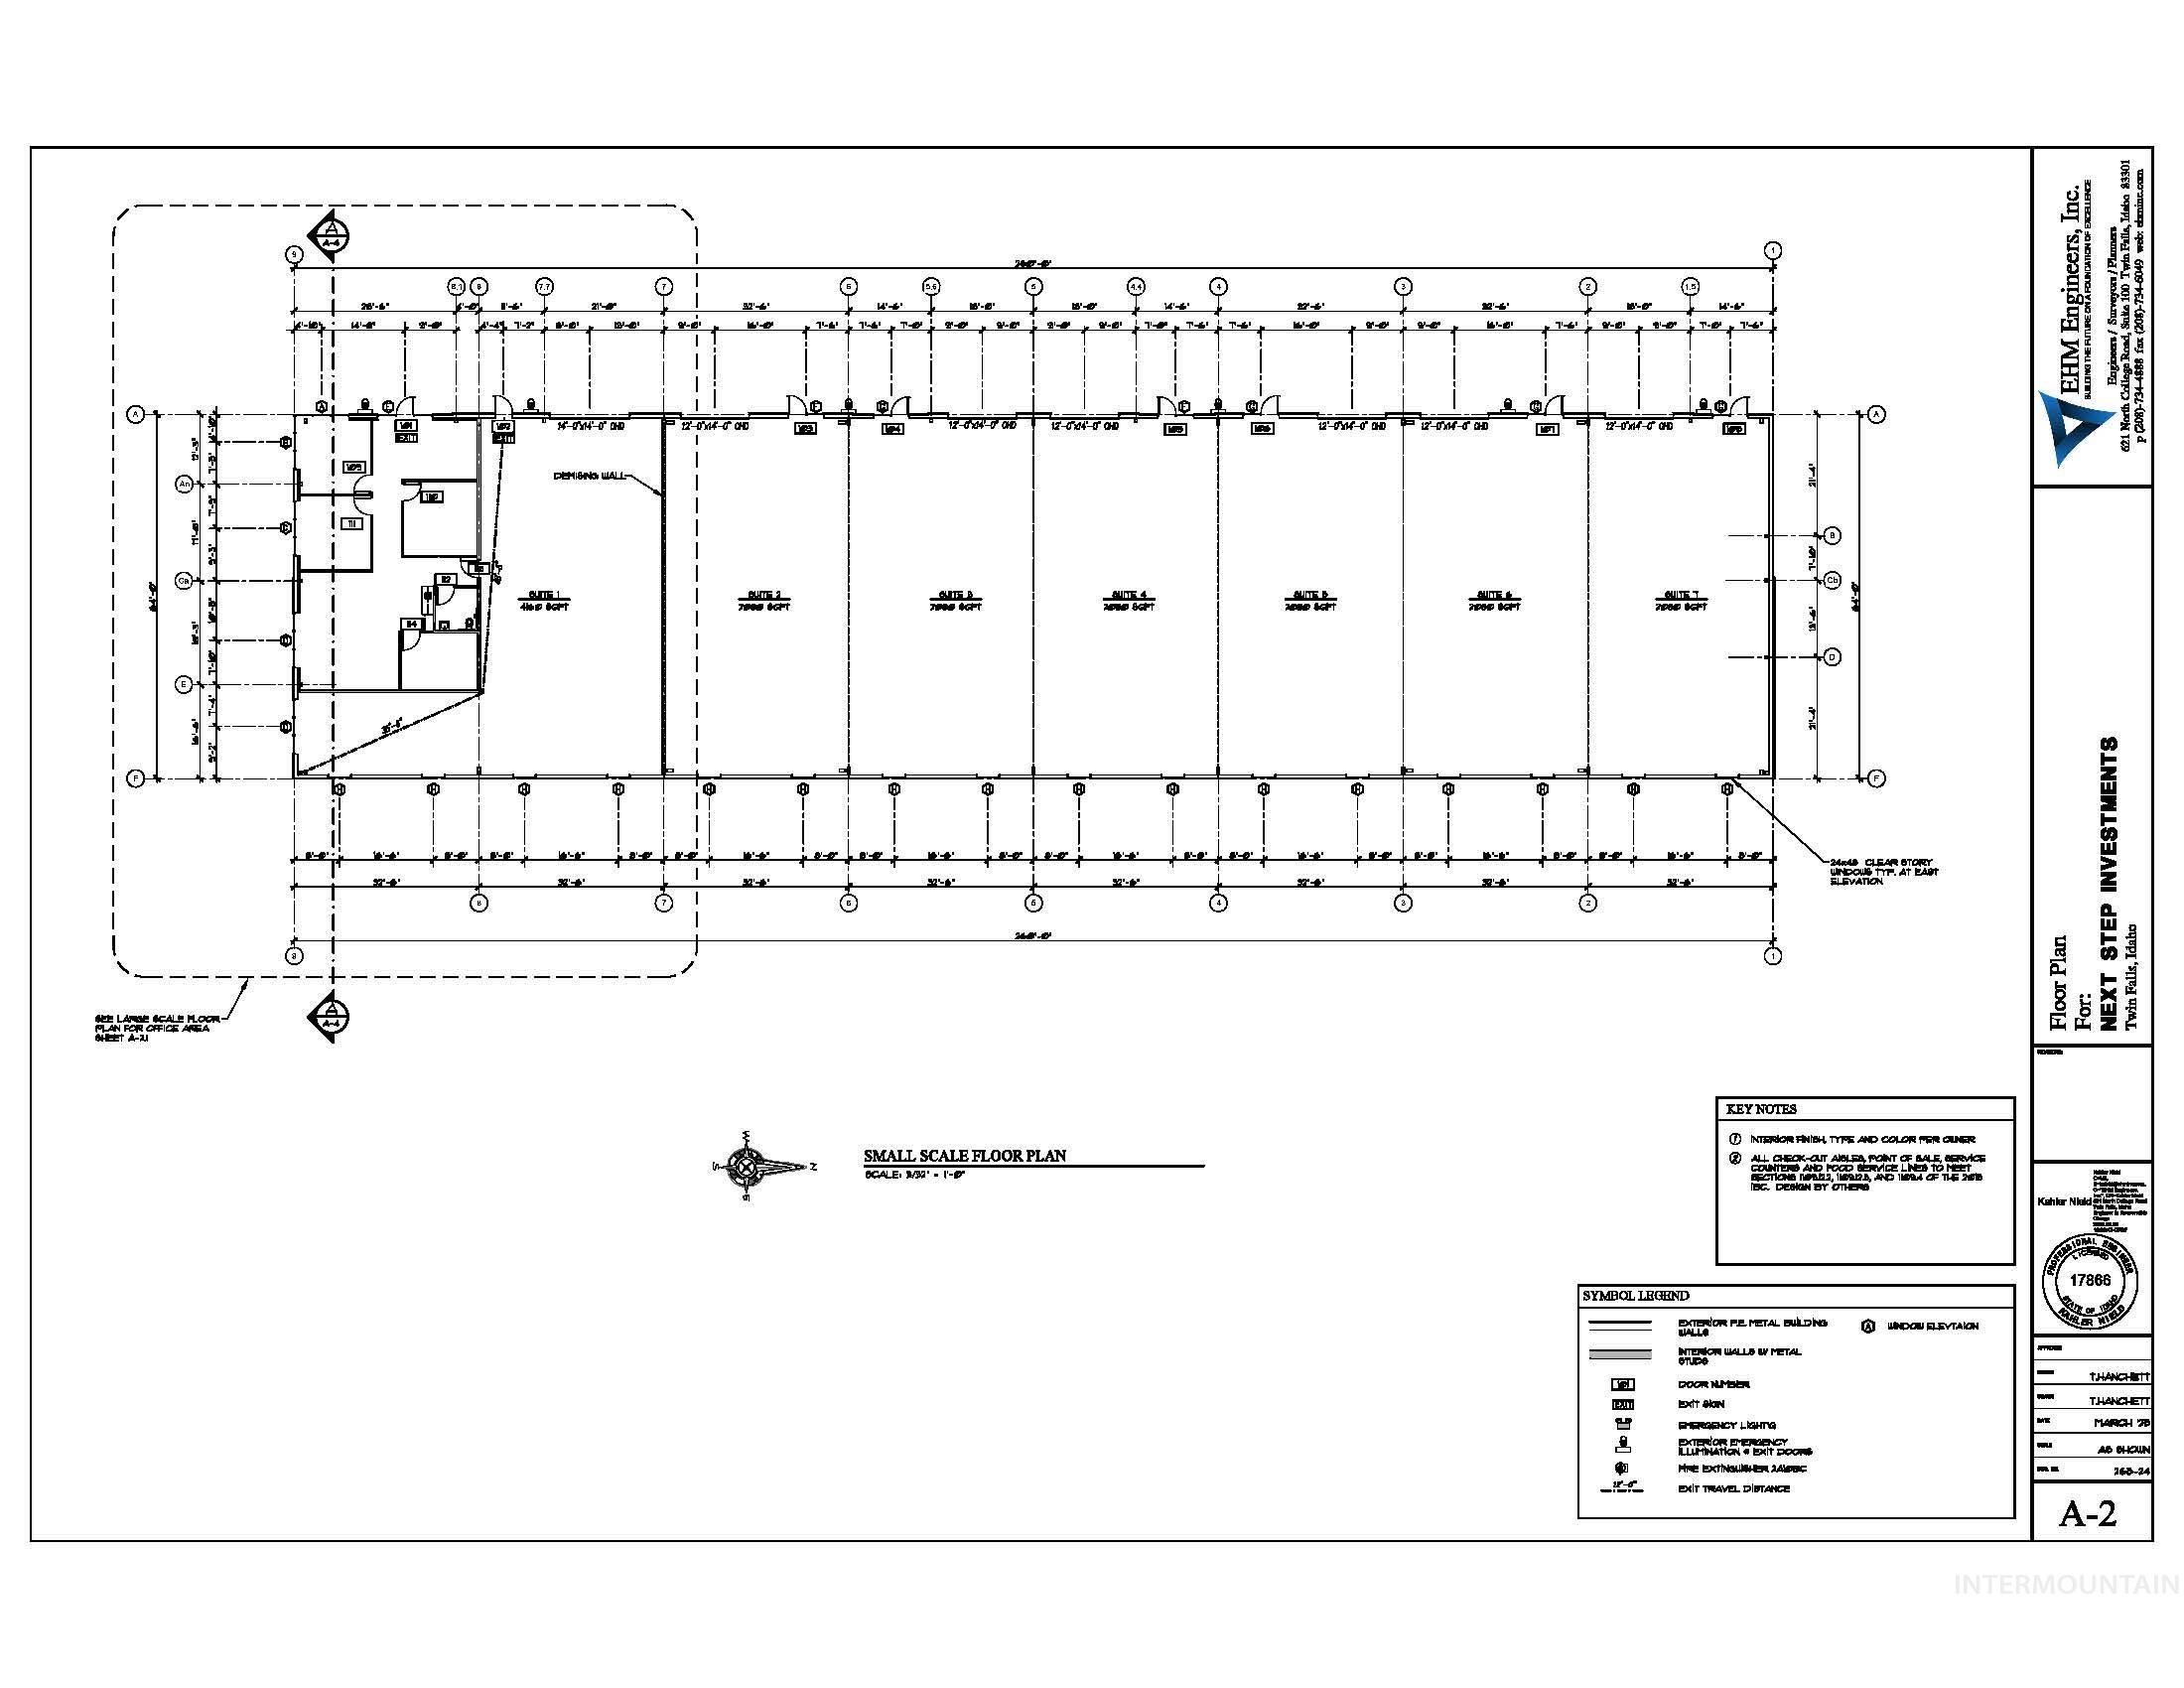
Be among the first to lease brand new industrial suites in this upcoming state-of-the-art warehouse development. Whether you’re a growing business looking for your first industrial footprint or an established operation in need of scalable space, this development offers the flexibility and infrastructure to support your success. With customizable suite sizes starting at 2,080 SF and build-to-suit options for office and warehouse layout, this is an unmatched opportunity to position your business for the future. Lease your space now and secure a prime location in a growing industrial hub. Annual lease rate is reflective of the maximum contiguous square footage available, 8,320sf. Net charges/CAM are currently estimated at $3.12/SF/YR and are in addition to the base rent.
- Heating:
- Forced Air, Gas
- Cooling:
- Central air
- Parking:
- 1 - 5 spaces
- Total Parking:
- 26
- Country:
- US
- State:
- ID
- County:
- Twin Falls
- City:
- Twin Falls
- Zipcode:
- 83301
- Street:
- 2311 Eldridge Avenue
- Longitude:
- W115° 33' 44.2''
- Latitude:
- N42° 32' 29.5''
- Status:
- Active
- Type:
- Industrial
- Potential Short Sale:
- No
- Age:
- New - Never Occupied
- In Foreclosure:
- No
- Land Size:
- 1 - 4.99 Acres
- Structure Features:
- Paved street, Paved outside area, Gas/propane, Grade level door, Lighting, Overhead doors, Fire sprinklers
- Construction:
- Steel, Metal Siding
- Roof:
- Metal
- Water:
- City service
Business/Commercial For Sale
2311 Eldridge Avenue, Twin Falls, Idaho 83301
- Property Type :
- Business/Commercial
- Listing Type :
- For Sale
- Status :
- Active
- Listing ID :
- 98953008
- Price :
- $99,840
- Apx SqFt :
- 8,320 SqFt
- Year Built :
- 2025
- Lot Area :
- 1.05 Acres
- Days on Market :
- 452
- Update Date :
- 09/24/2026 15:04:31



