
-

Craftsman house with stone siding, a garage, and a front yard
-

Aerial view of residential area
-
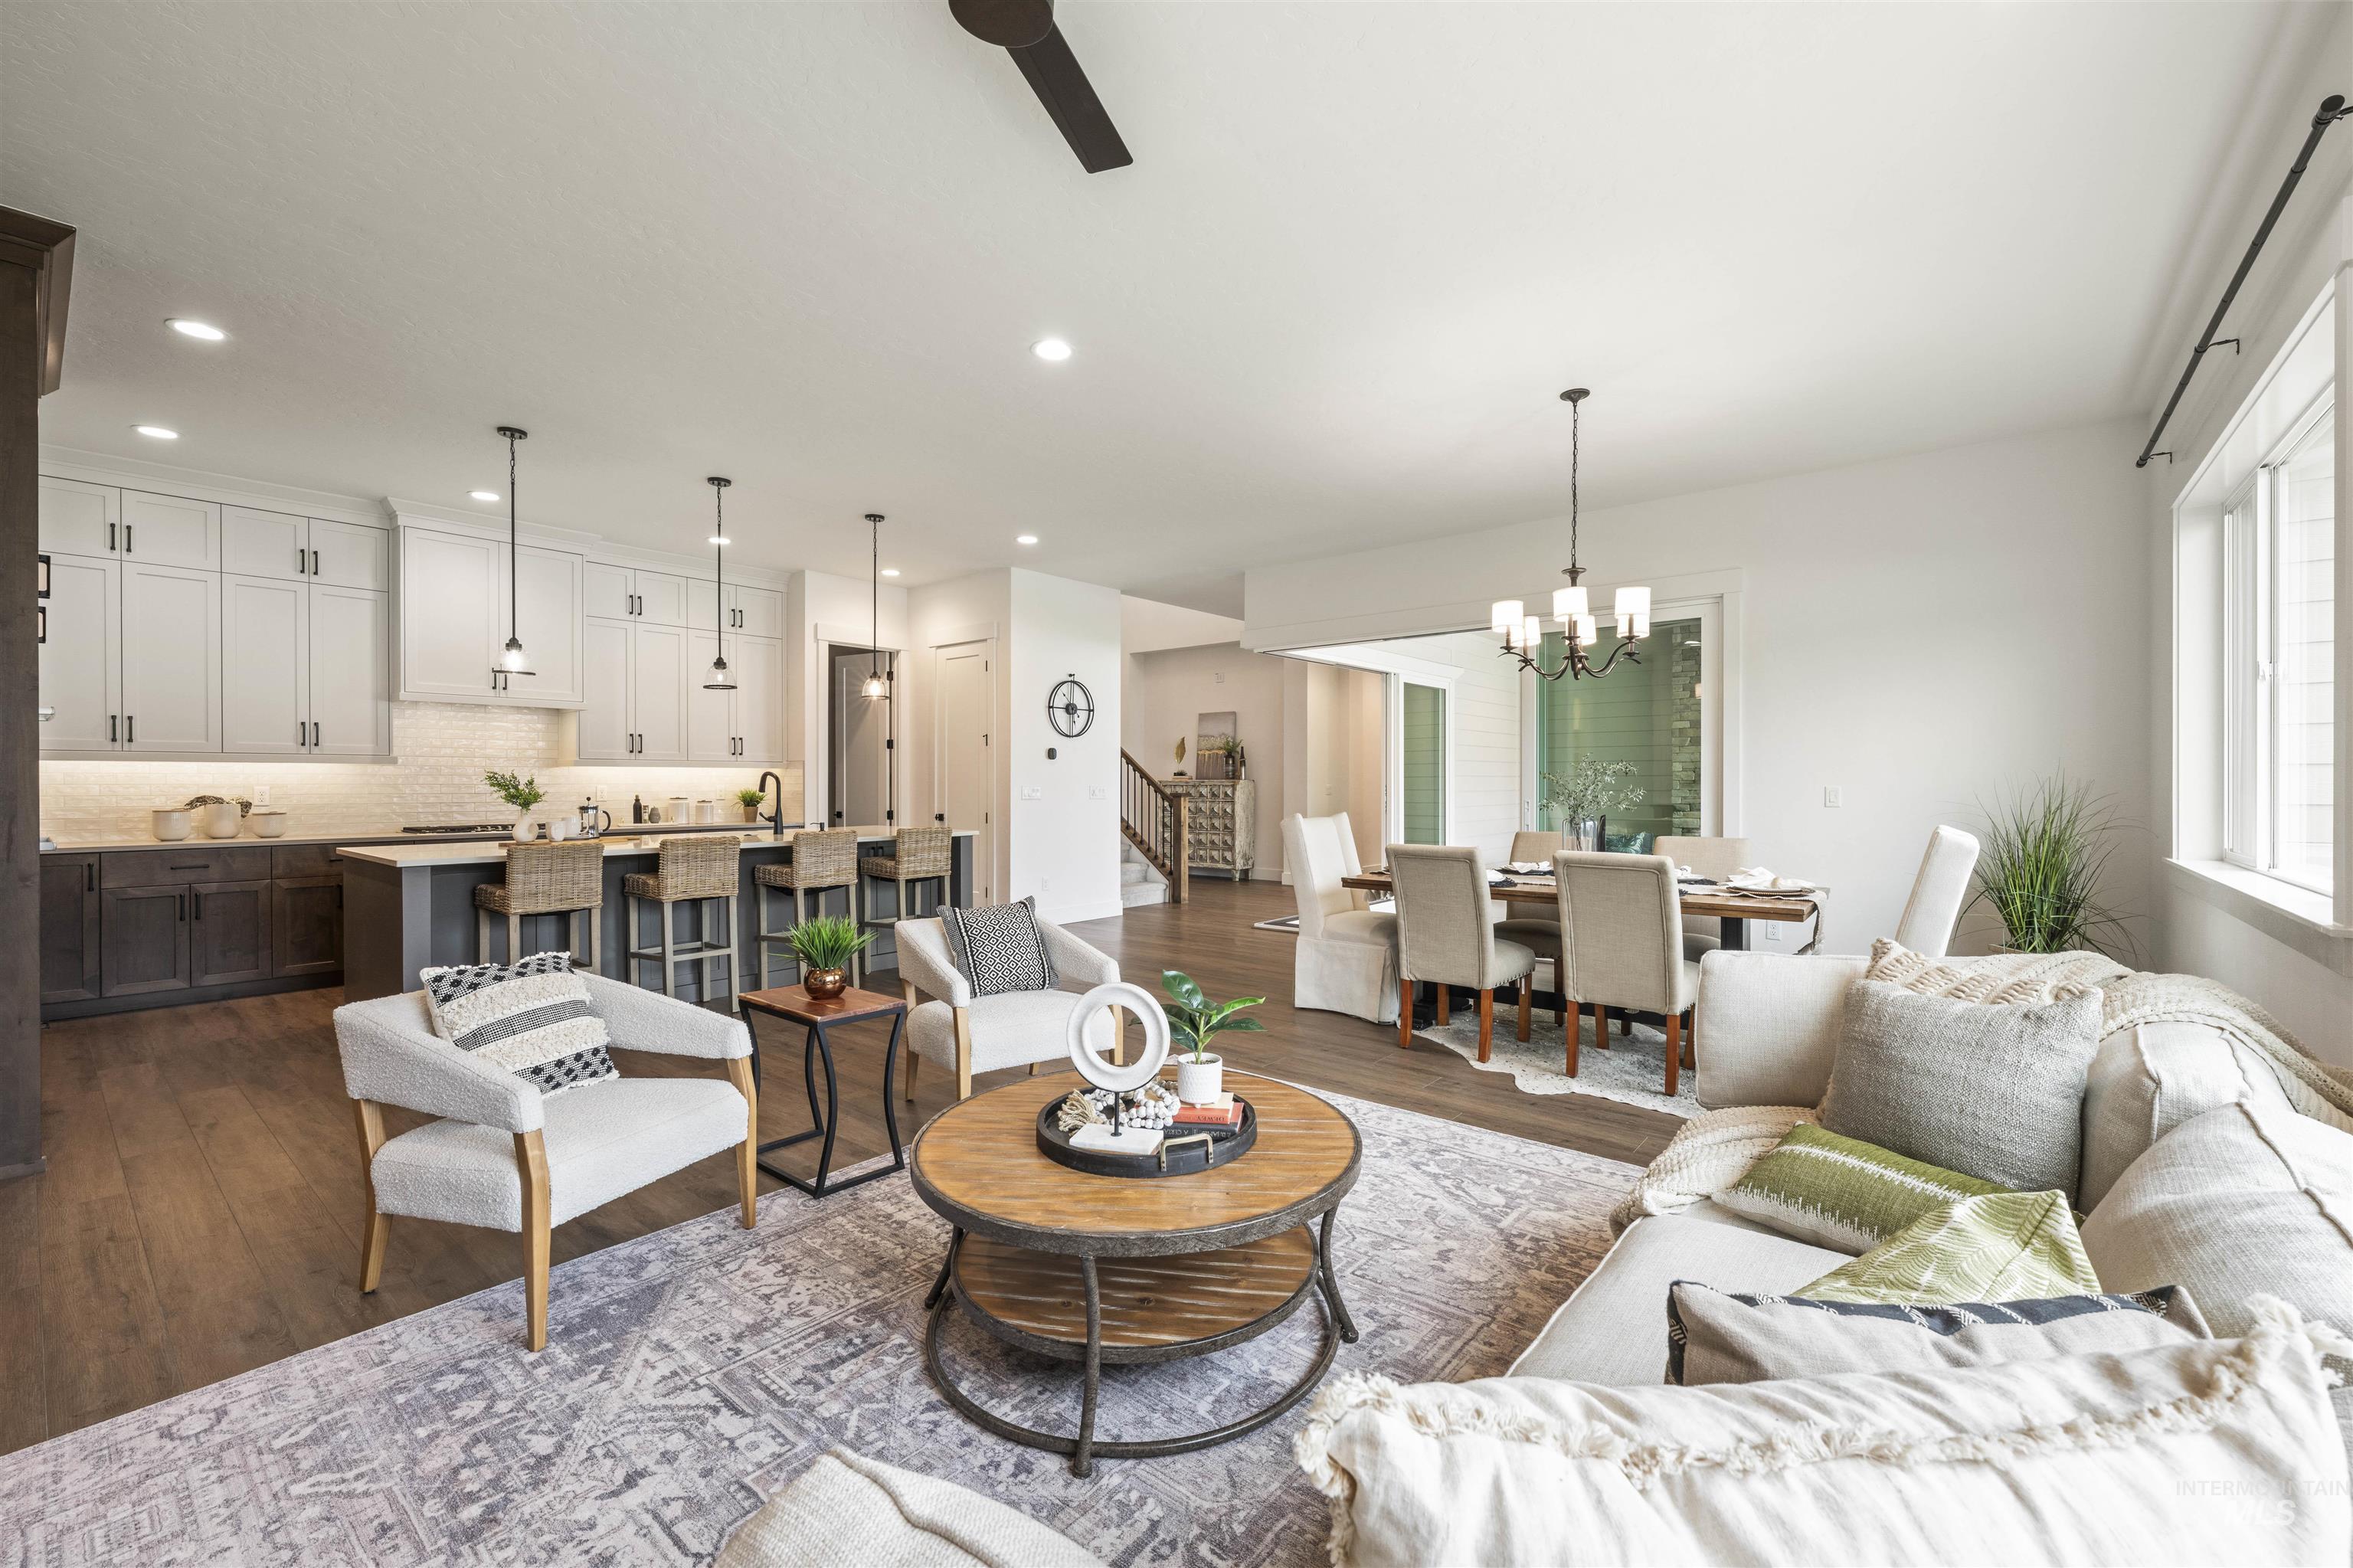
Living room featuring dark wood finished floors, a chandelier, stairway, recessed lighting, and ceiling fan
-
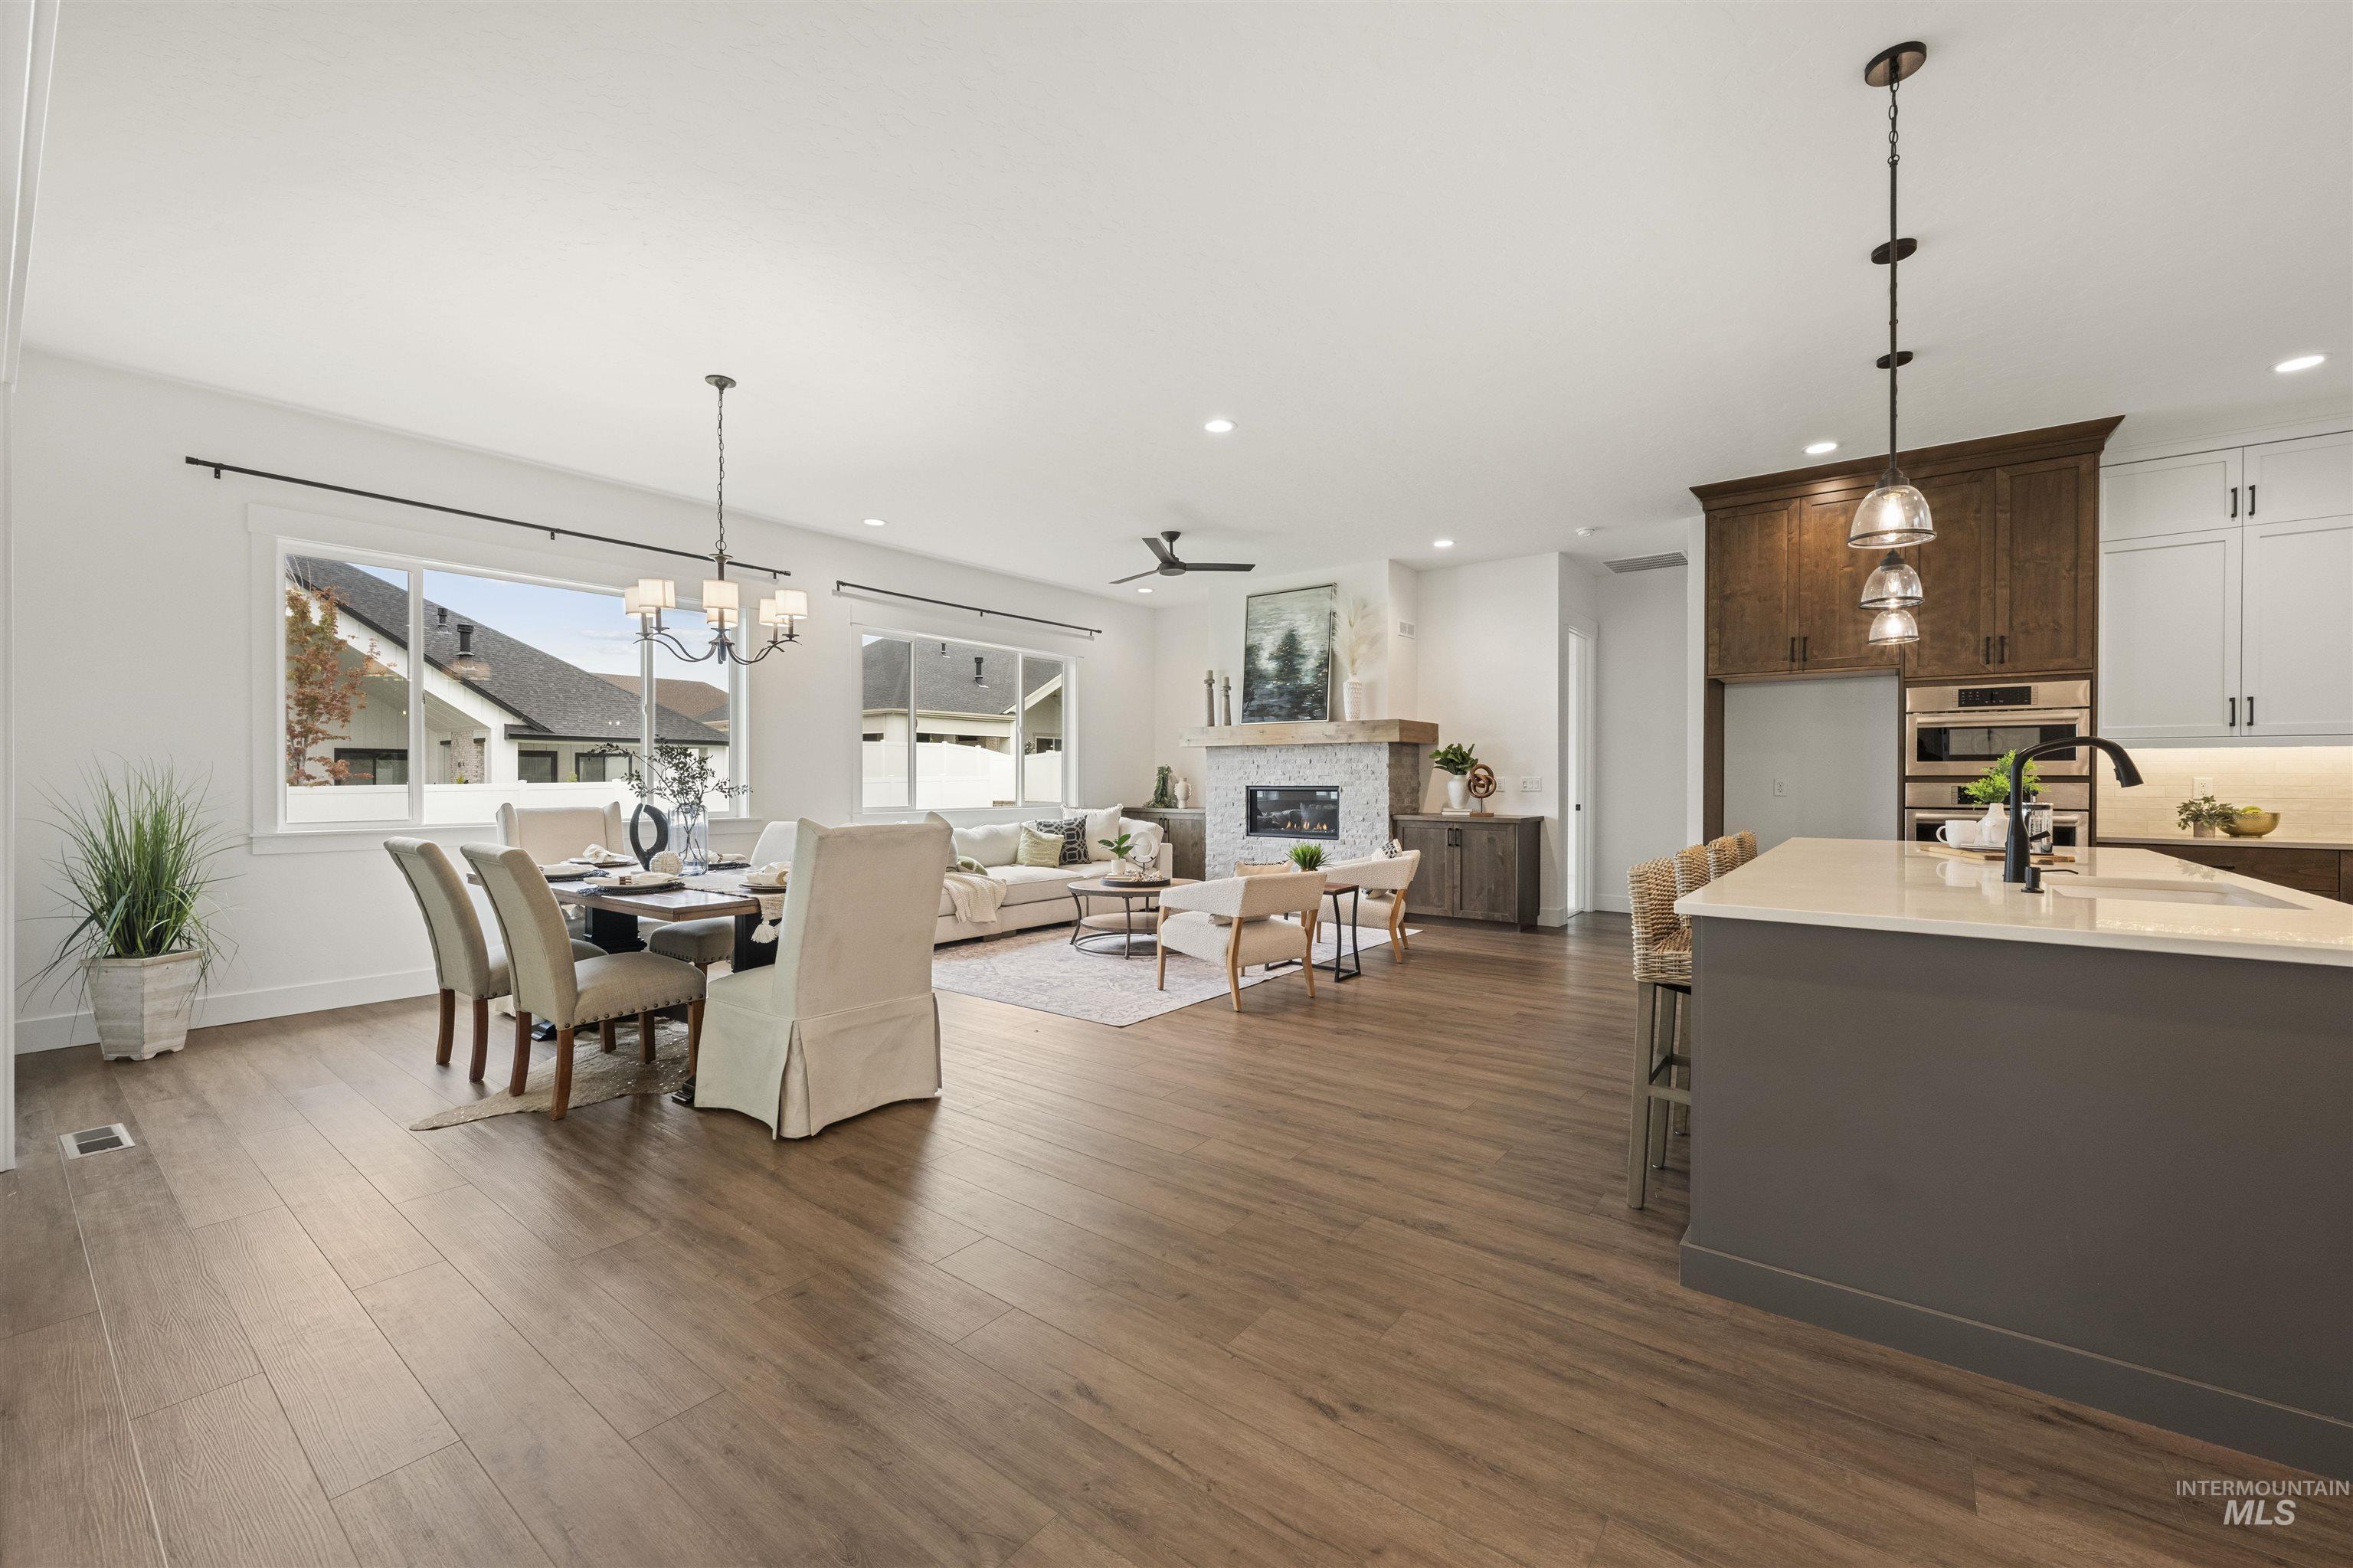
Dining area featuring a glass covered fireplace, a ceiling fan, a chandelier, dark wood-type flooring, and recessed lighting
-
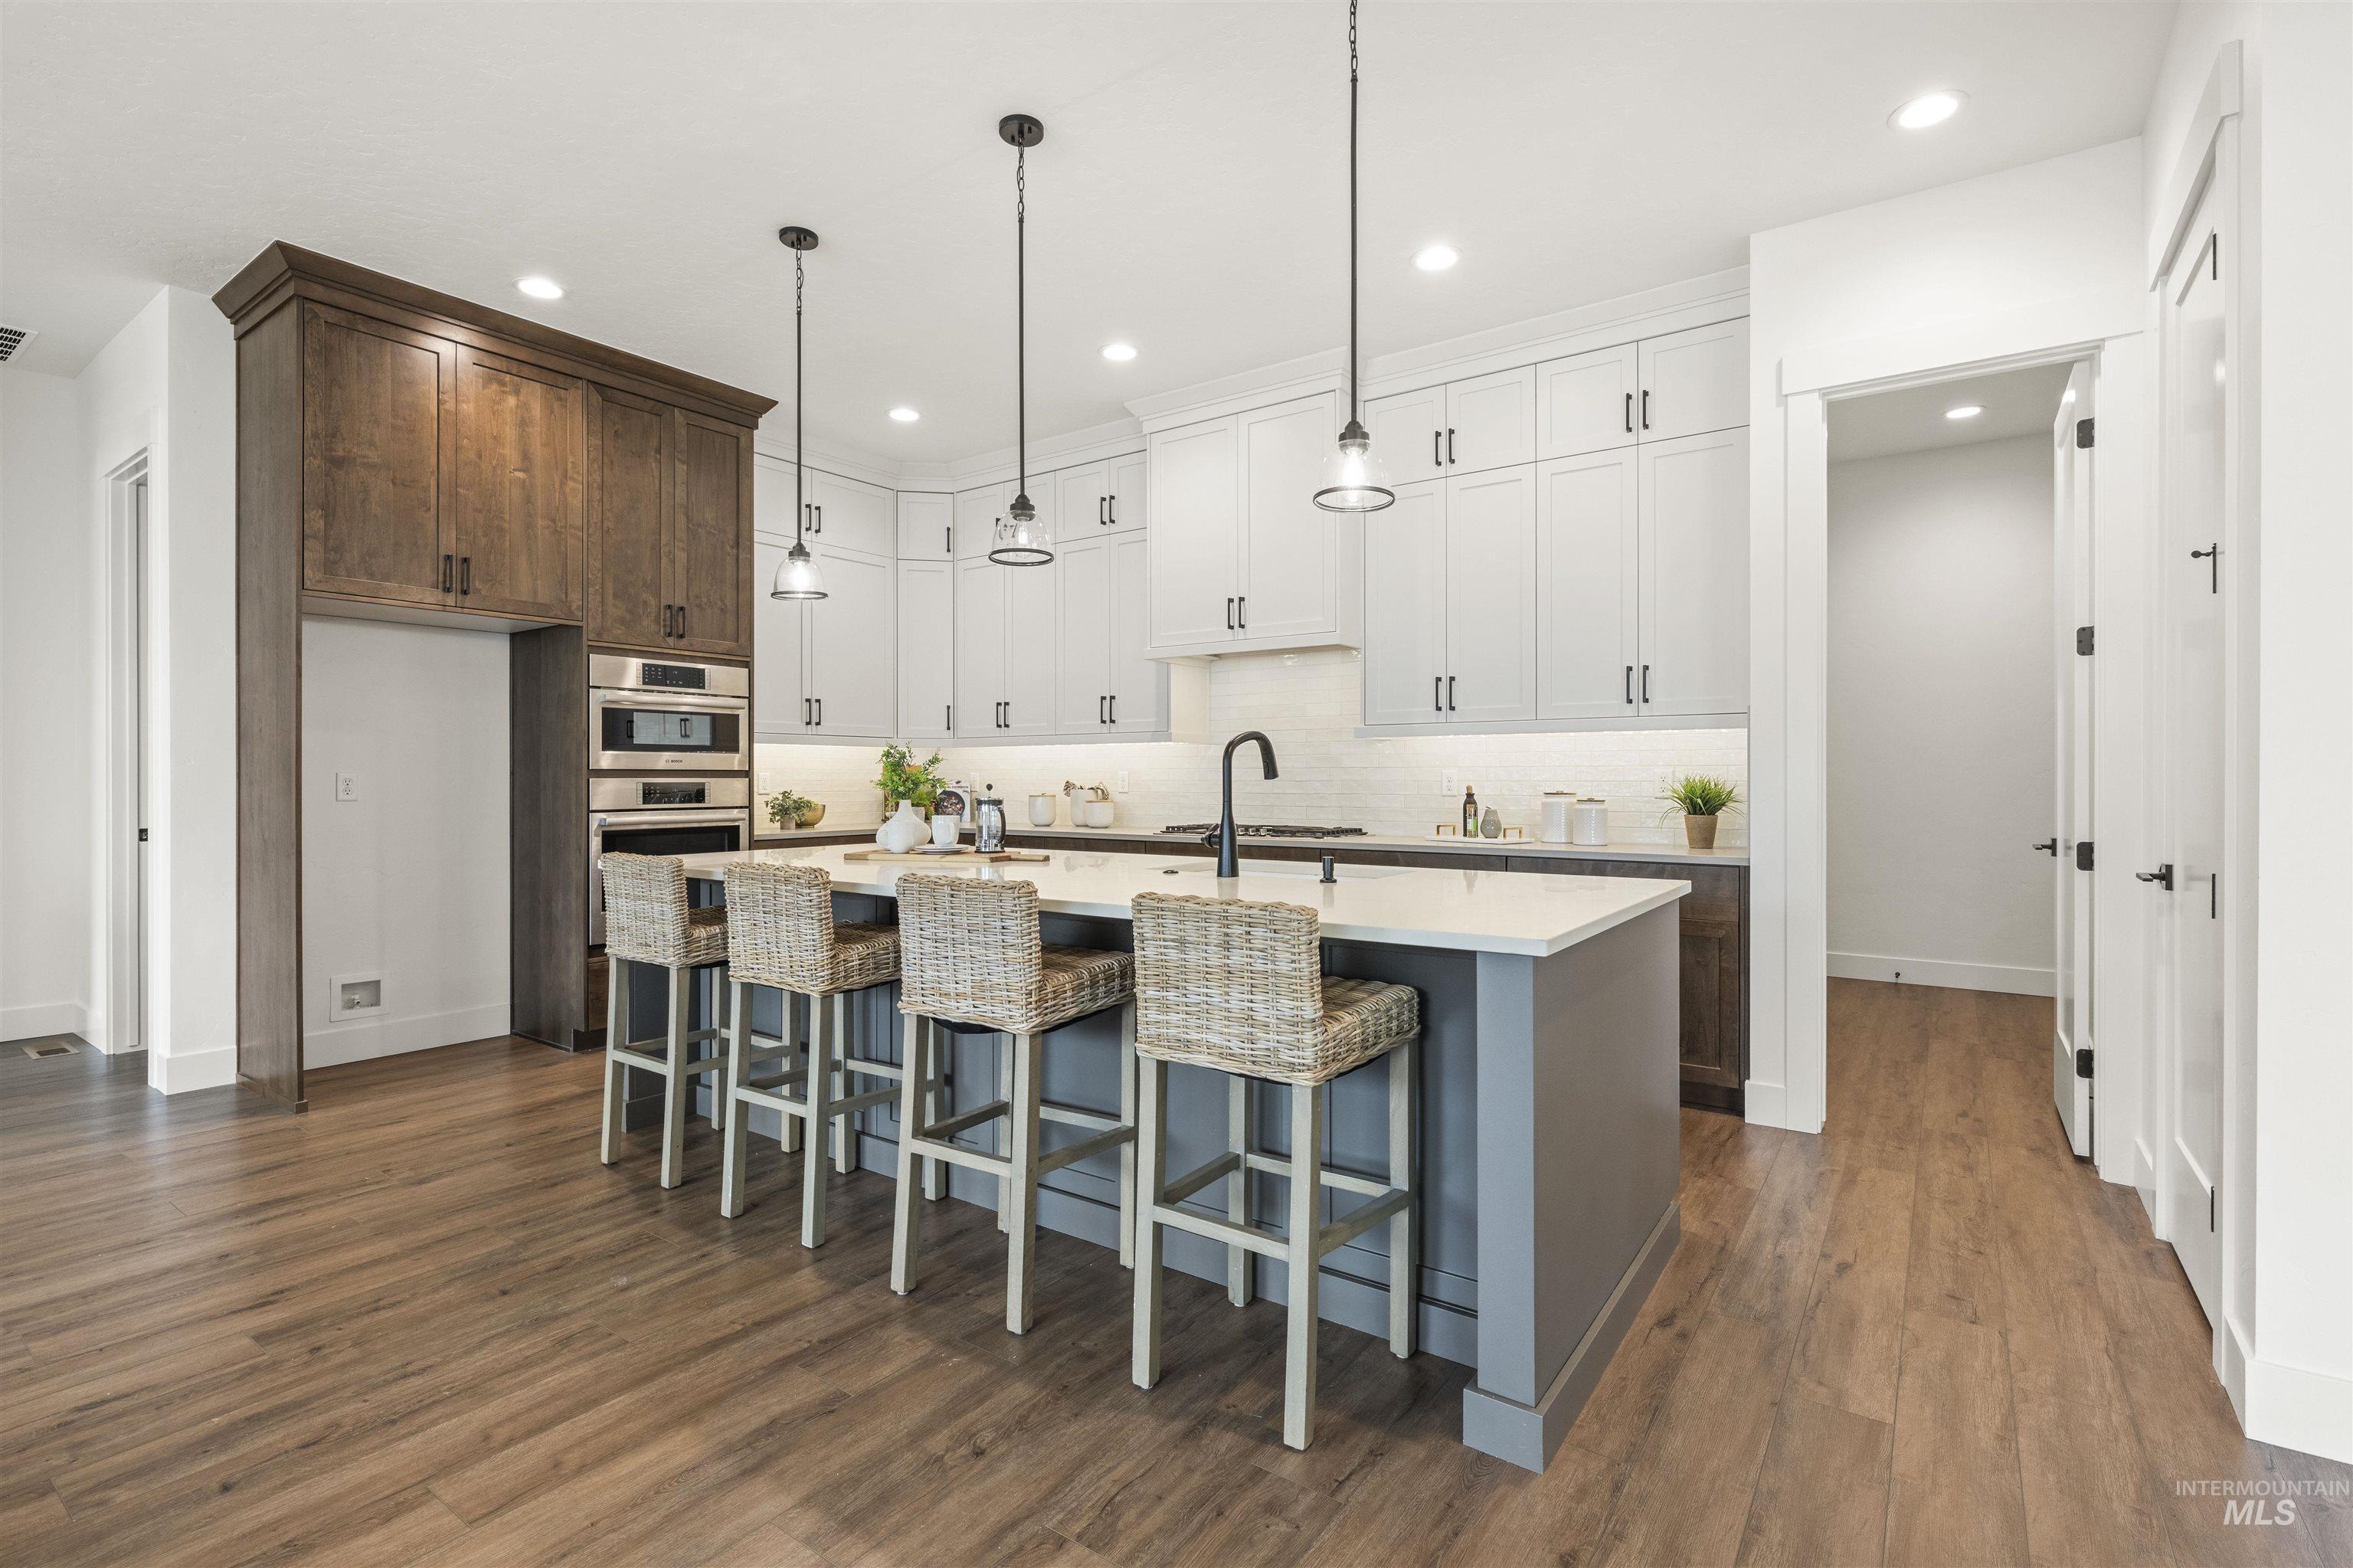
Kitchen with a kitchen bar, backsplash, an island with sink, dark wood finished floors, and recessed lighting
-
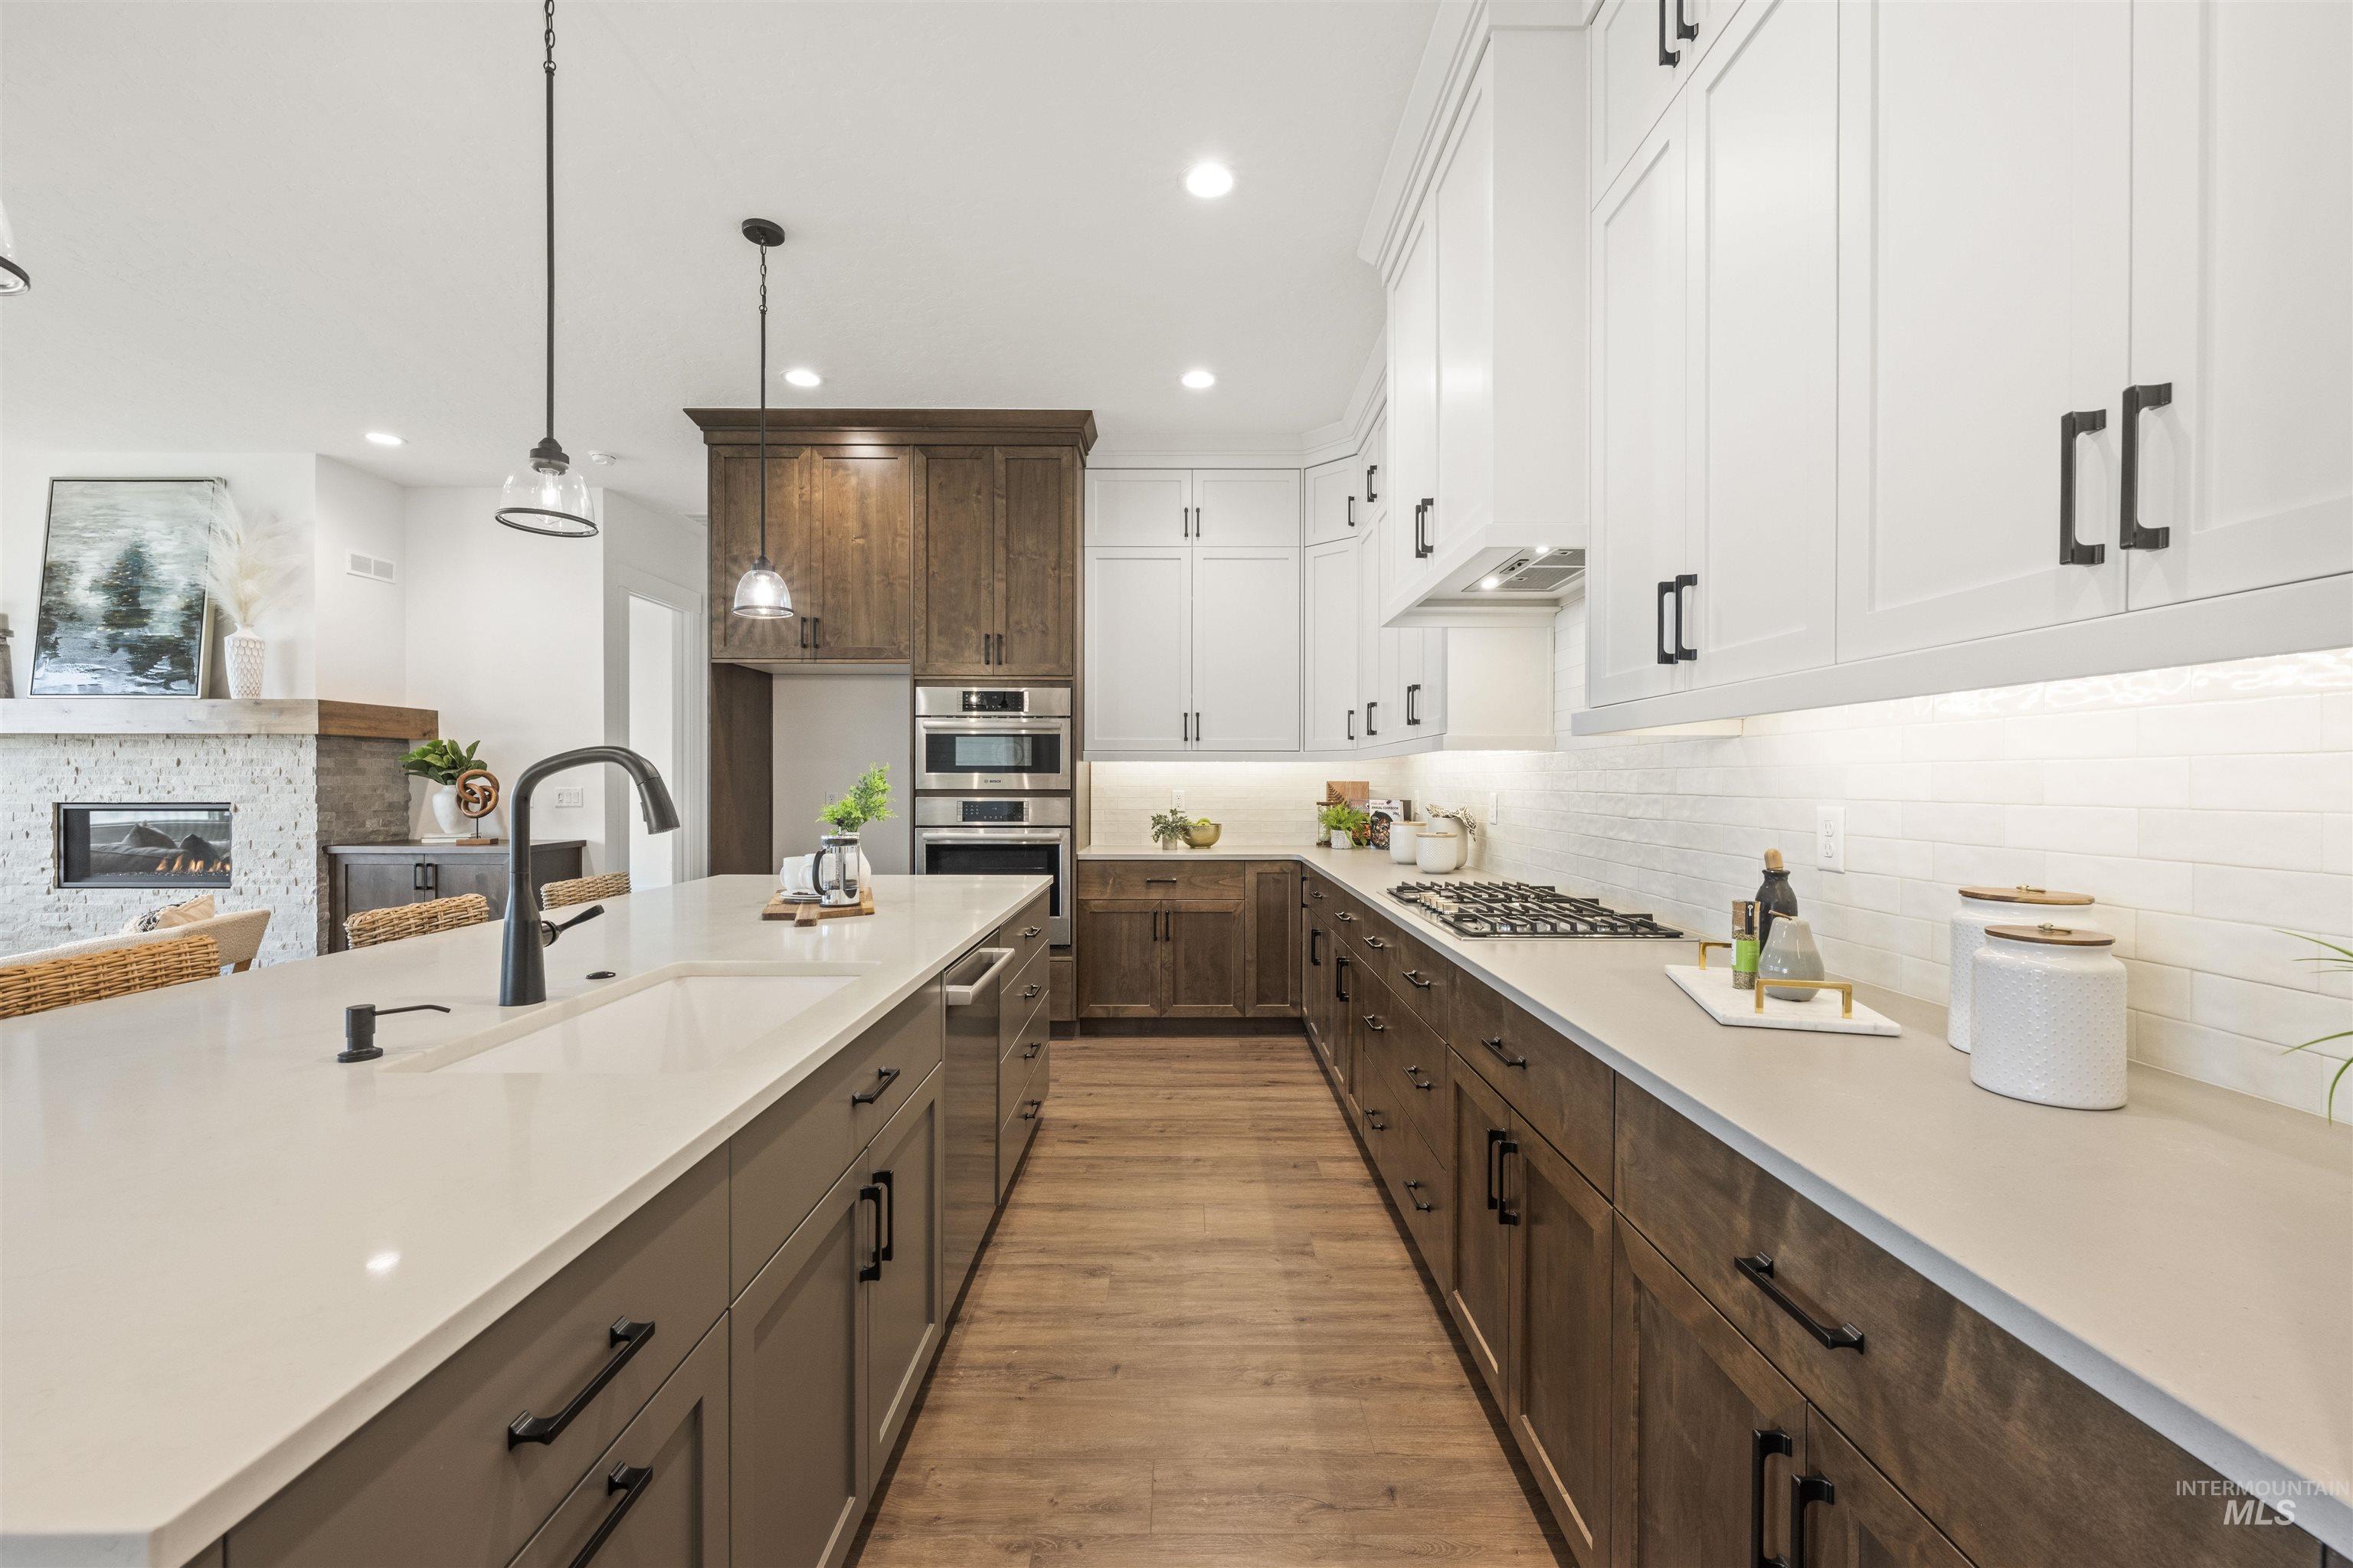
Kitchen featuring light wood-type flooring, white cabinets, hanging light fixtures, light stone counters, and recessed lighting
-
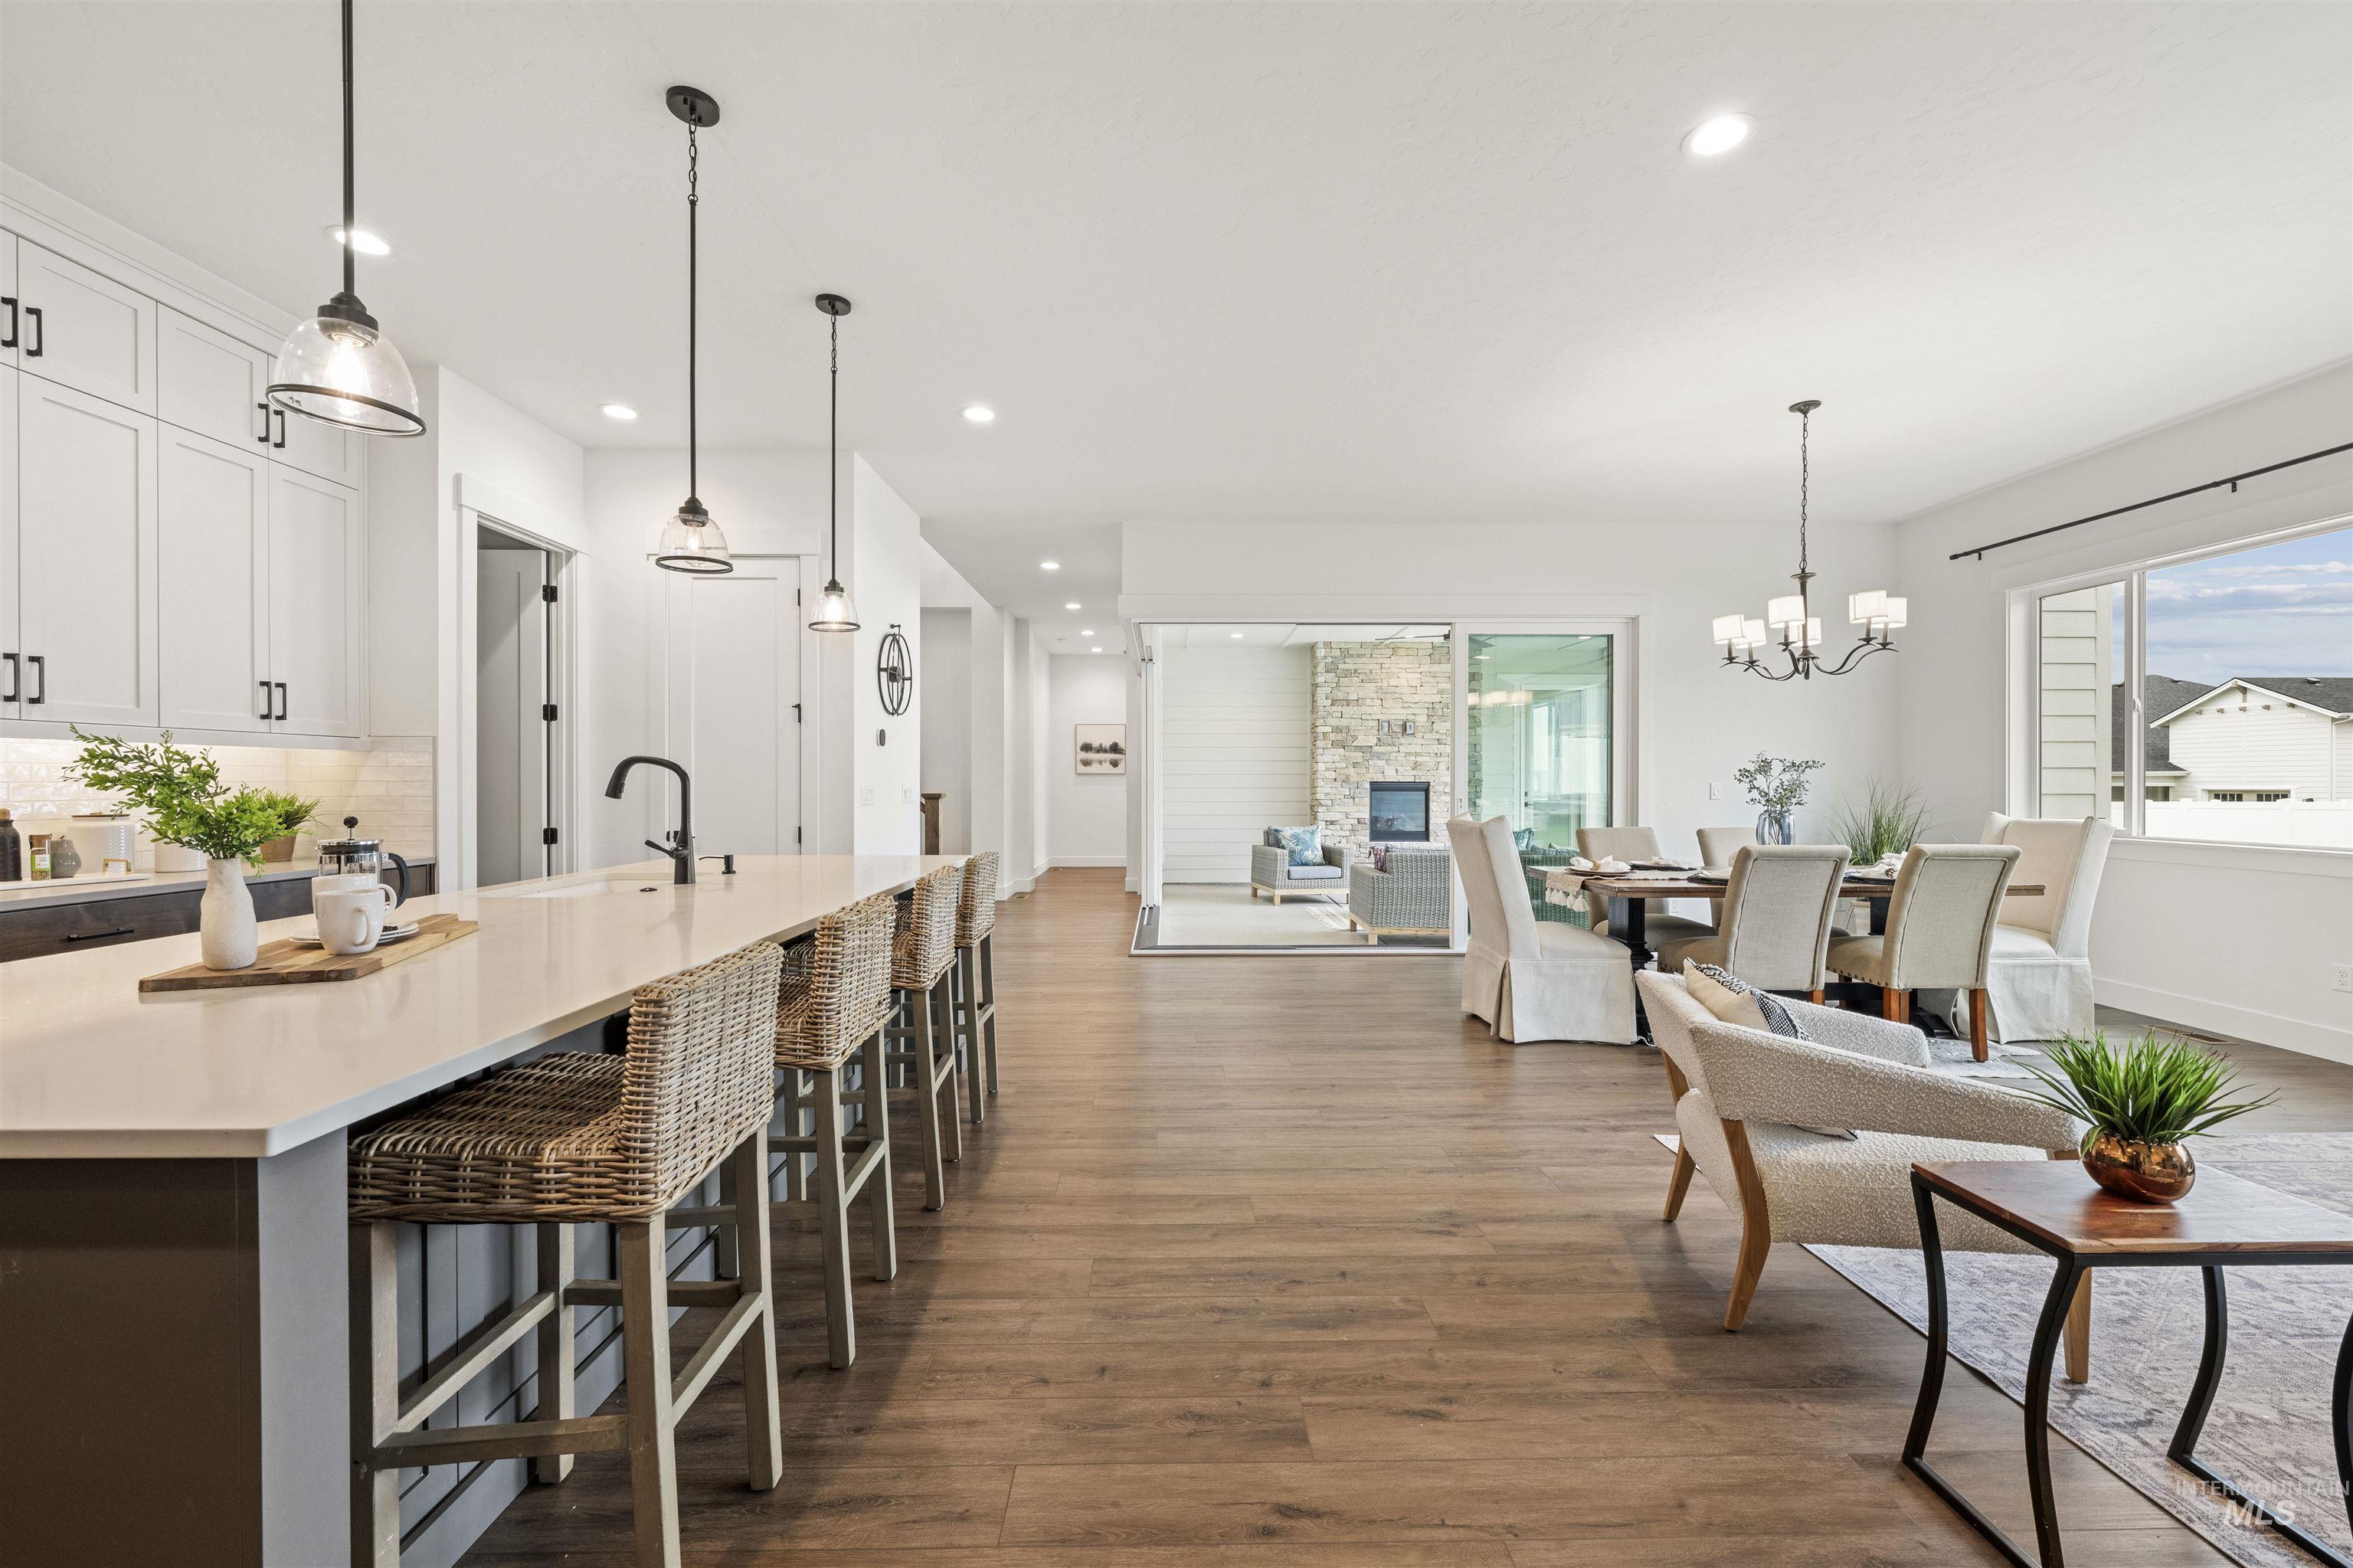
Kitchen featuring decorative light fixtures, white cabinetry, dark wood finished floors, recessed lighting, and open floor plan
-
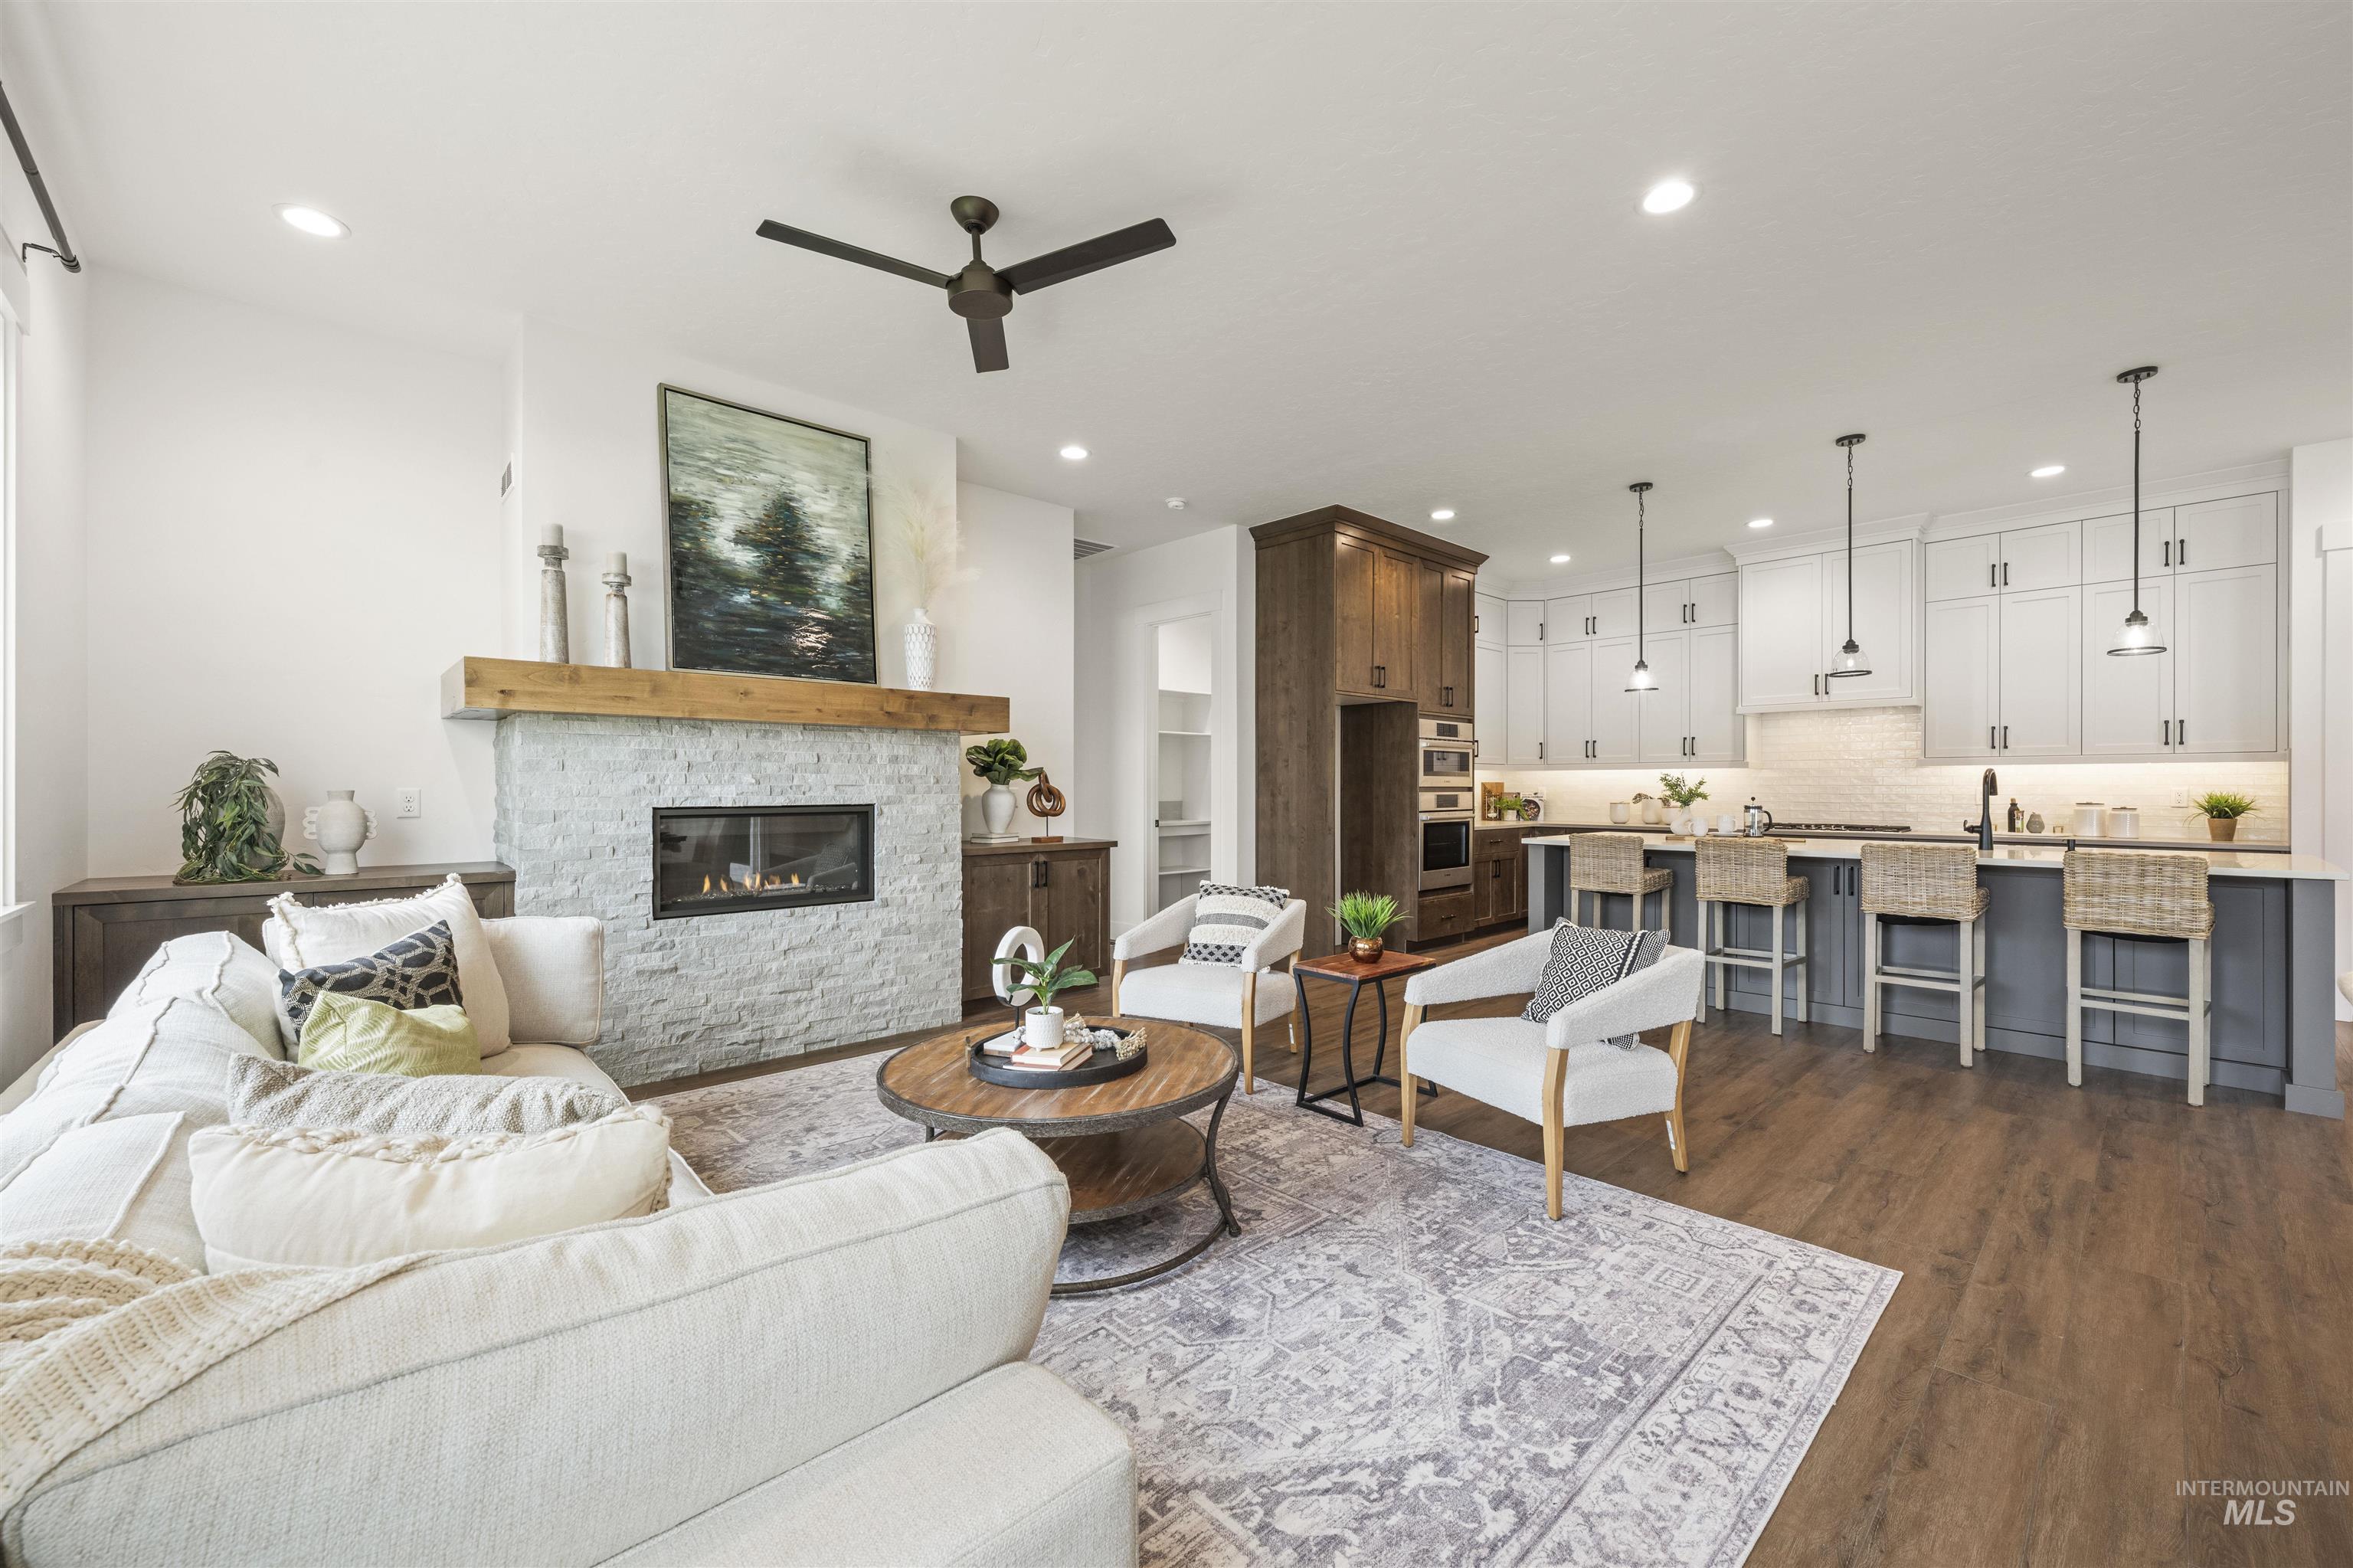
Living area with dark wood-type flooring, ceiling fan, recessed lighting, and a stone fireplace
-
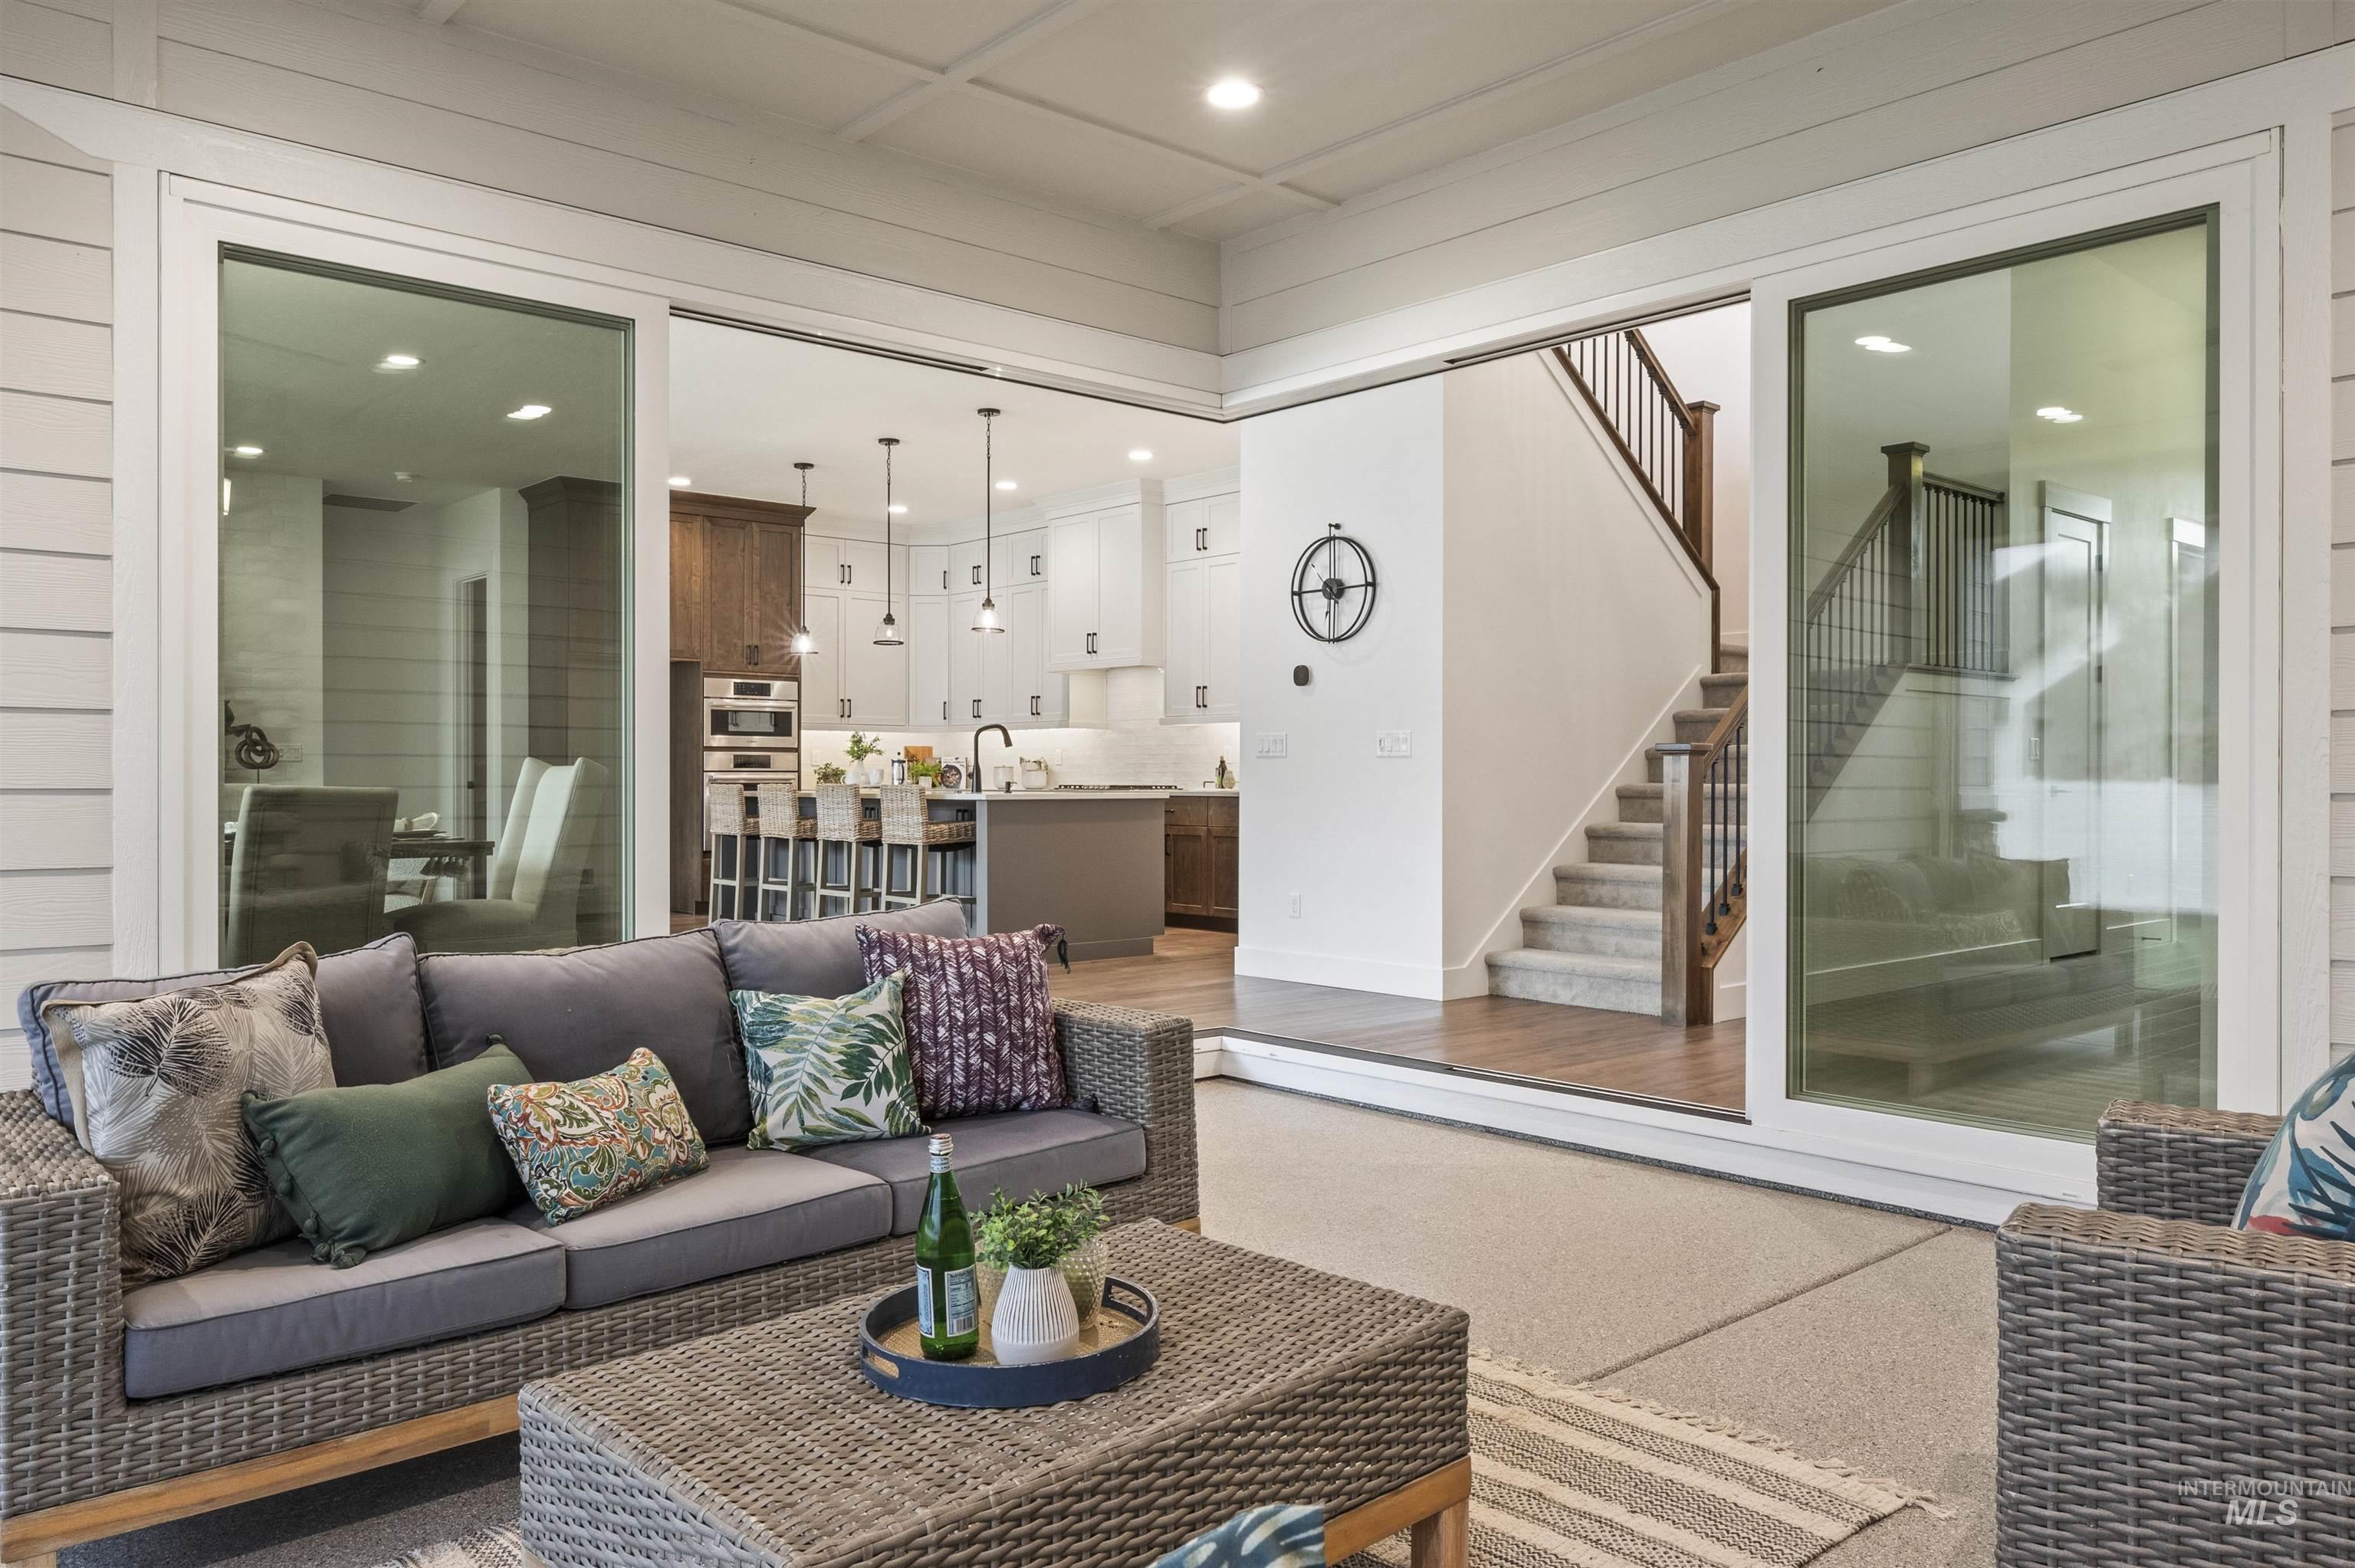
-
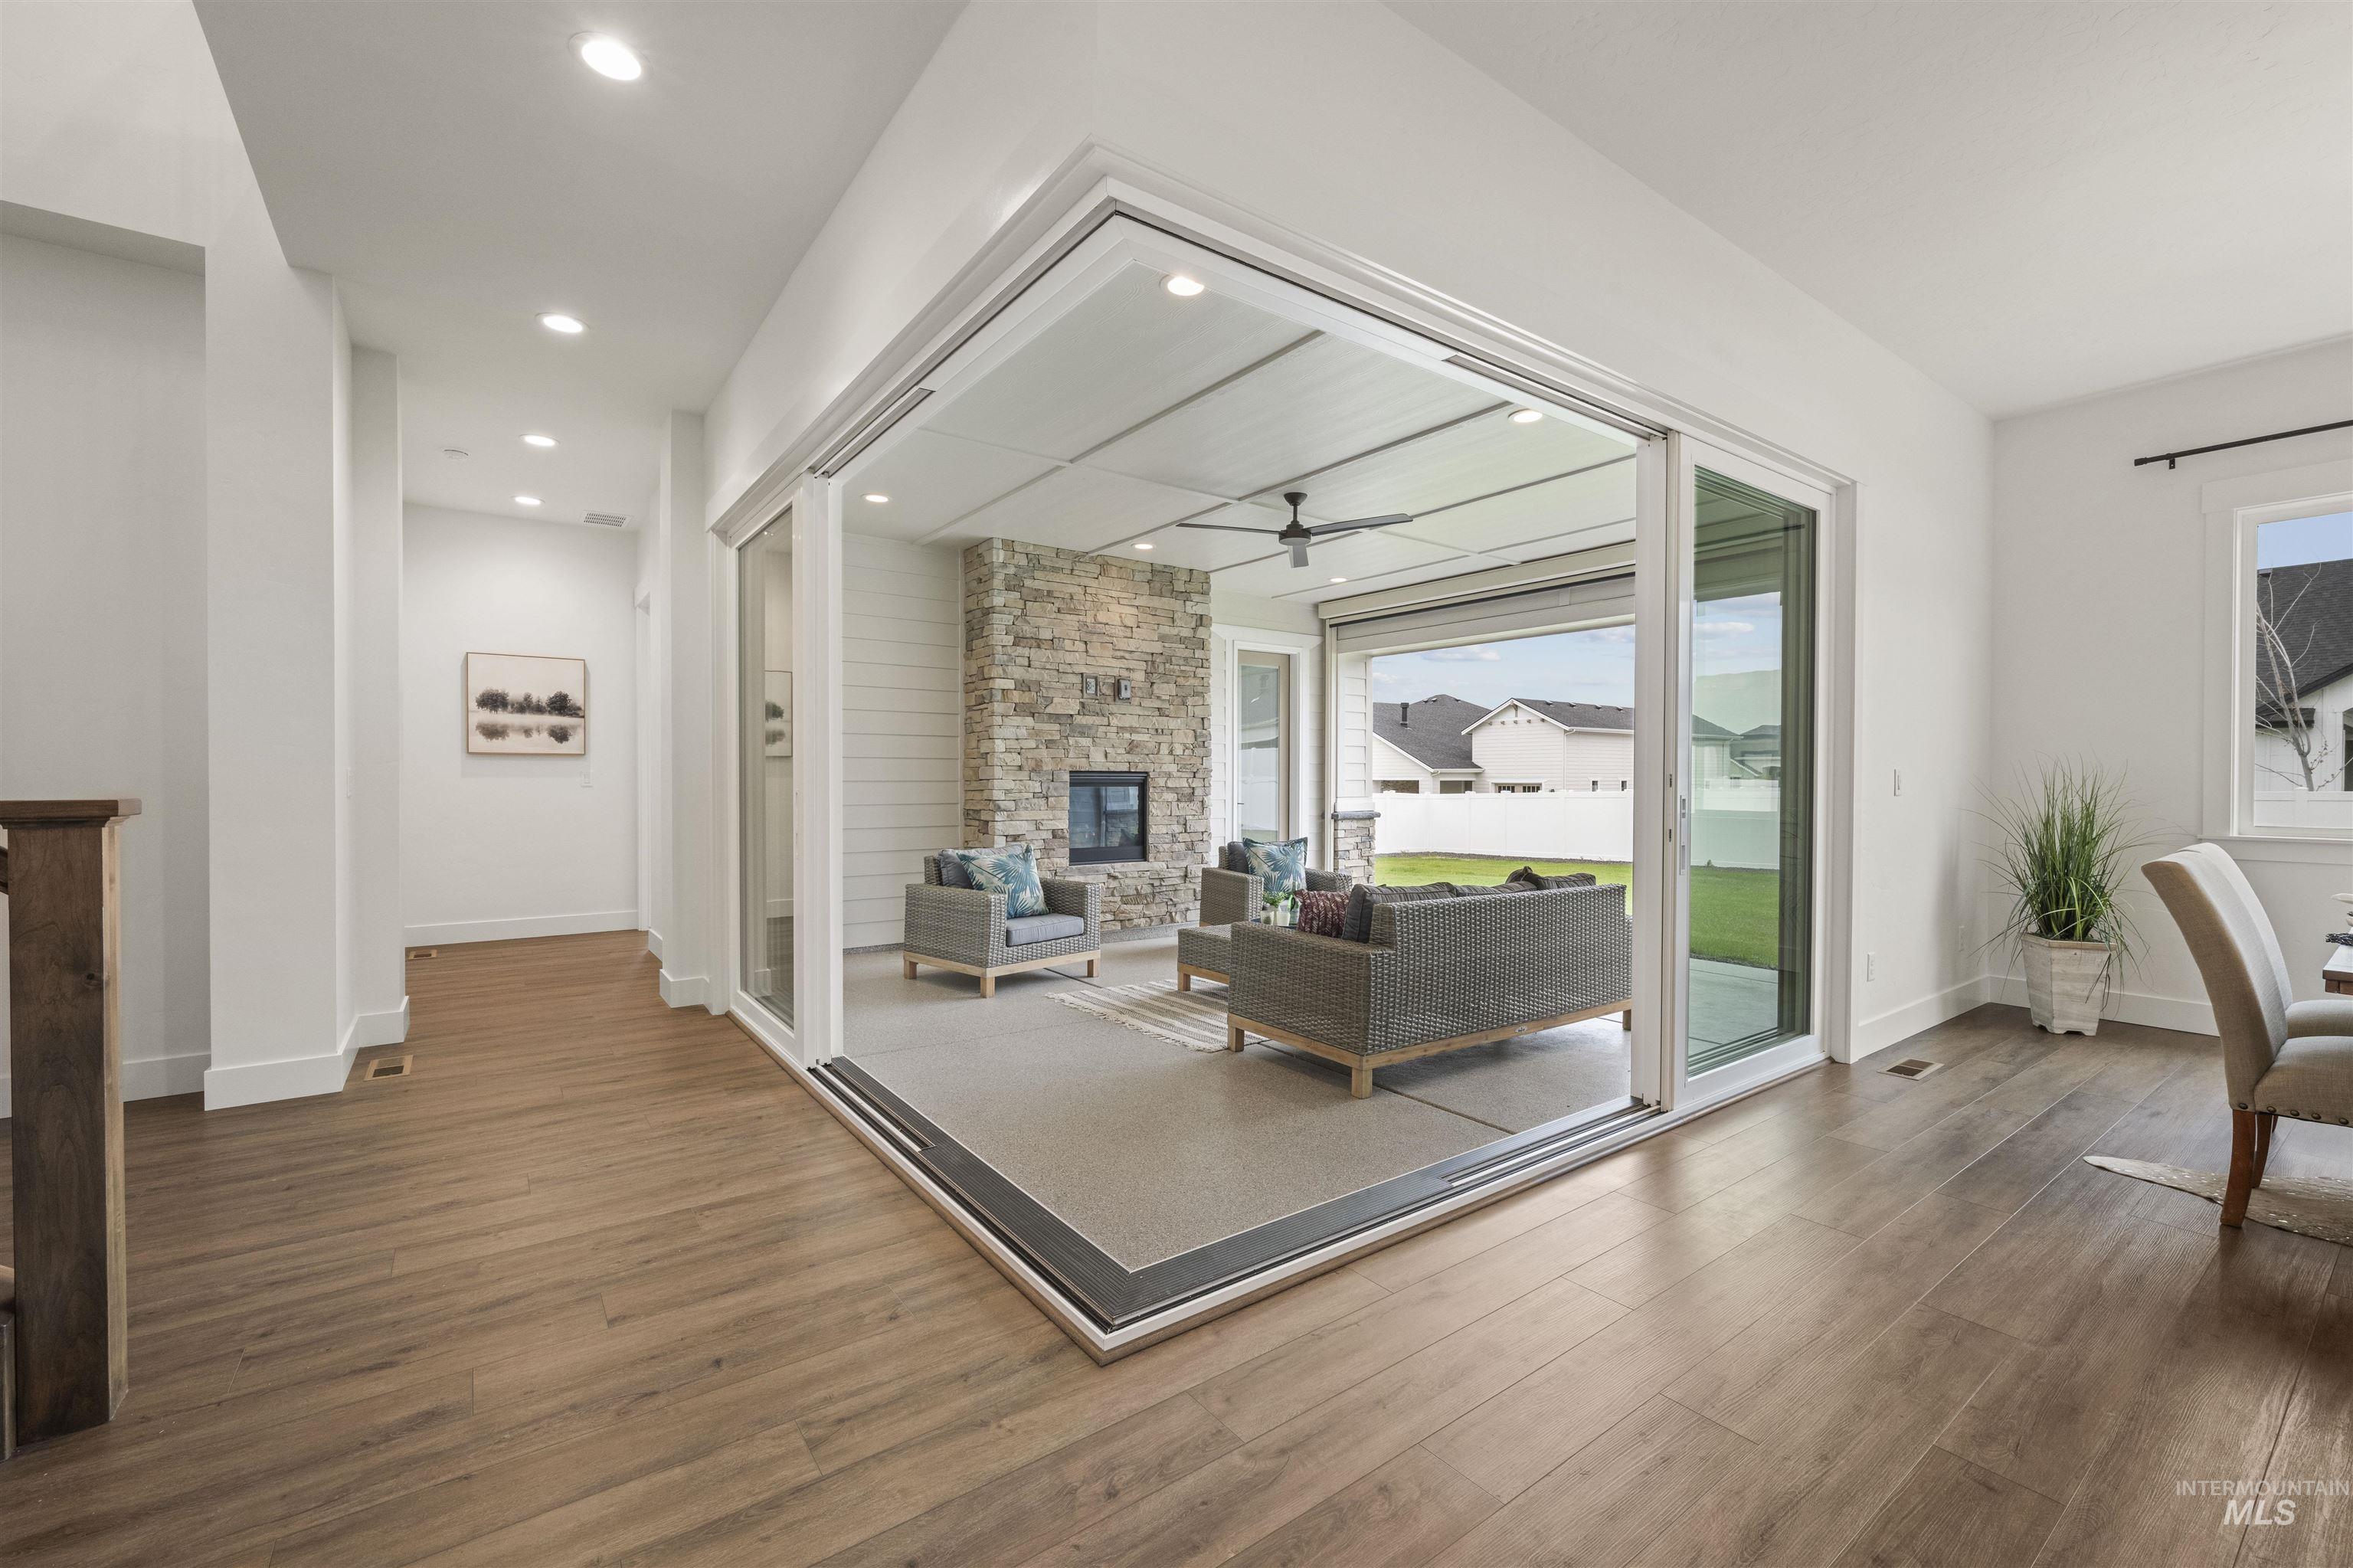
Doorway with a fireplace, wood finished floors, a ceiling fan, and recessed lighting
-
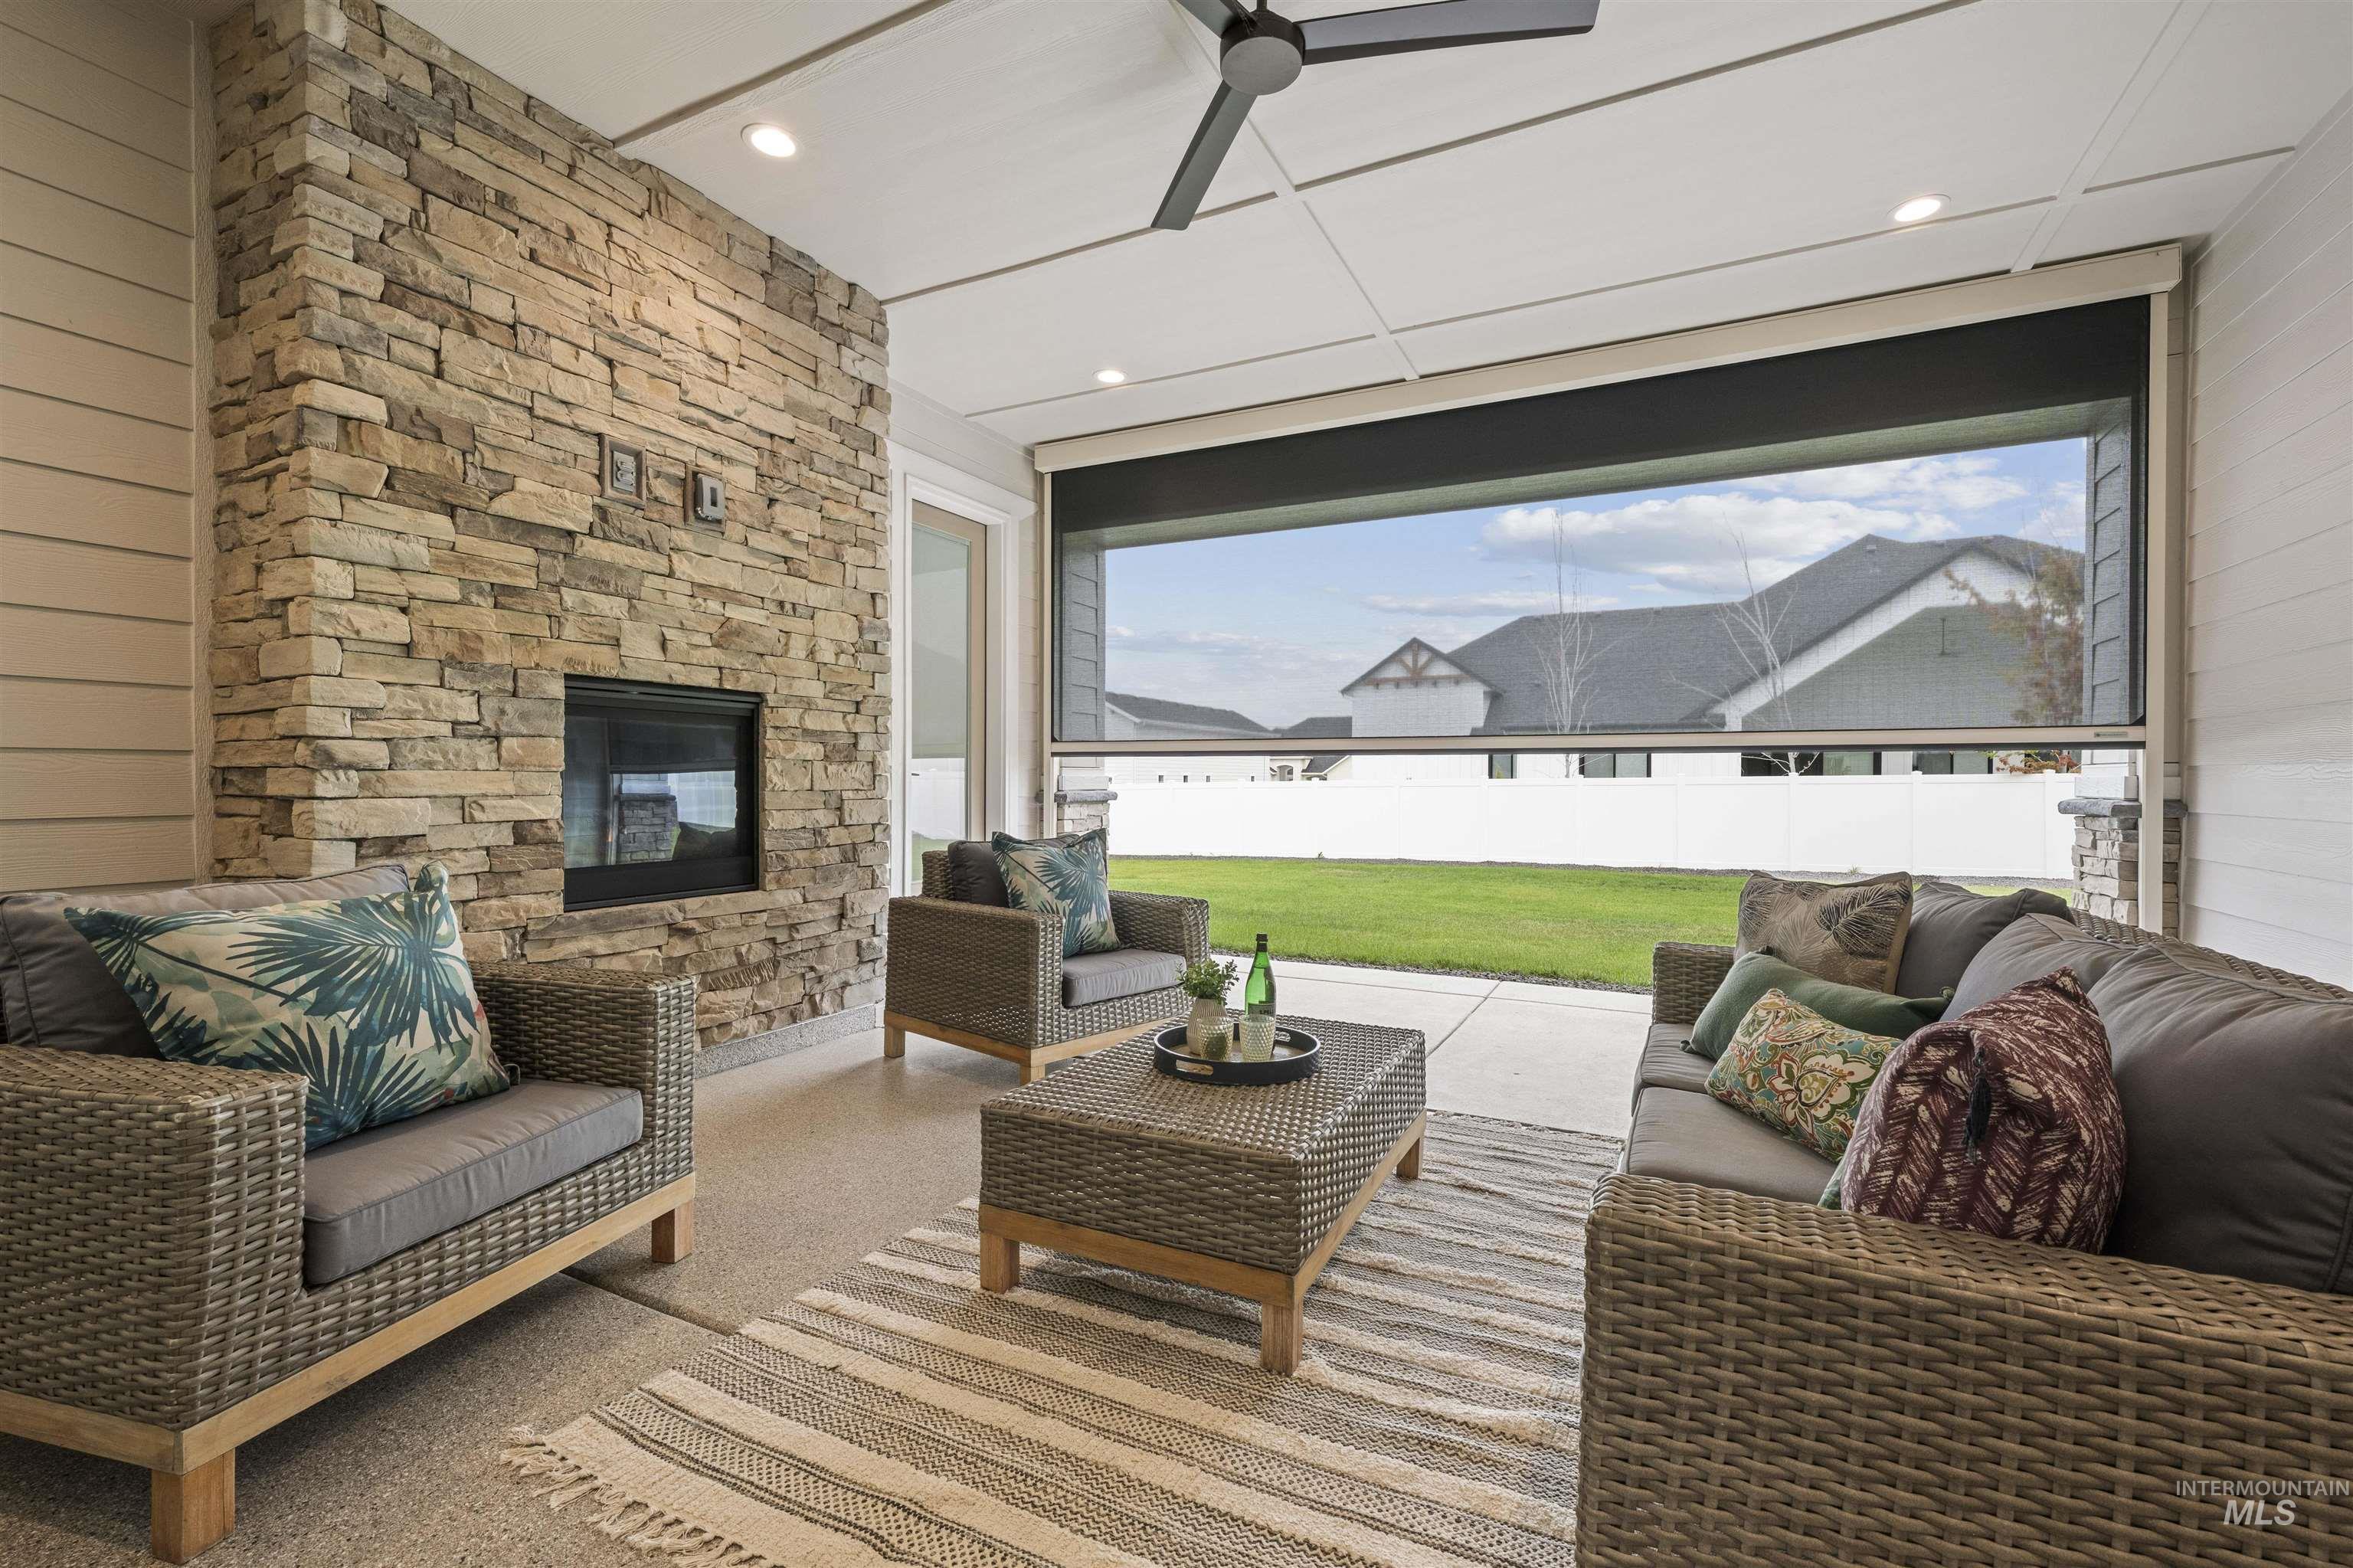
Epoxy flooring and outdoor stone fireplace, recessed lighting, and ceiling fan
-
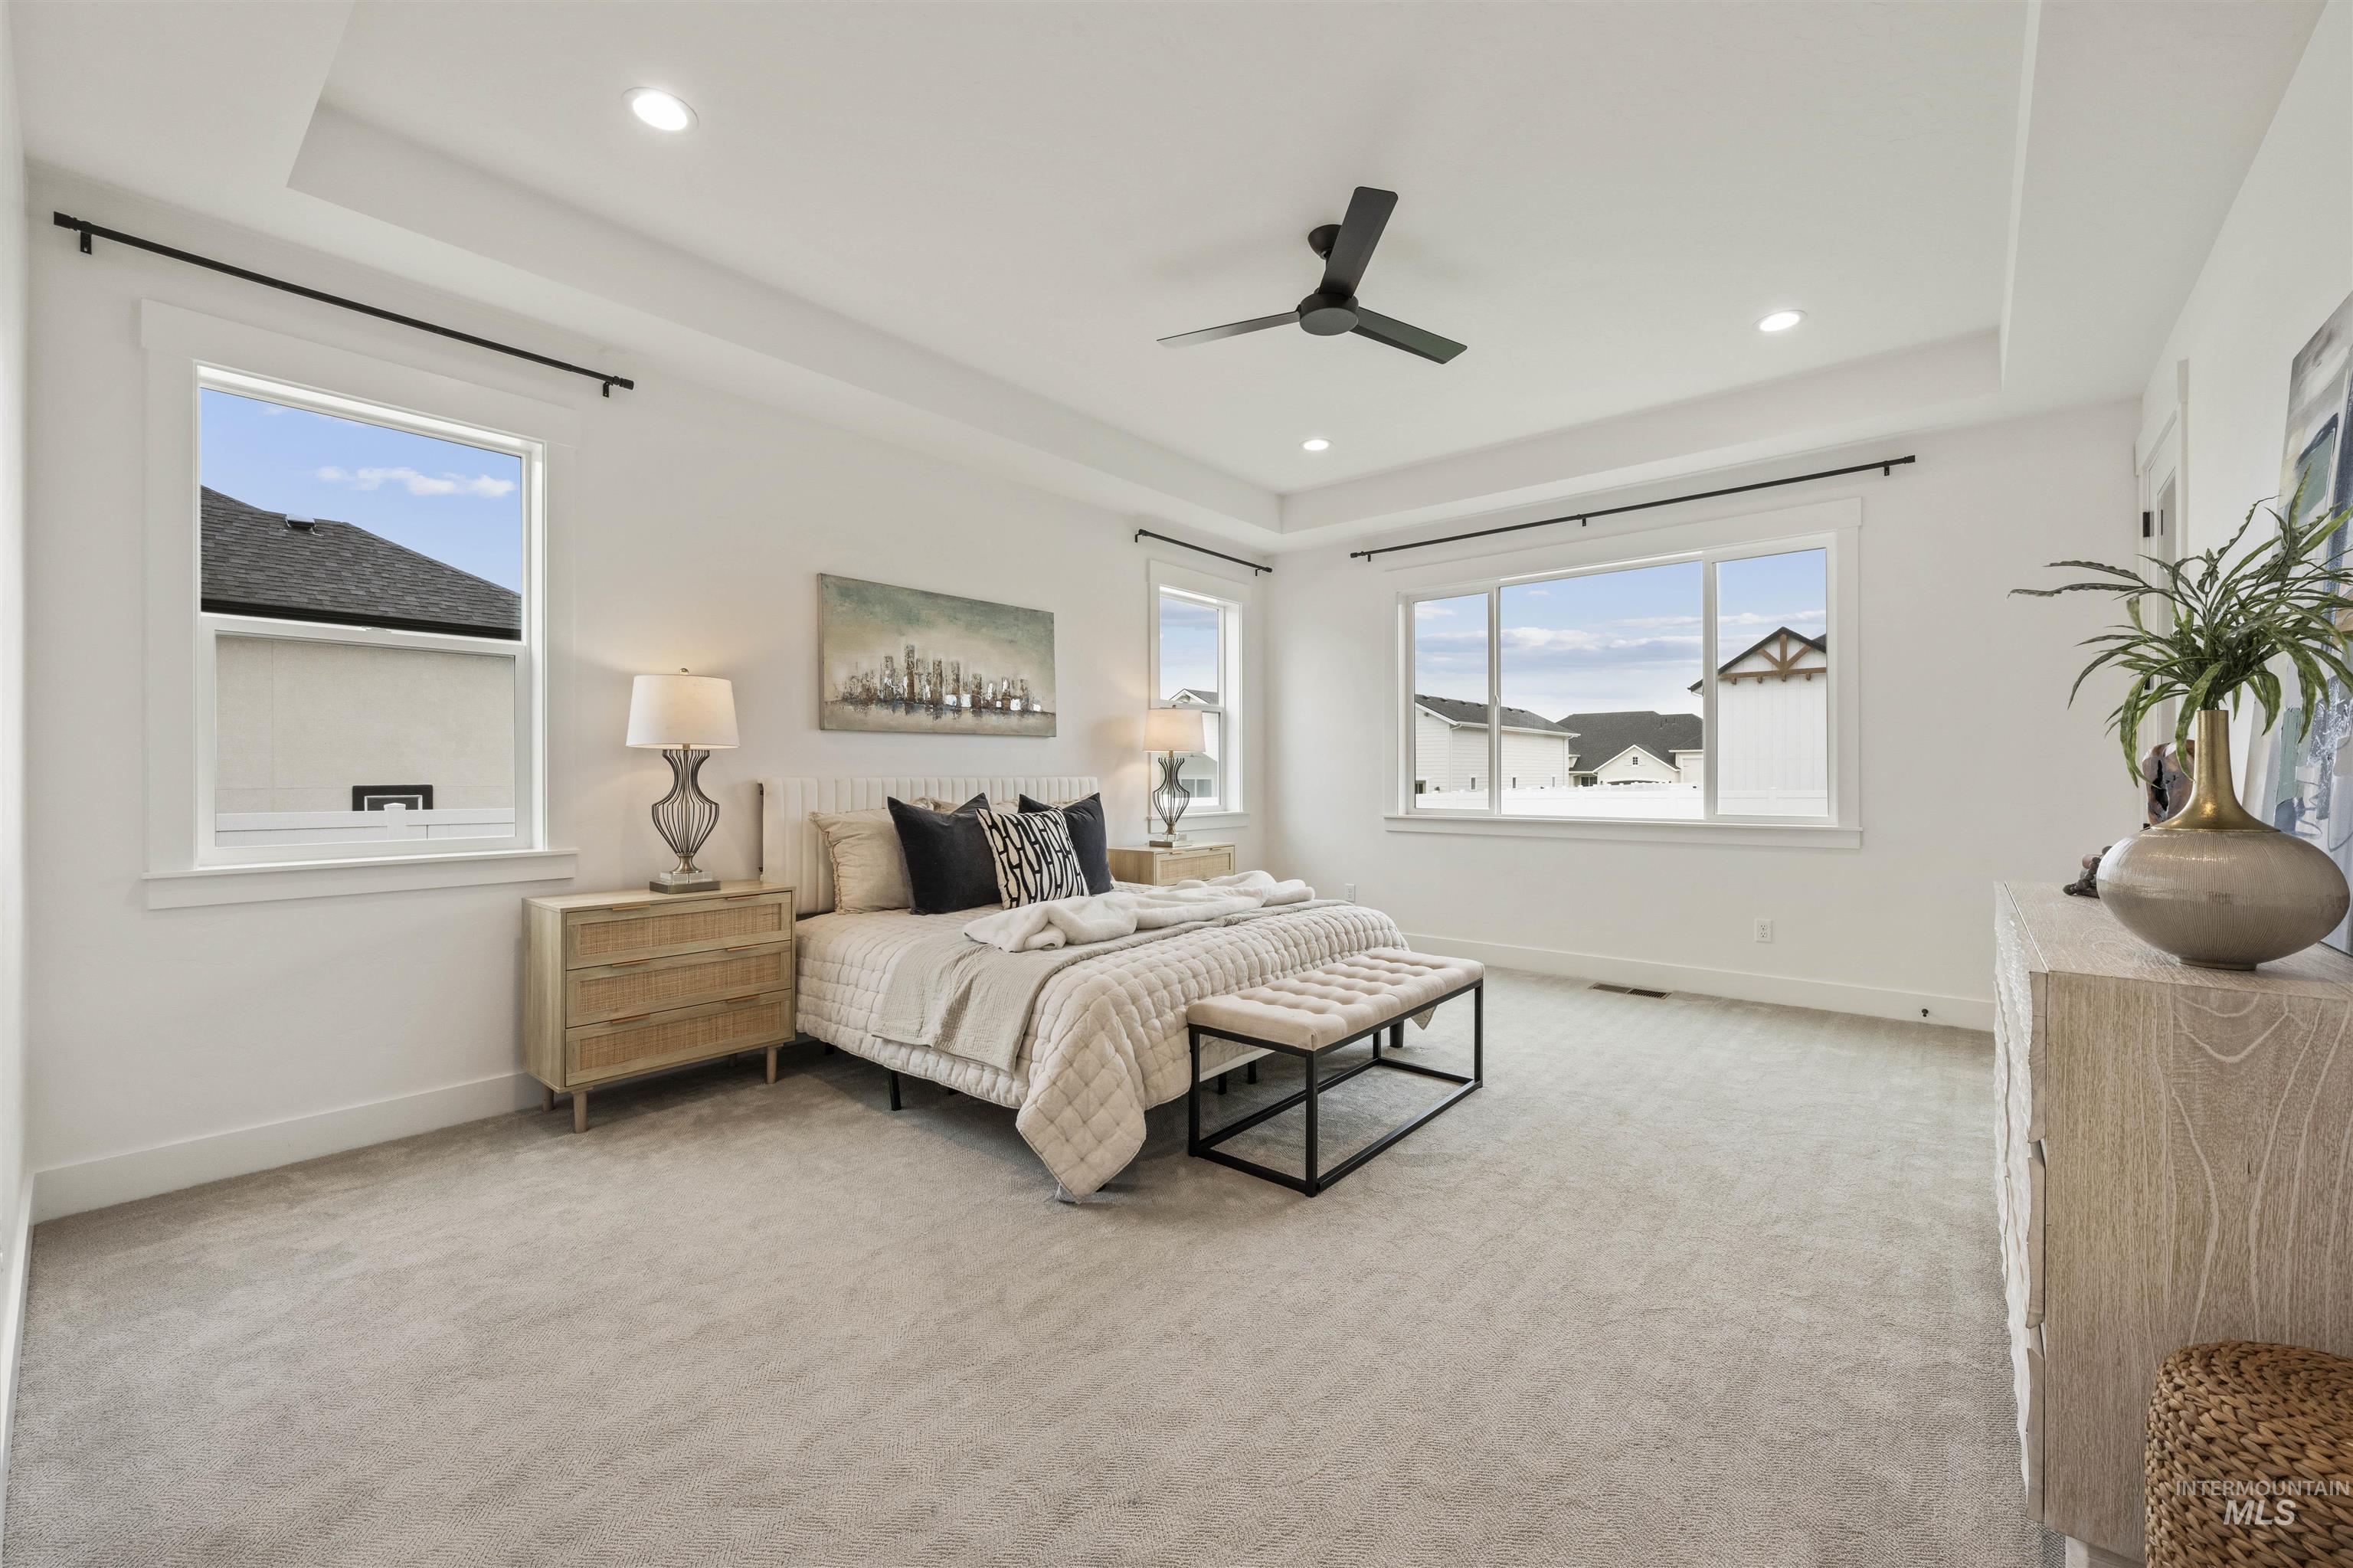
Bedroom with a raised ceiling, light carpet, and recessed lighting
-
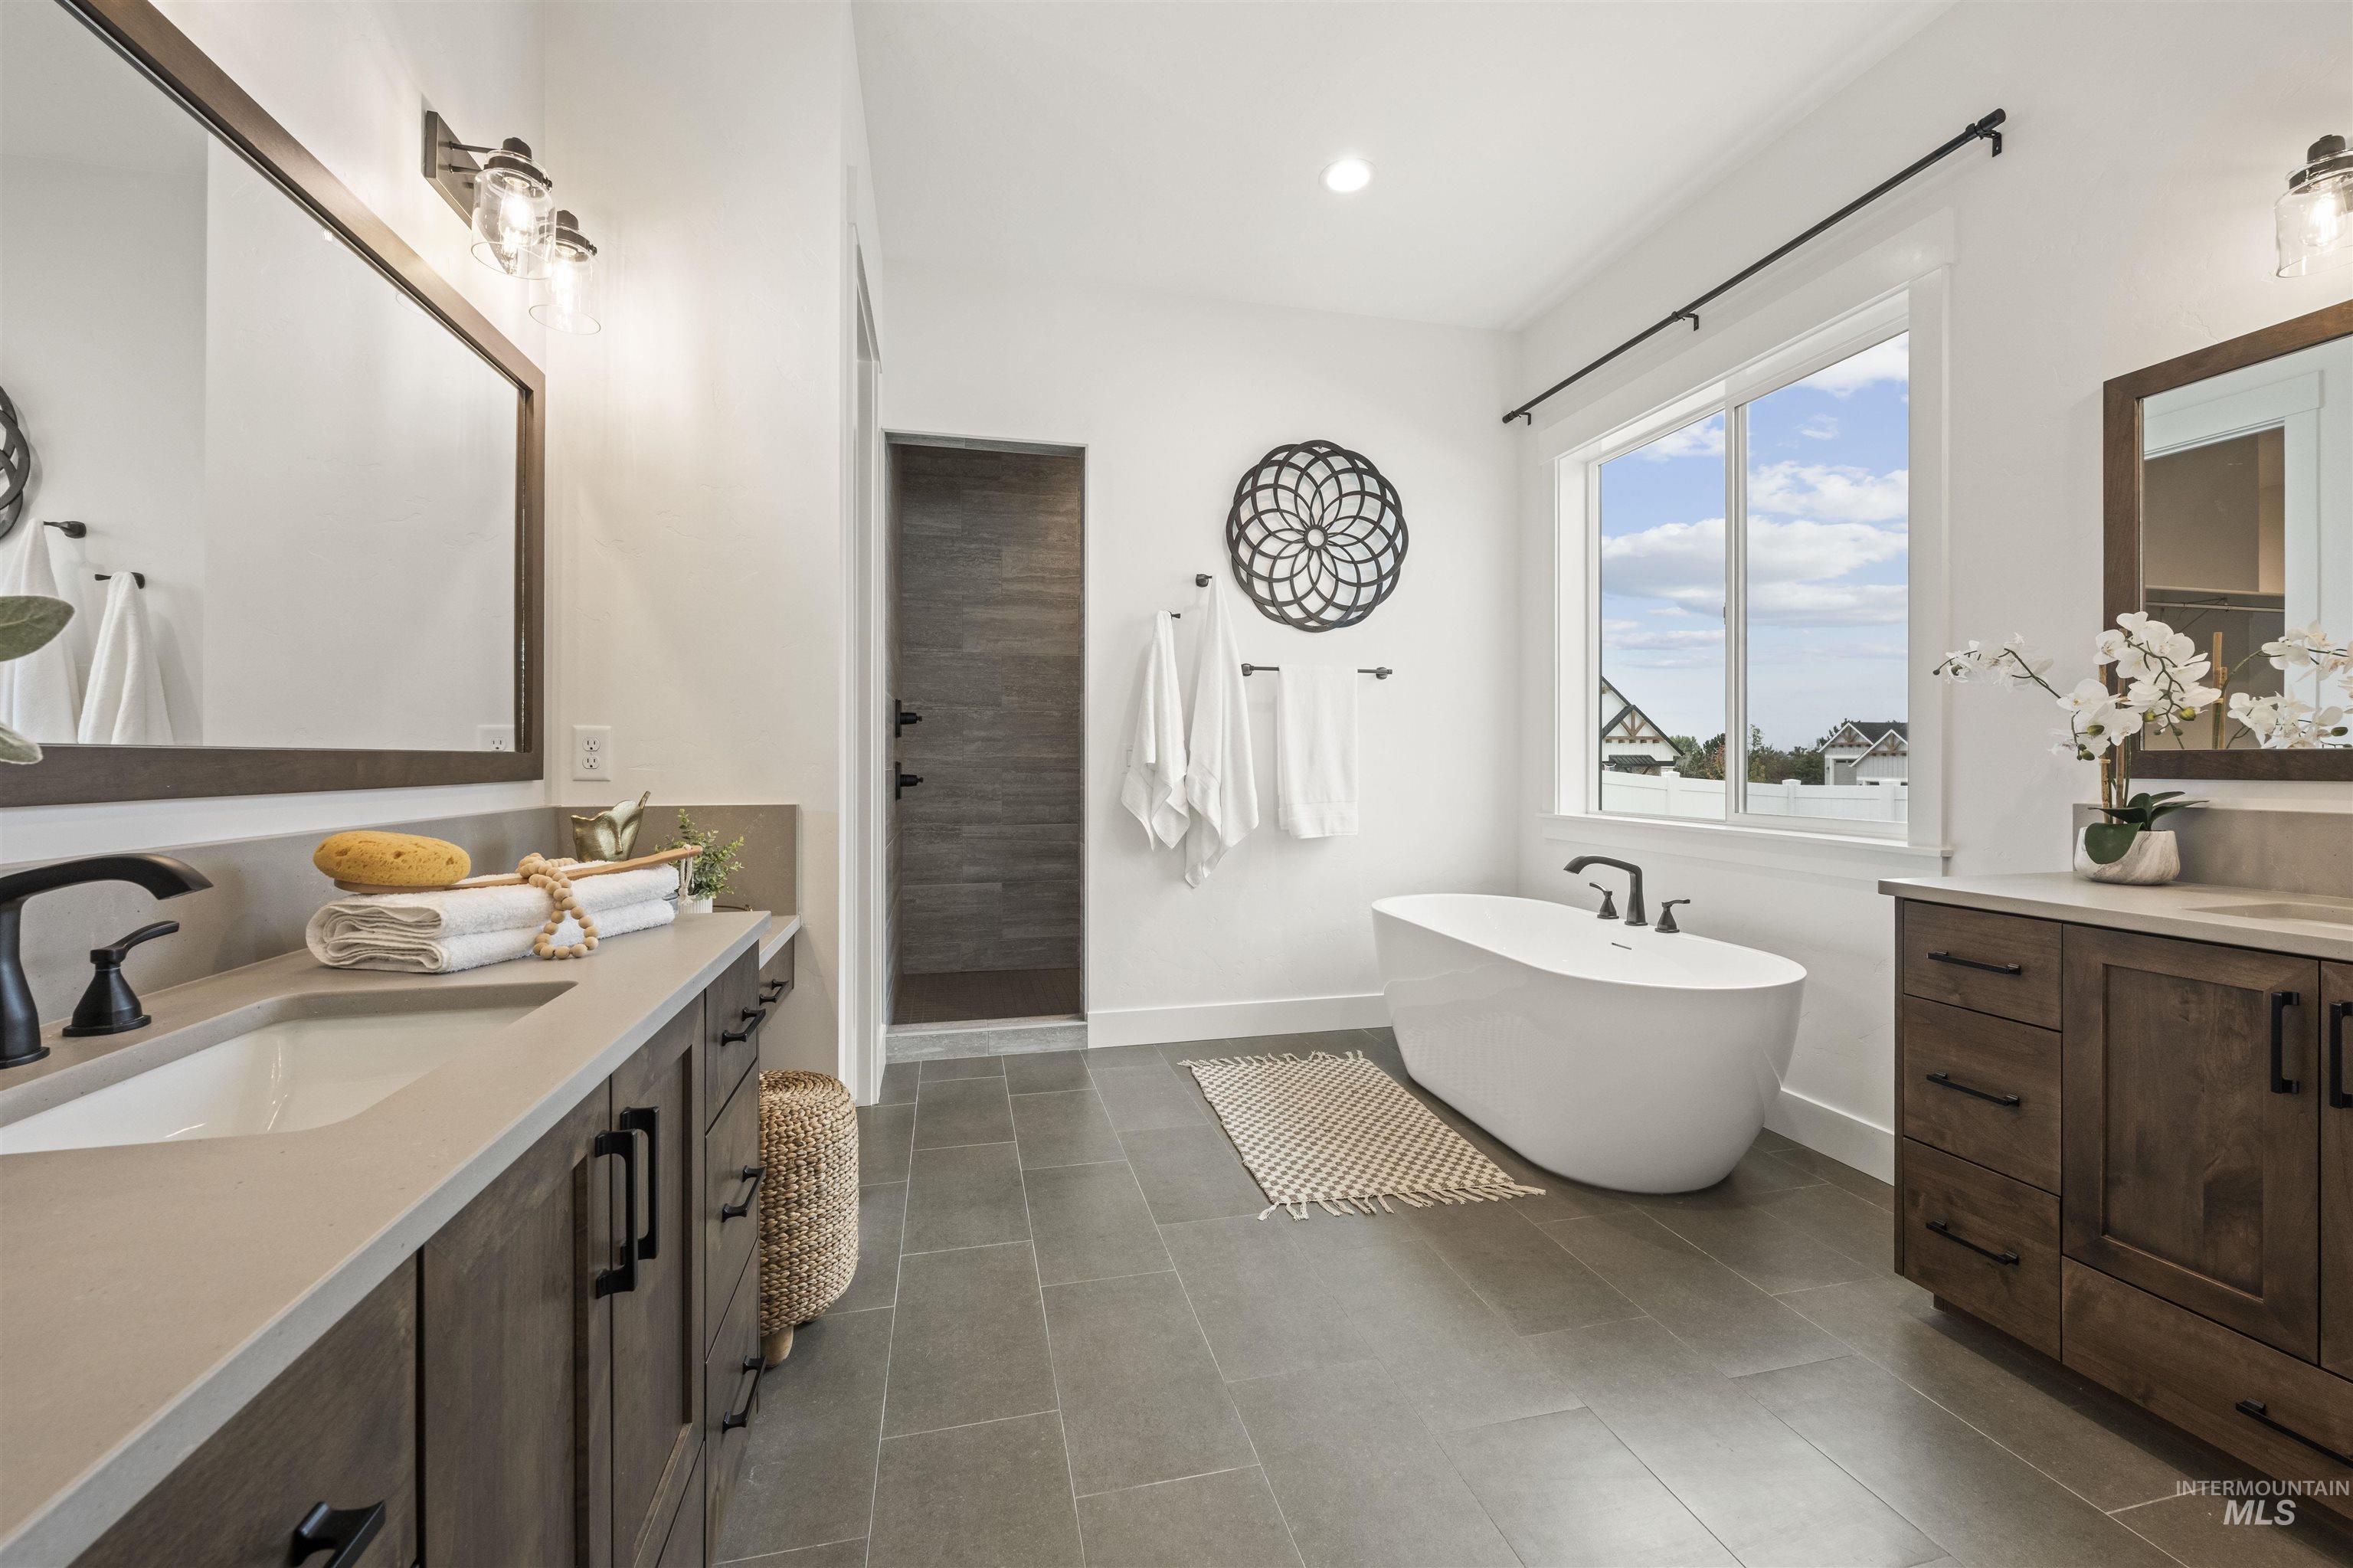
Bathroom featuring two vanities, walk in shower, a freestanding tub, dark tile patterned floors, and recessed lighting
-
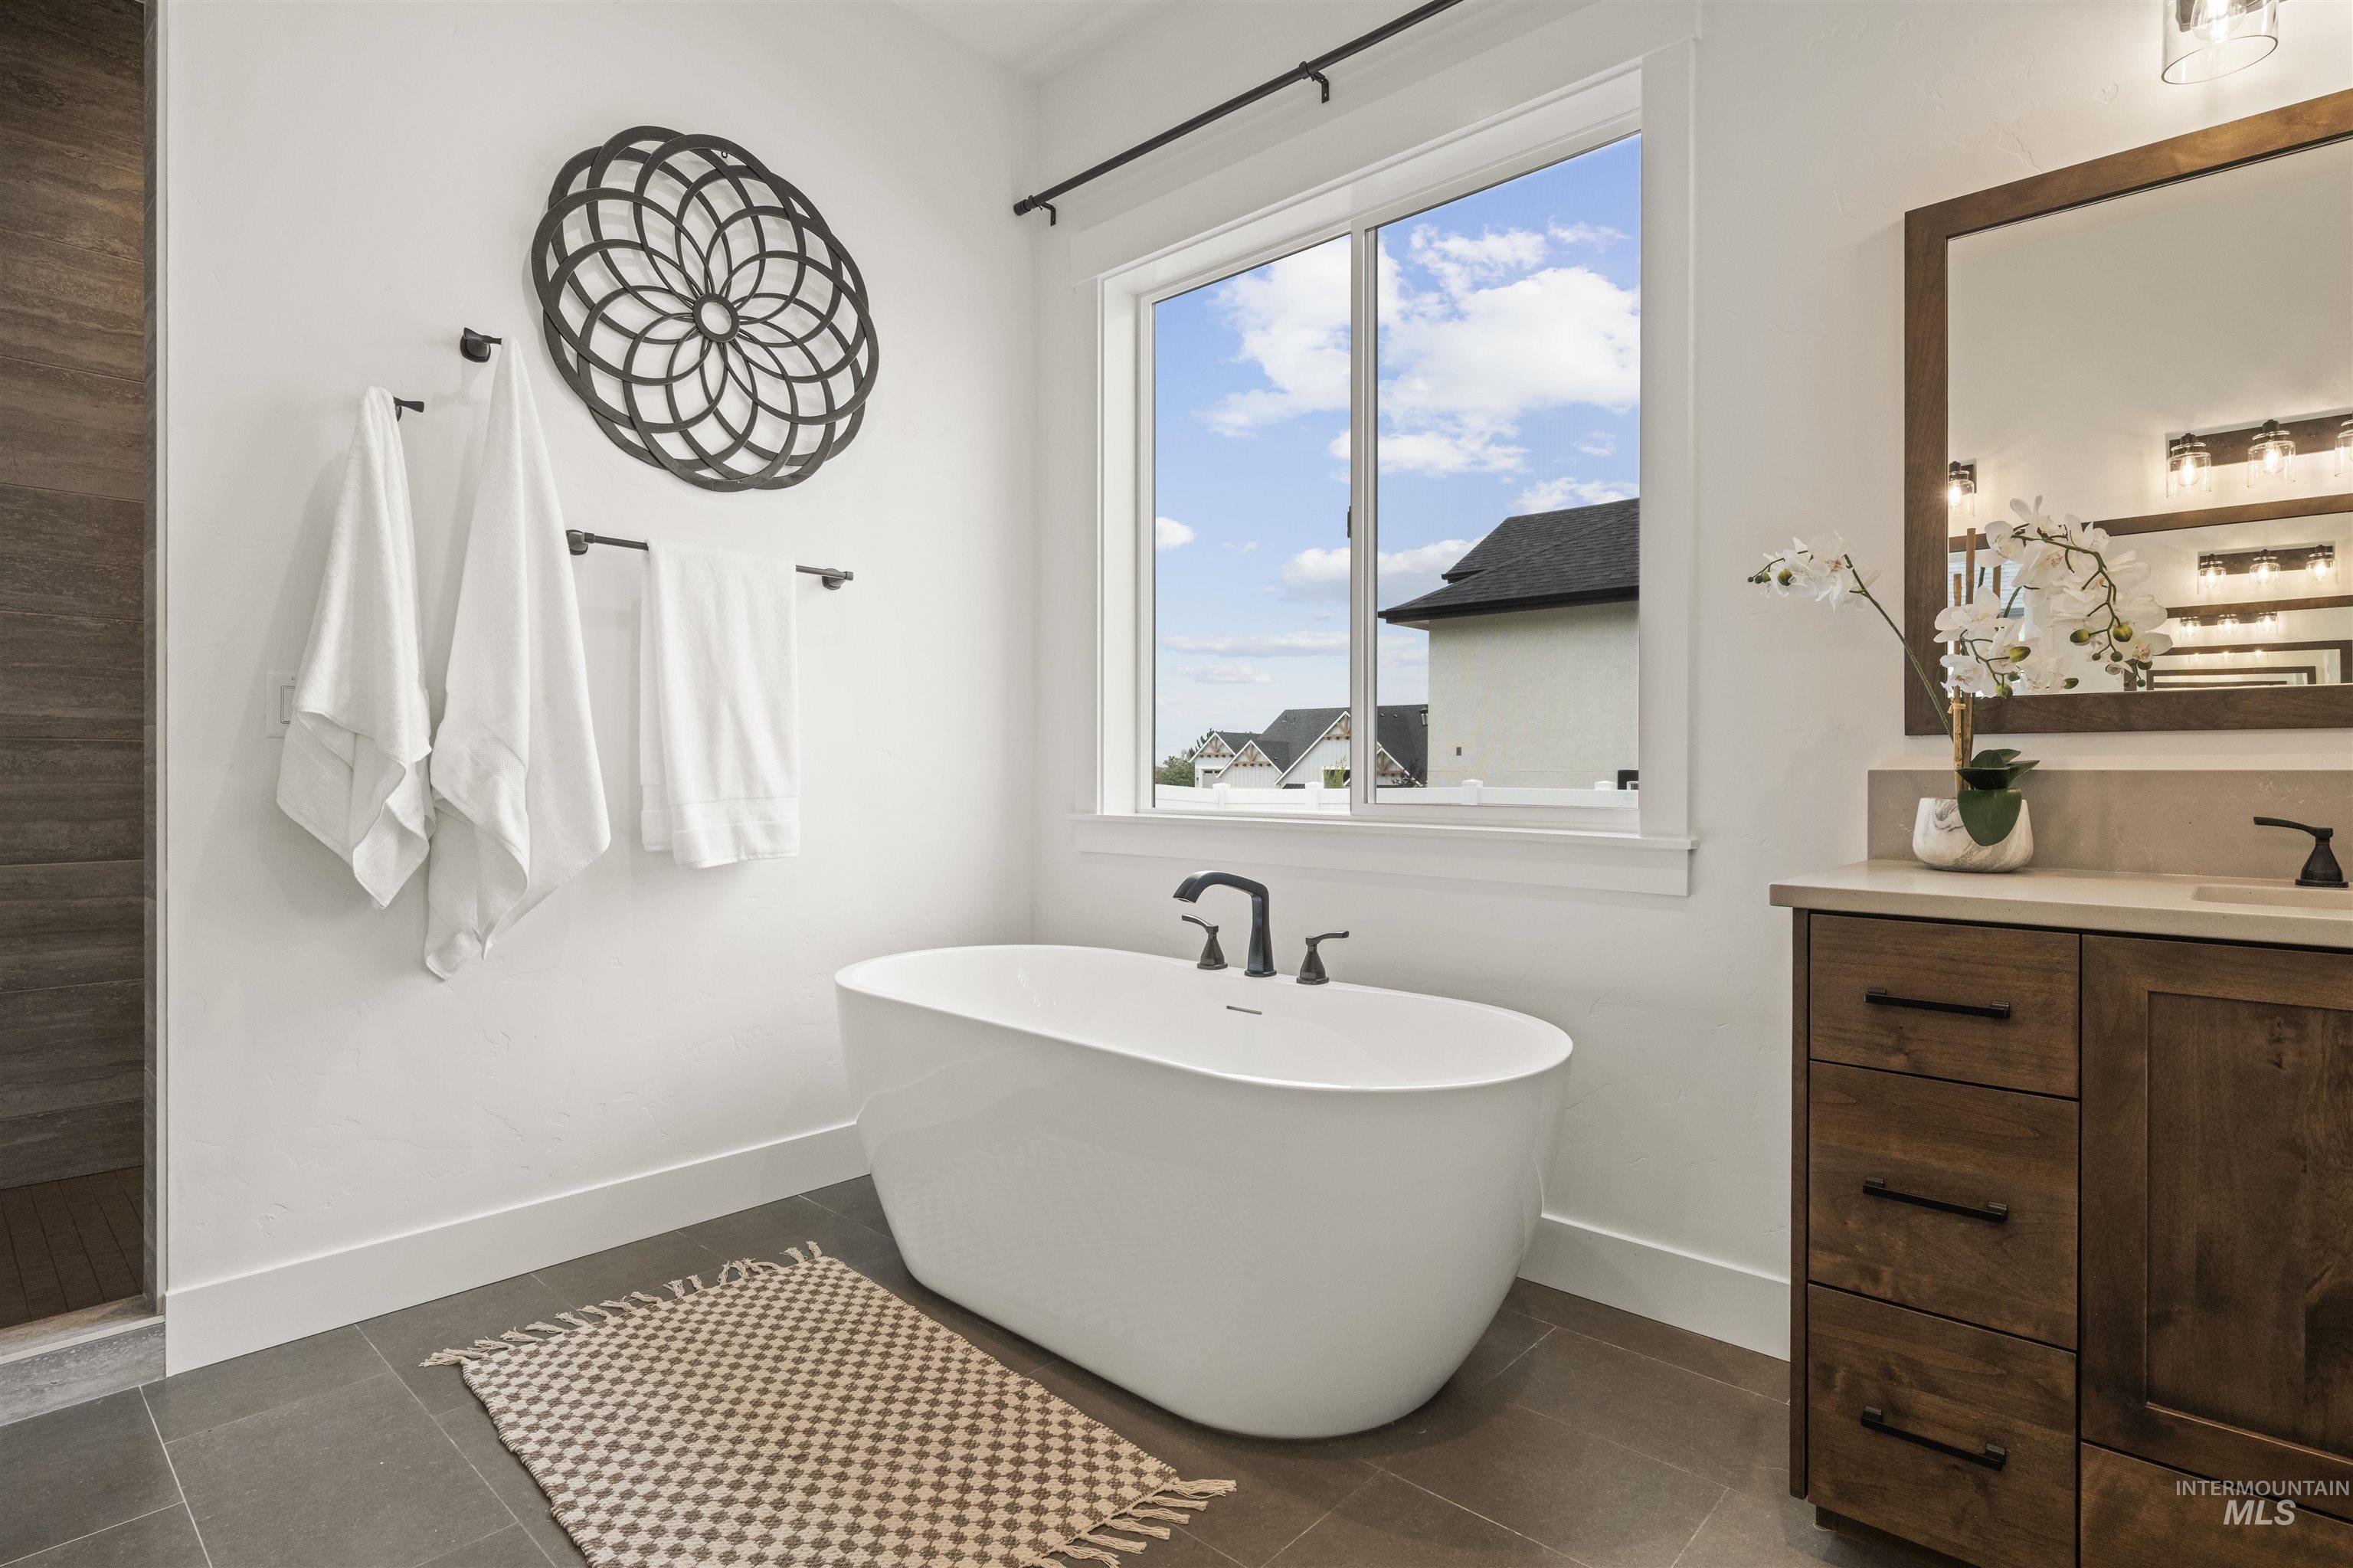
Full bath featuring vanity, a freestanding bath, and dark tile patterned flooring
-
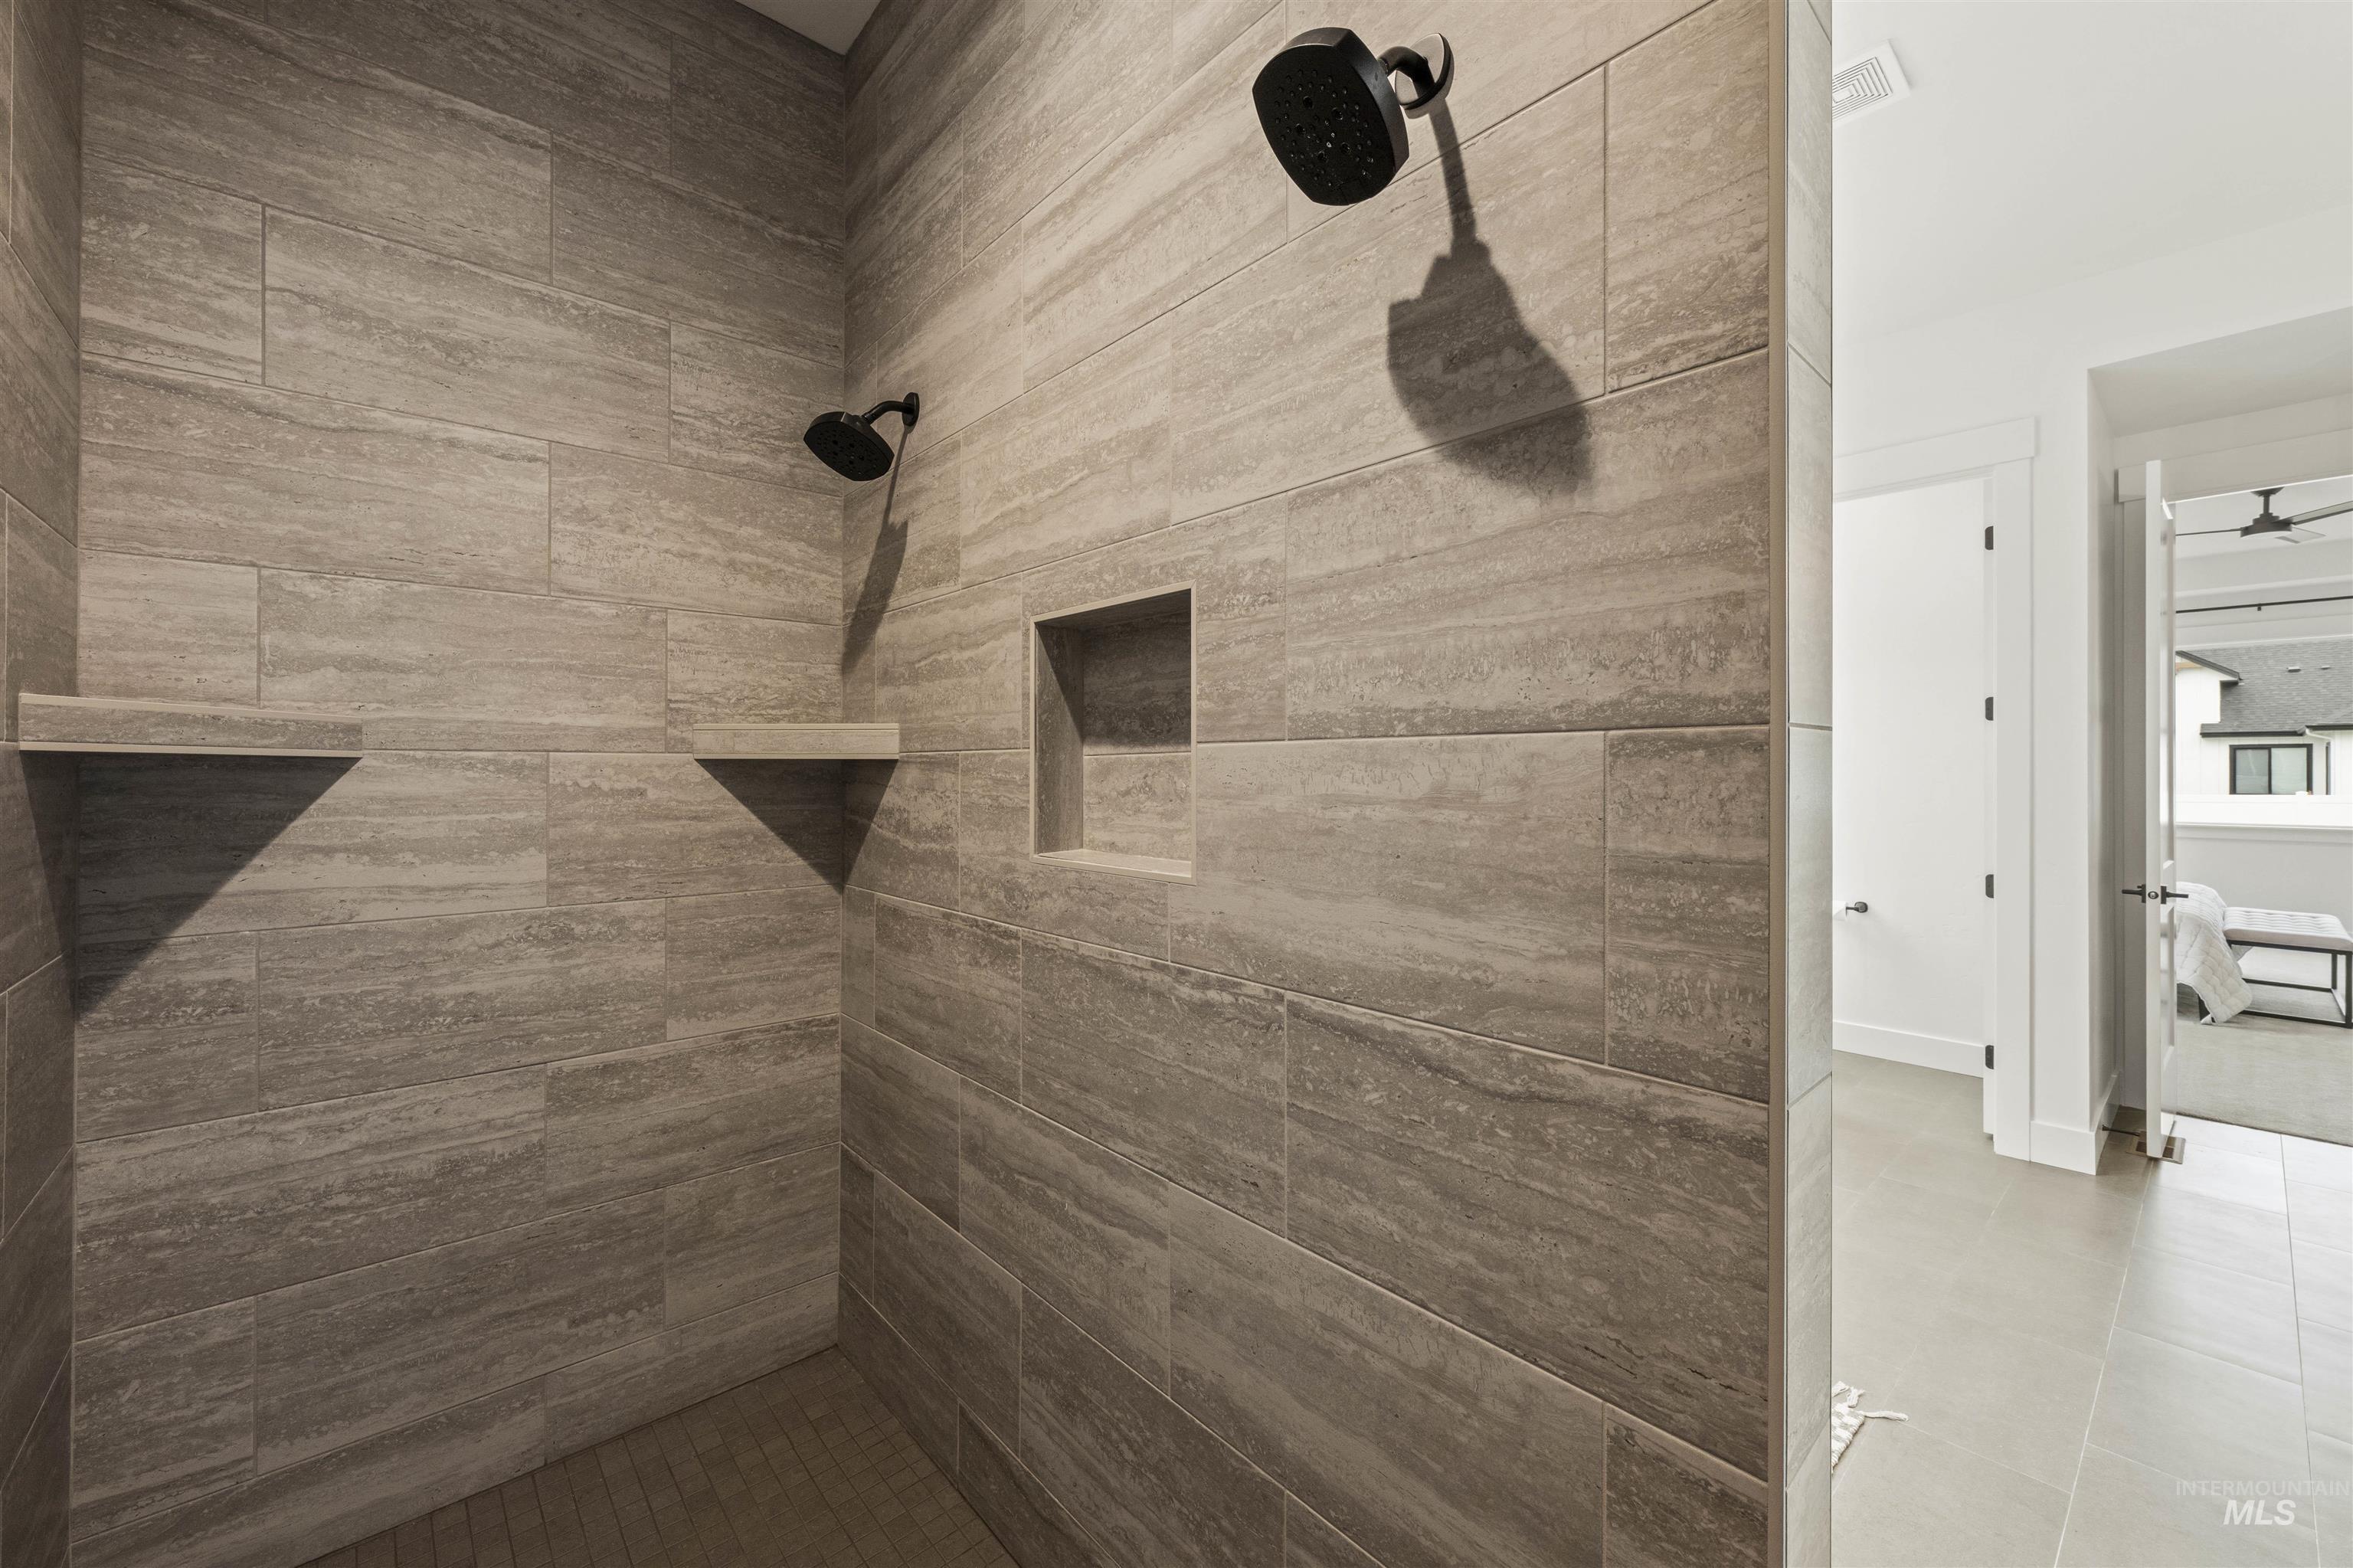
Bathroom with tiled shower and tile patterned floors
-
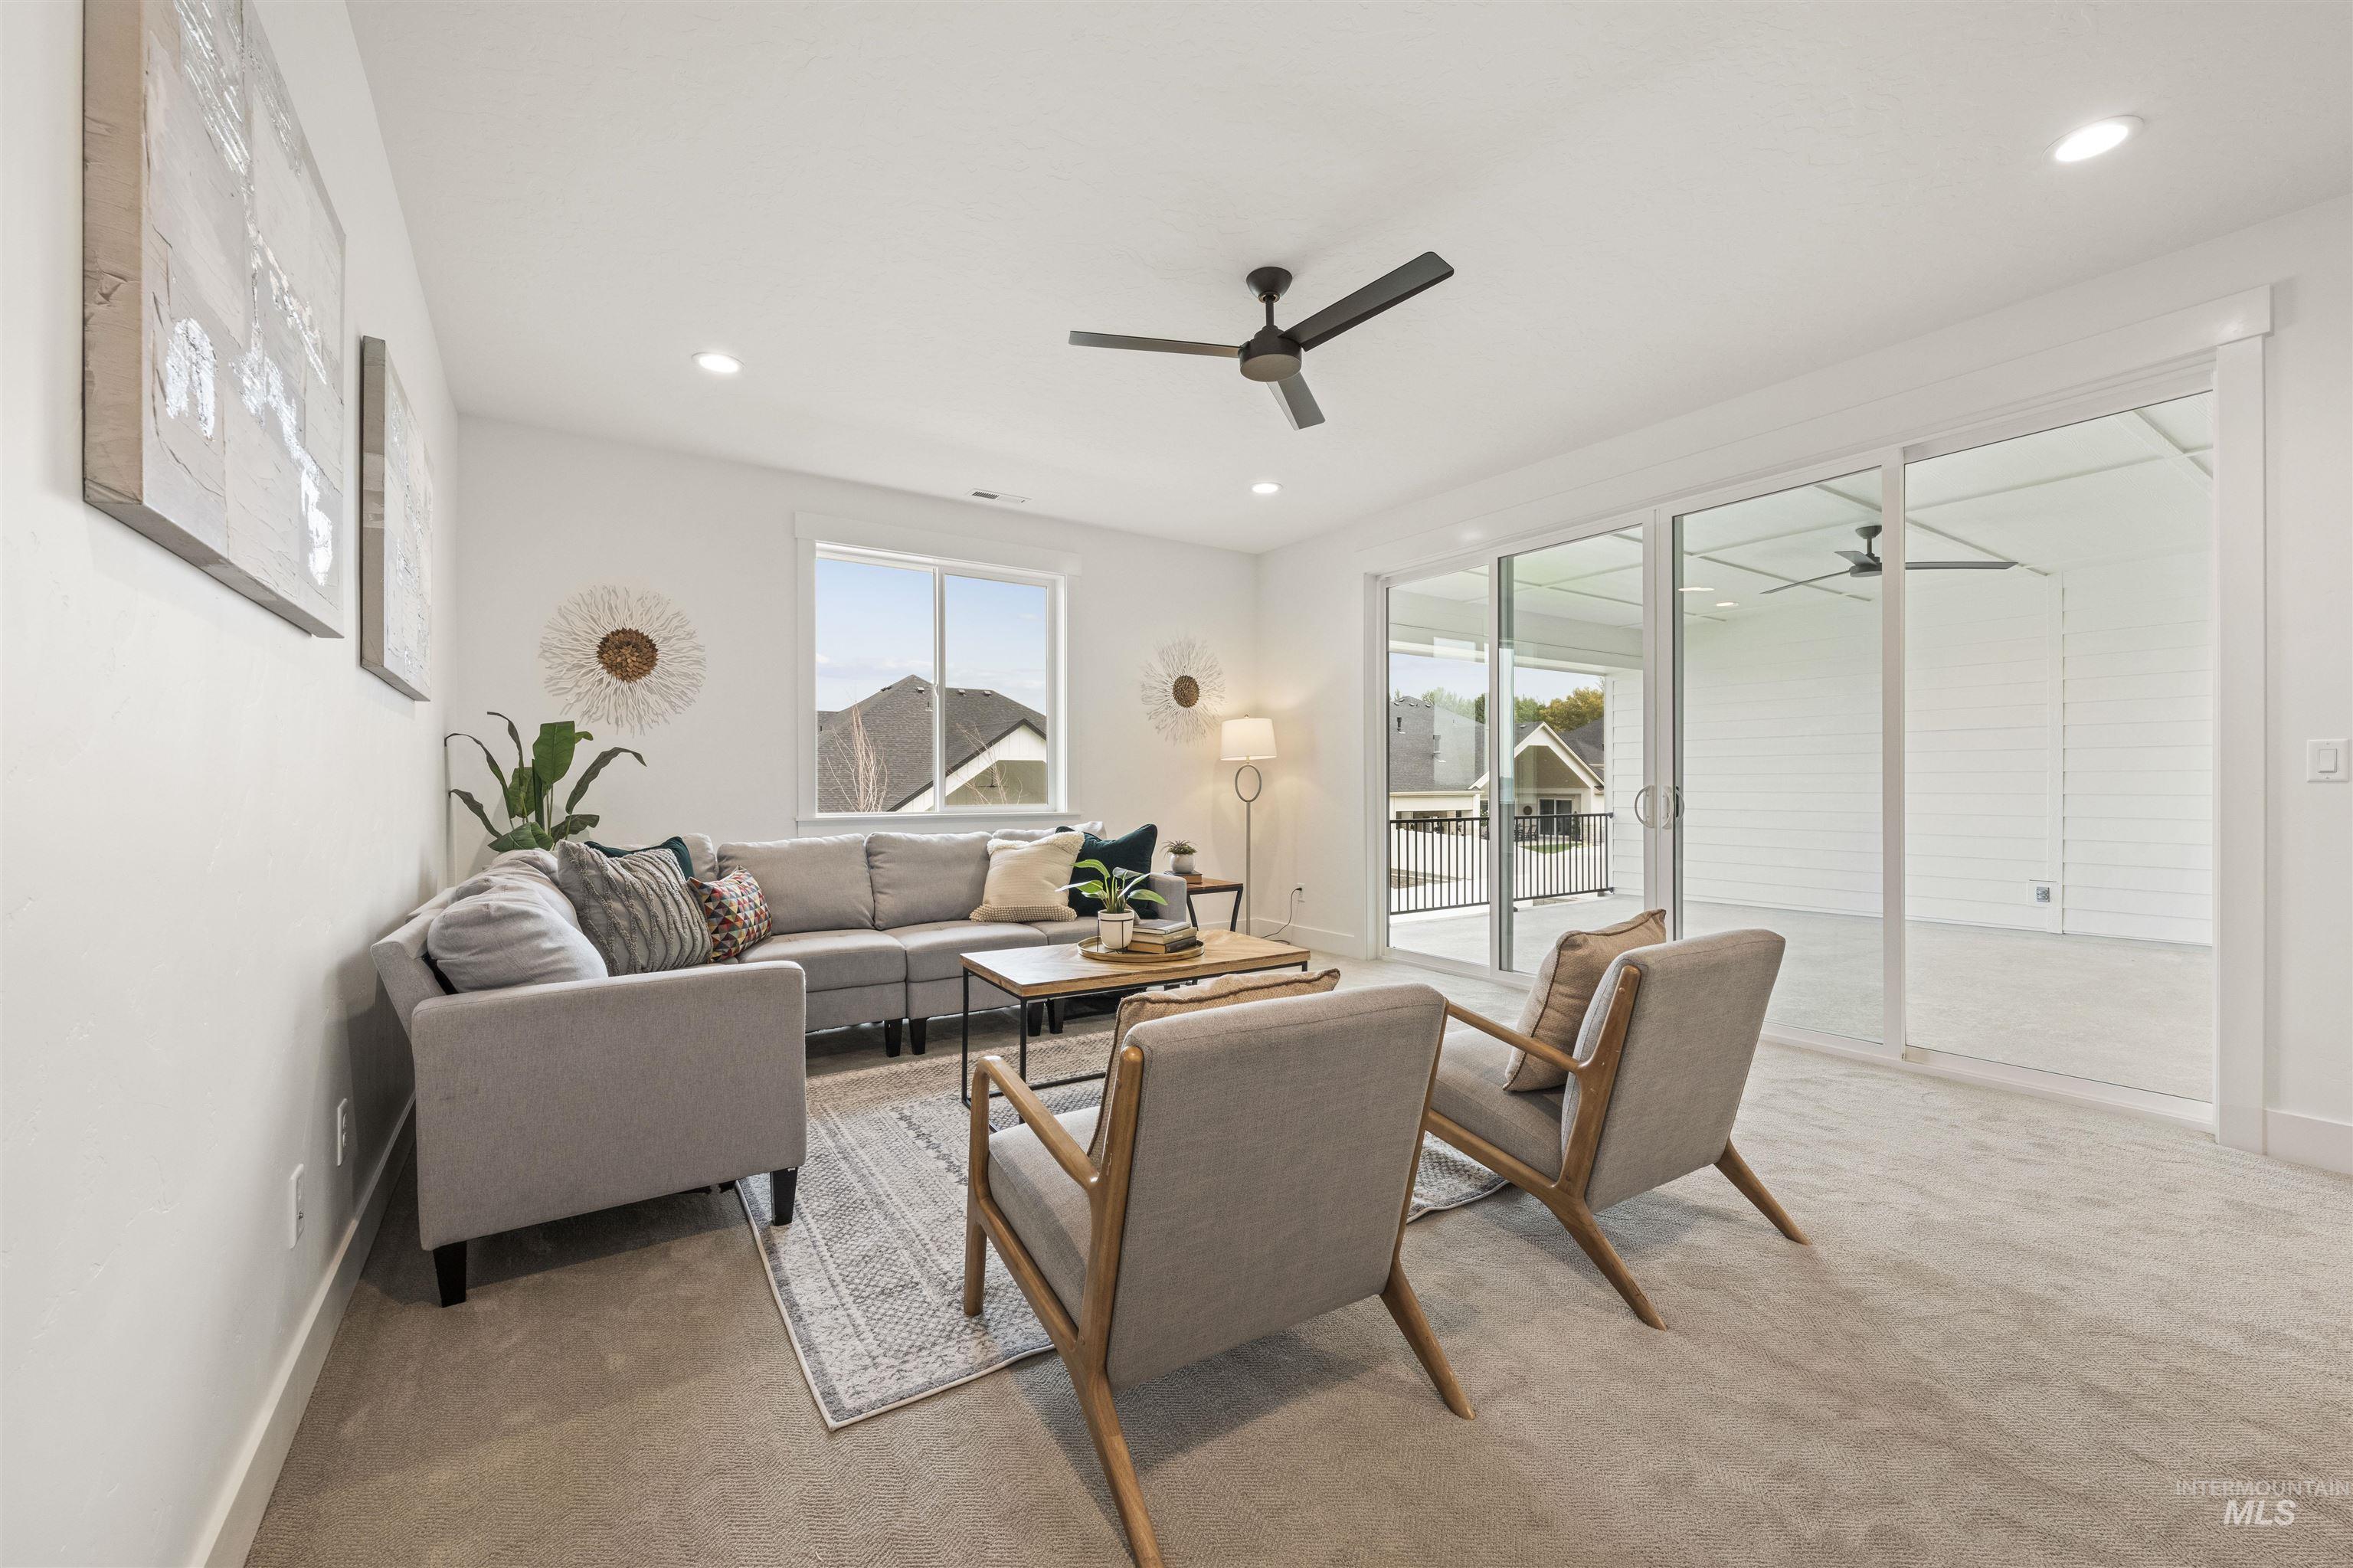
Living area featuring light carpet, ceiling fan, and recessed lighting
-
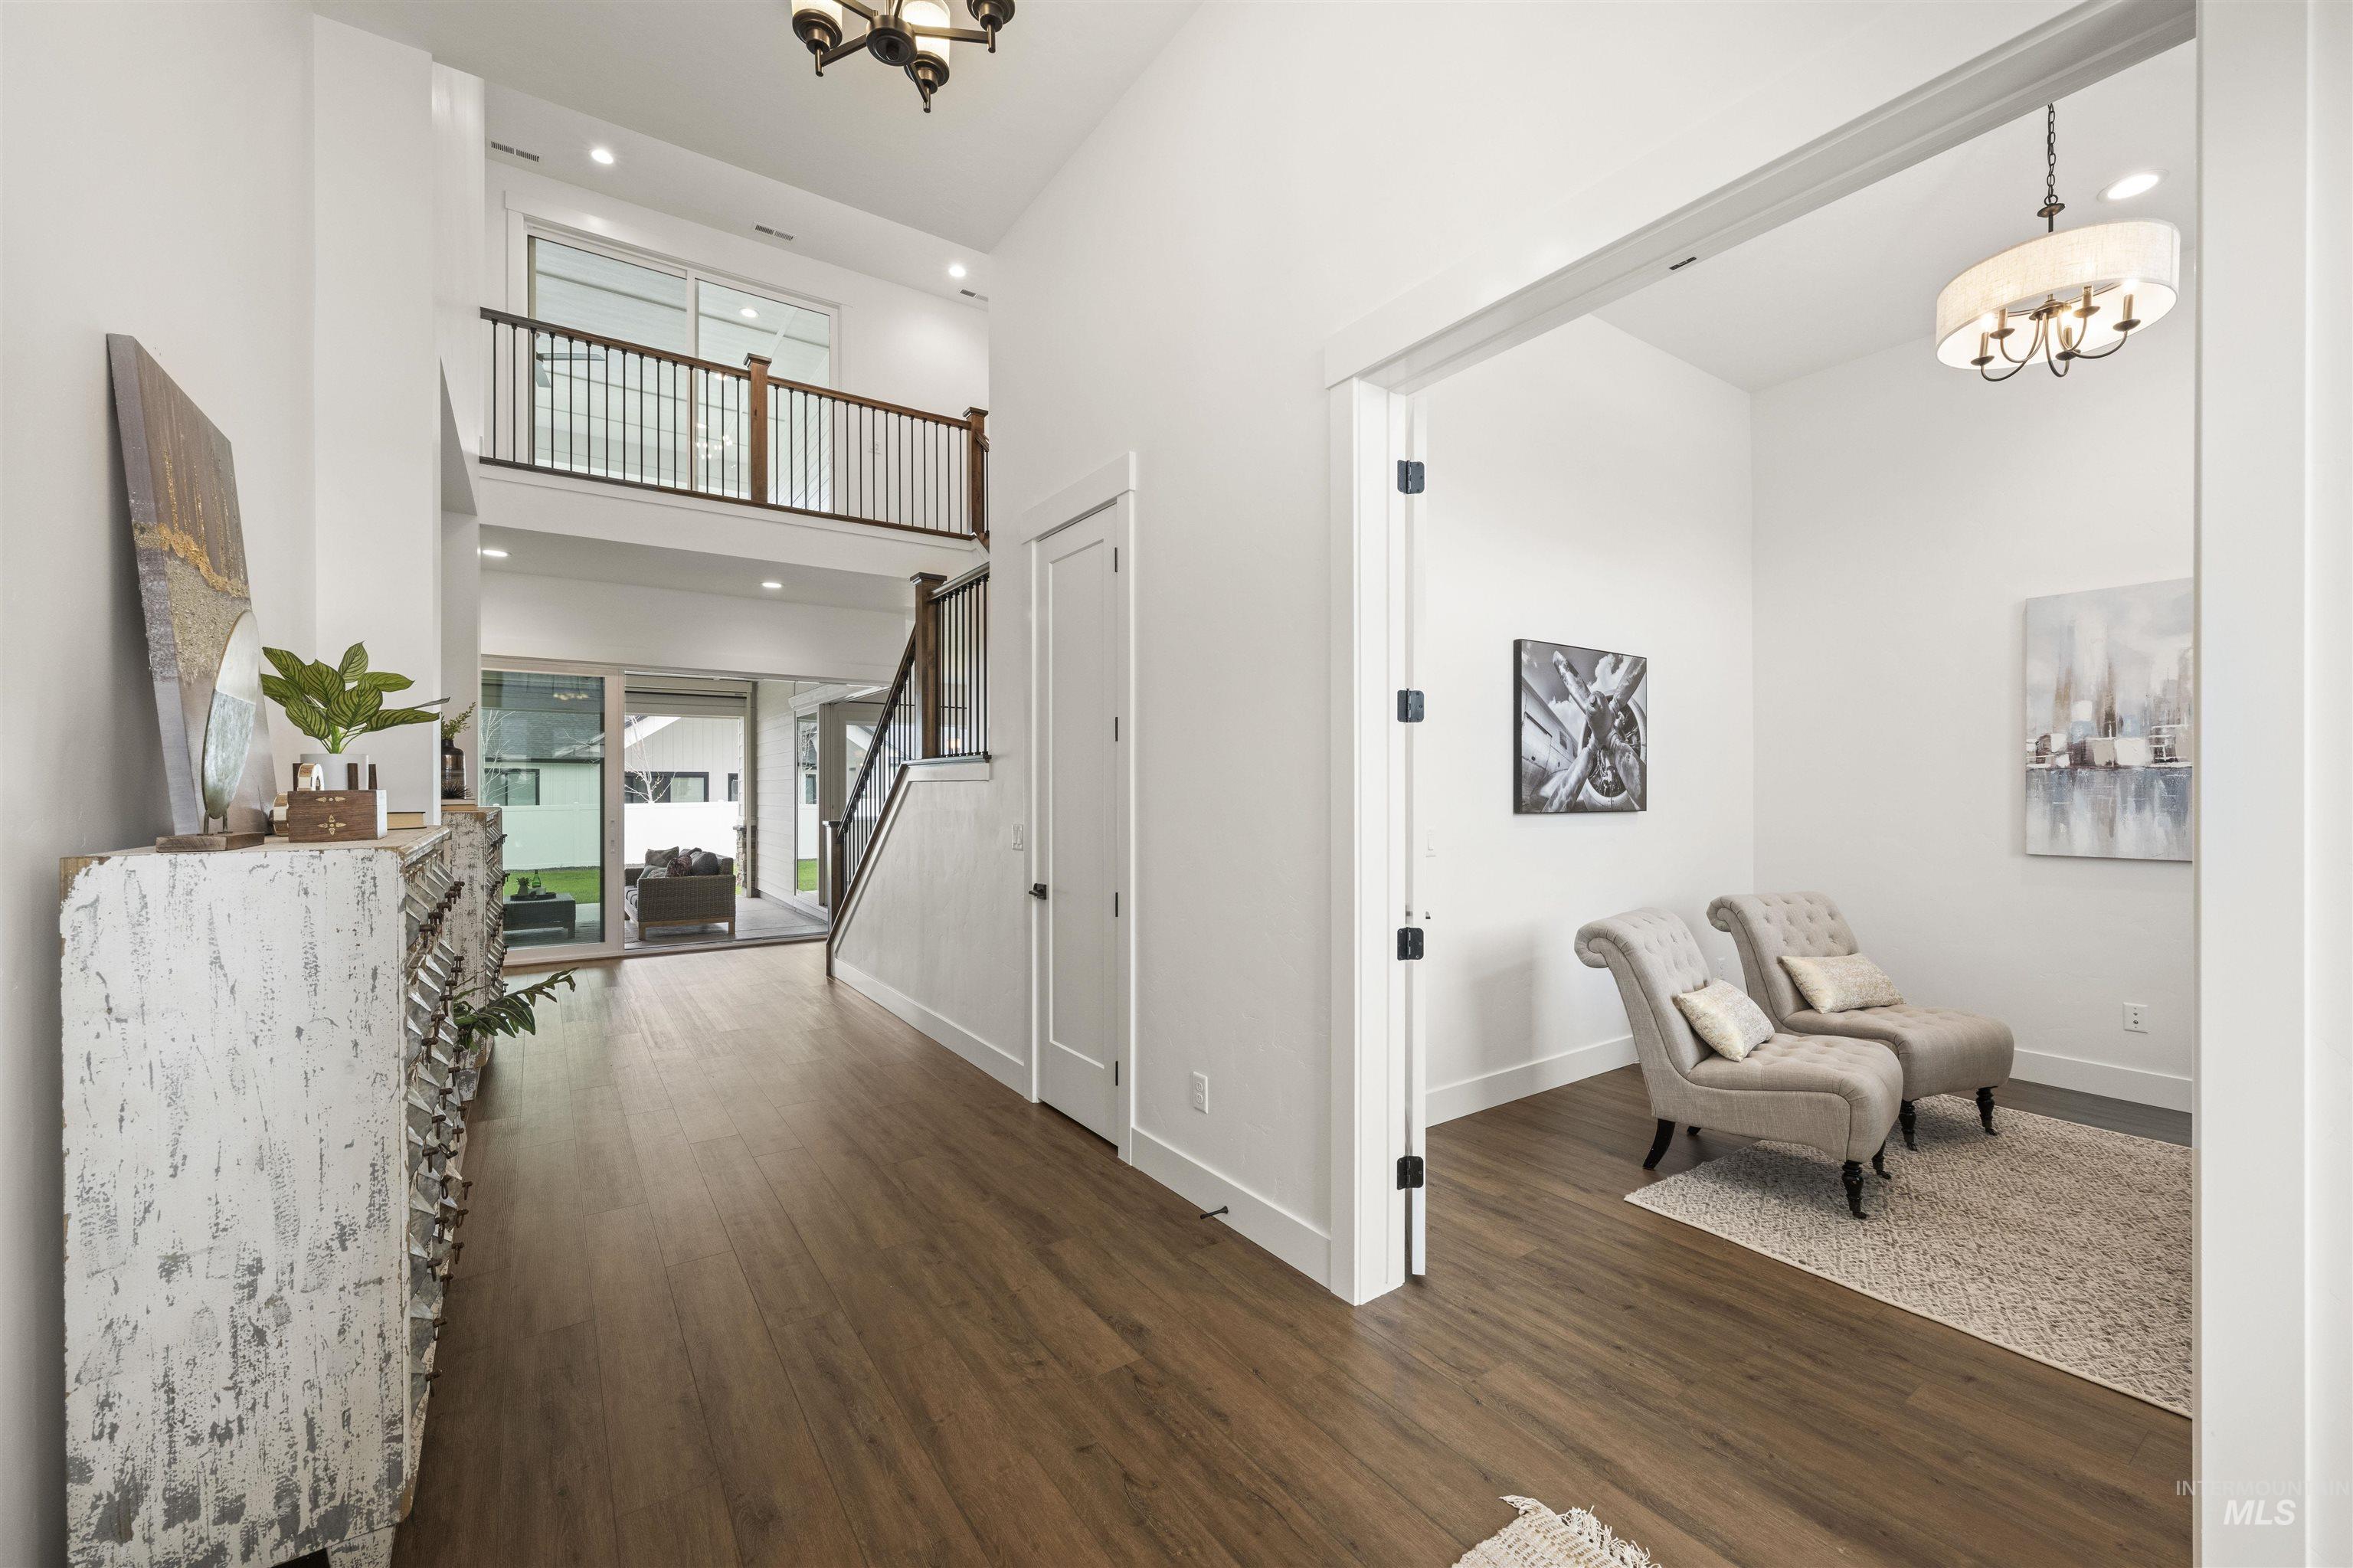
Foyer featuring a chandelier, a towering ceiling, dark wood finished floors, and recessed lighting
-
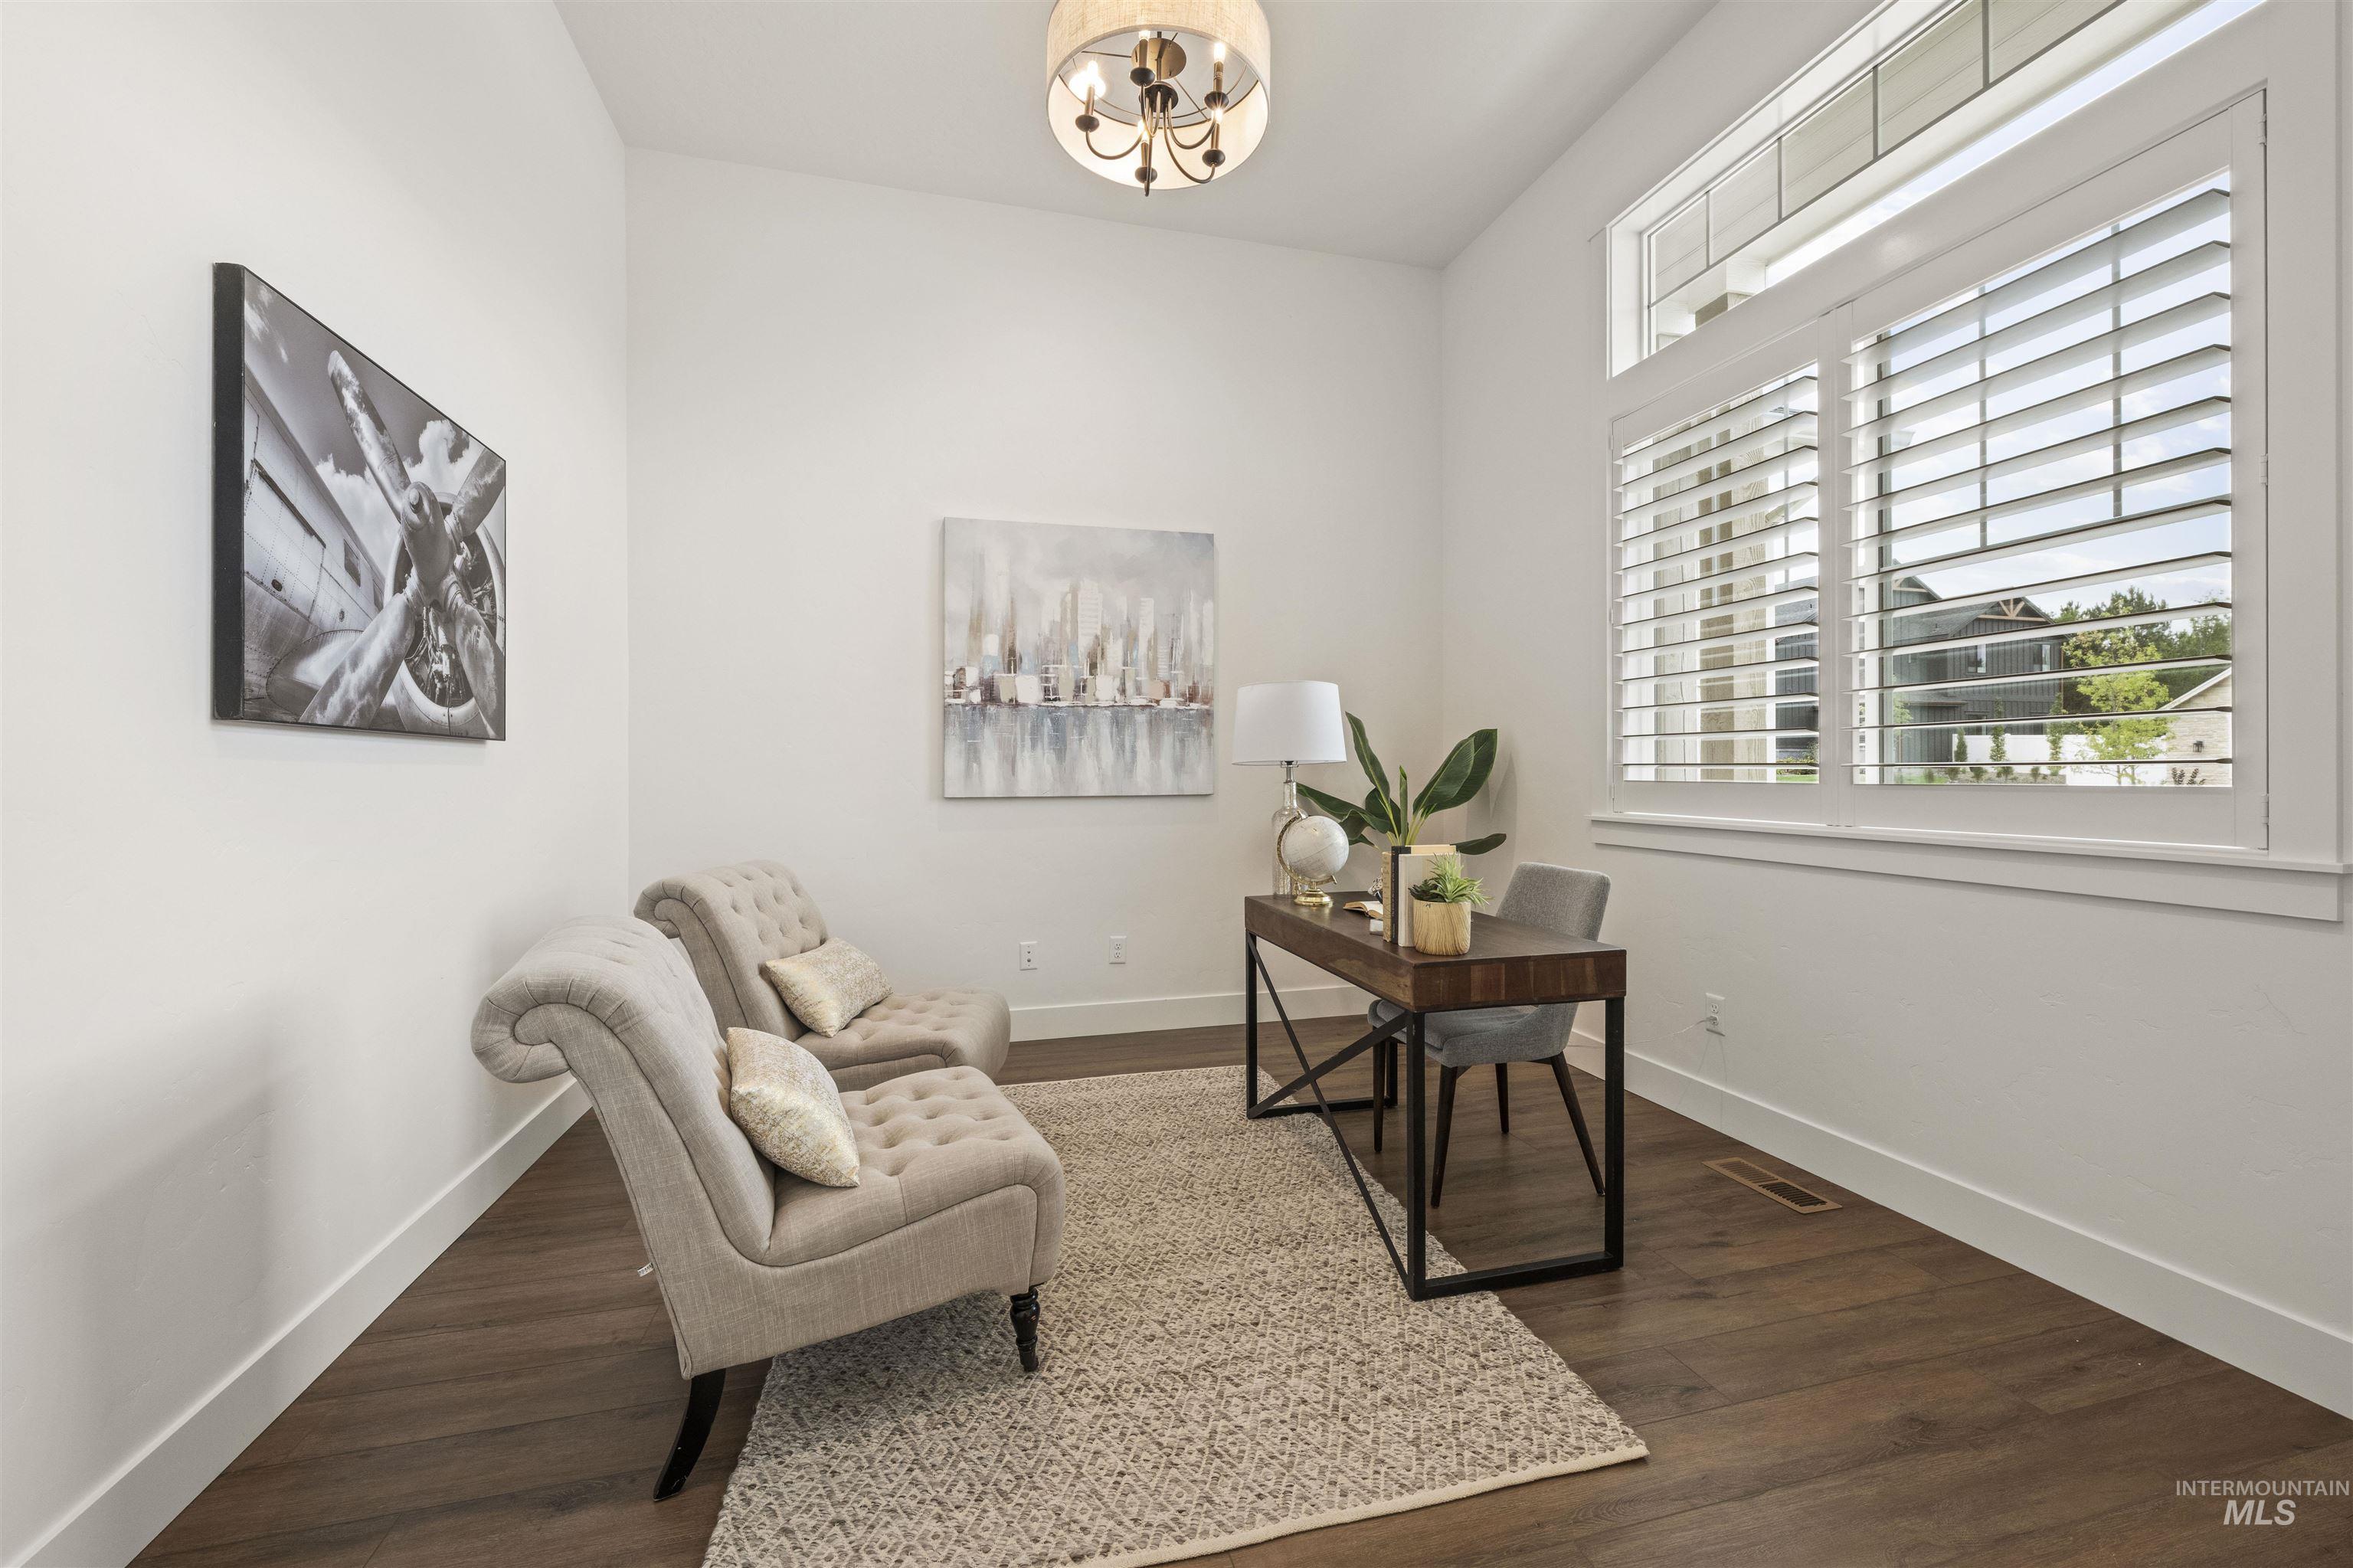
Office featuring dark wood-type flooring
-
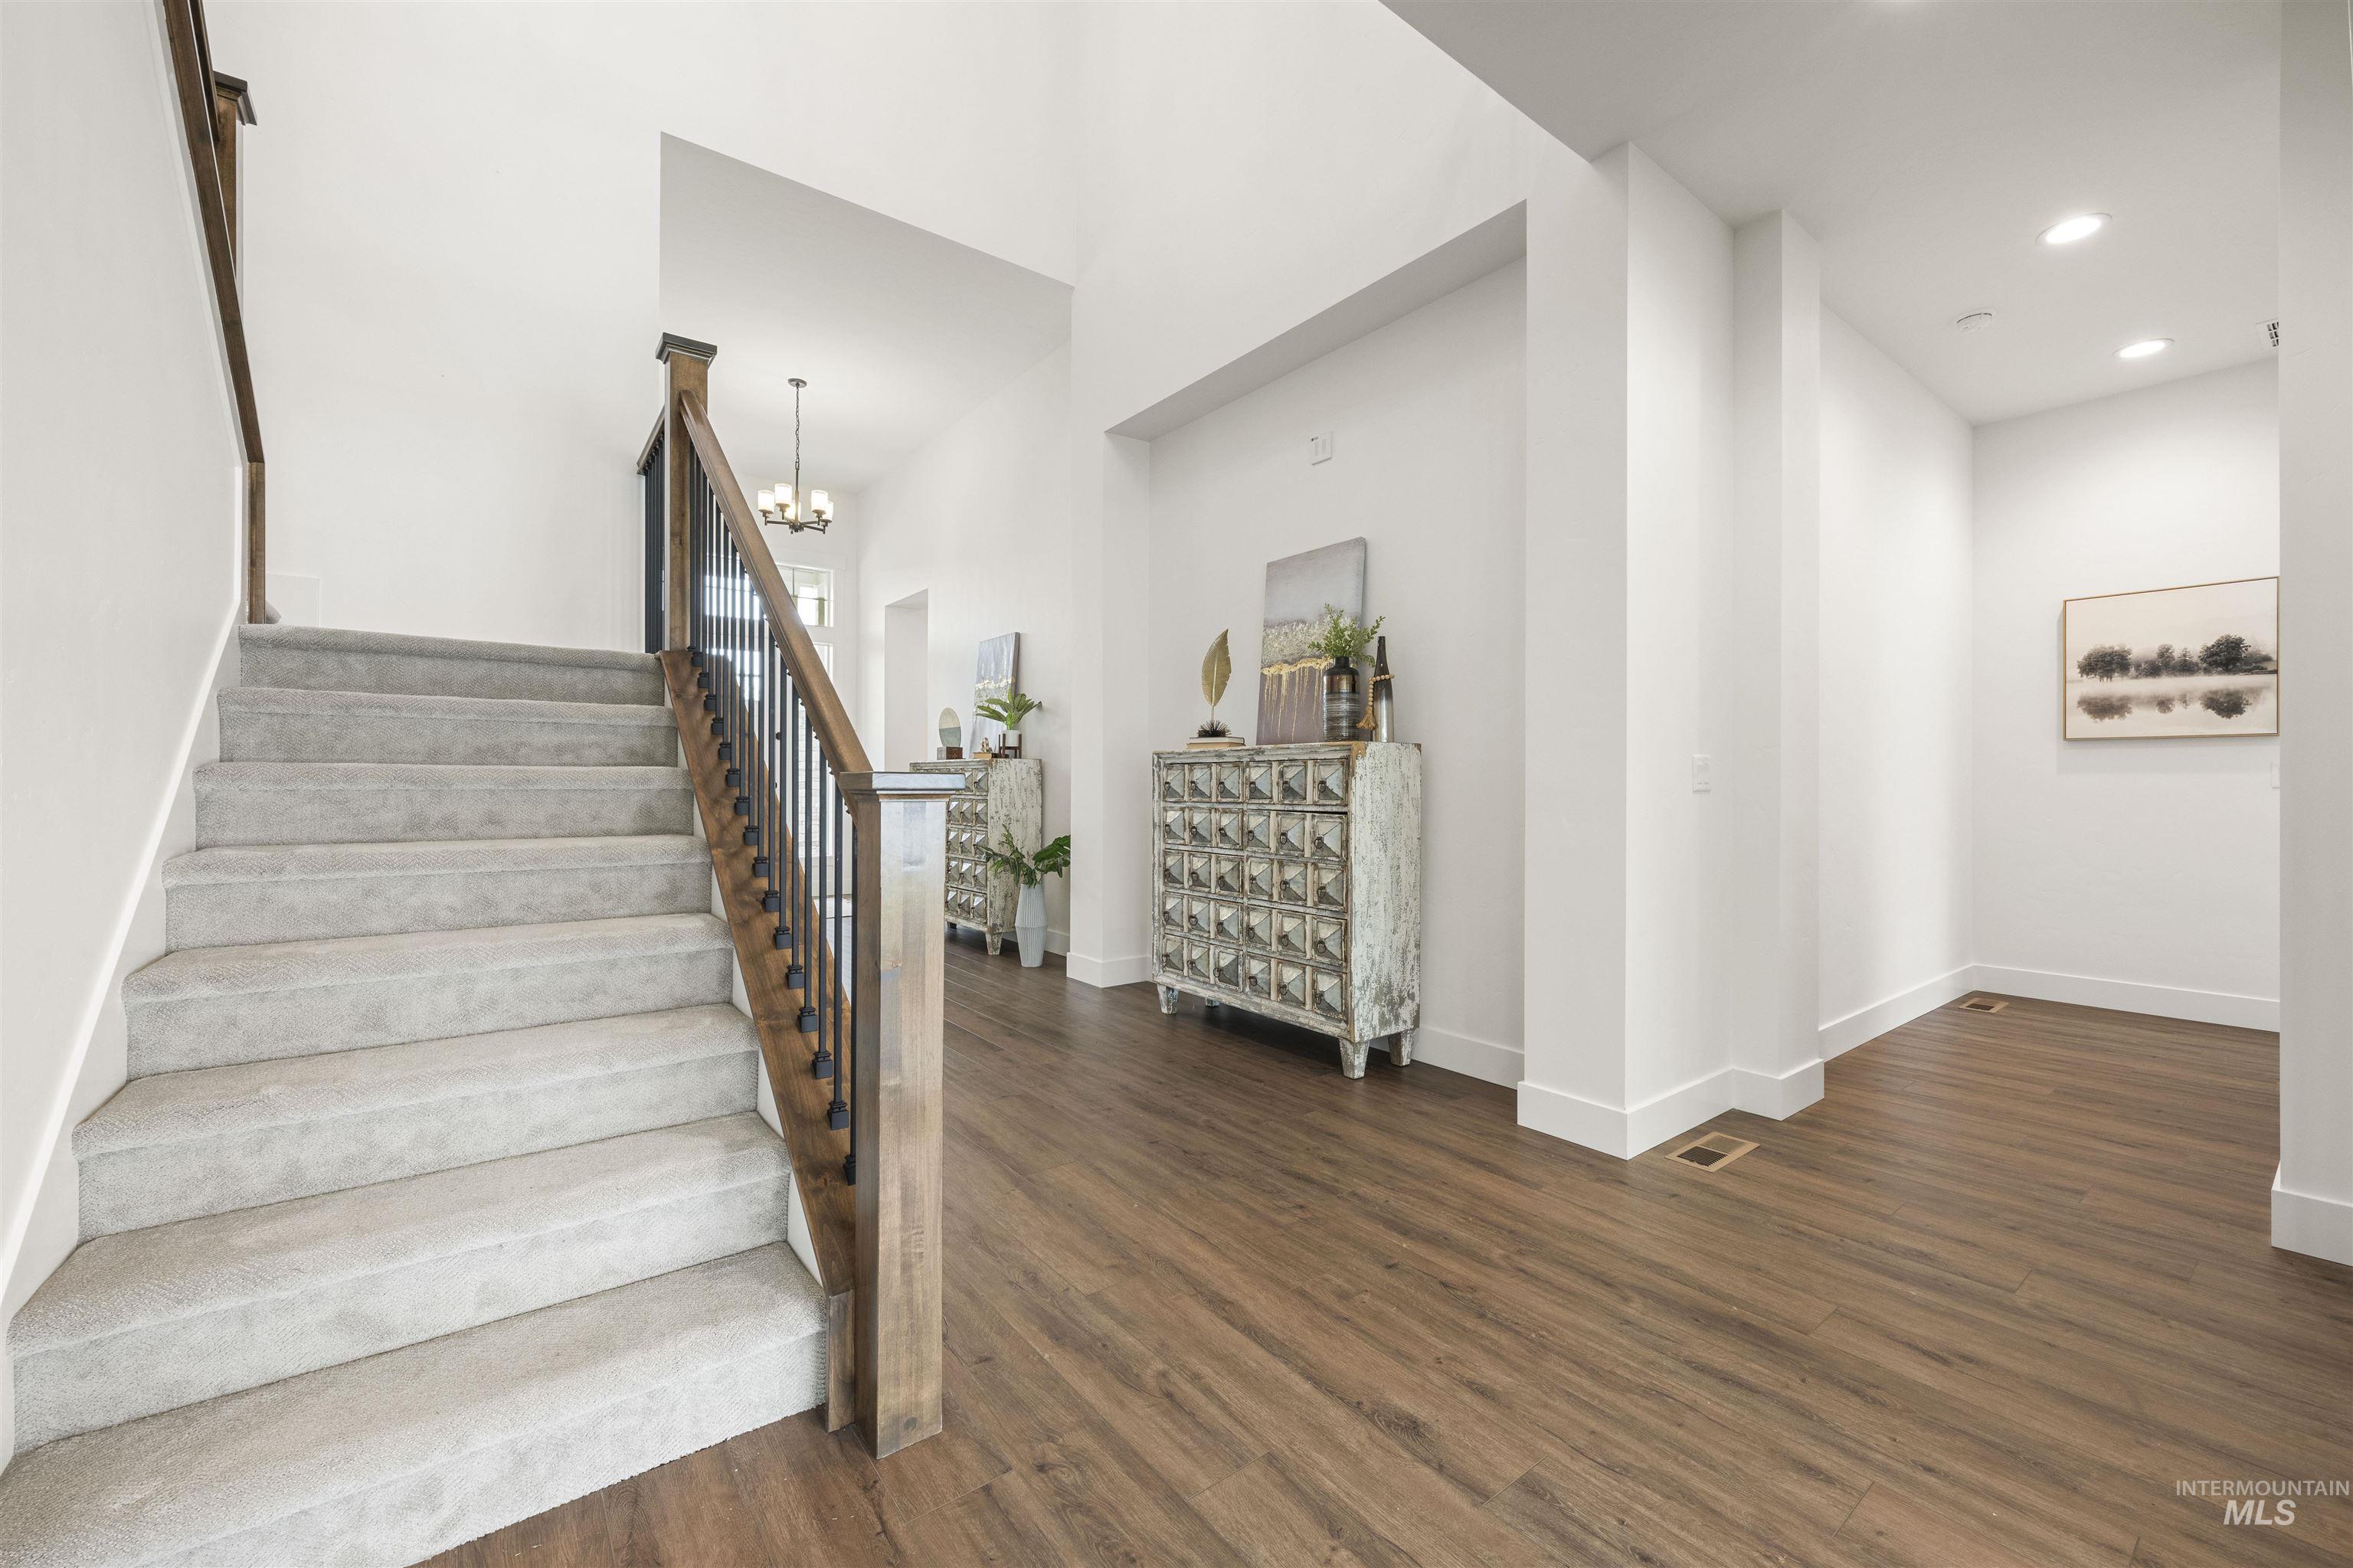
Stairs with a chandelier, wood finished floors, and recessed lighting
-
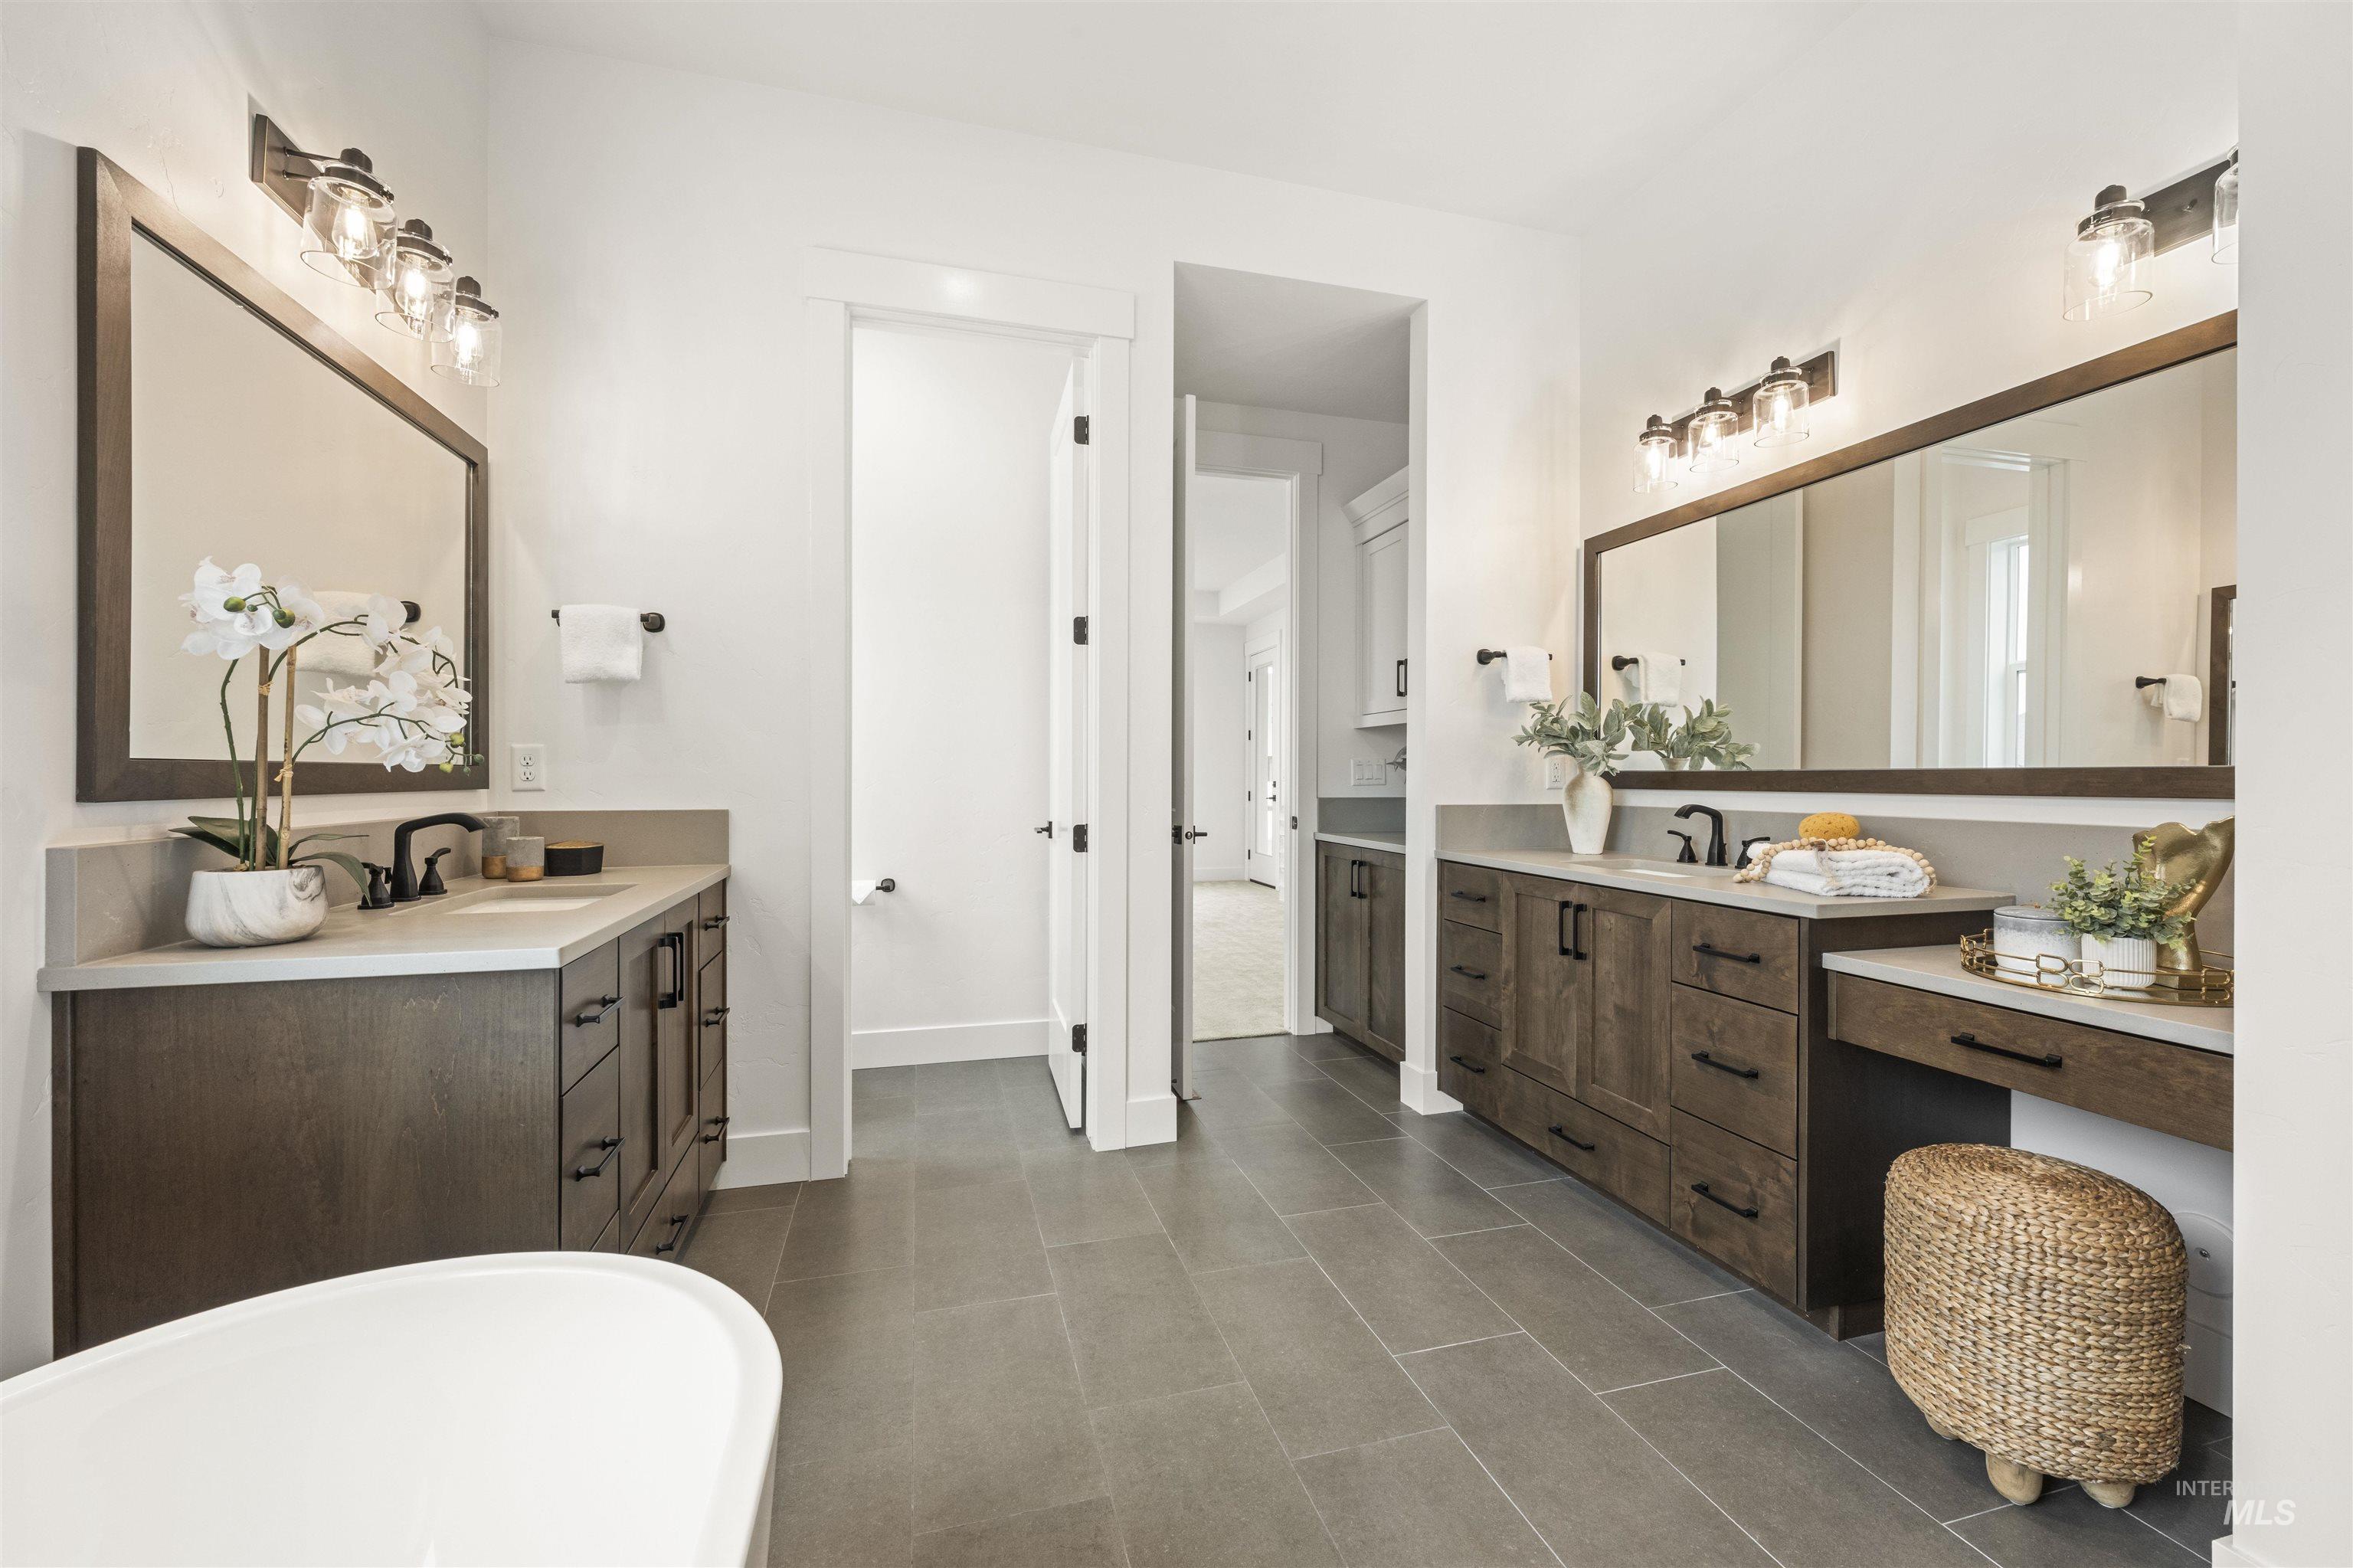
Bathroom featuring two vanities, a freestanding tub, and dark tile patterned floors
-
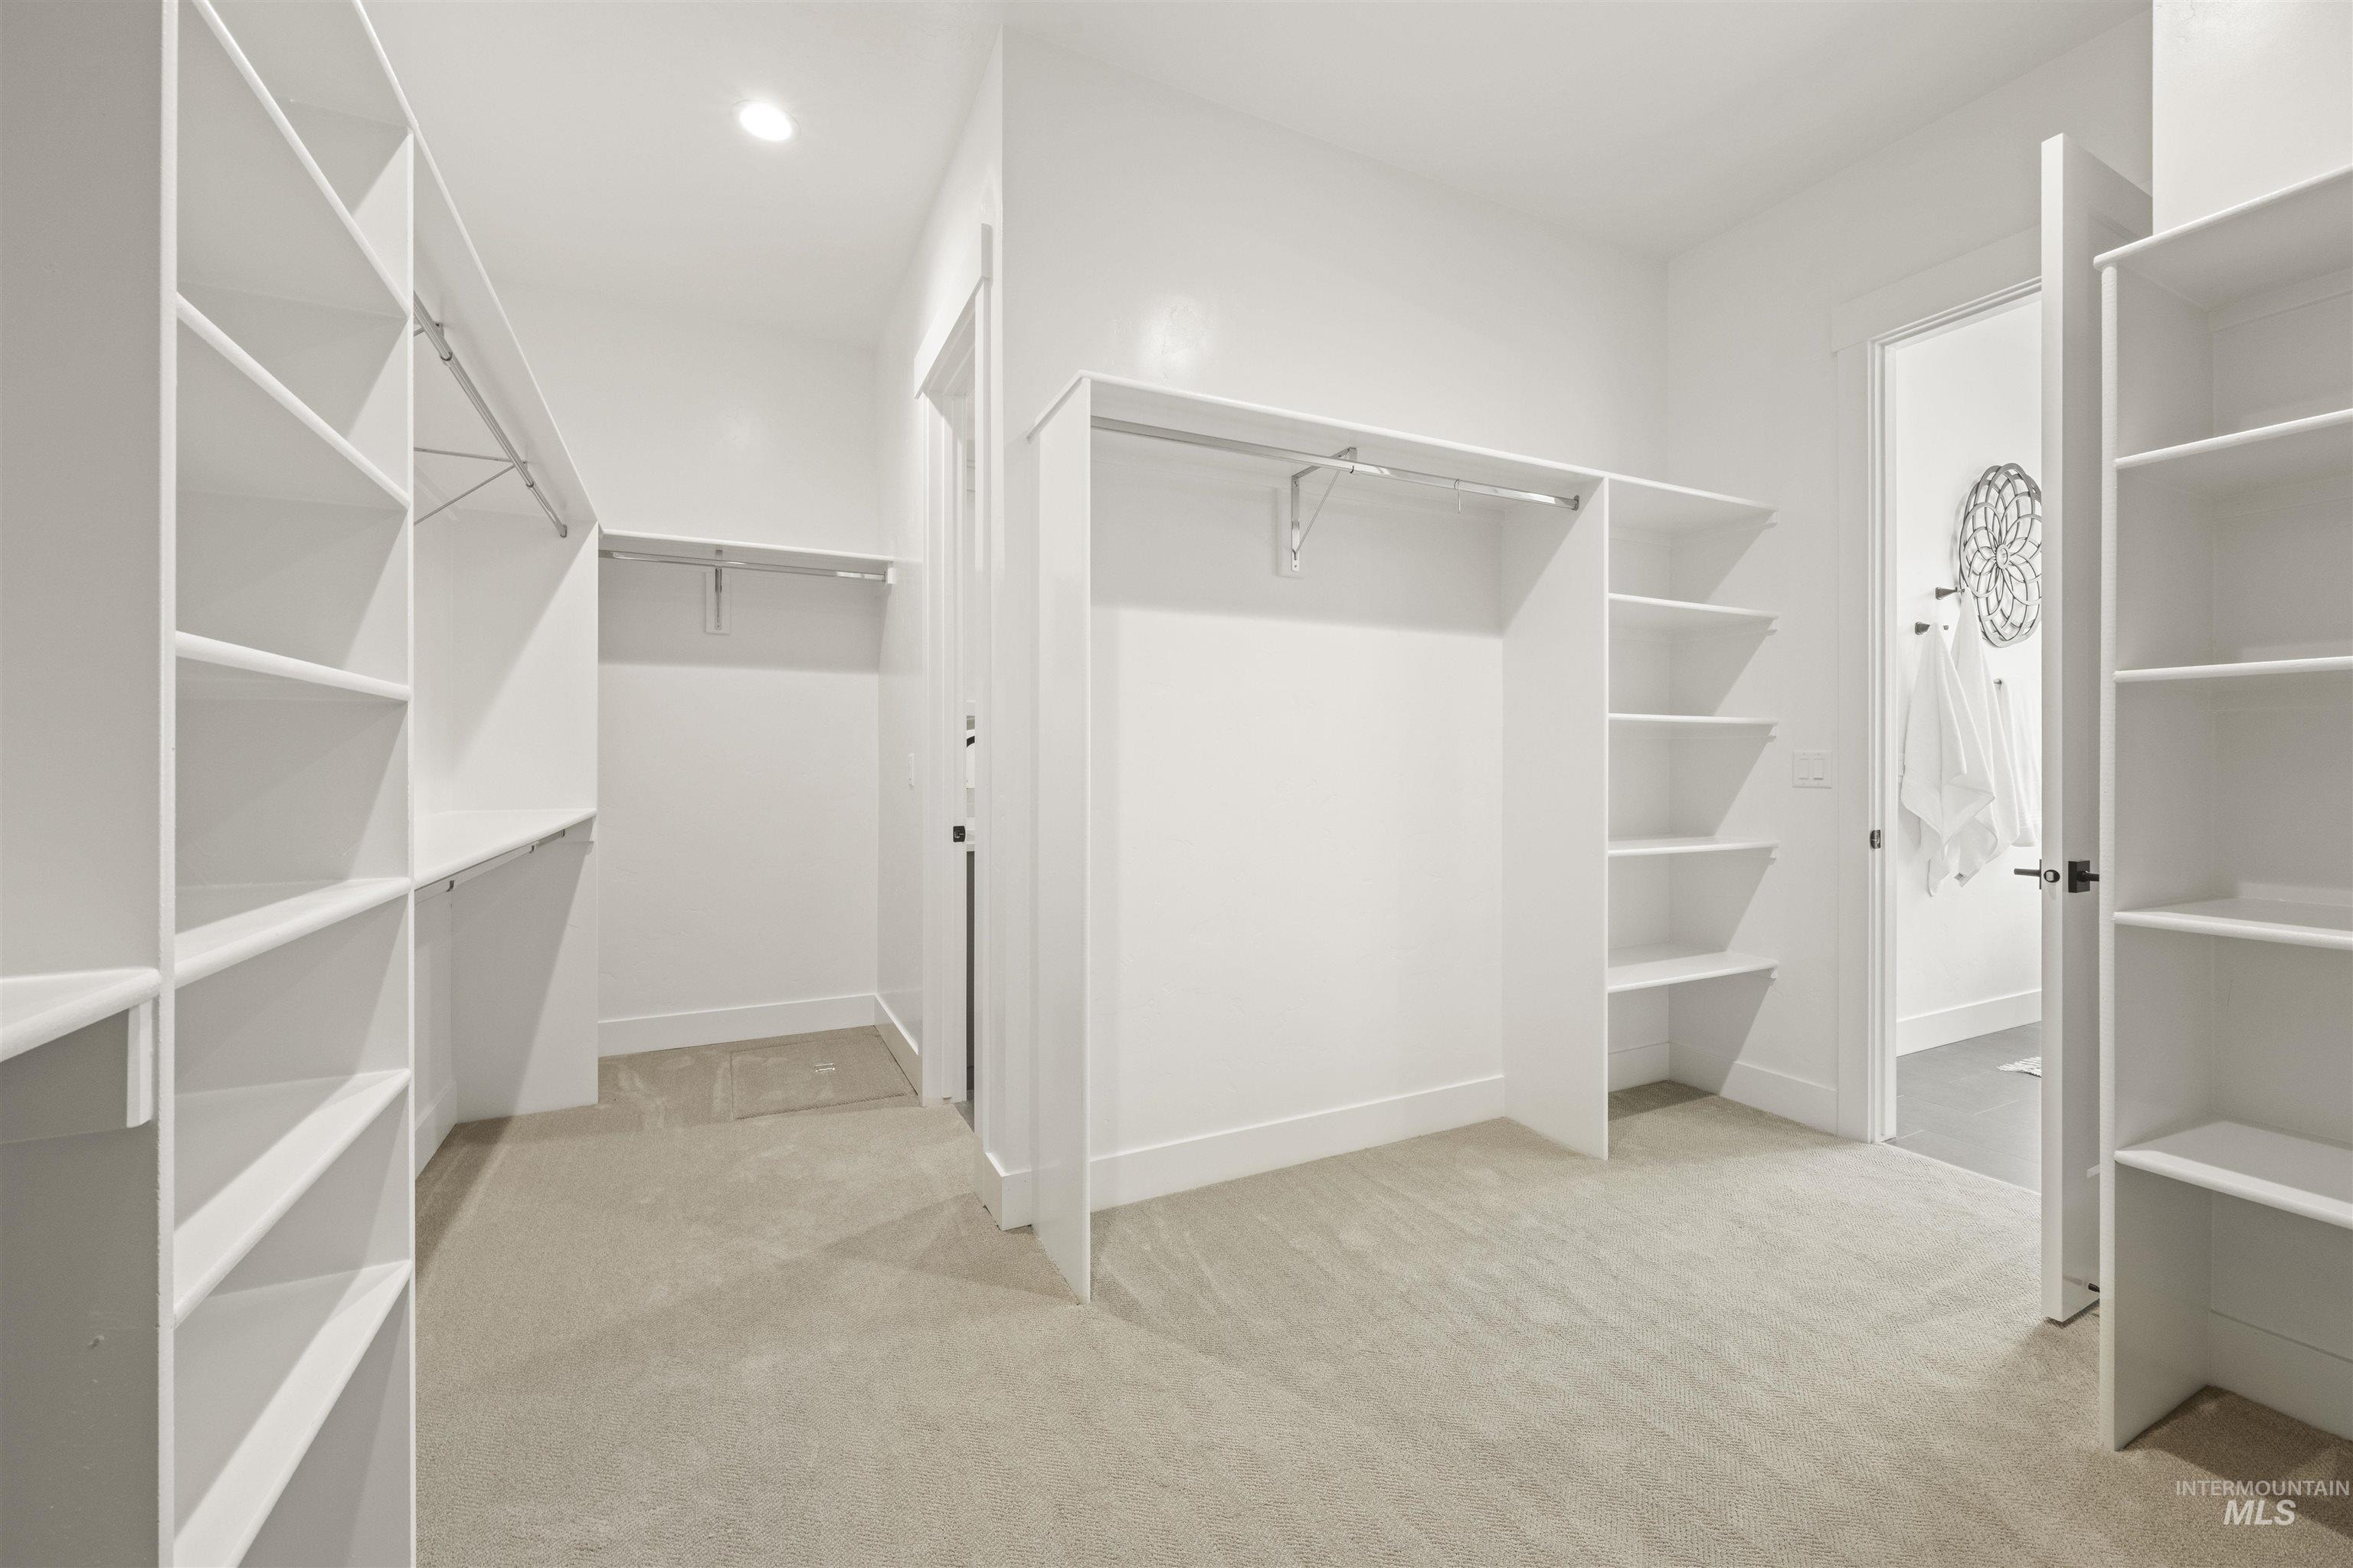
Spacious closet featuring light carpet
-
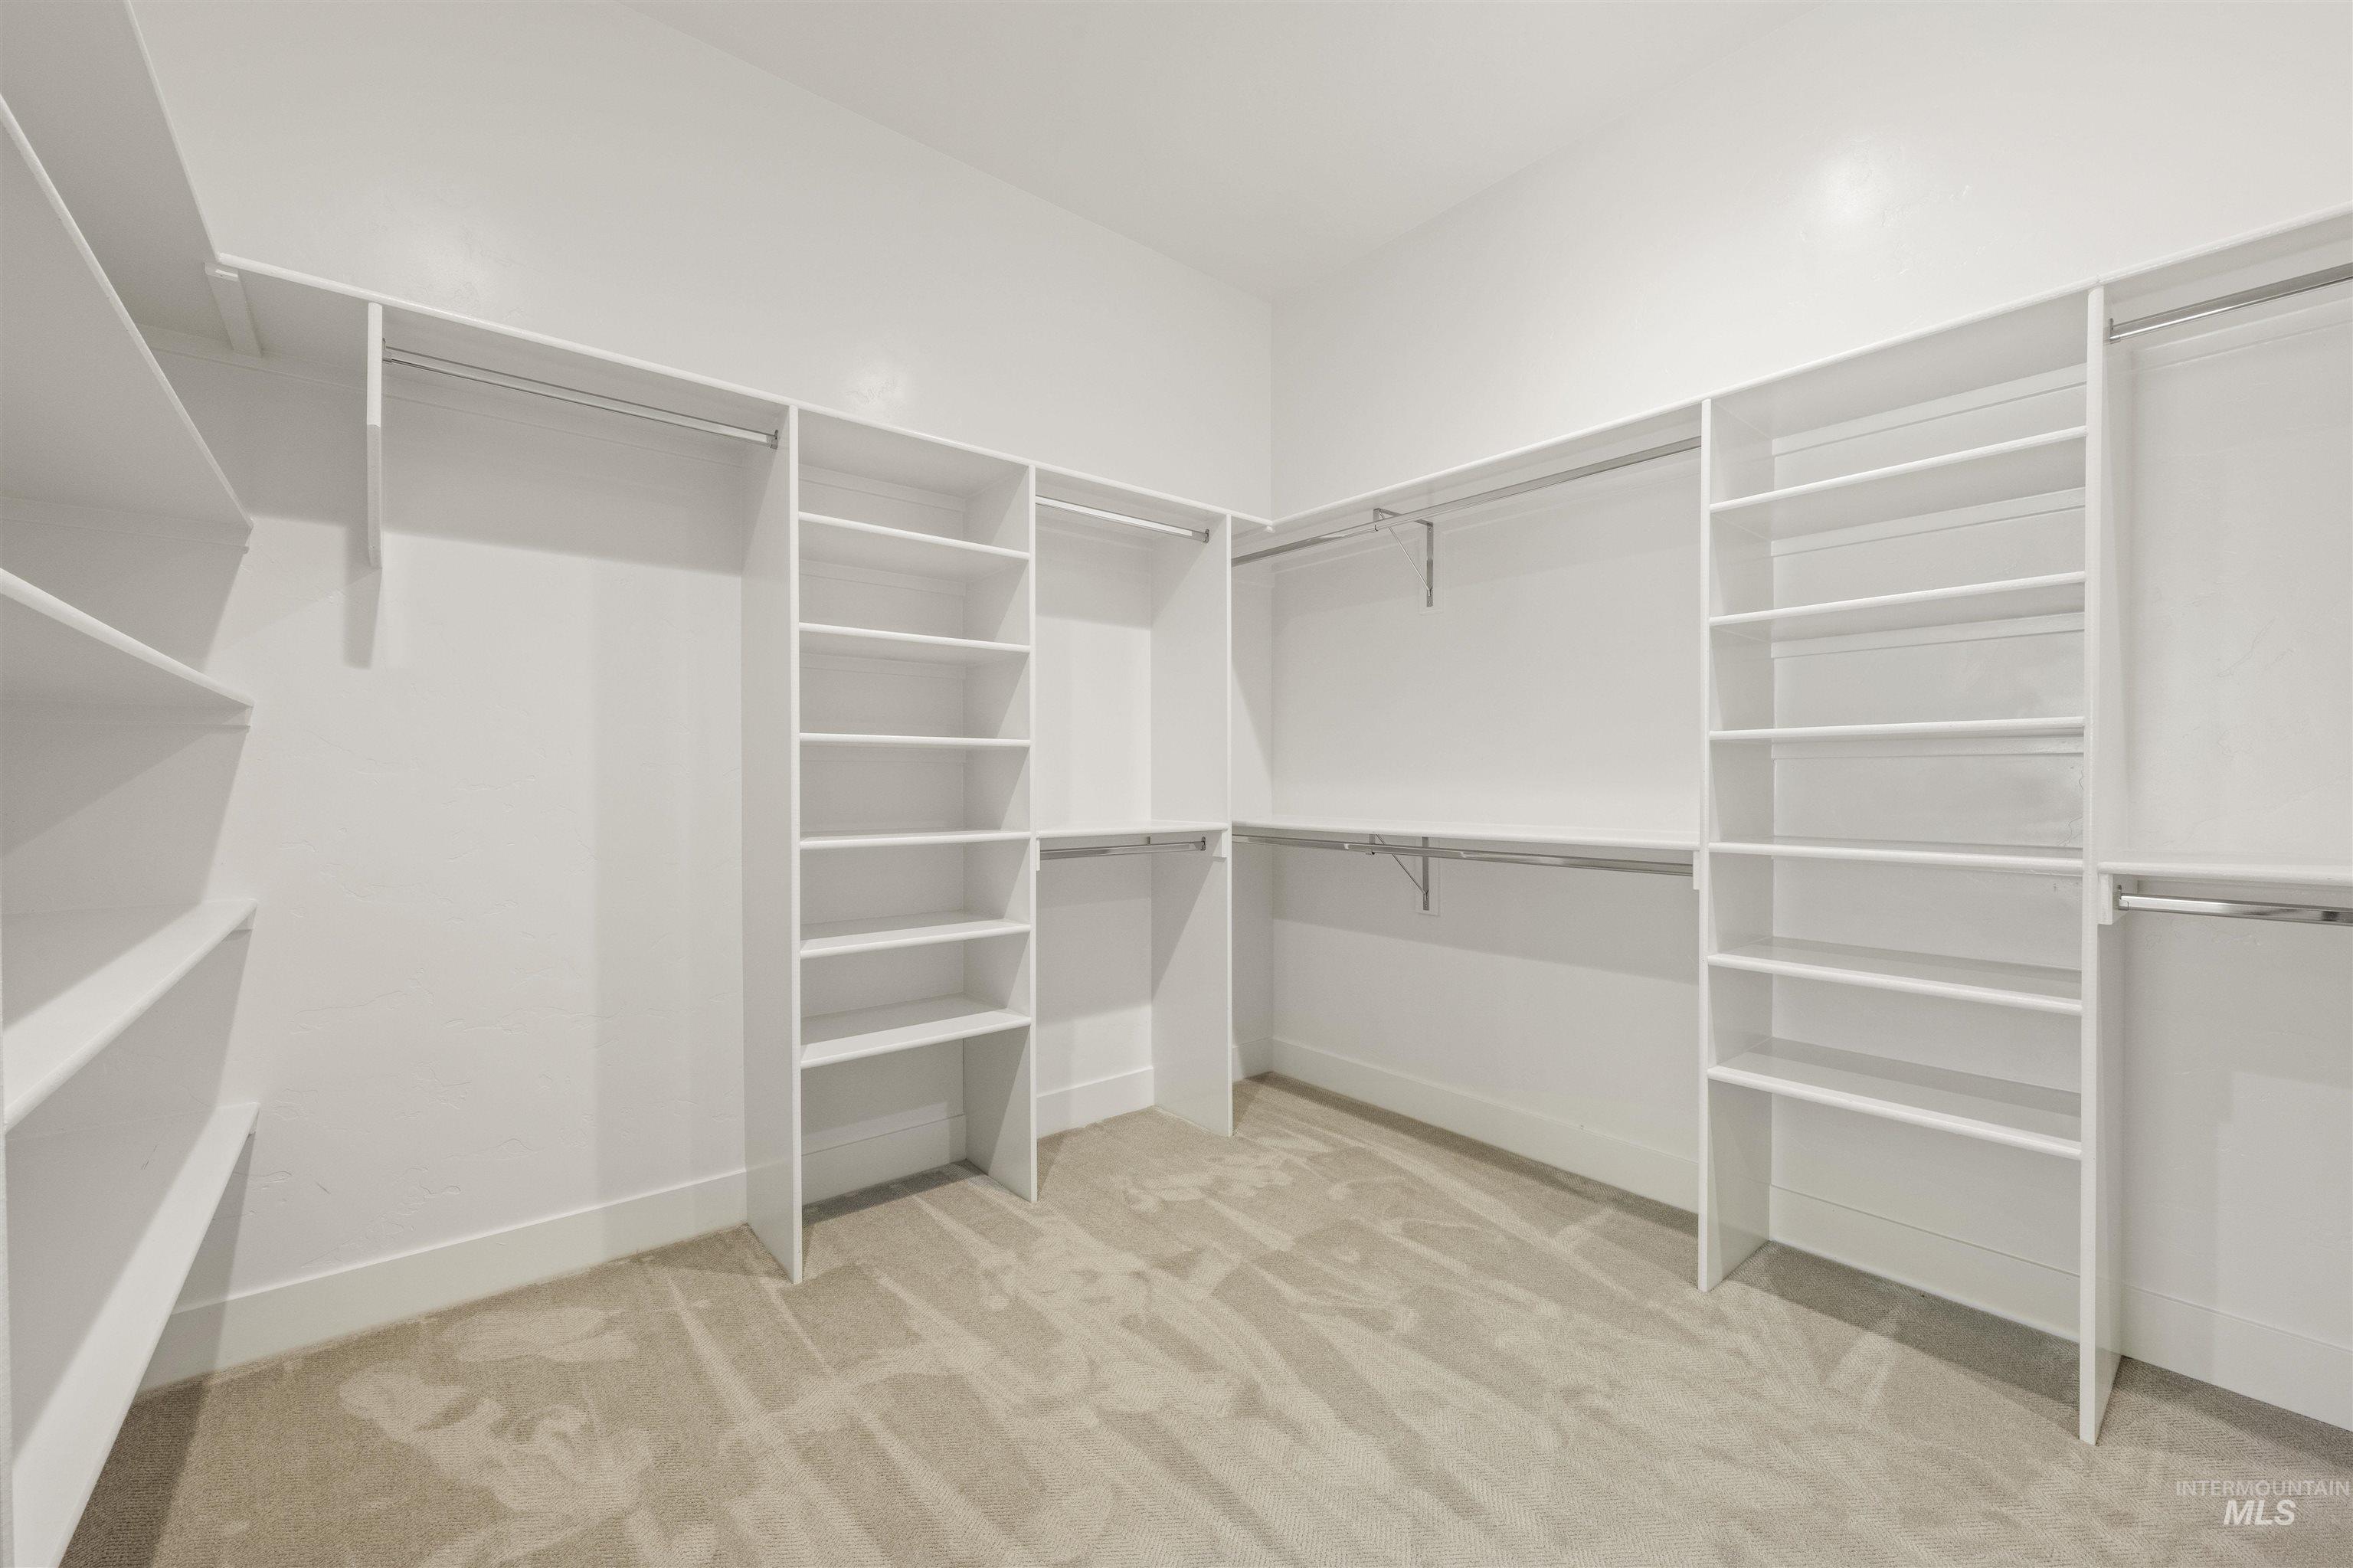
Walk in closet with light carpet
-
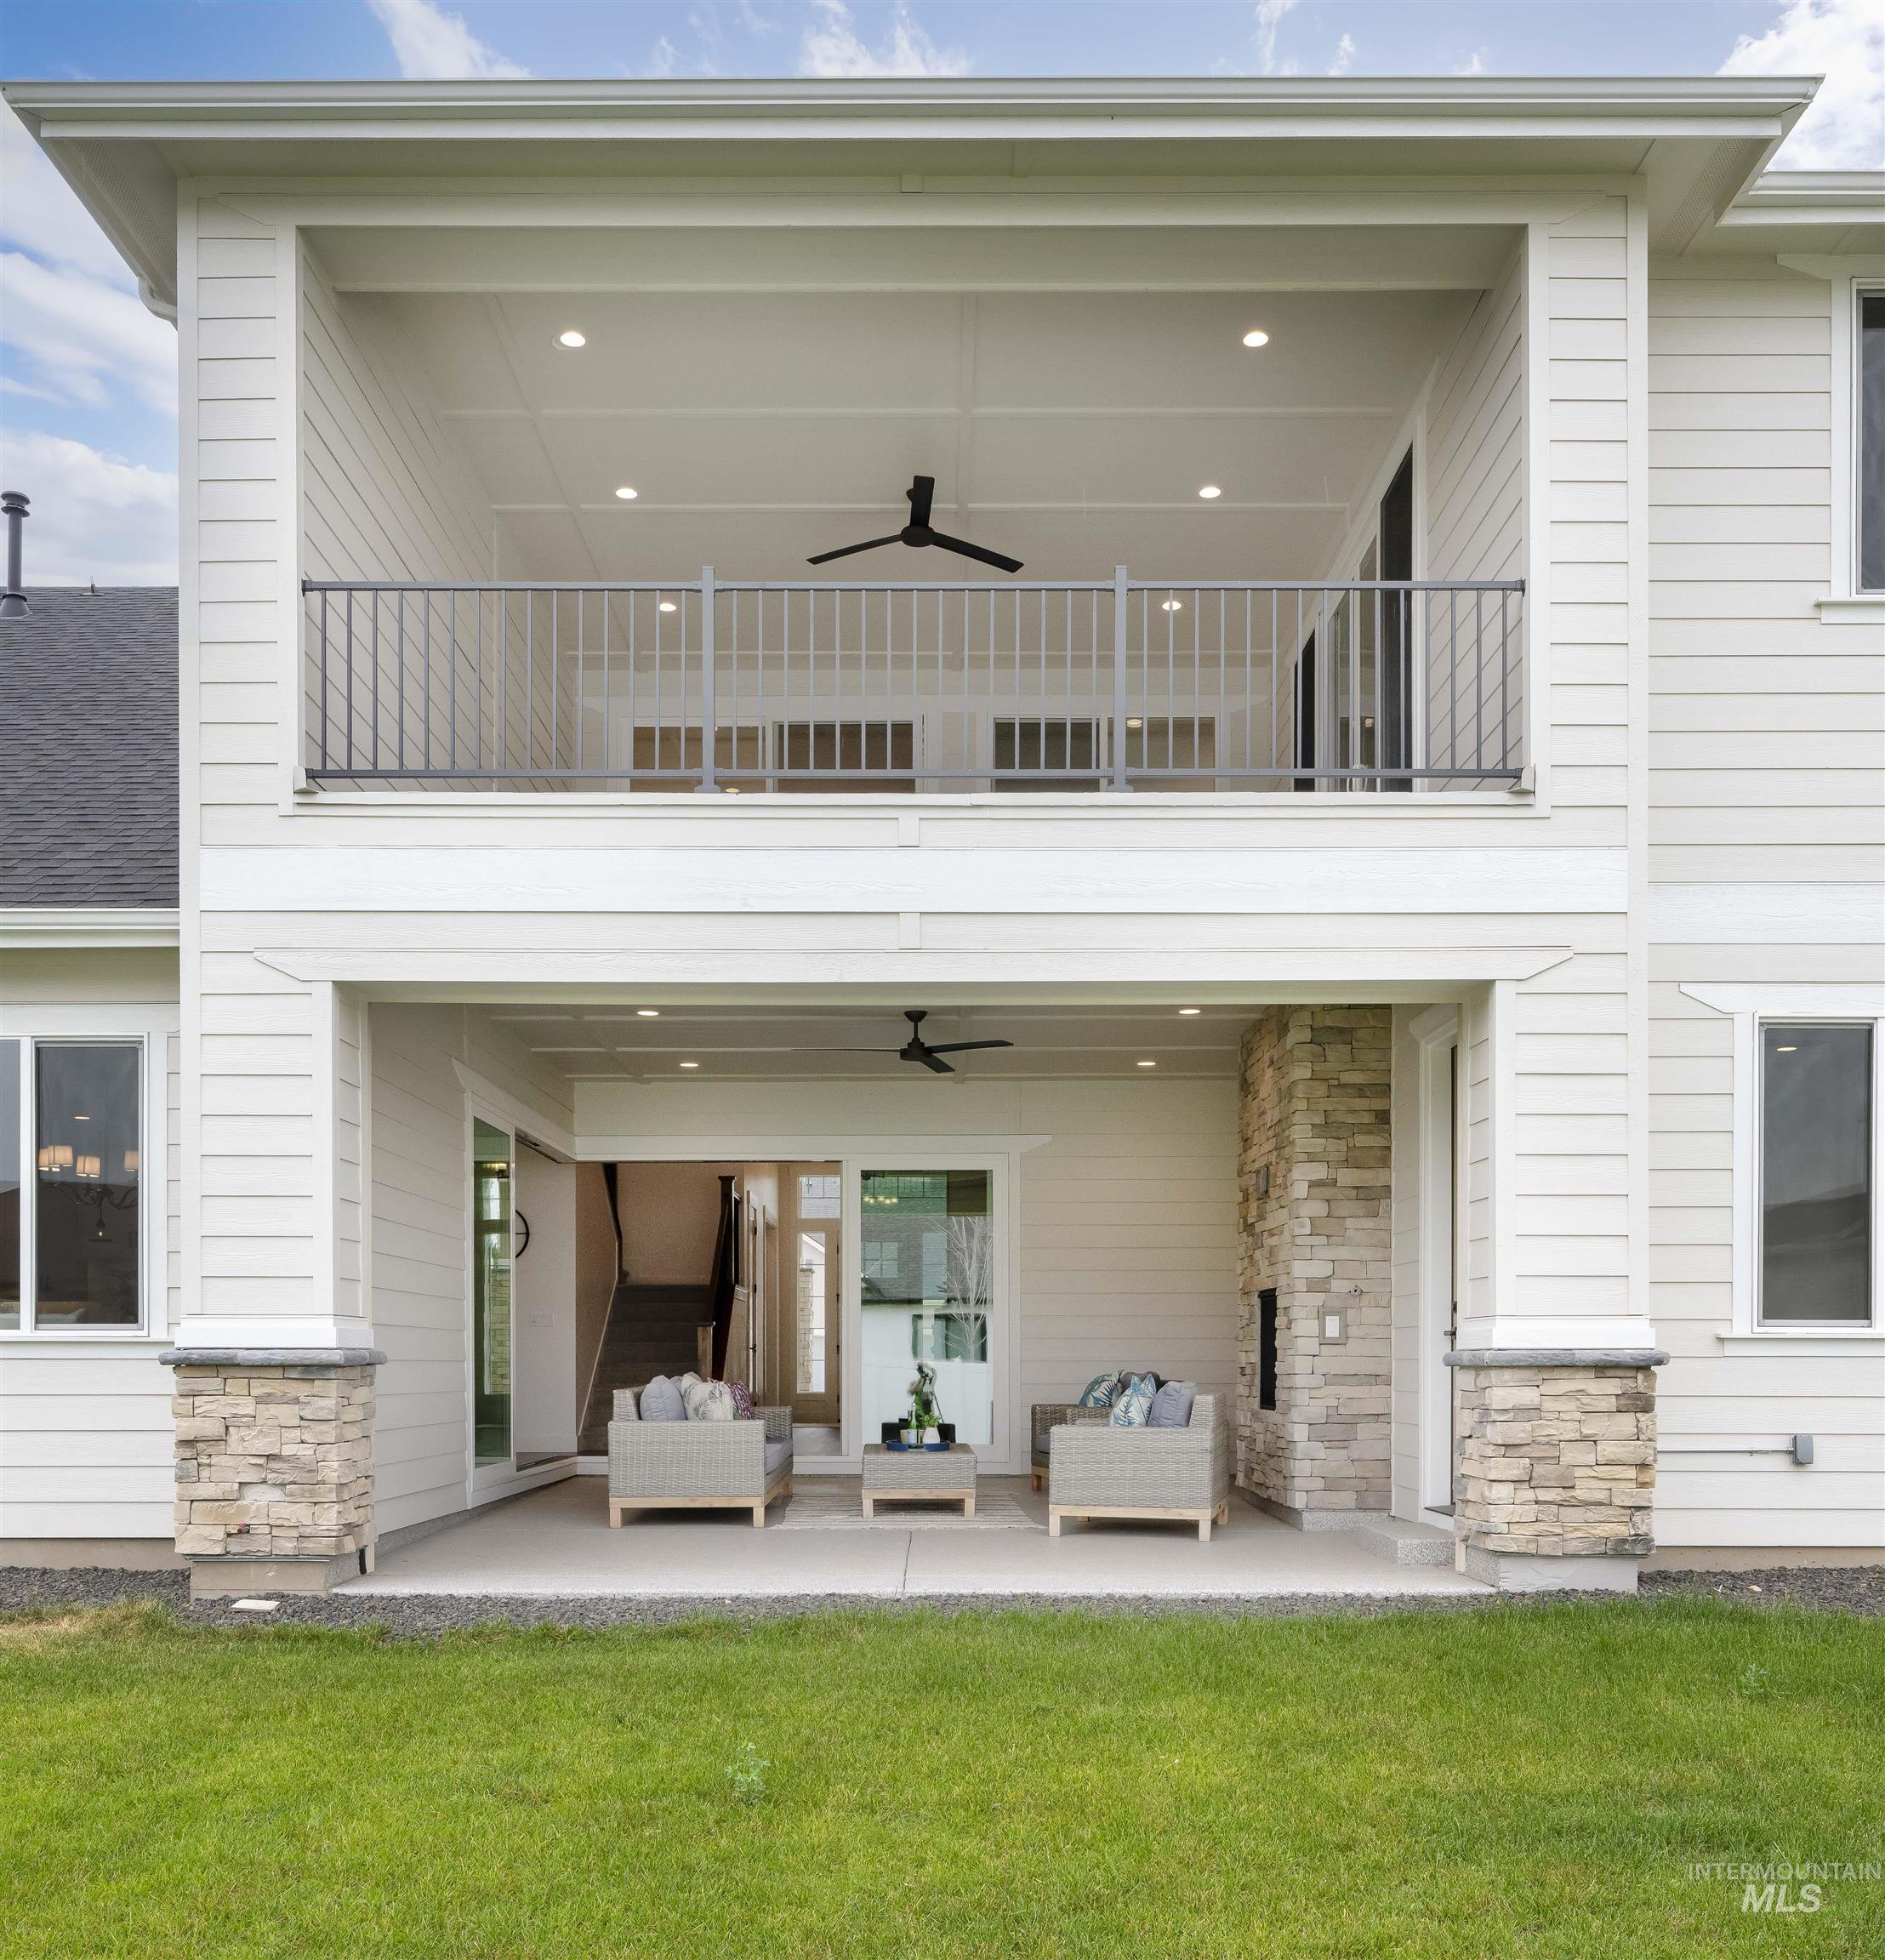
Rear view of property featuring stone siding, a ceiling fan, a patio, and outdoor lounge area
-
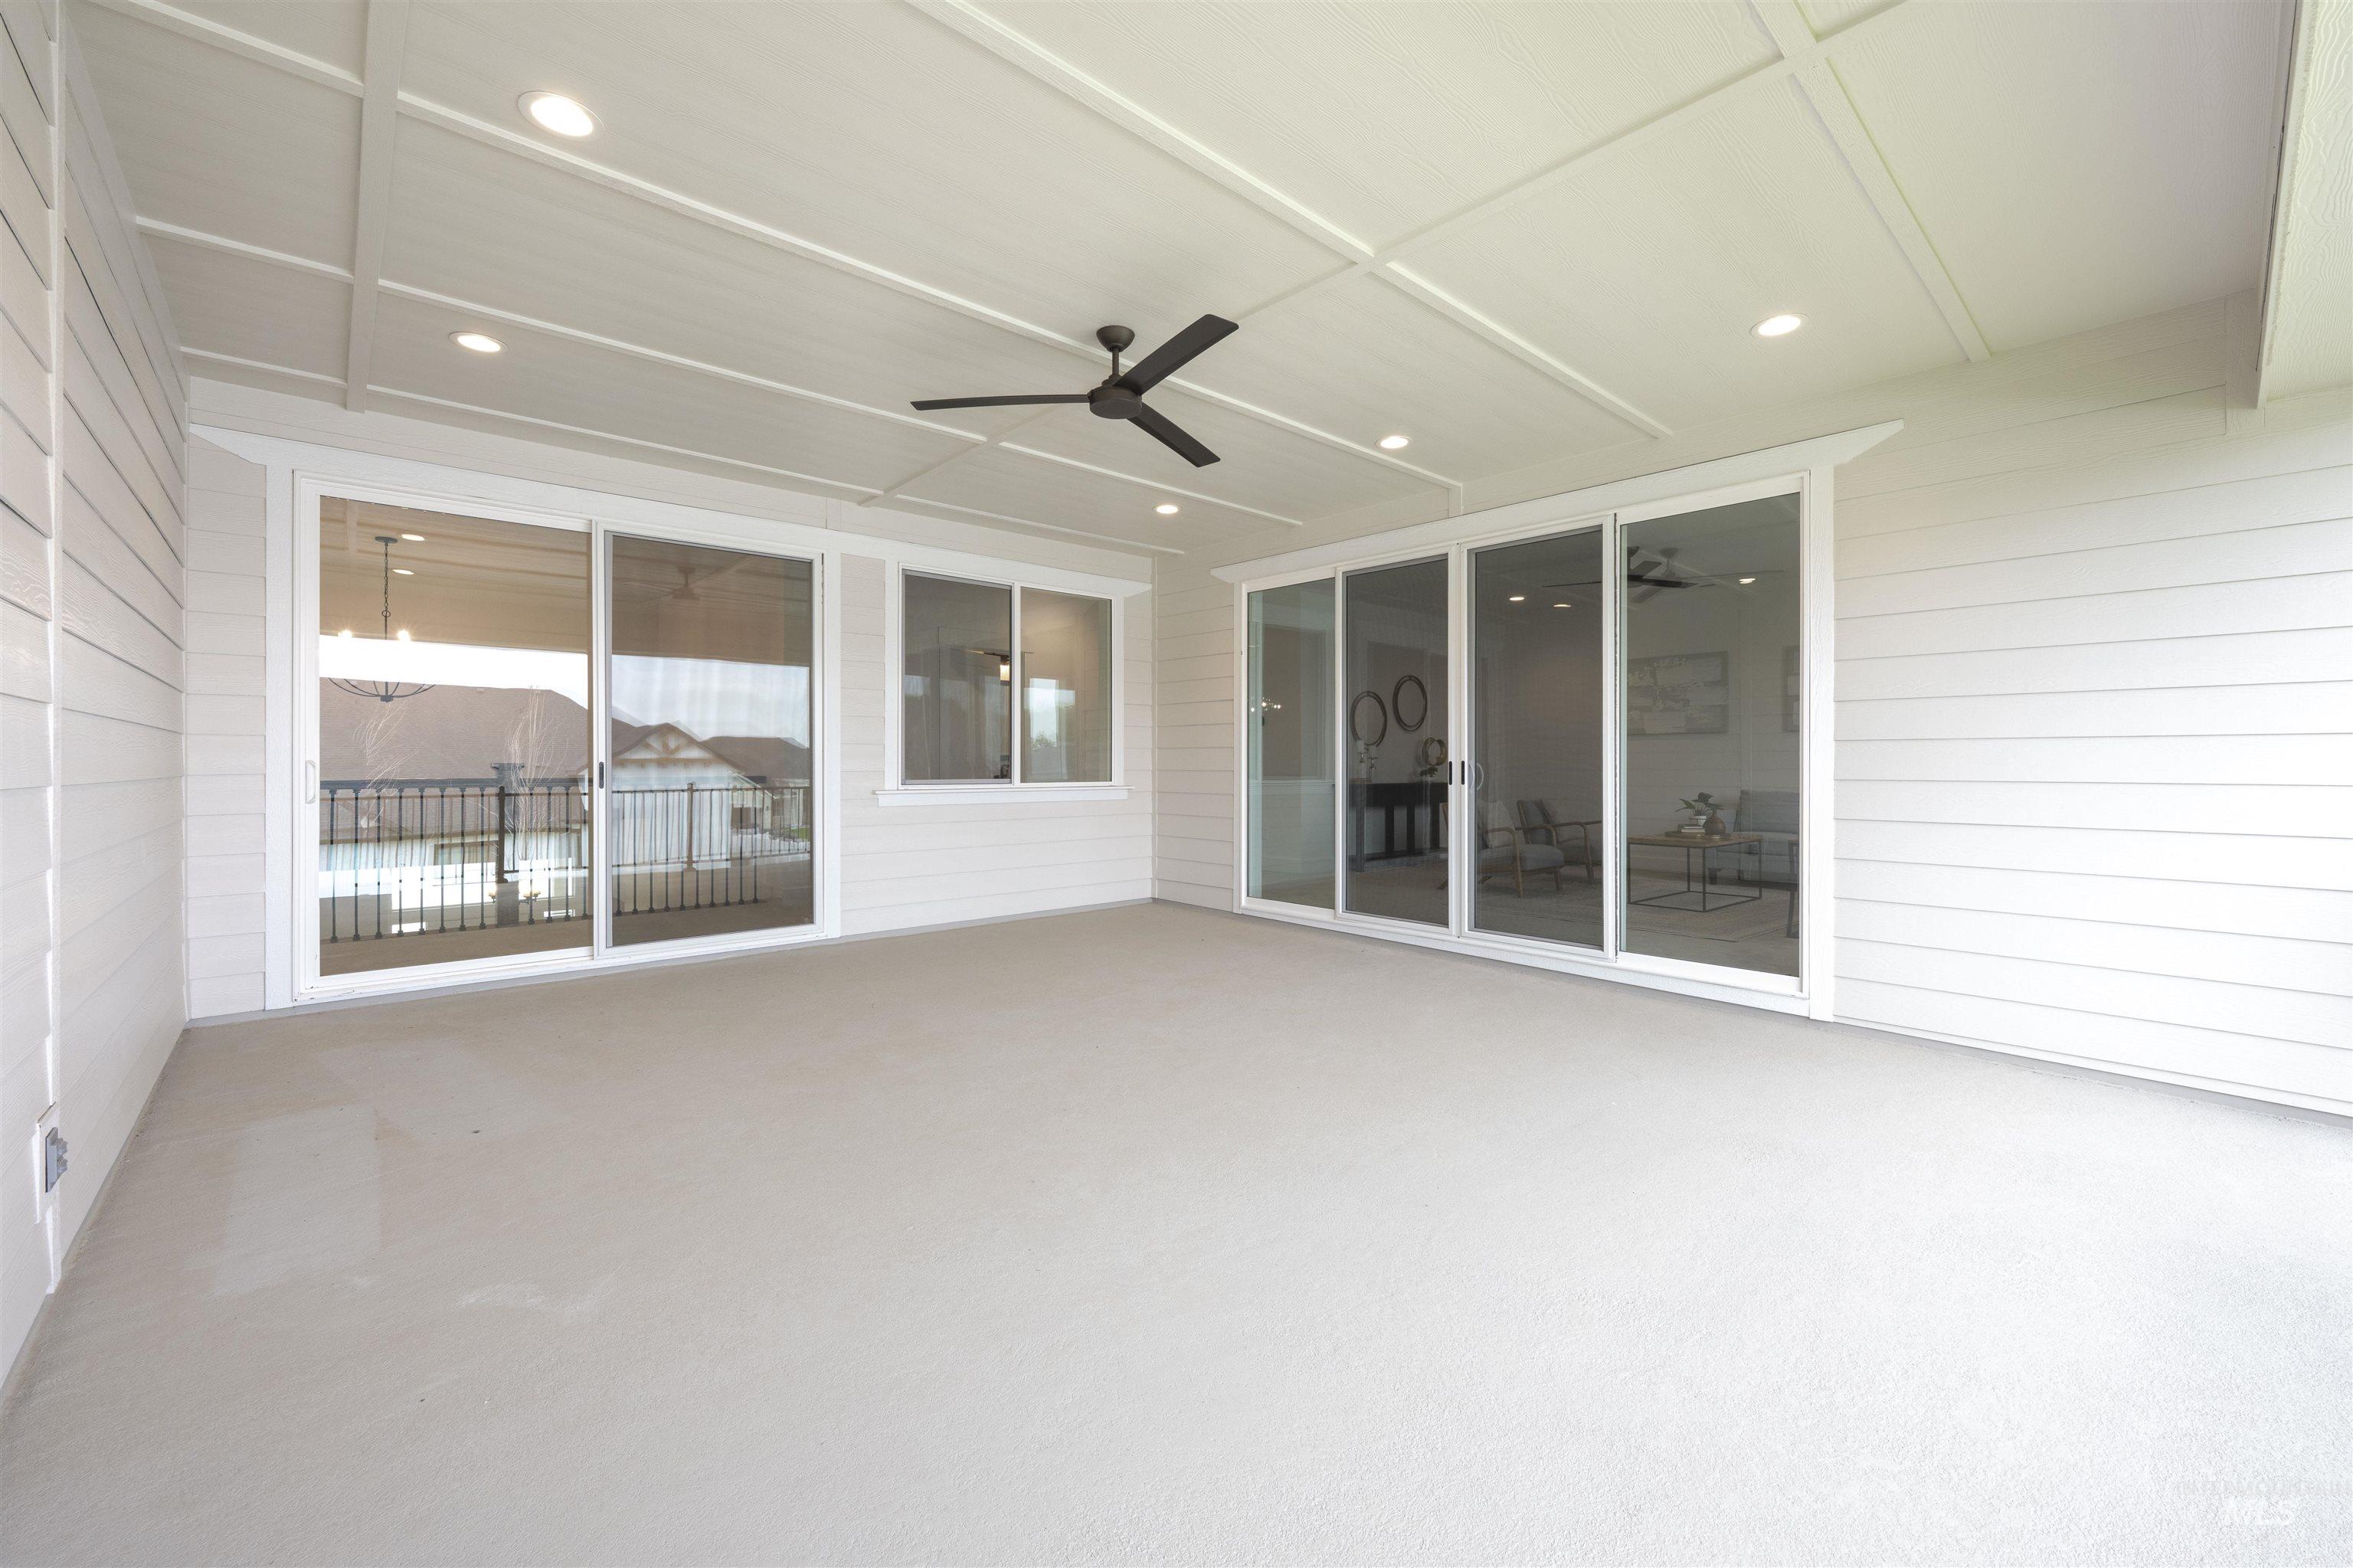
View of patio / terrace featuring a ceiling fan
-
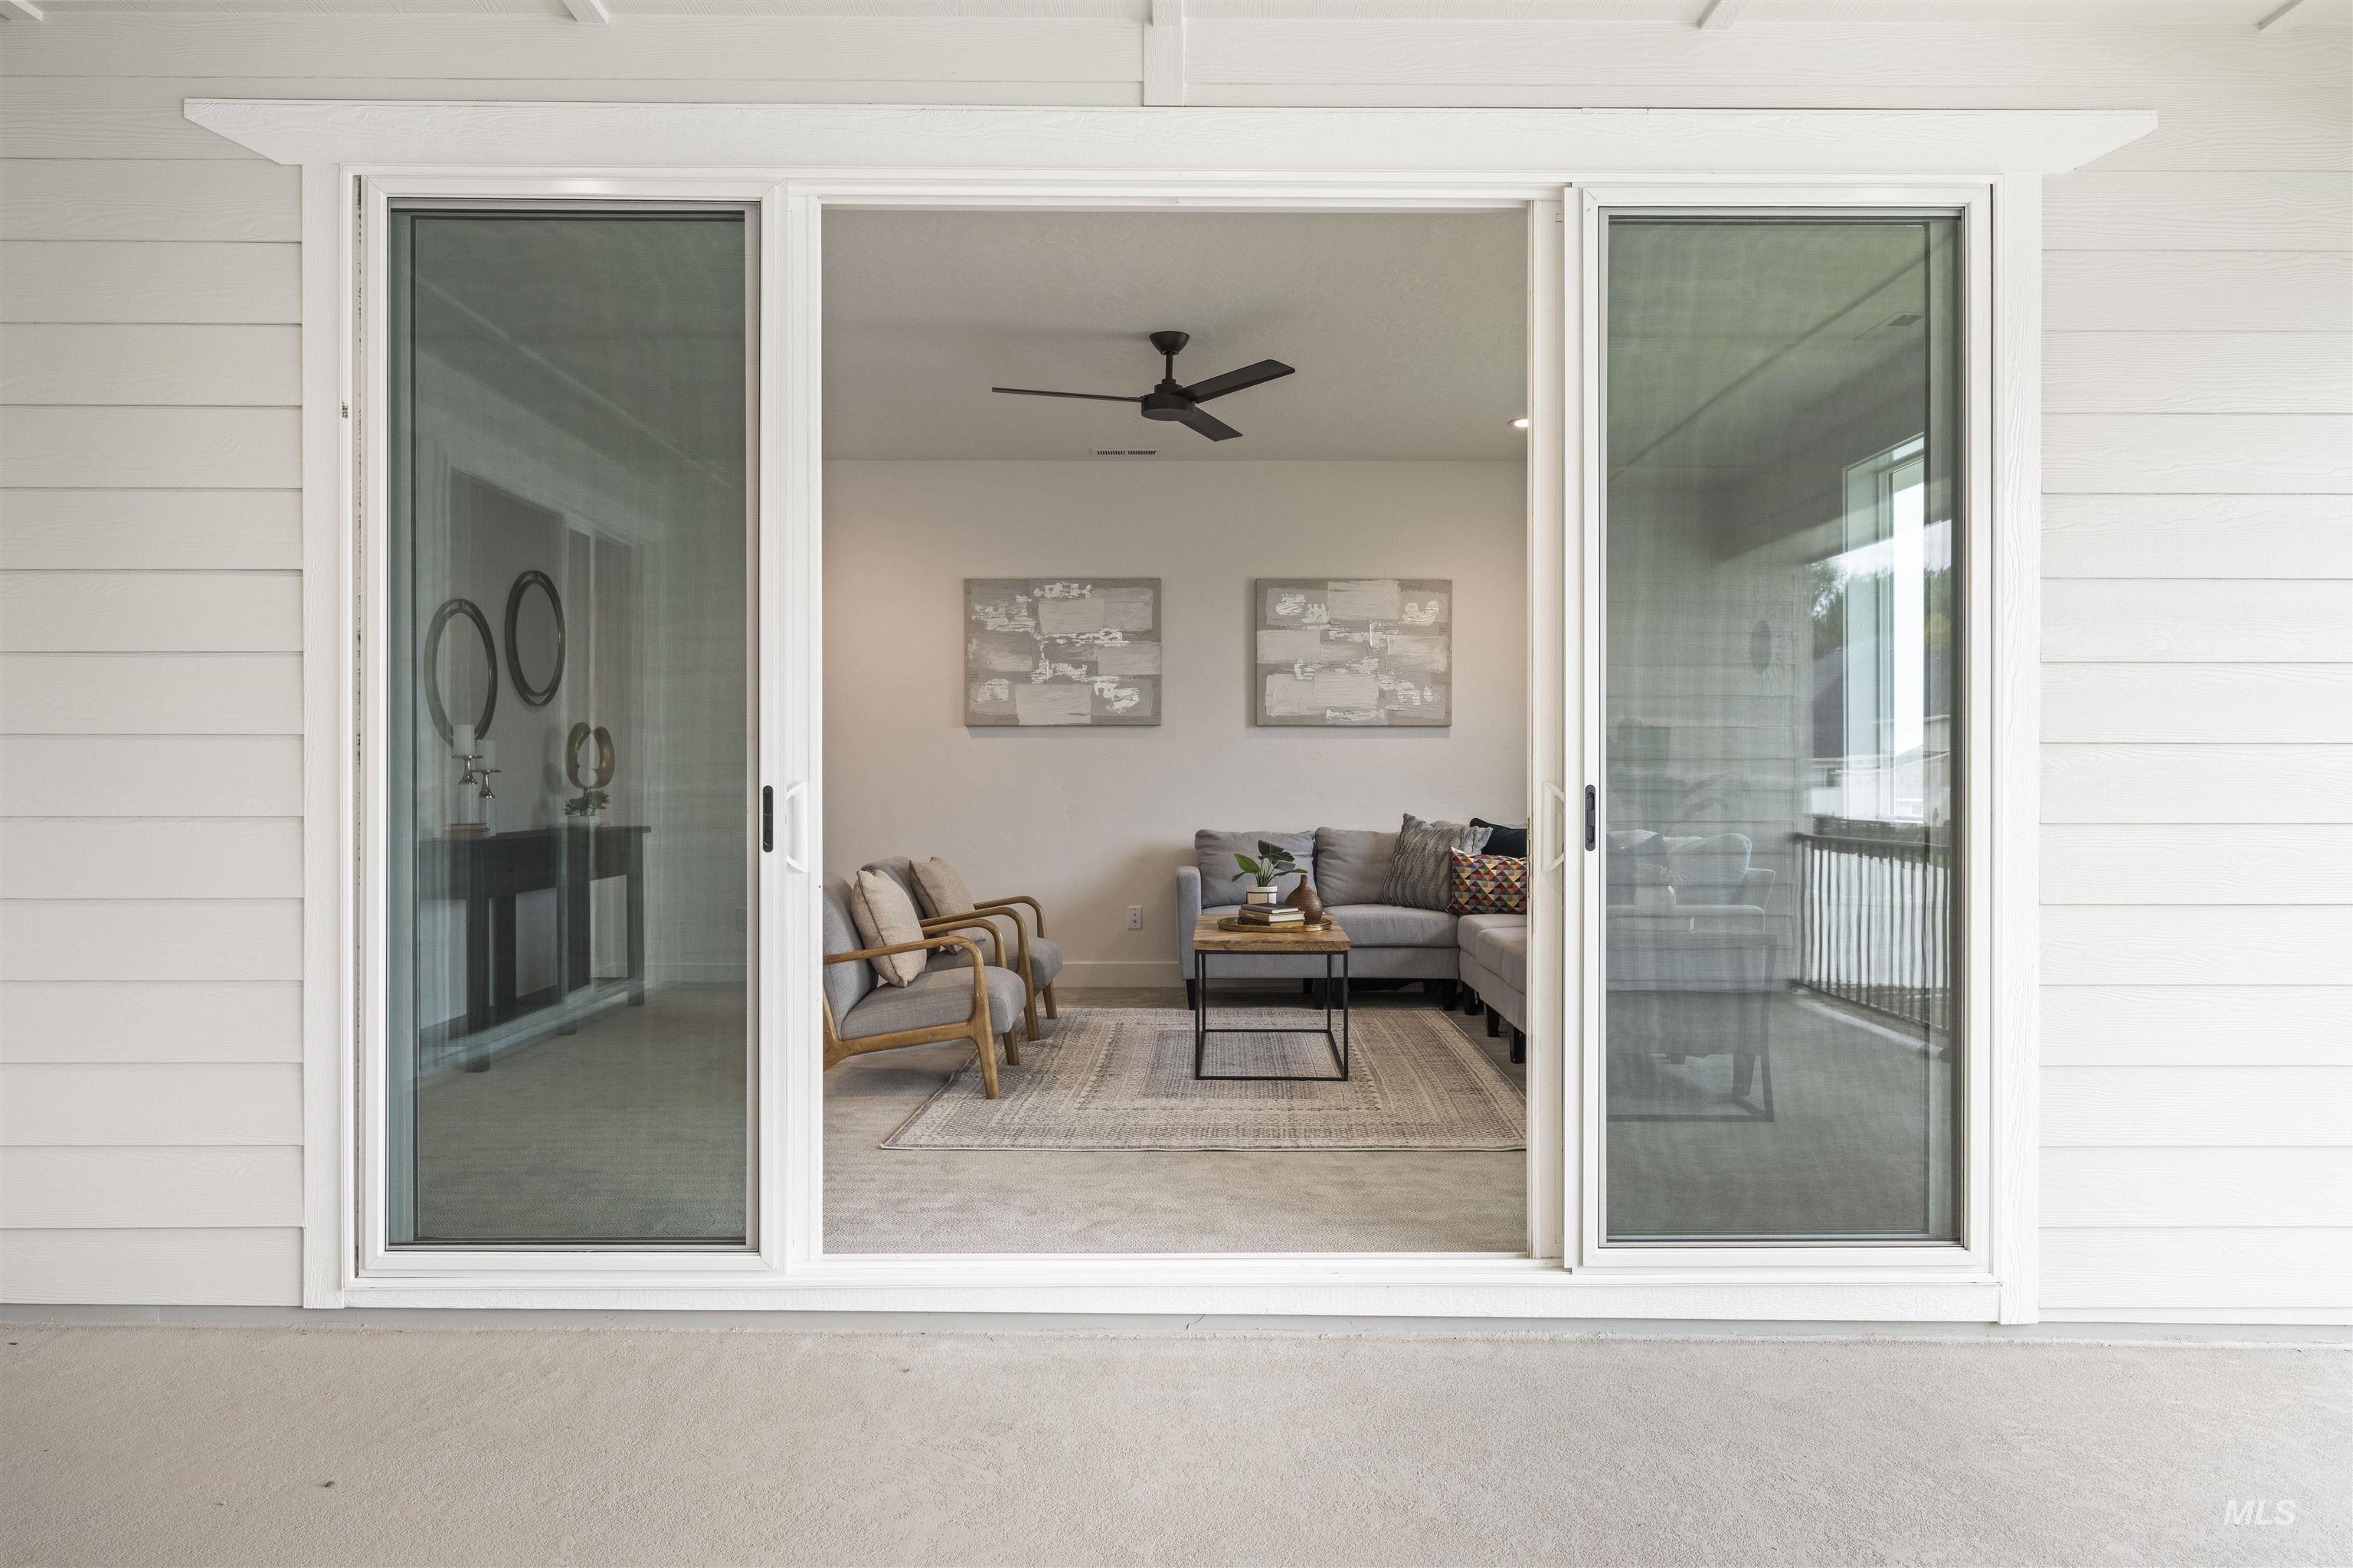
View of patio / terrace
-
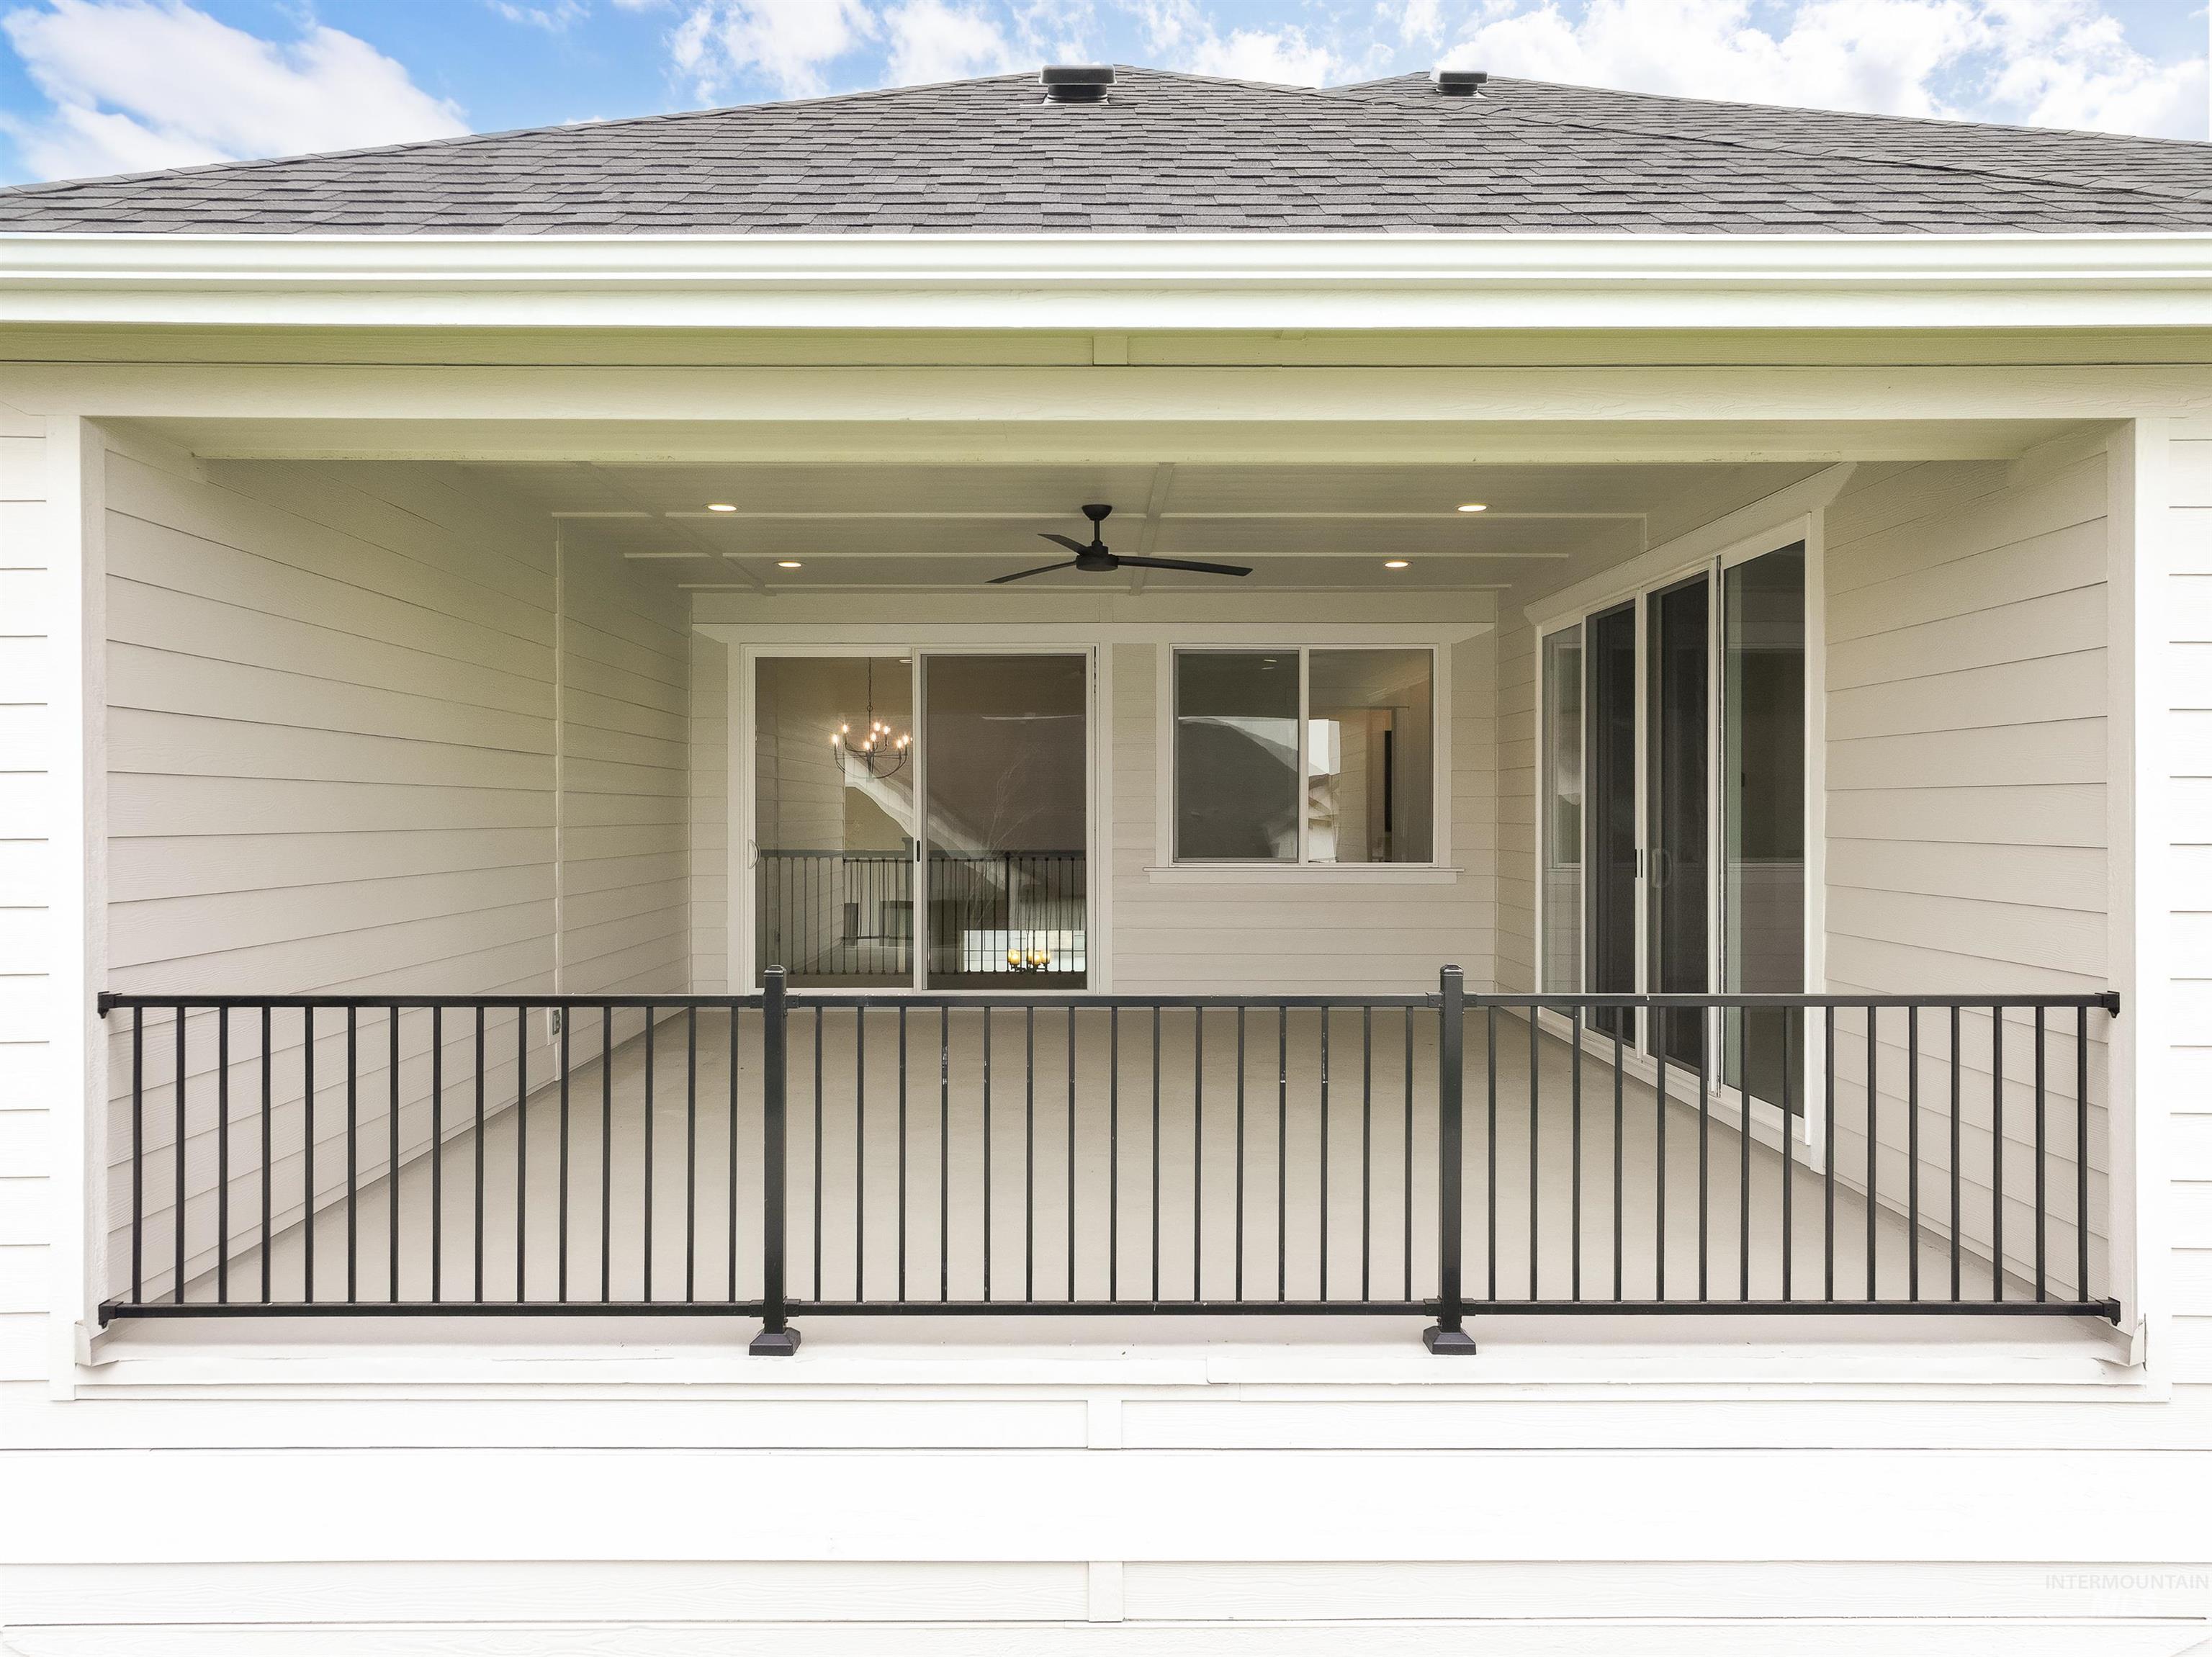
Patio / terrace with ceiling fan
-
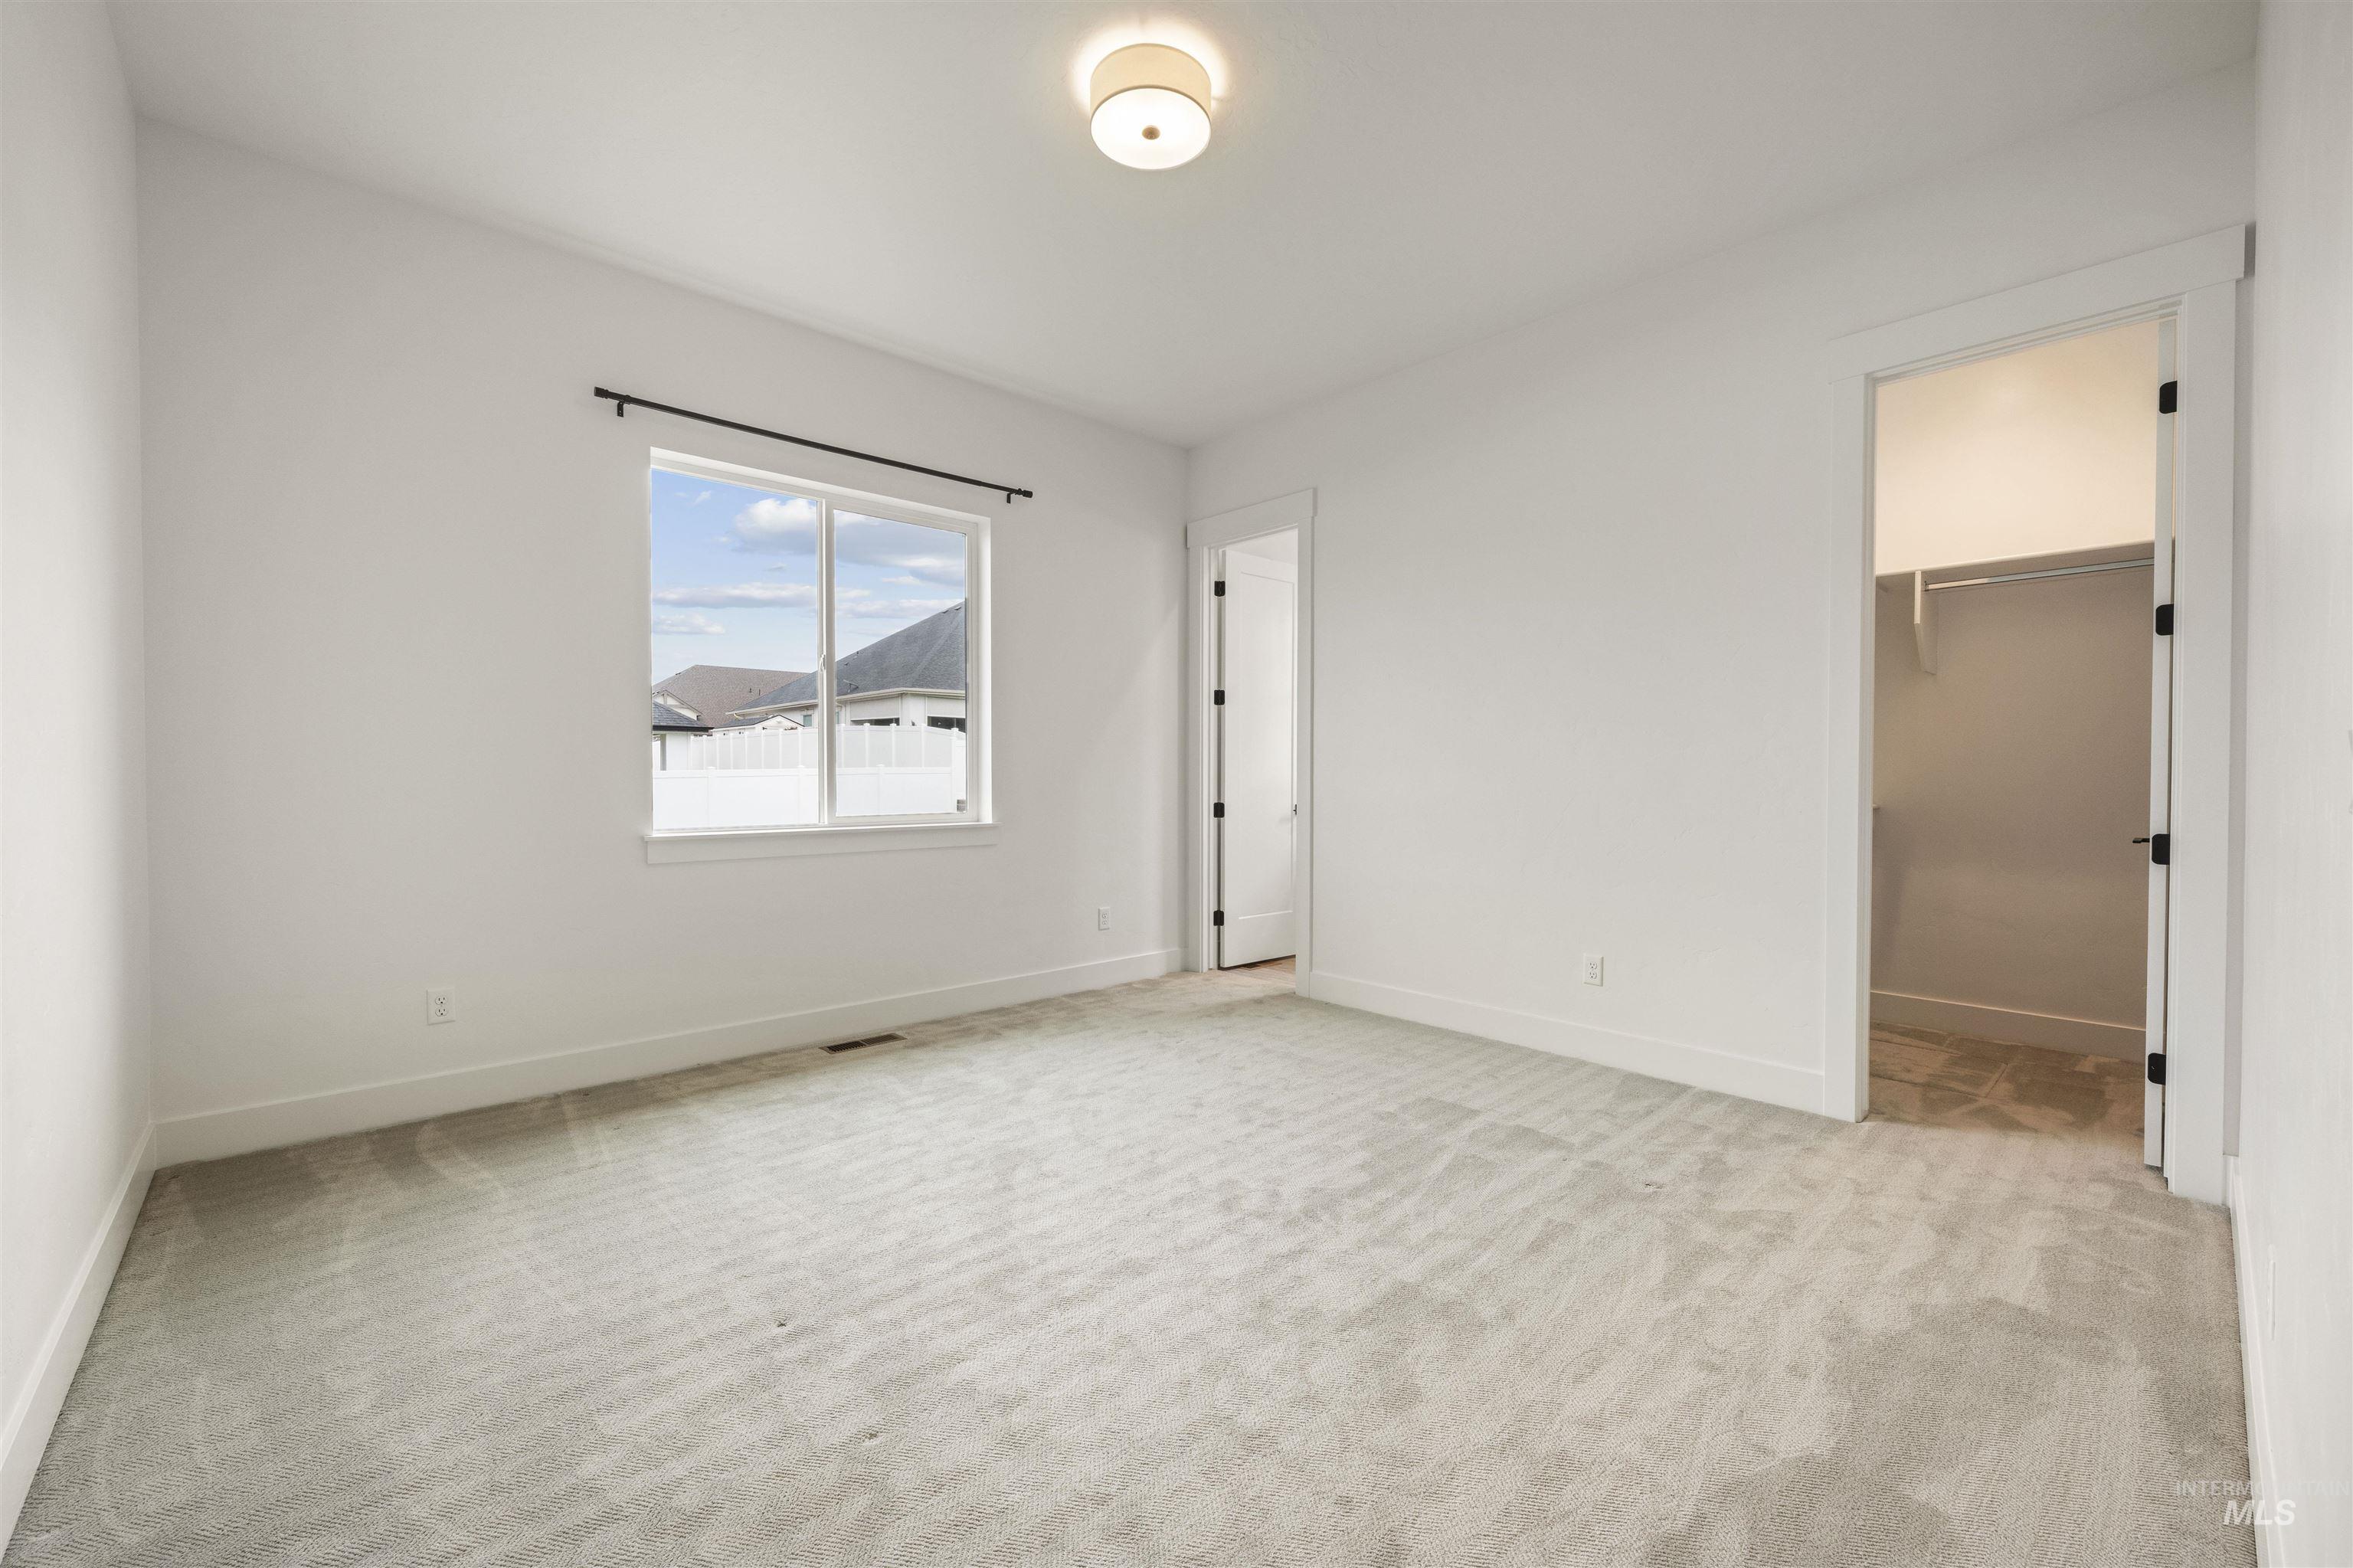
Unfurnished bedroom featuring light carpet and a spacious closet
-
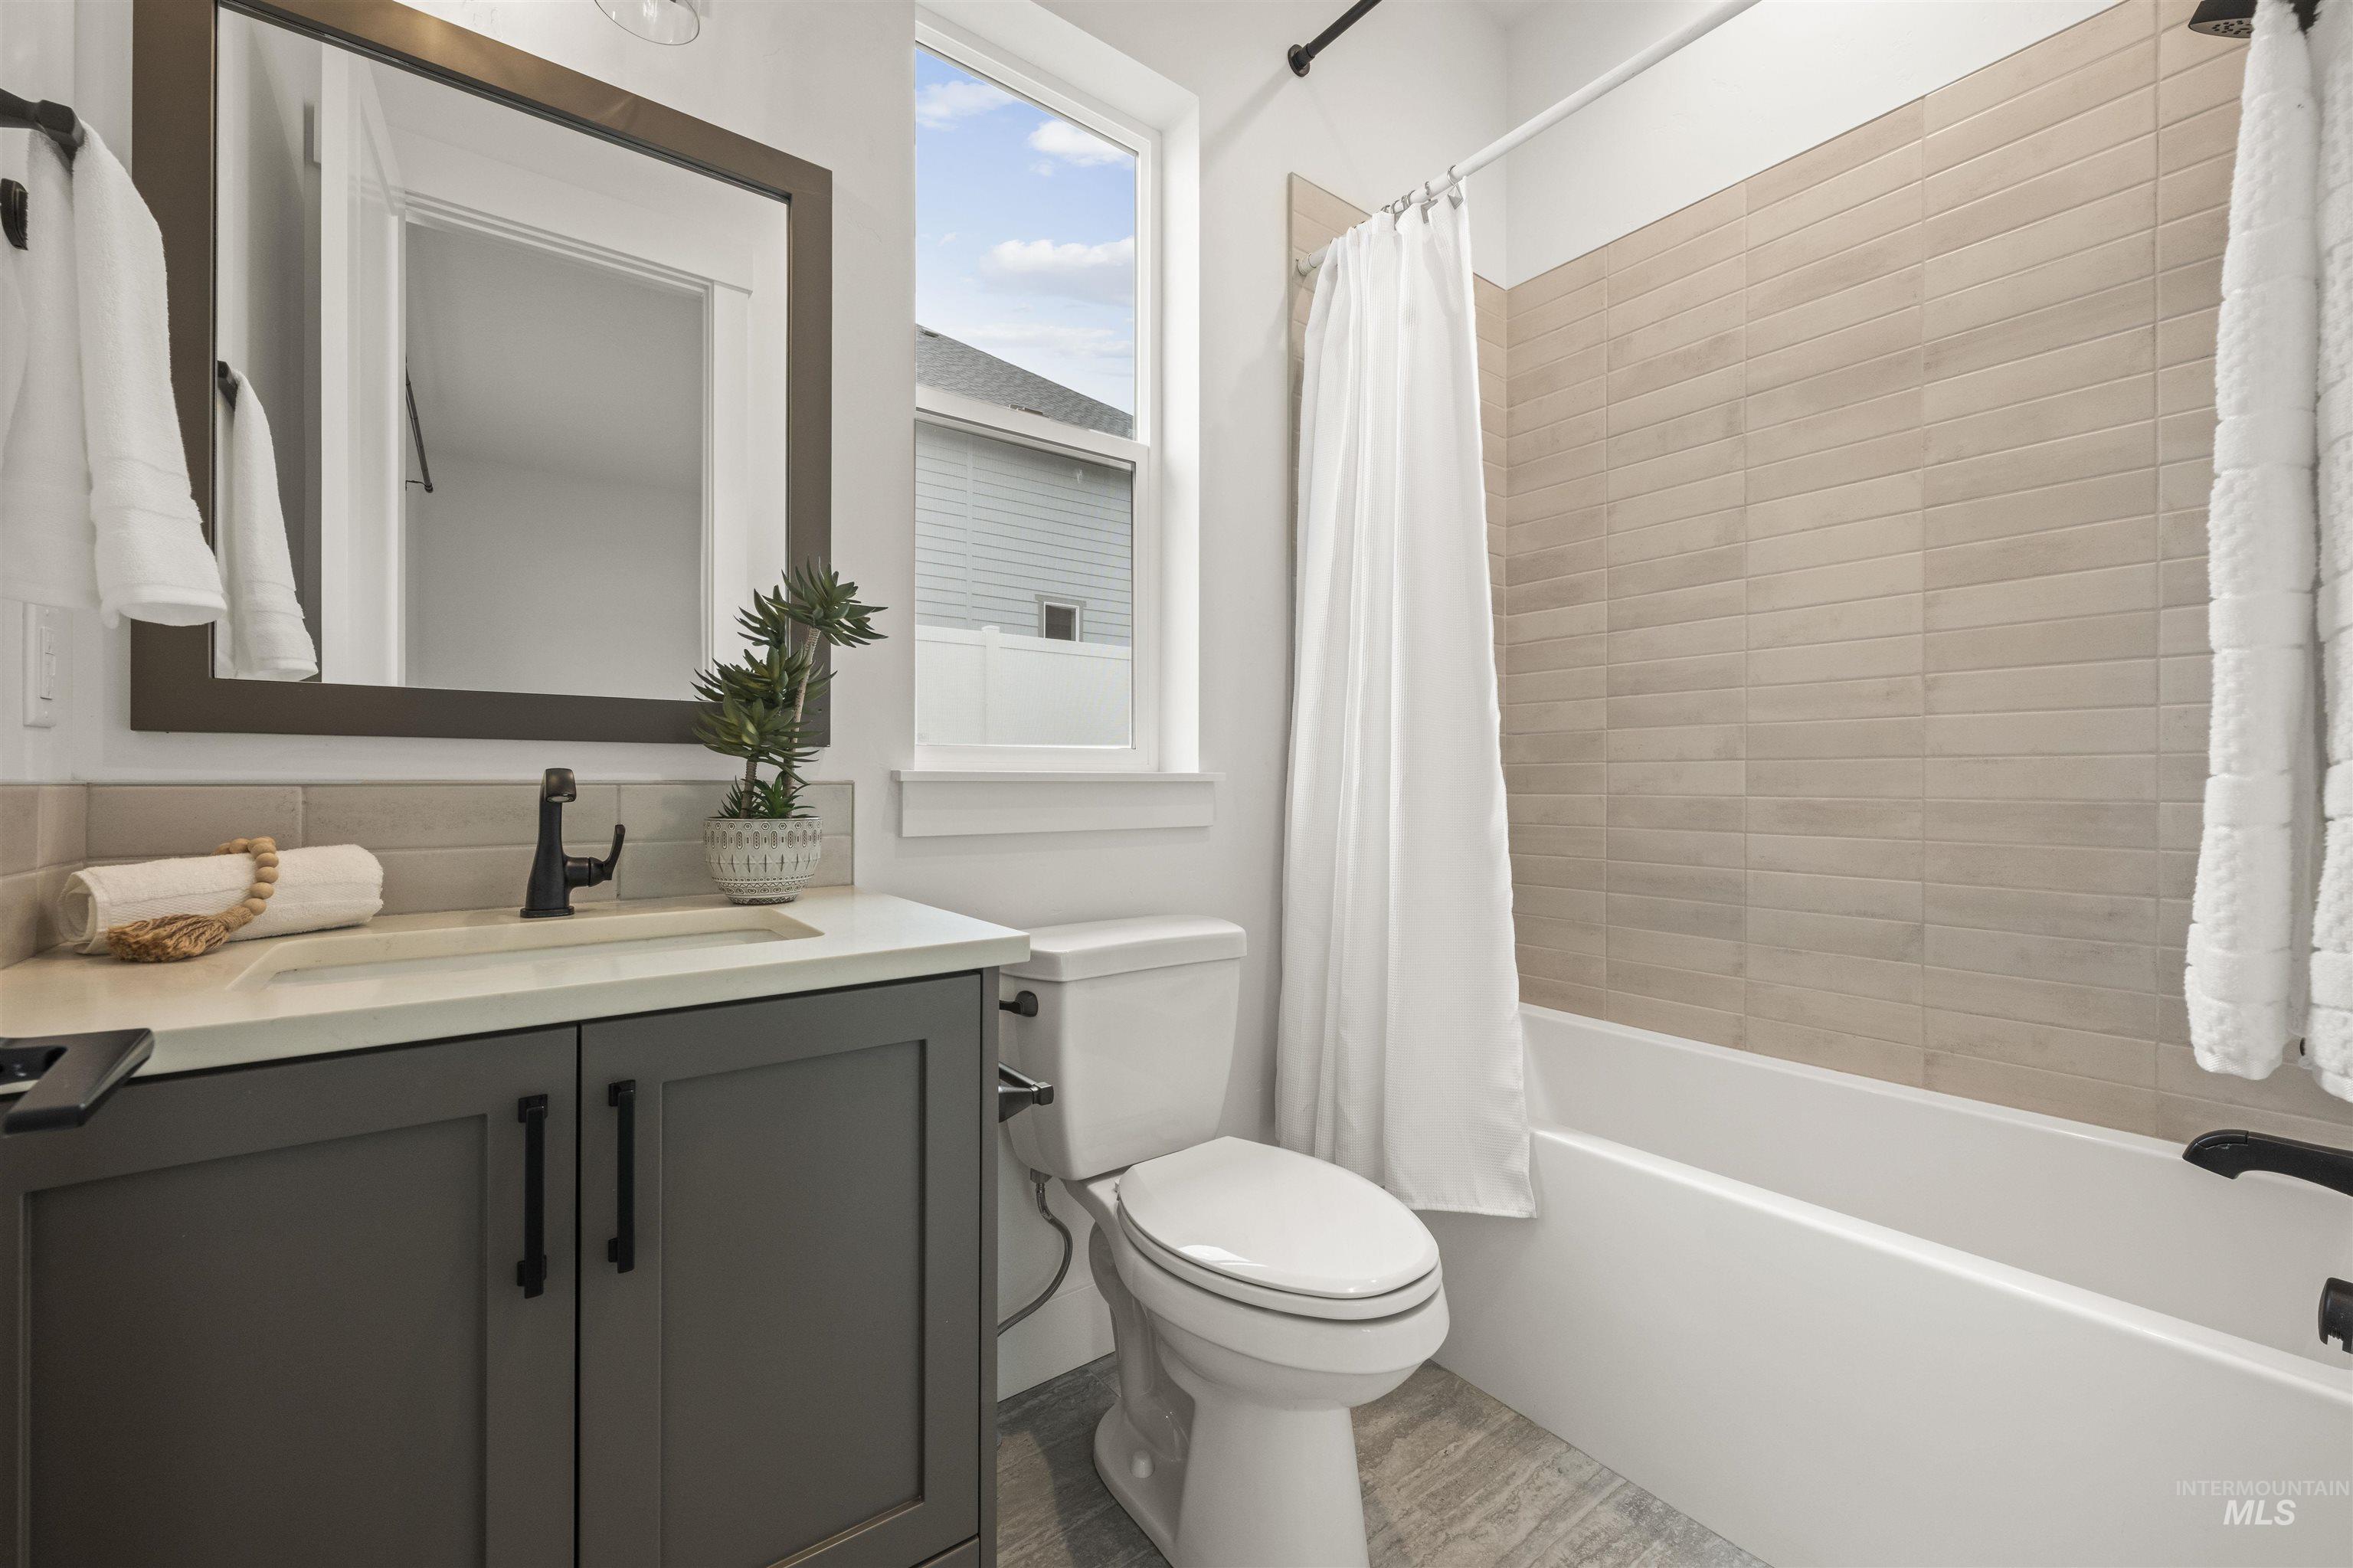
Bathroom with shower / bath combo, vanity, and wood finished floors
-
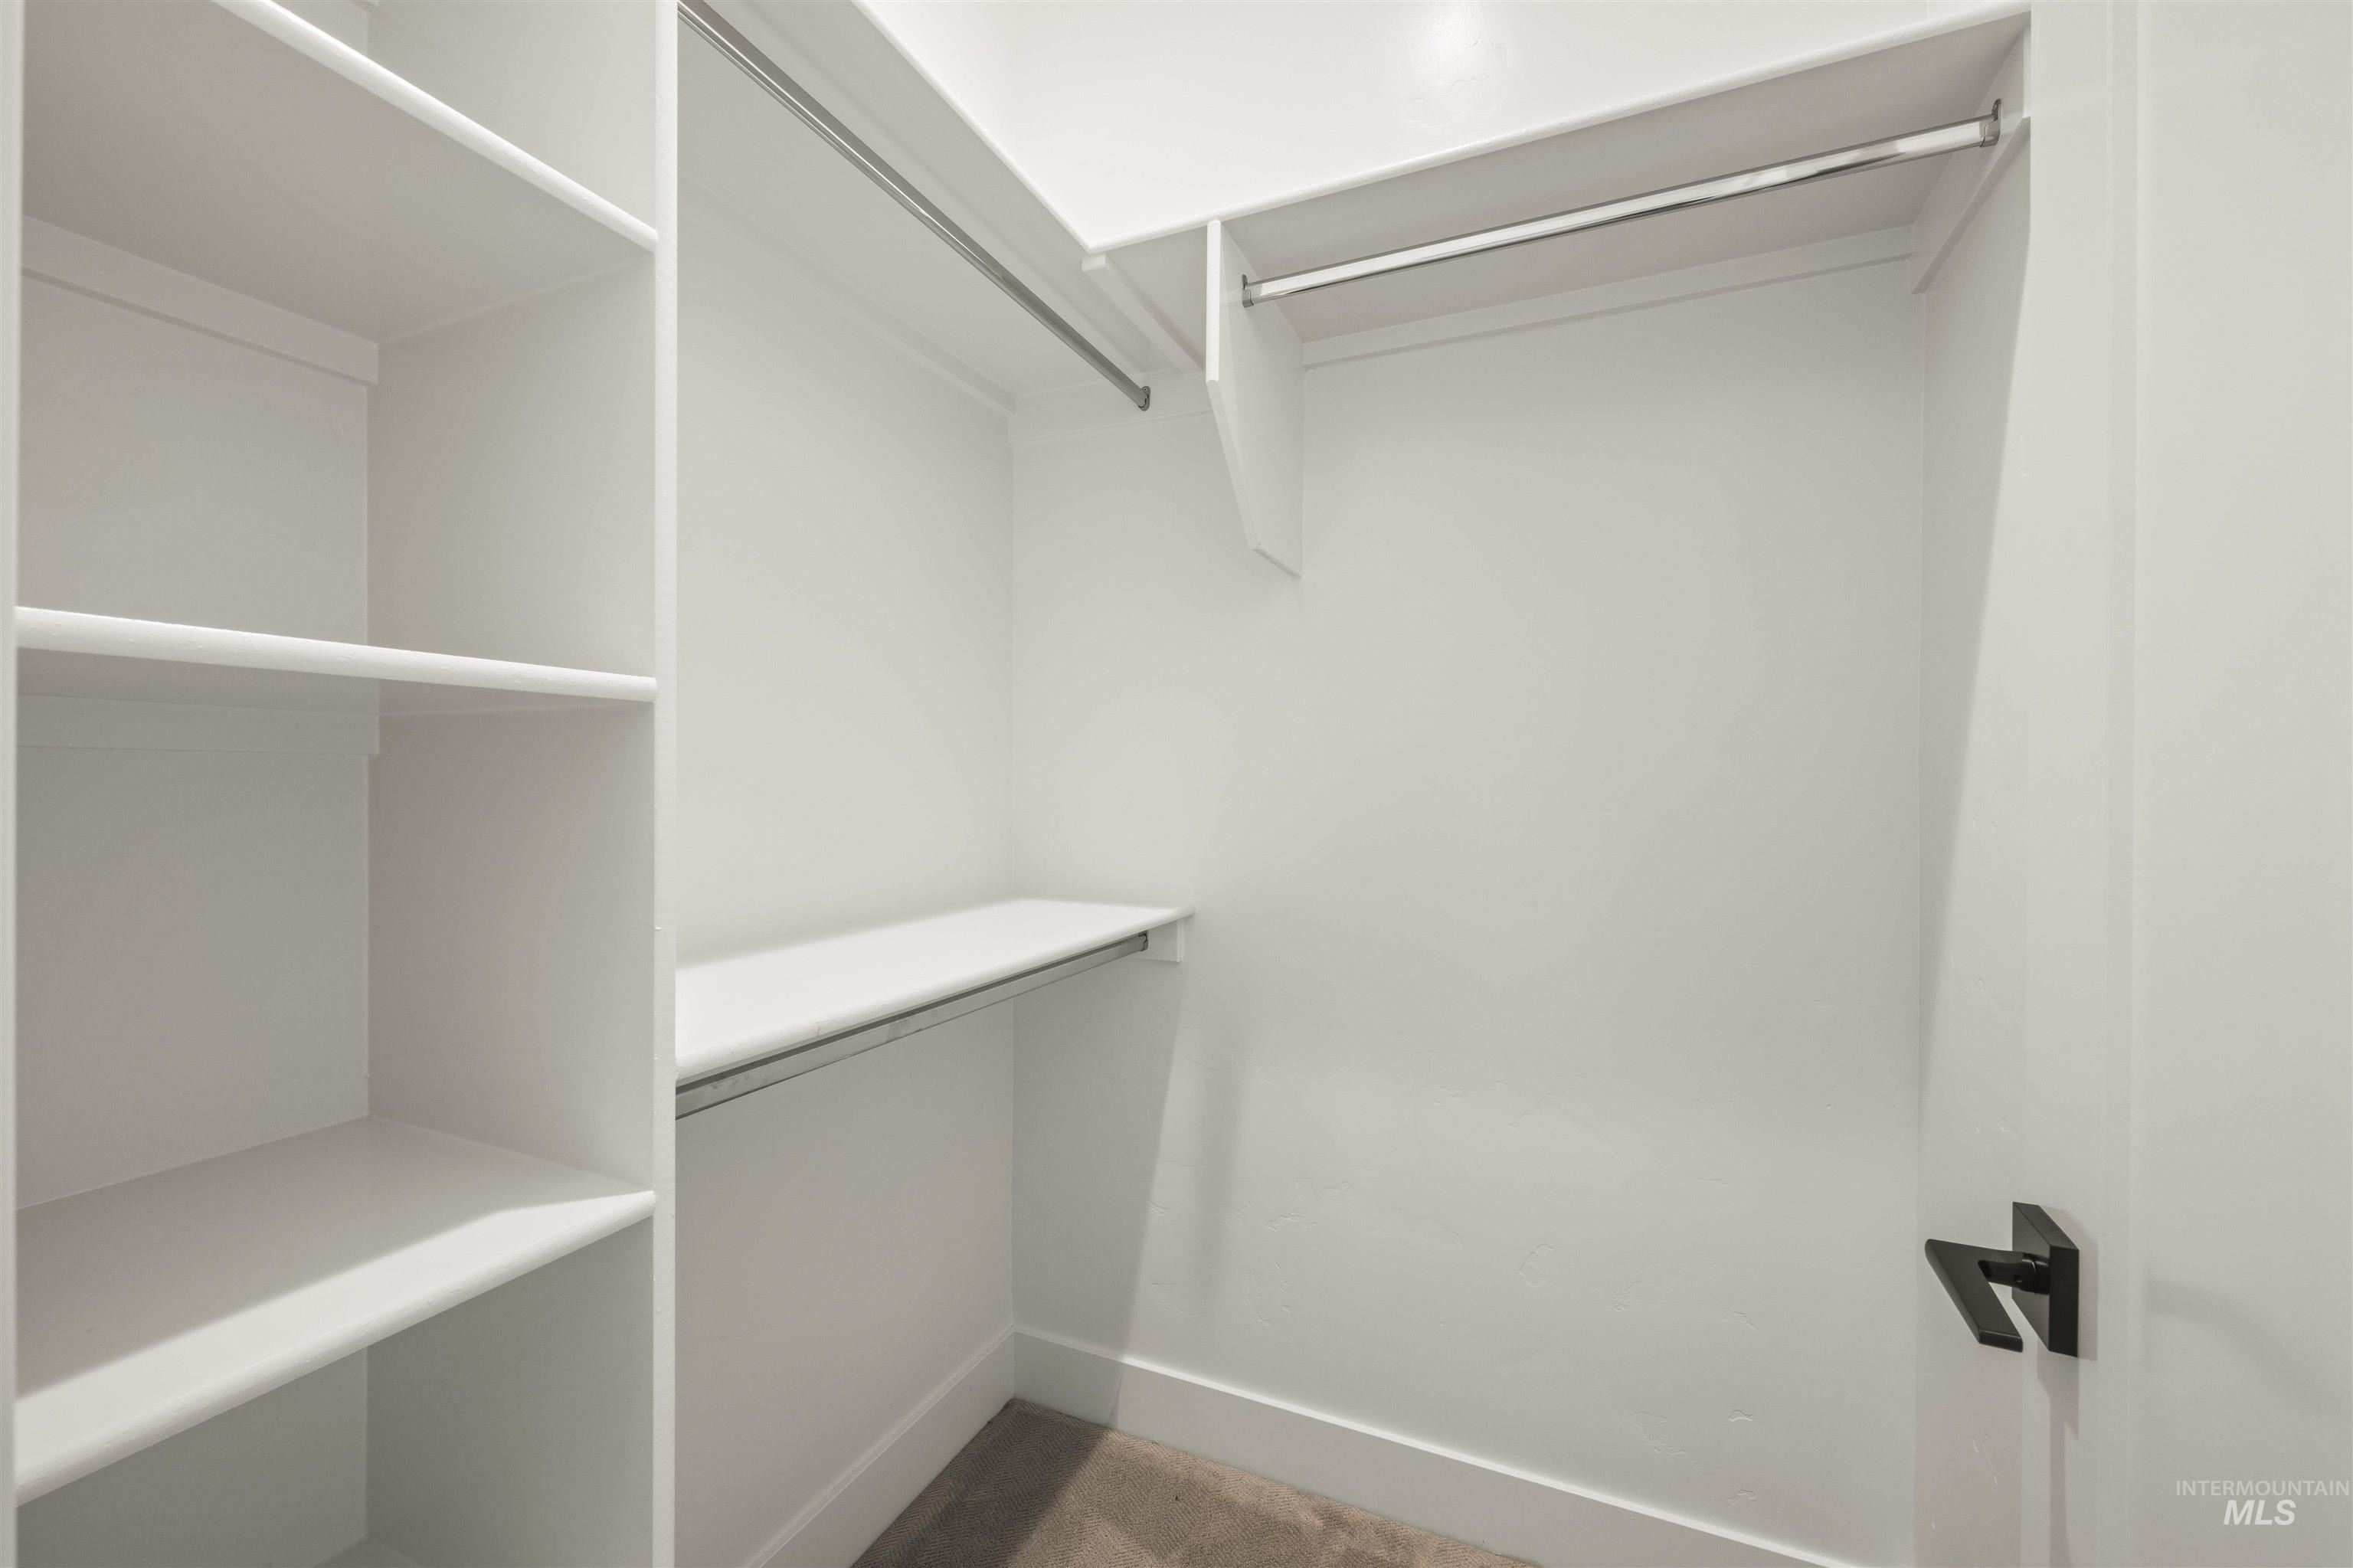
View of walk in closet
-
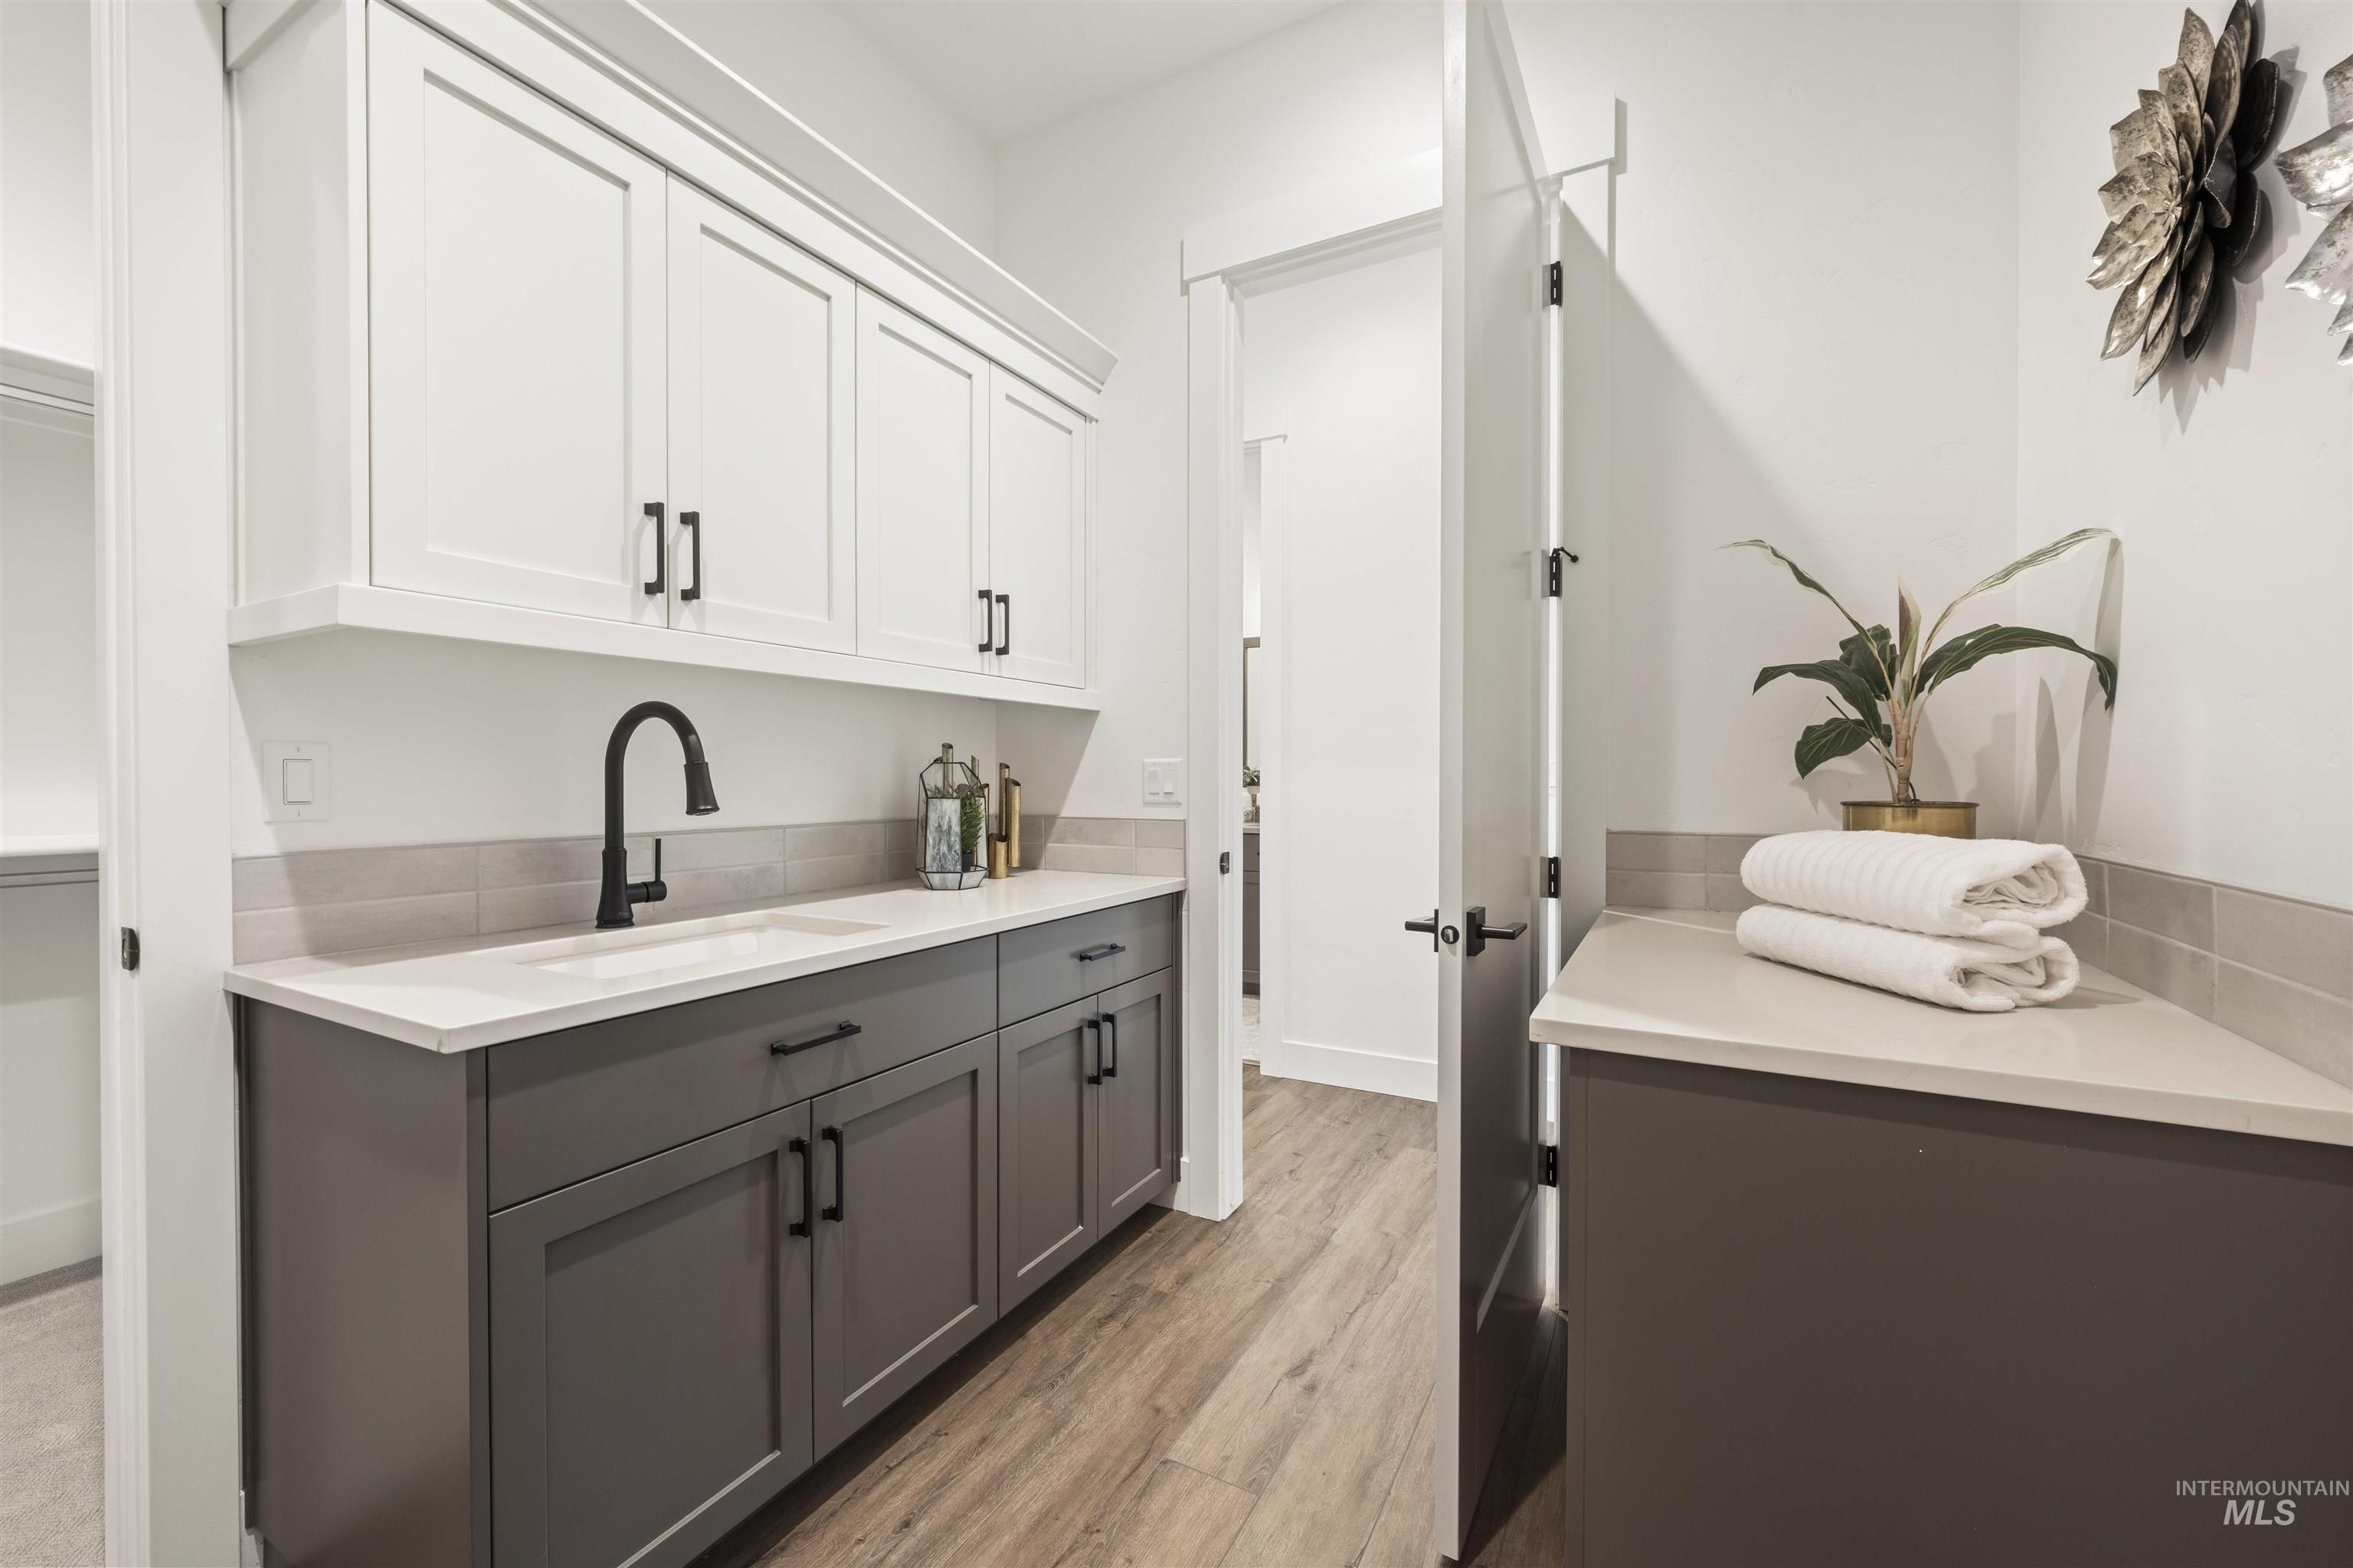
Laundry area with light wood-style flooring and a sink
-
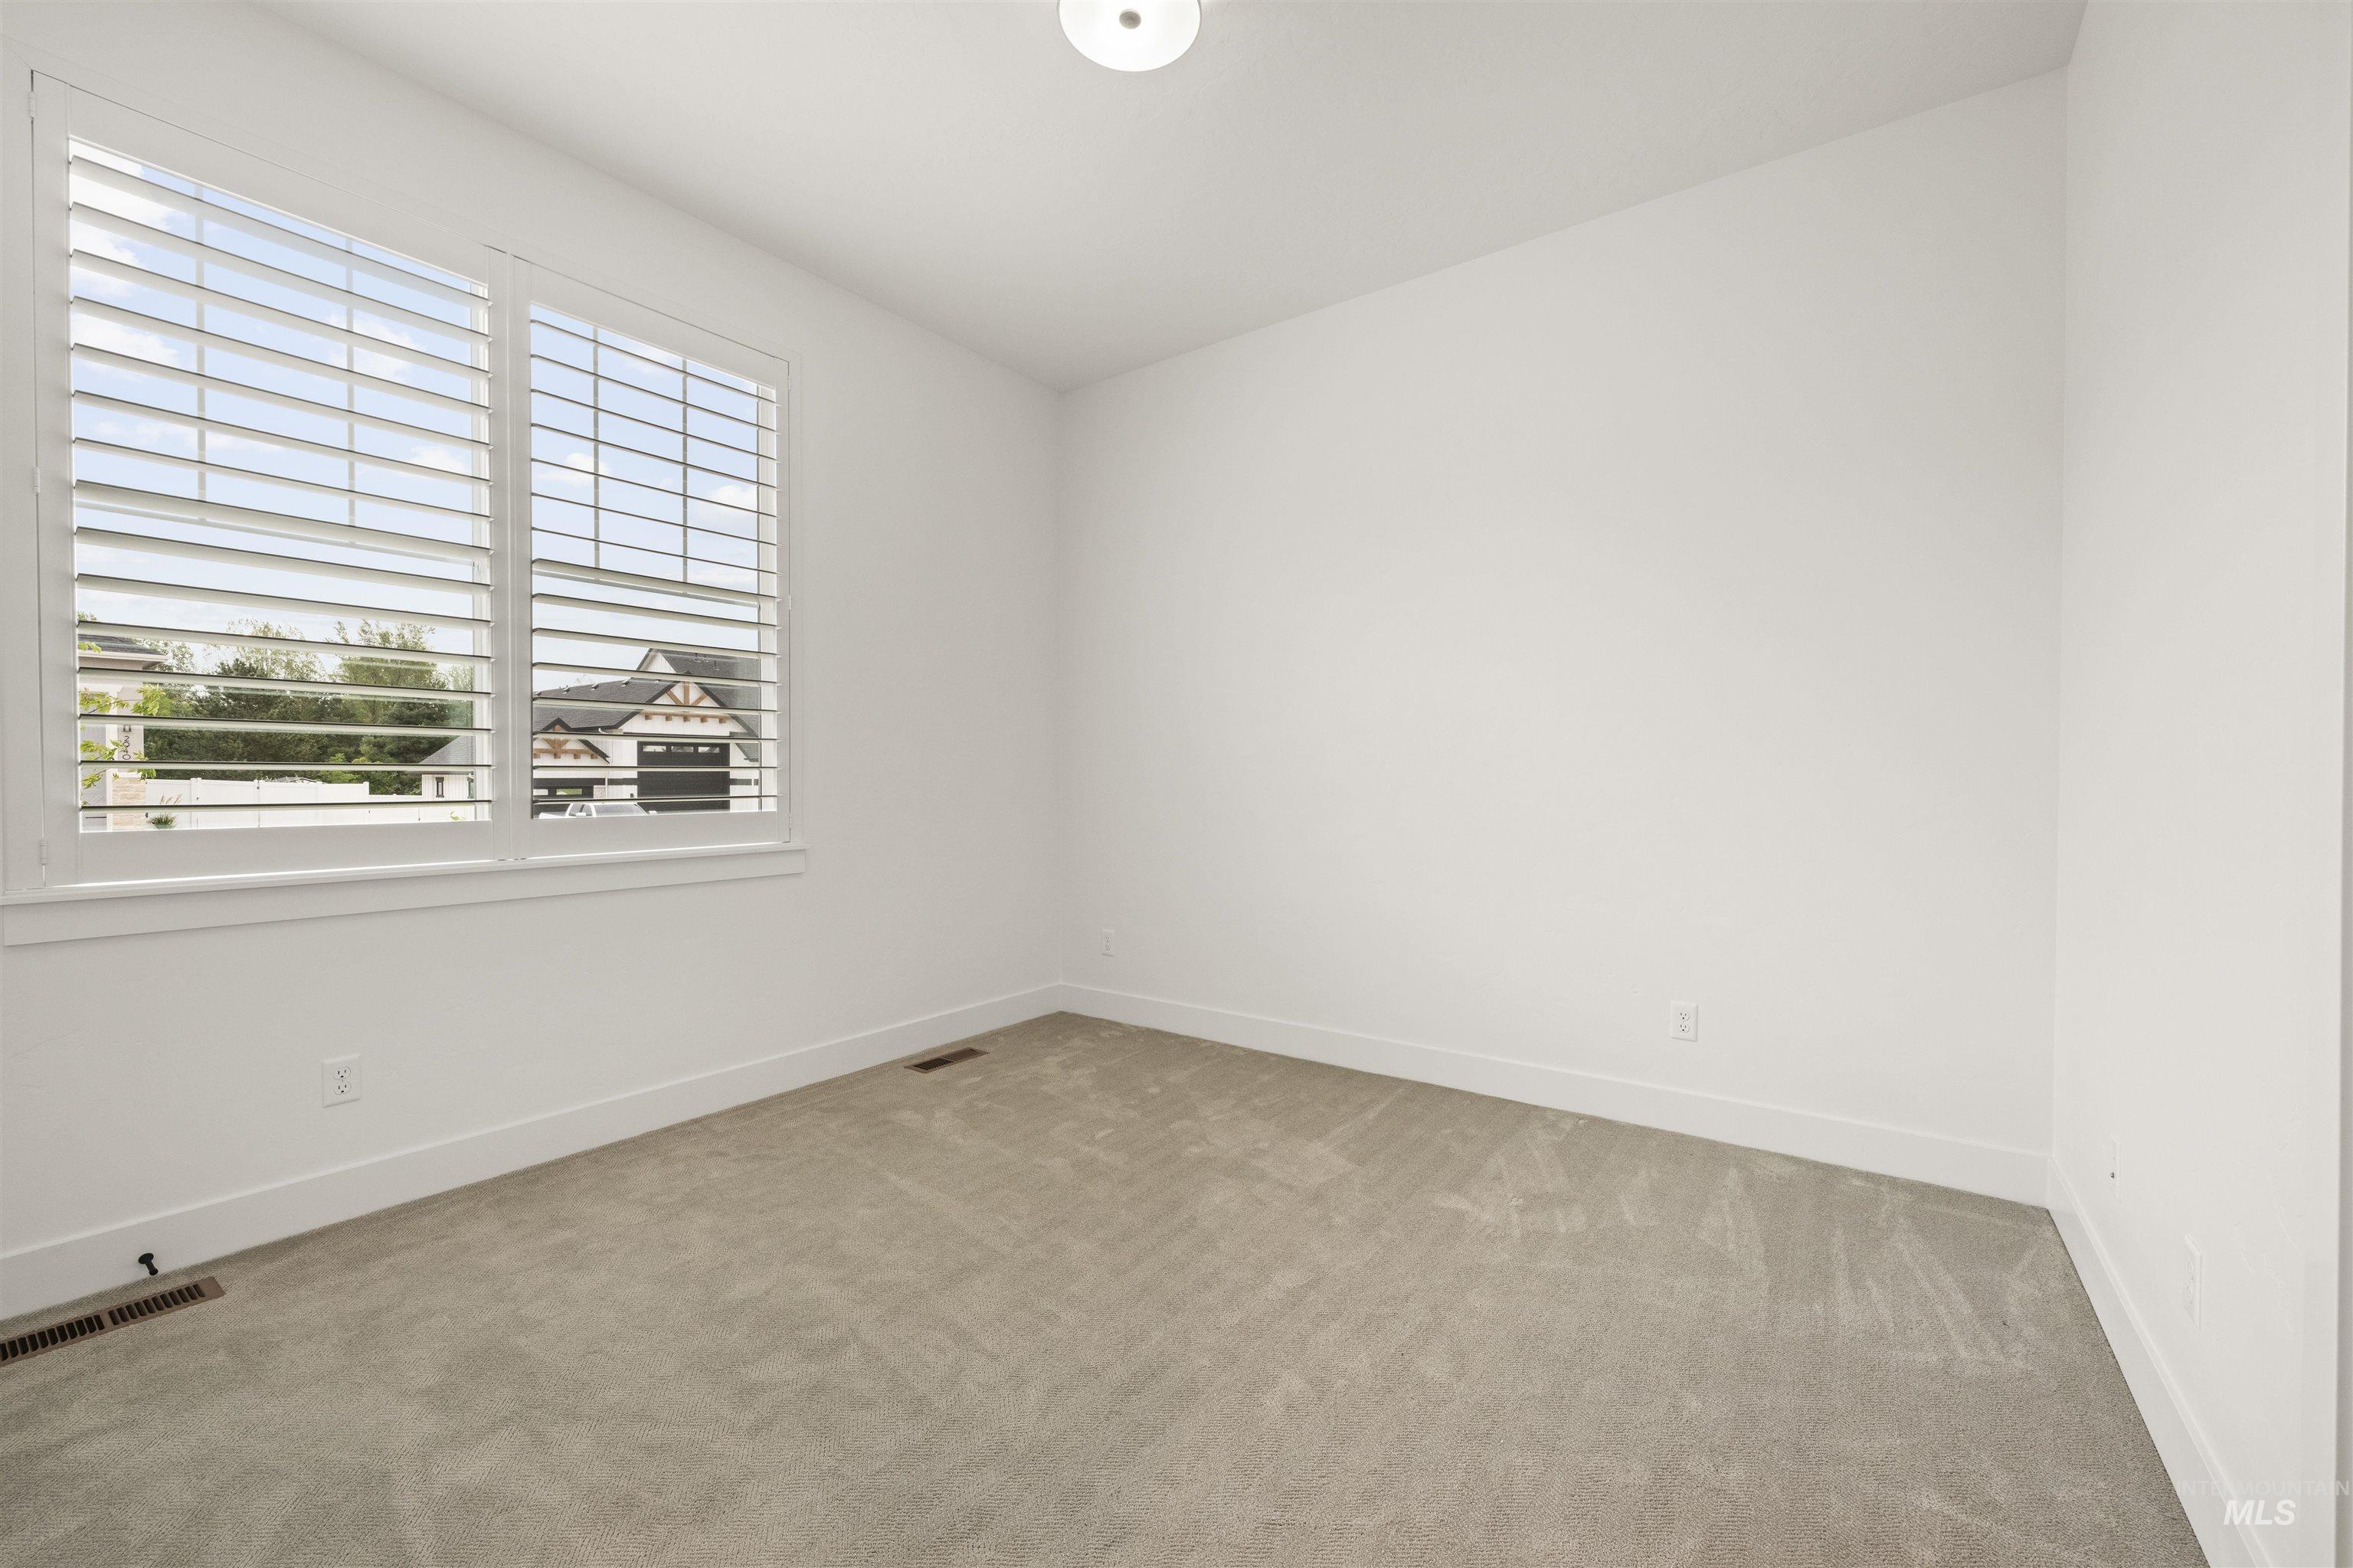
Empty room featuring light carpet and baseboards
-
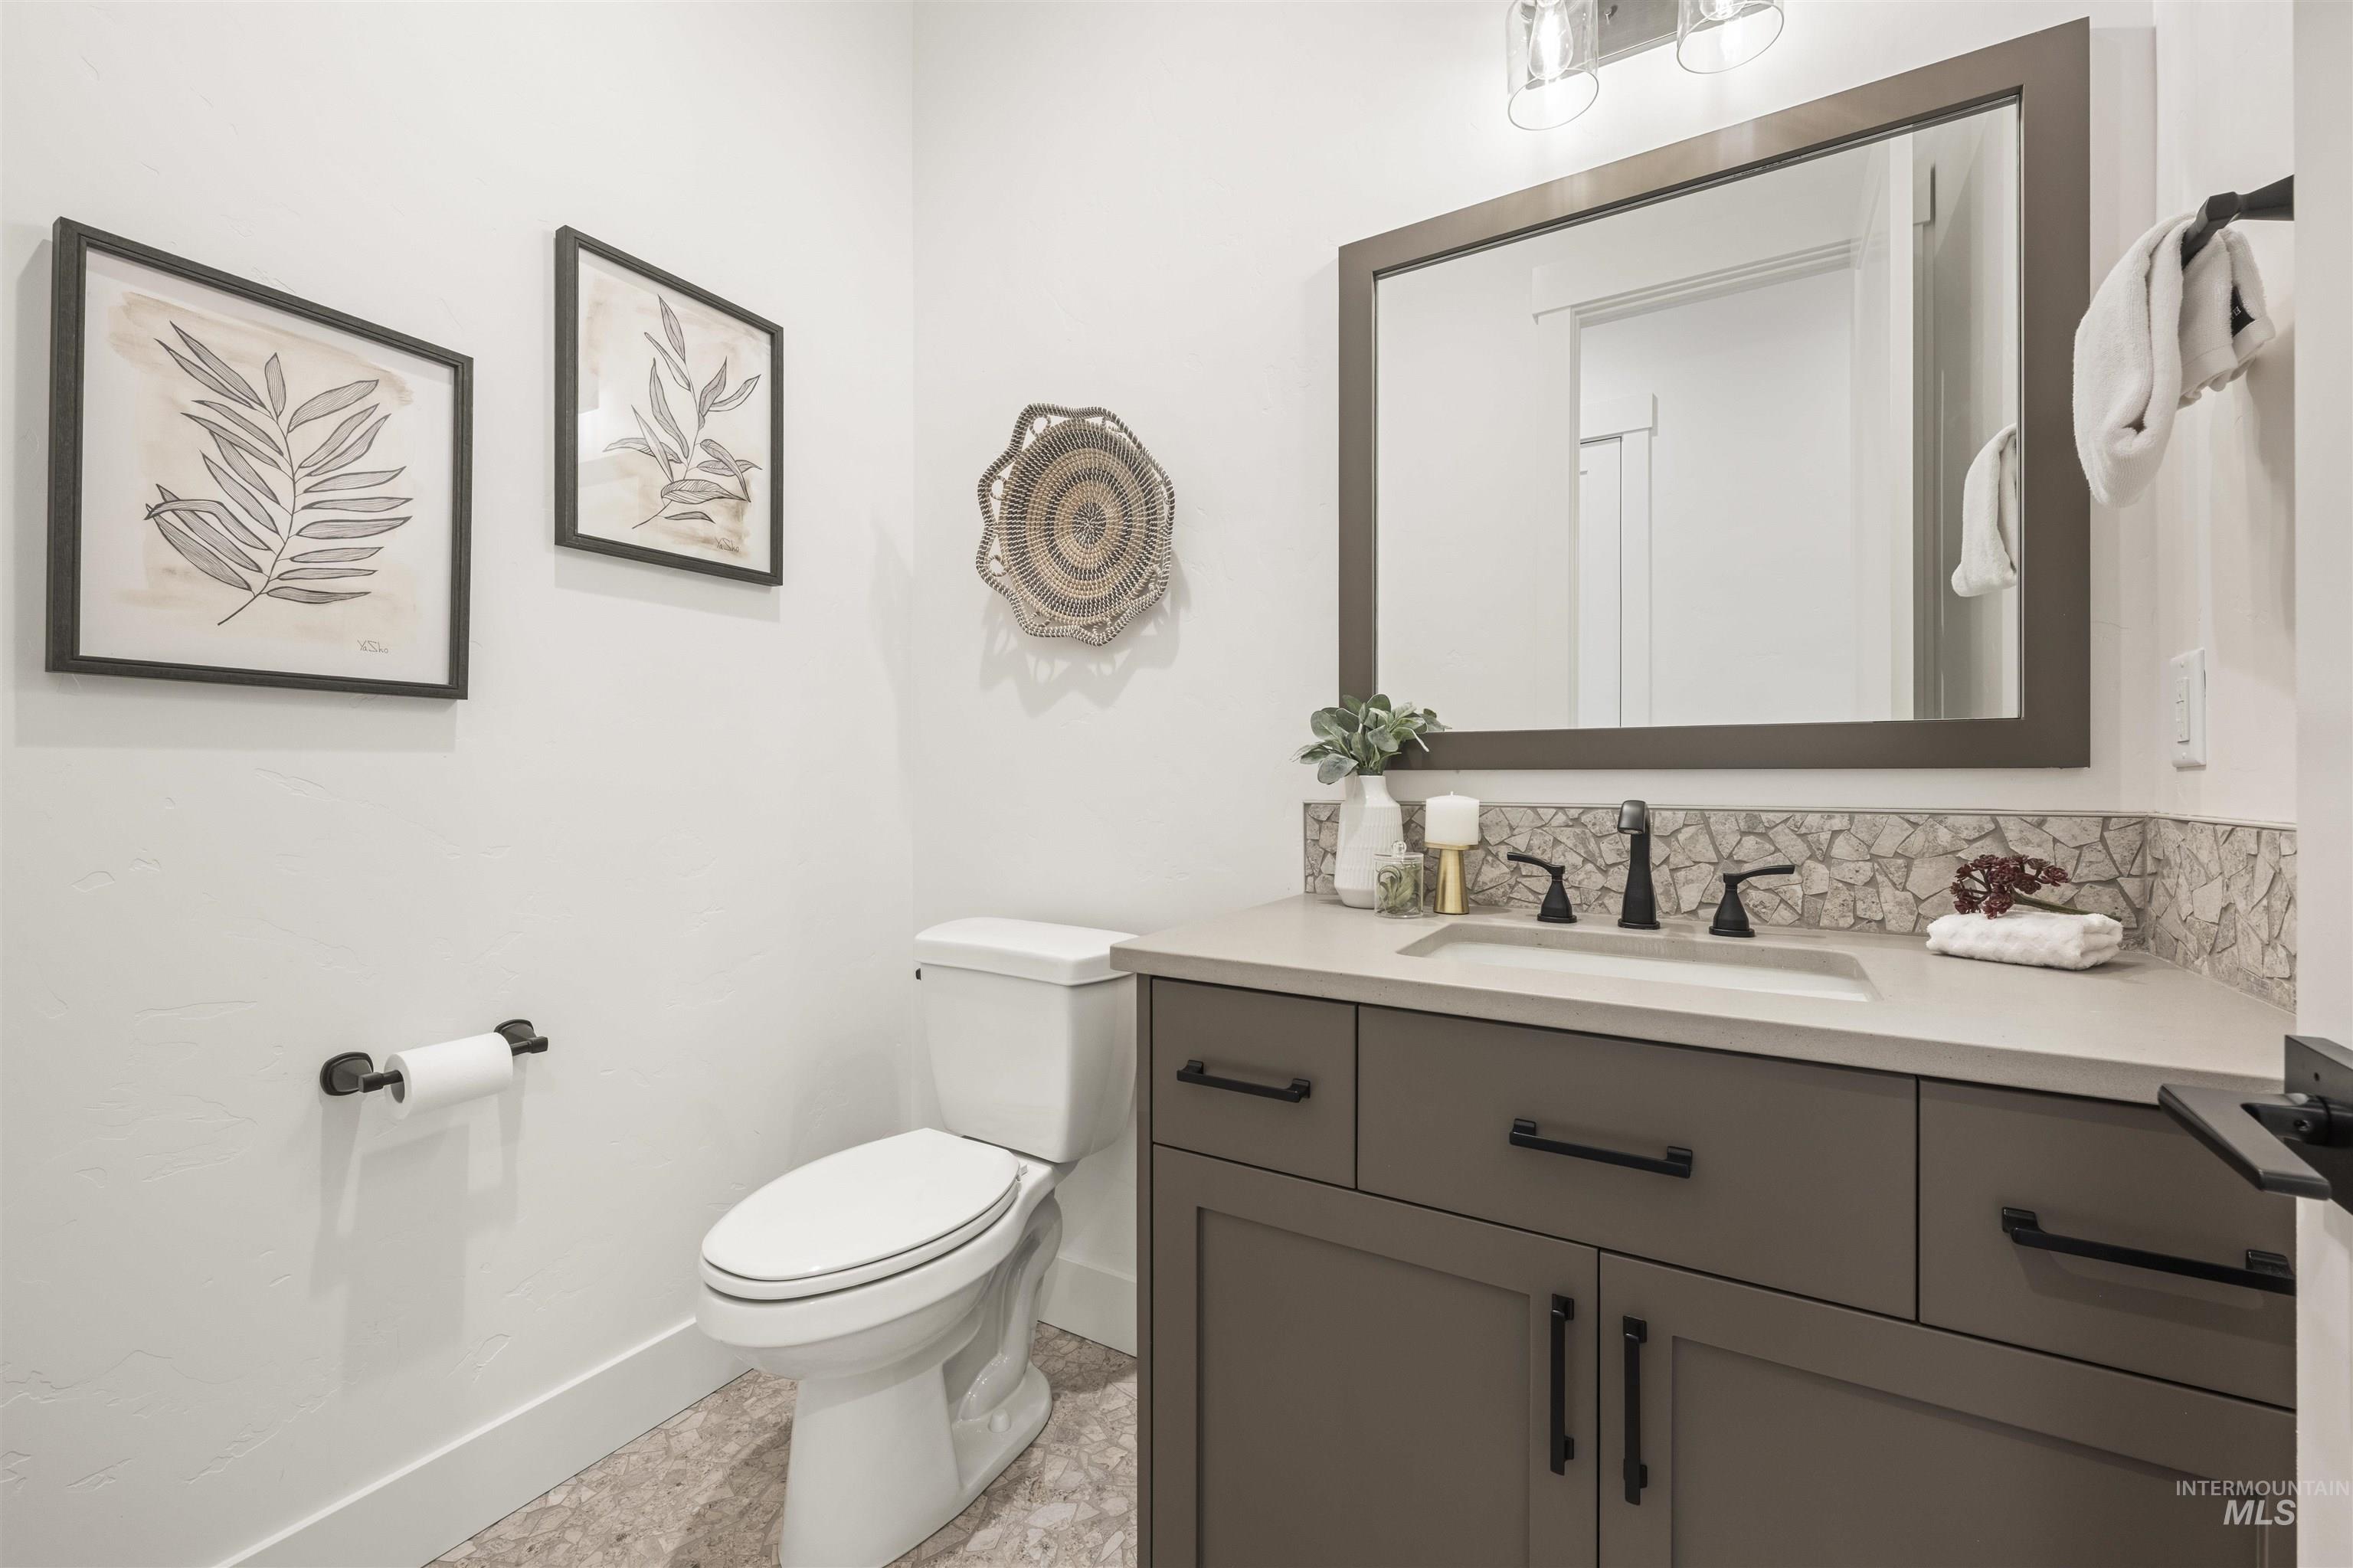
Bathroom featuring vanity and decorative backsplash
-
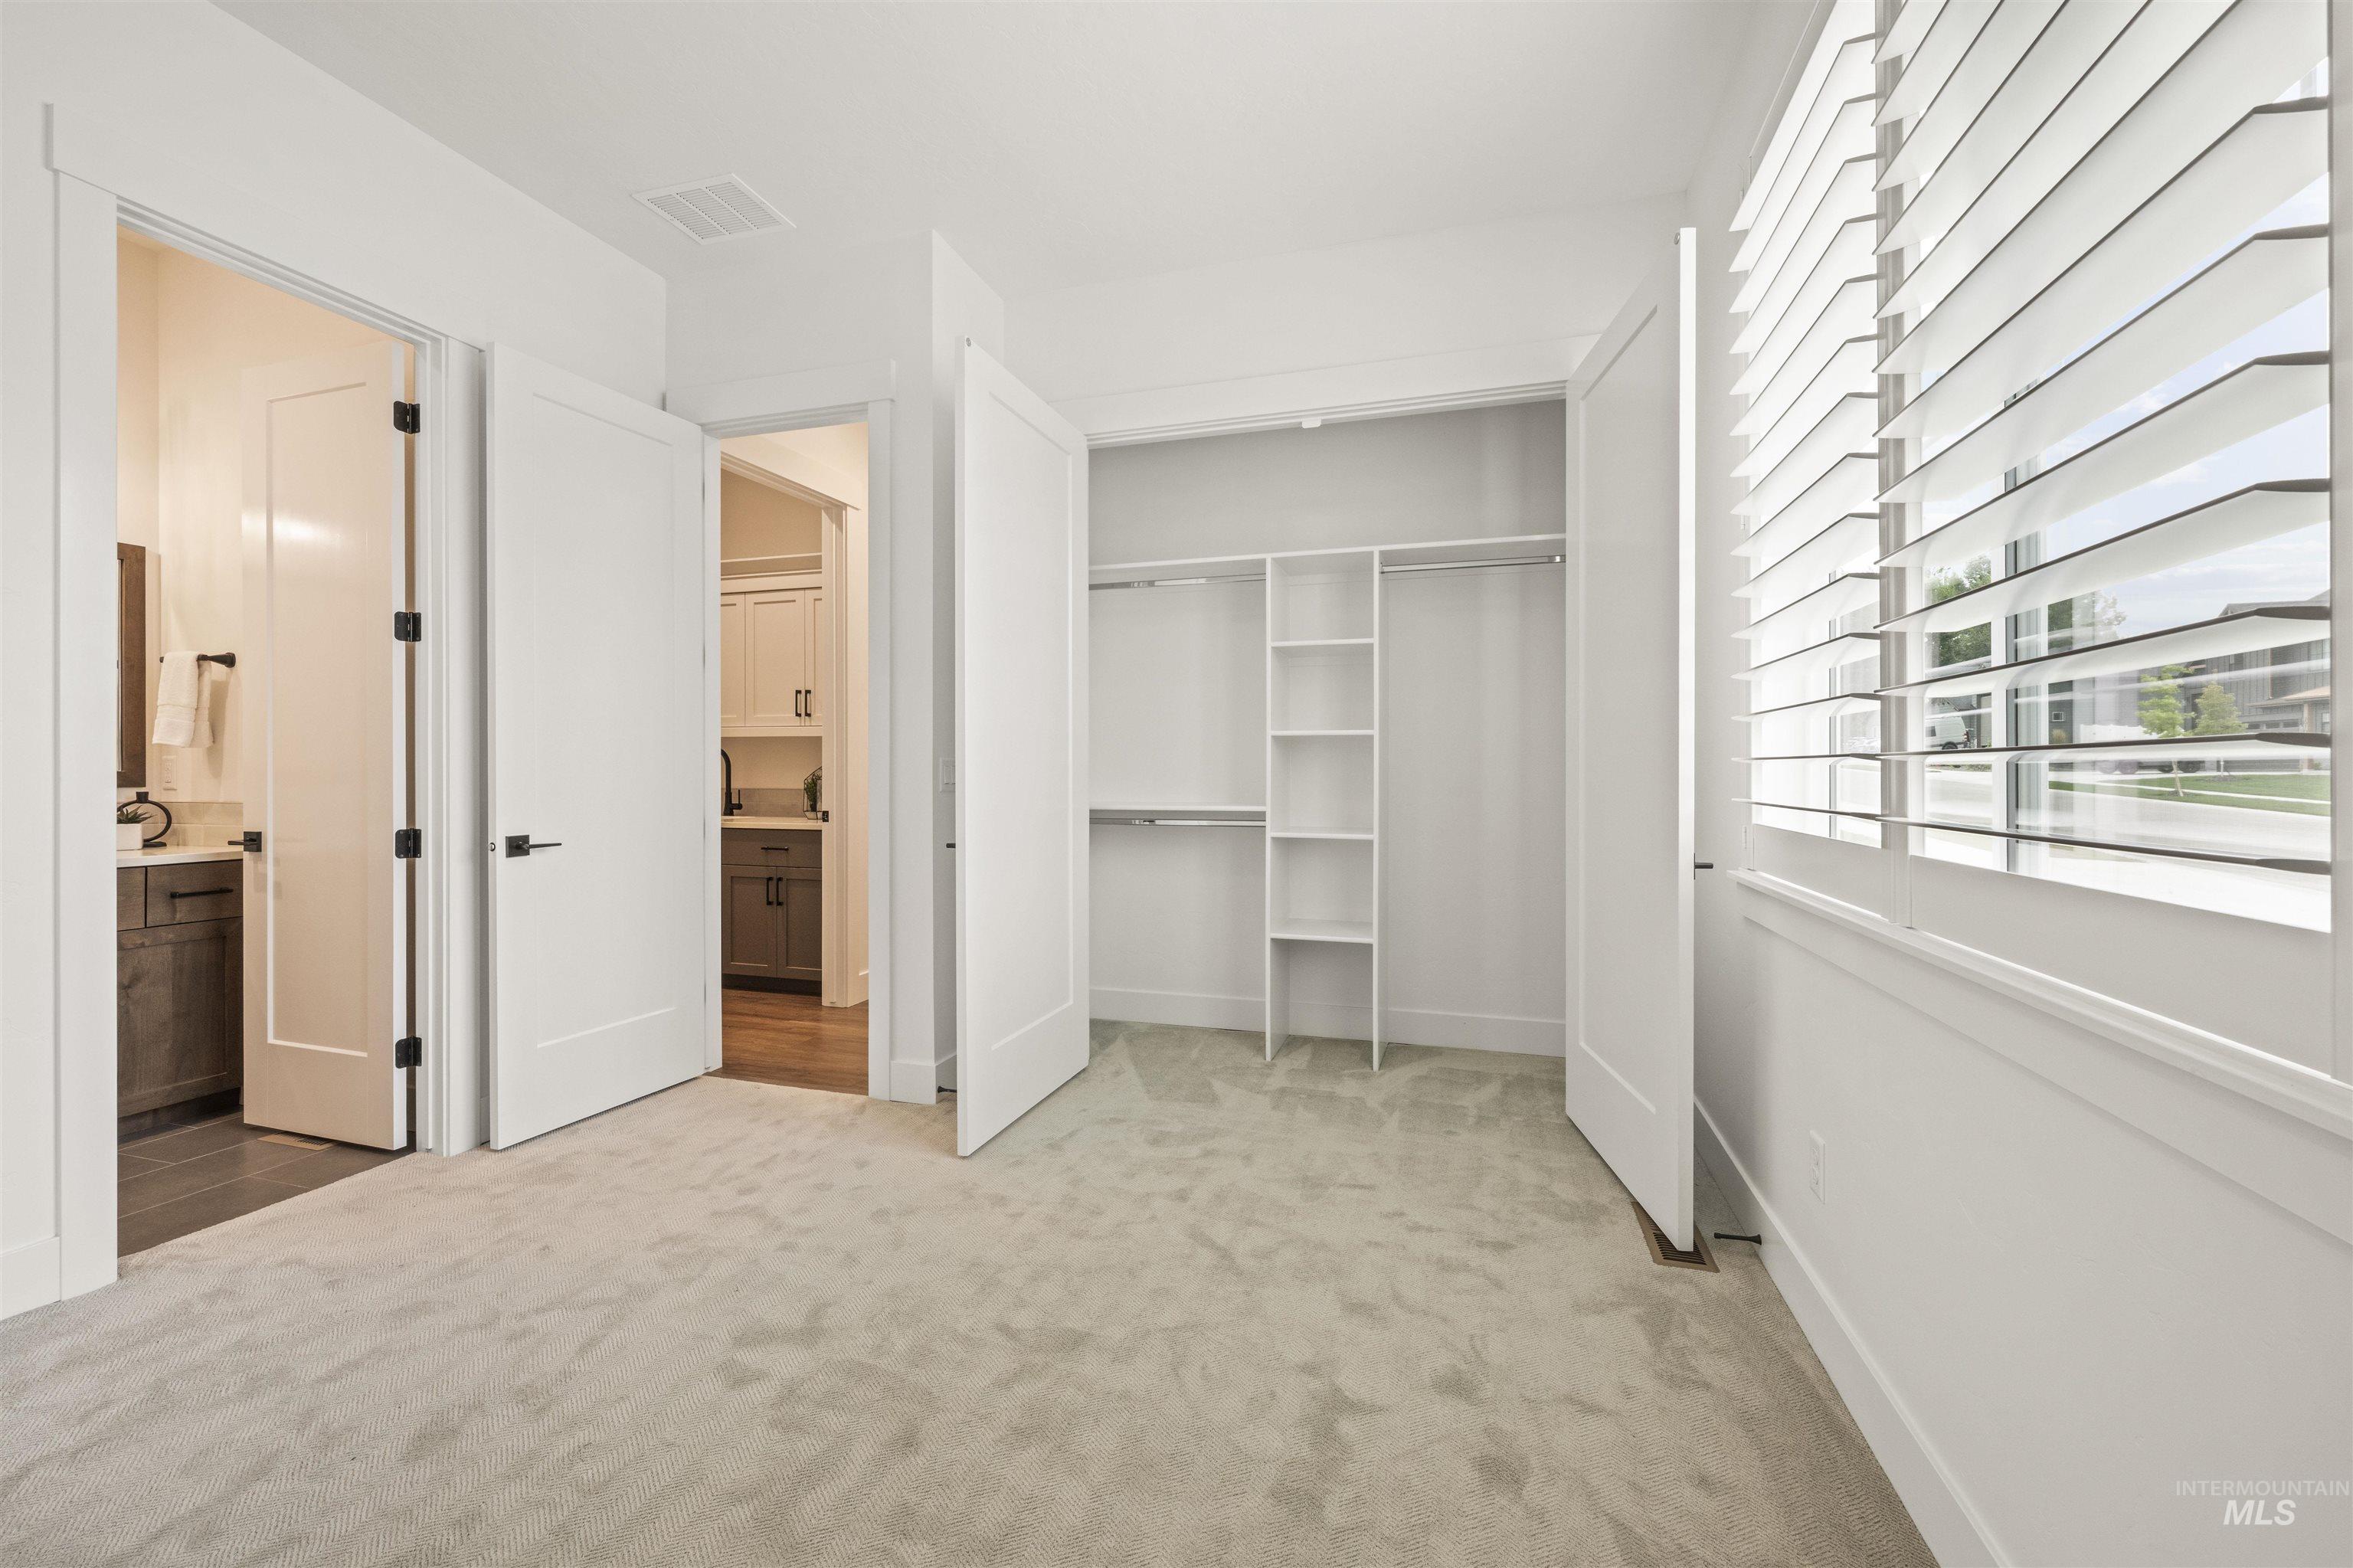
Unfurnished bedroom with light carpet and a closet
-
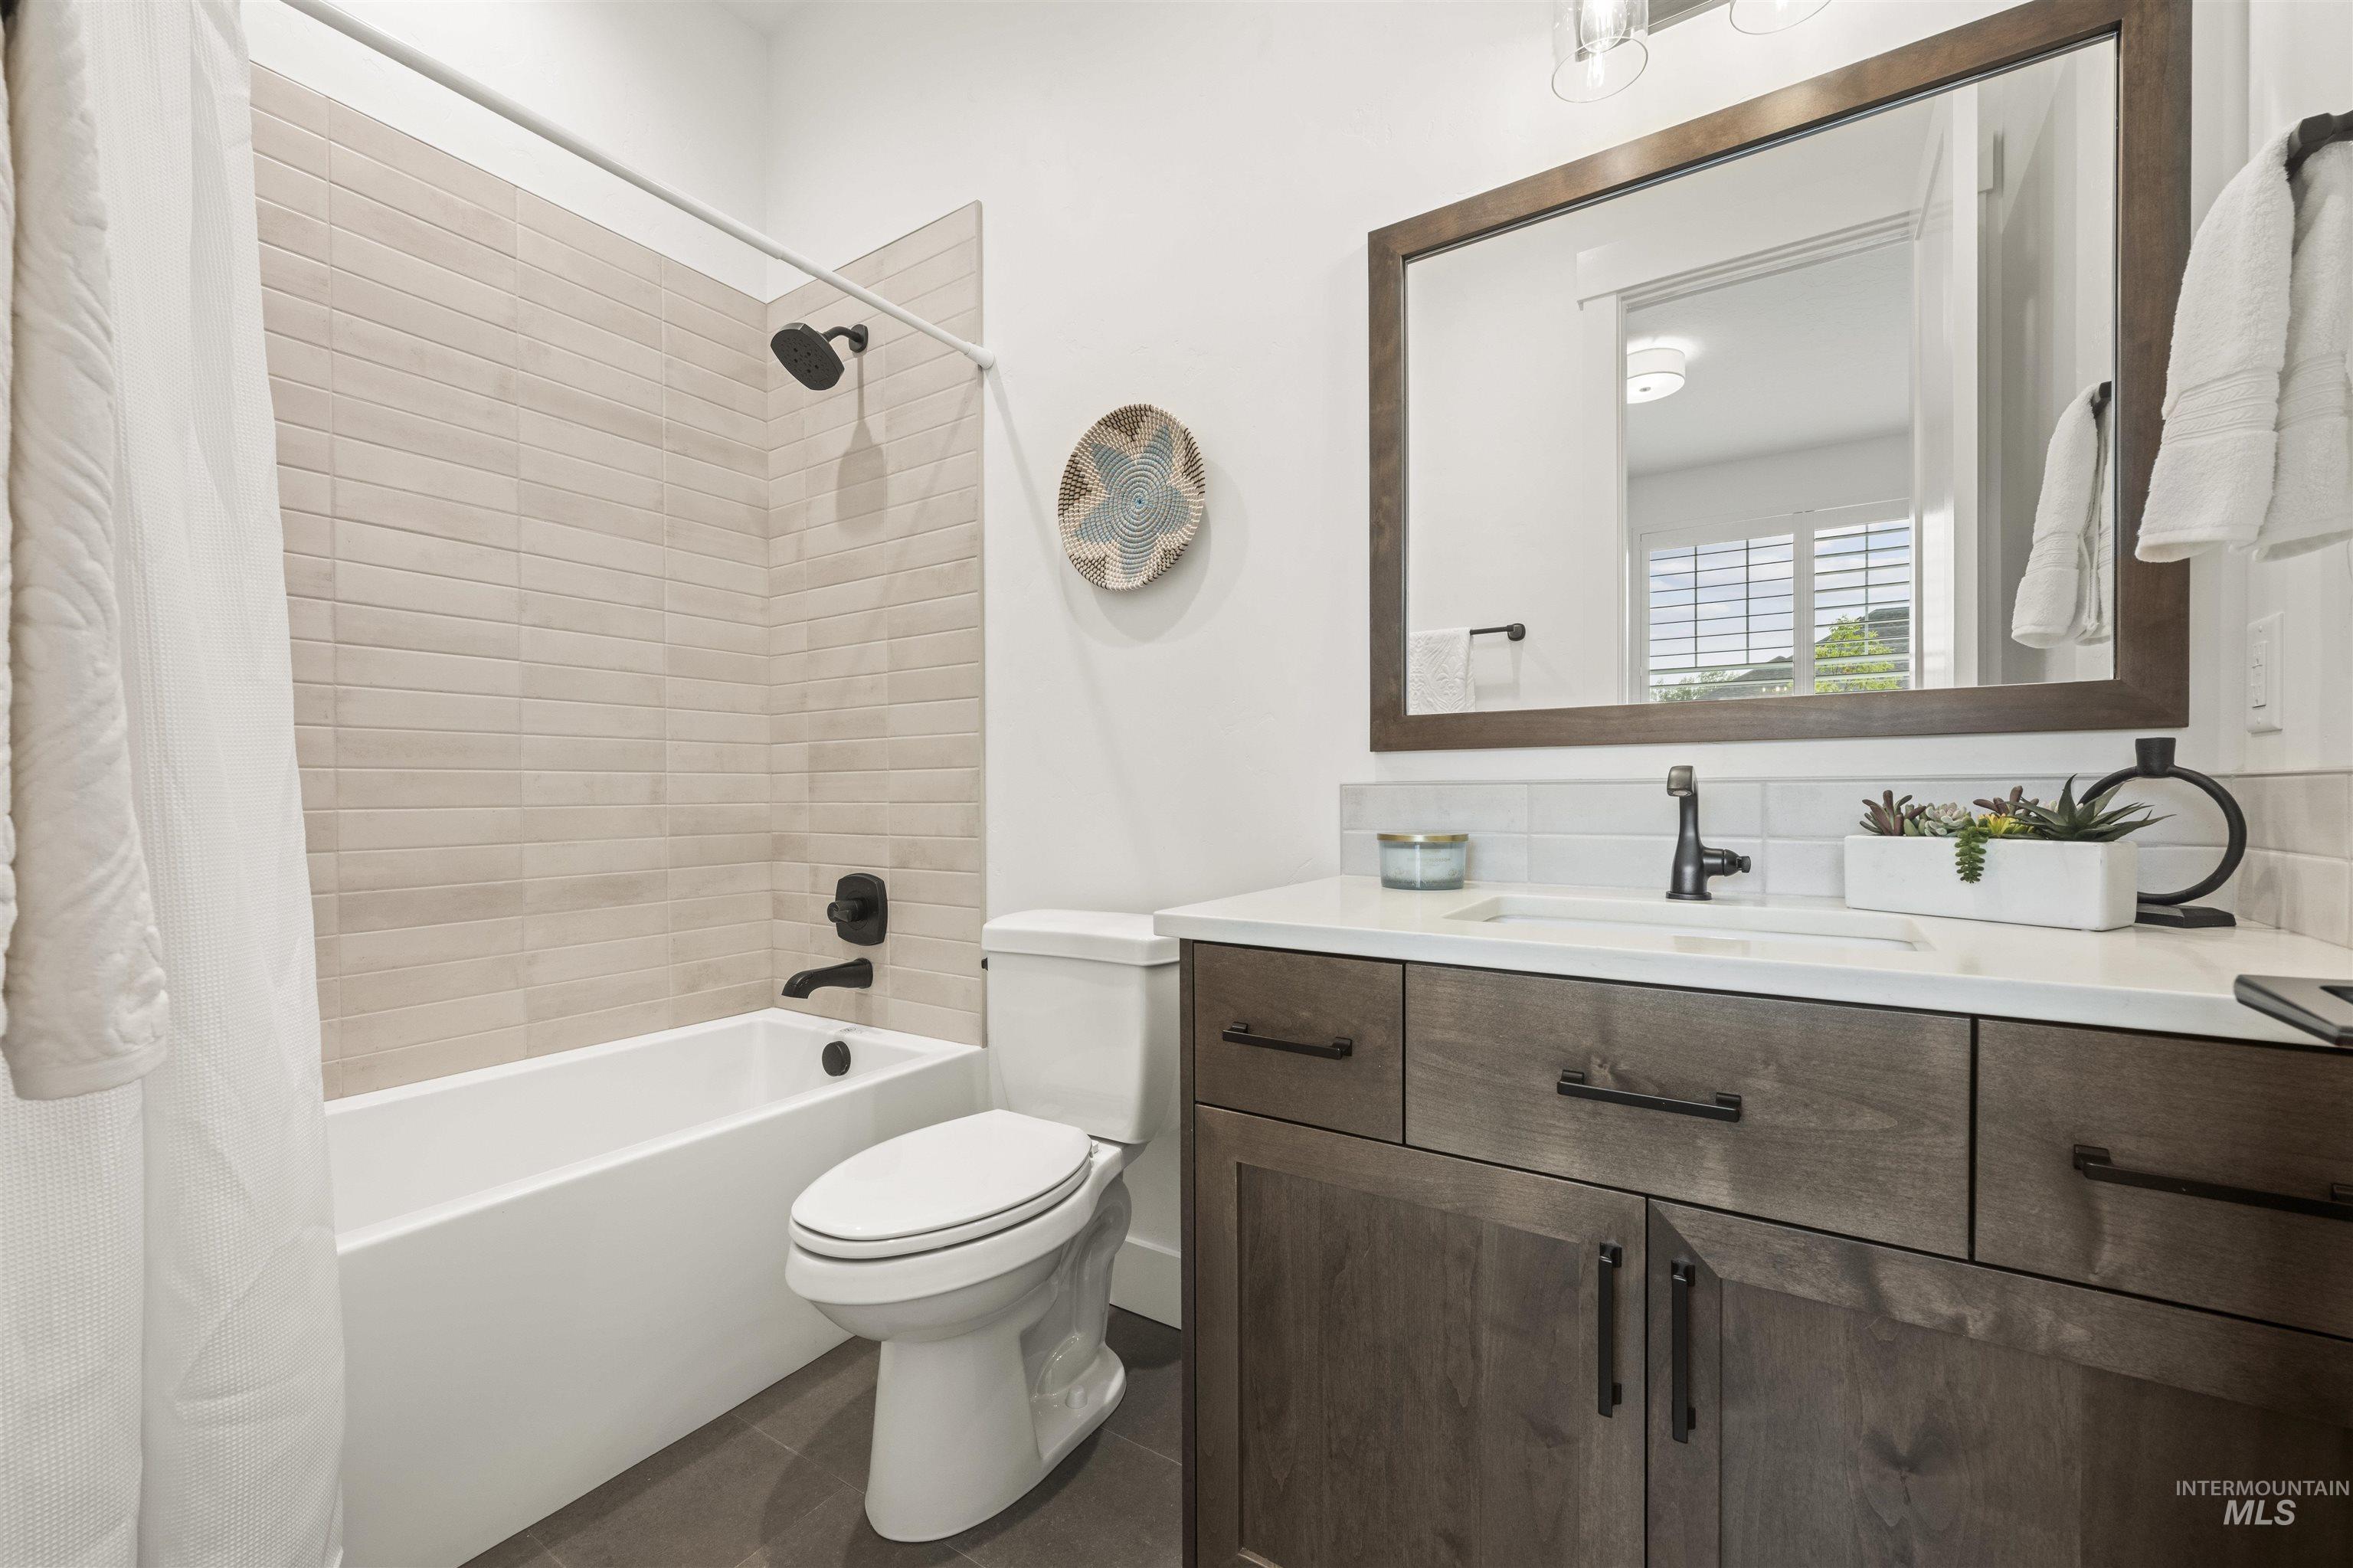
Bathroom featuring shower / tub combo with curtain, vanity, and dark tile patterned floors
-
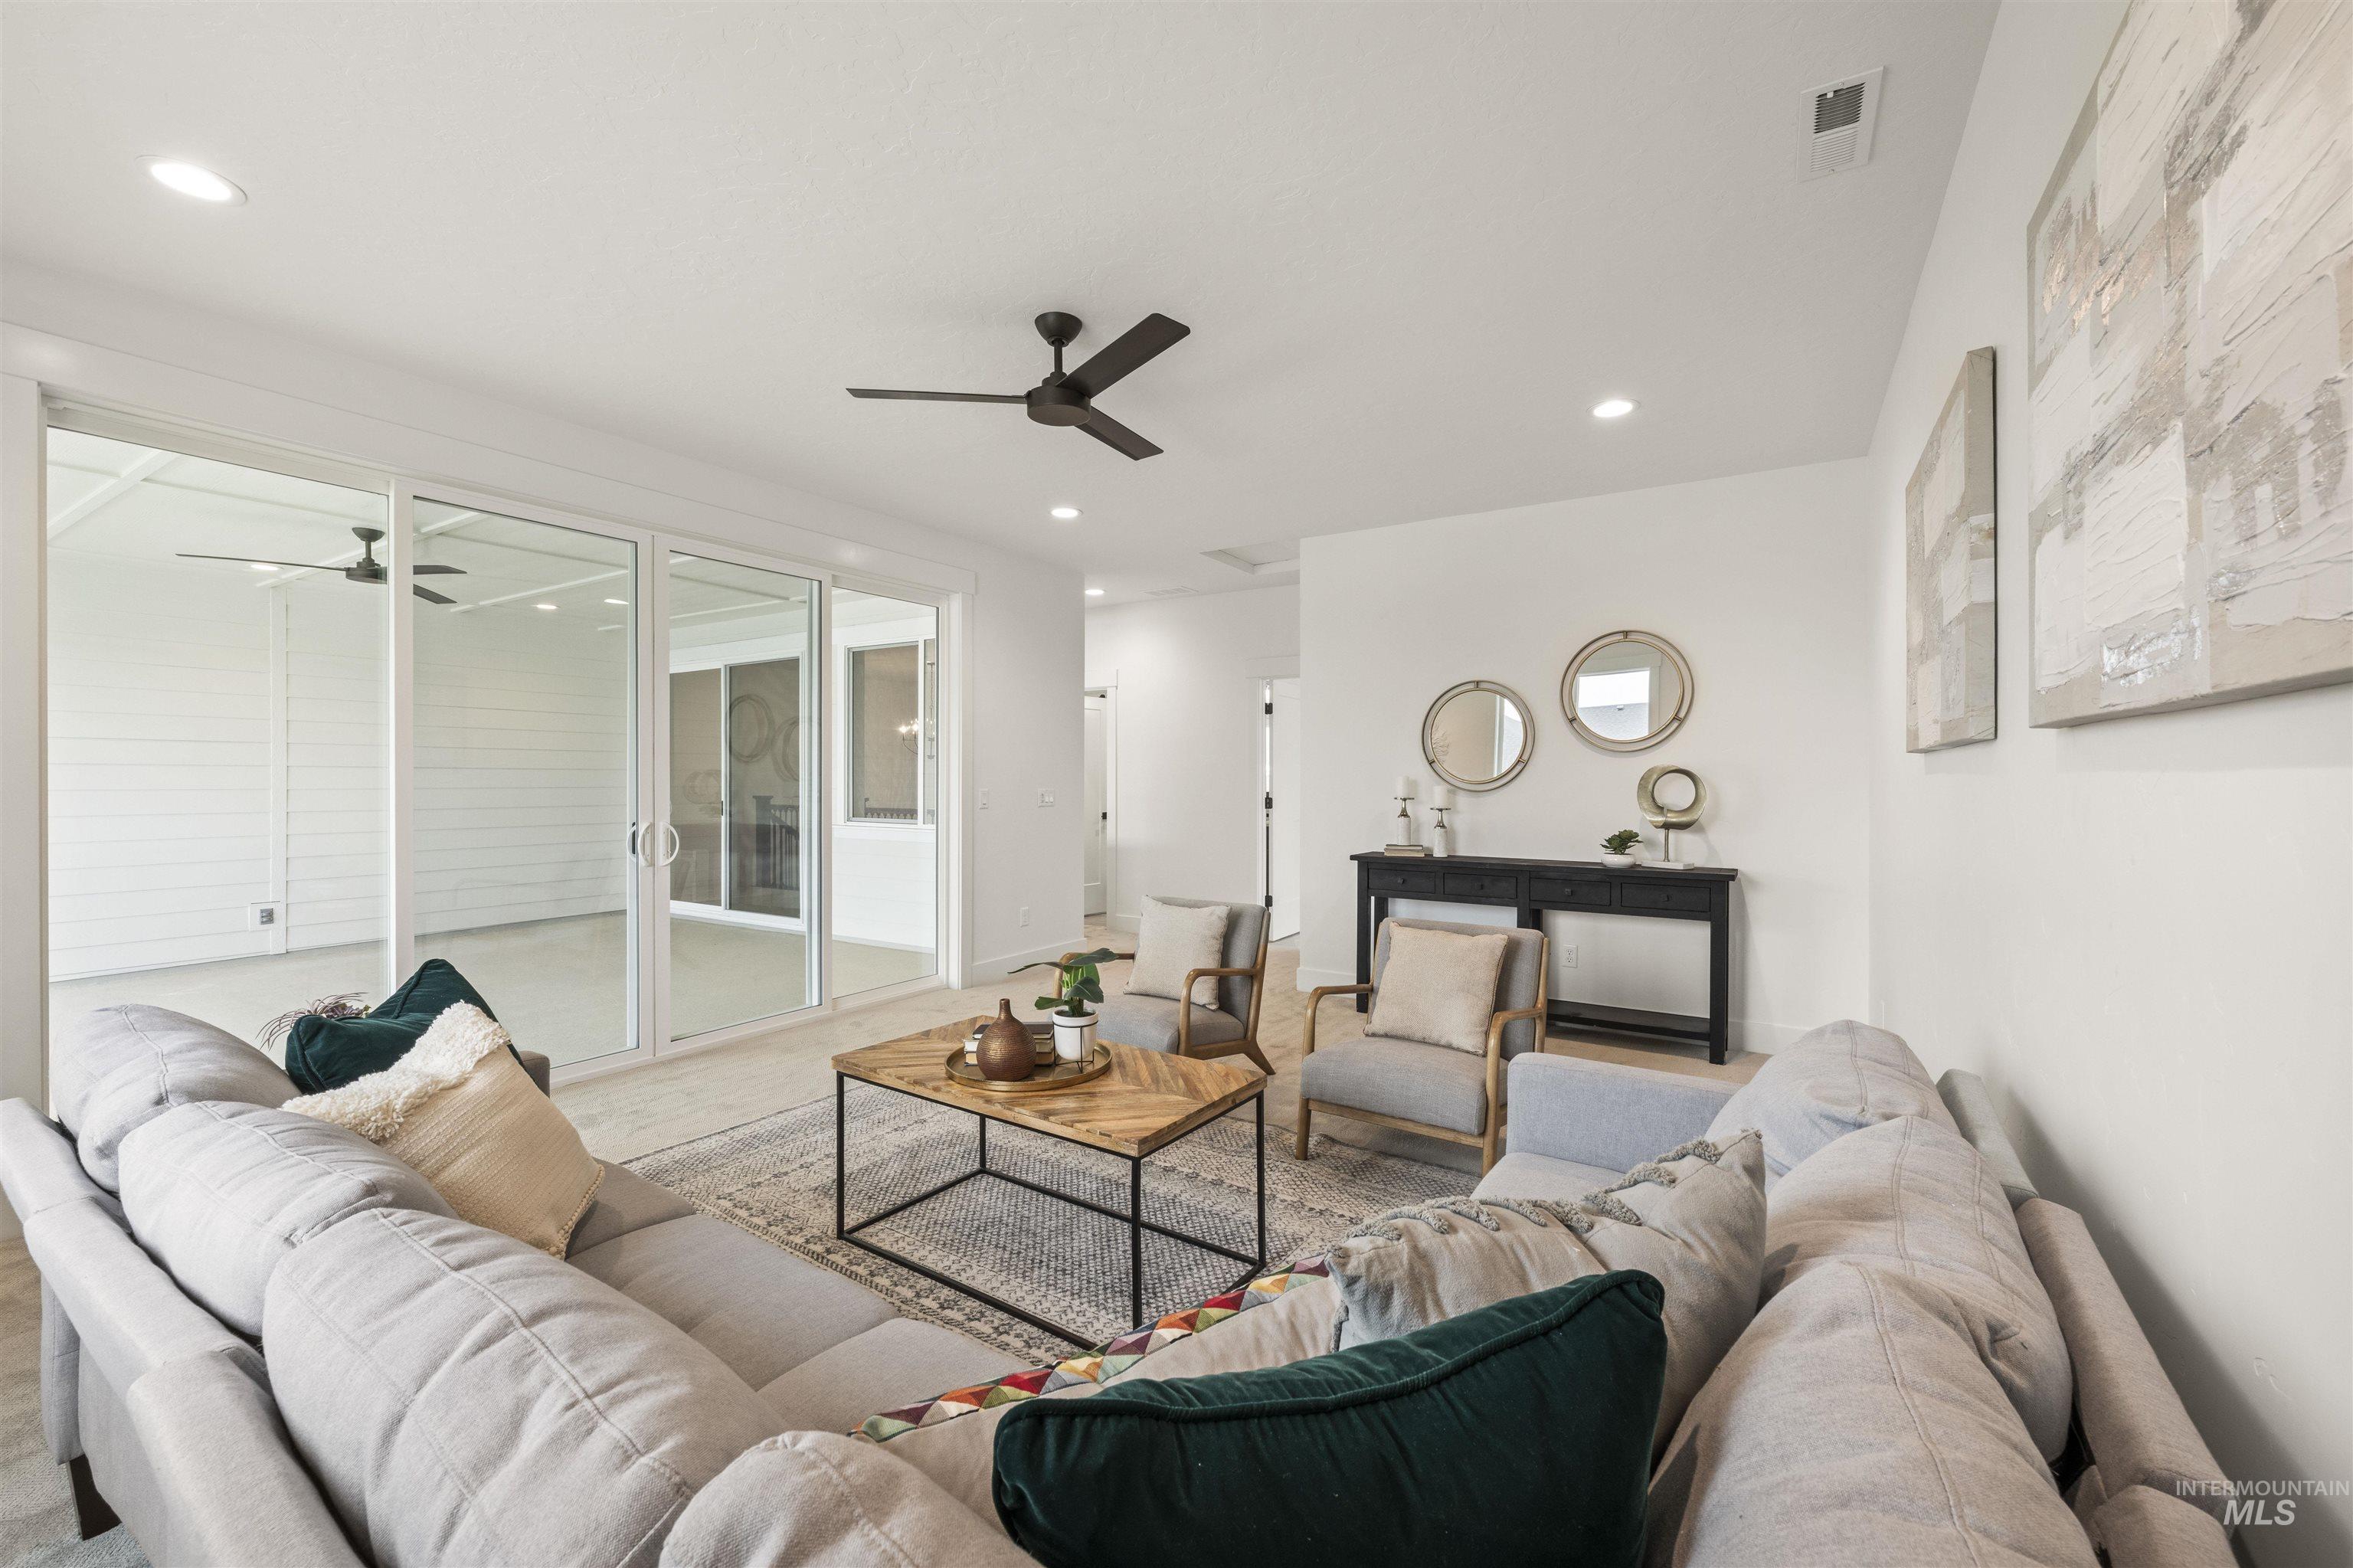
Carpeted living room with ceiling fan and recessed lighting
-
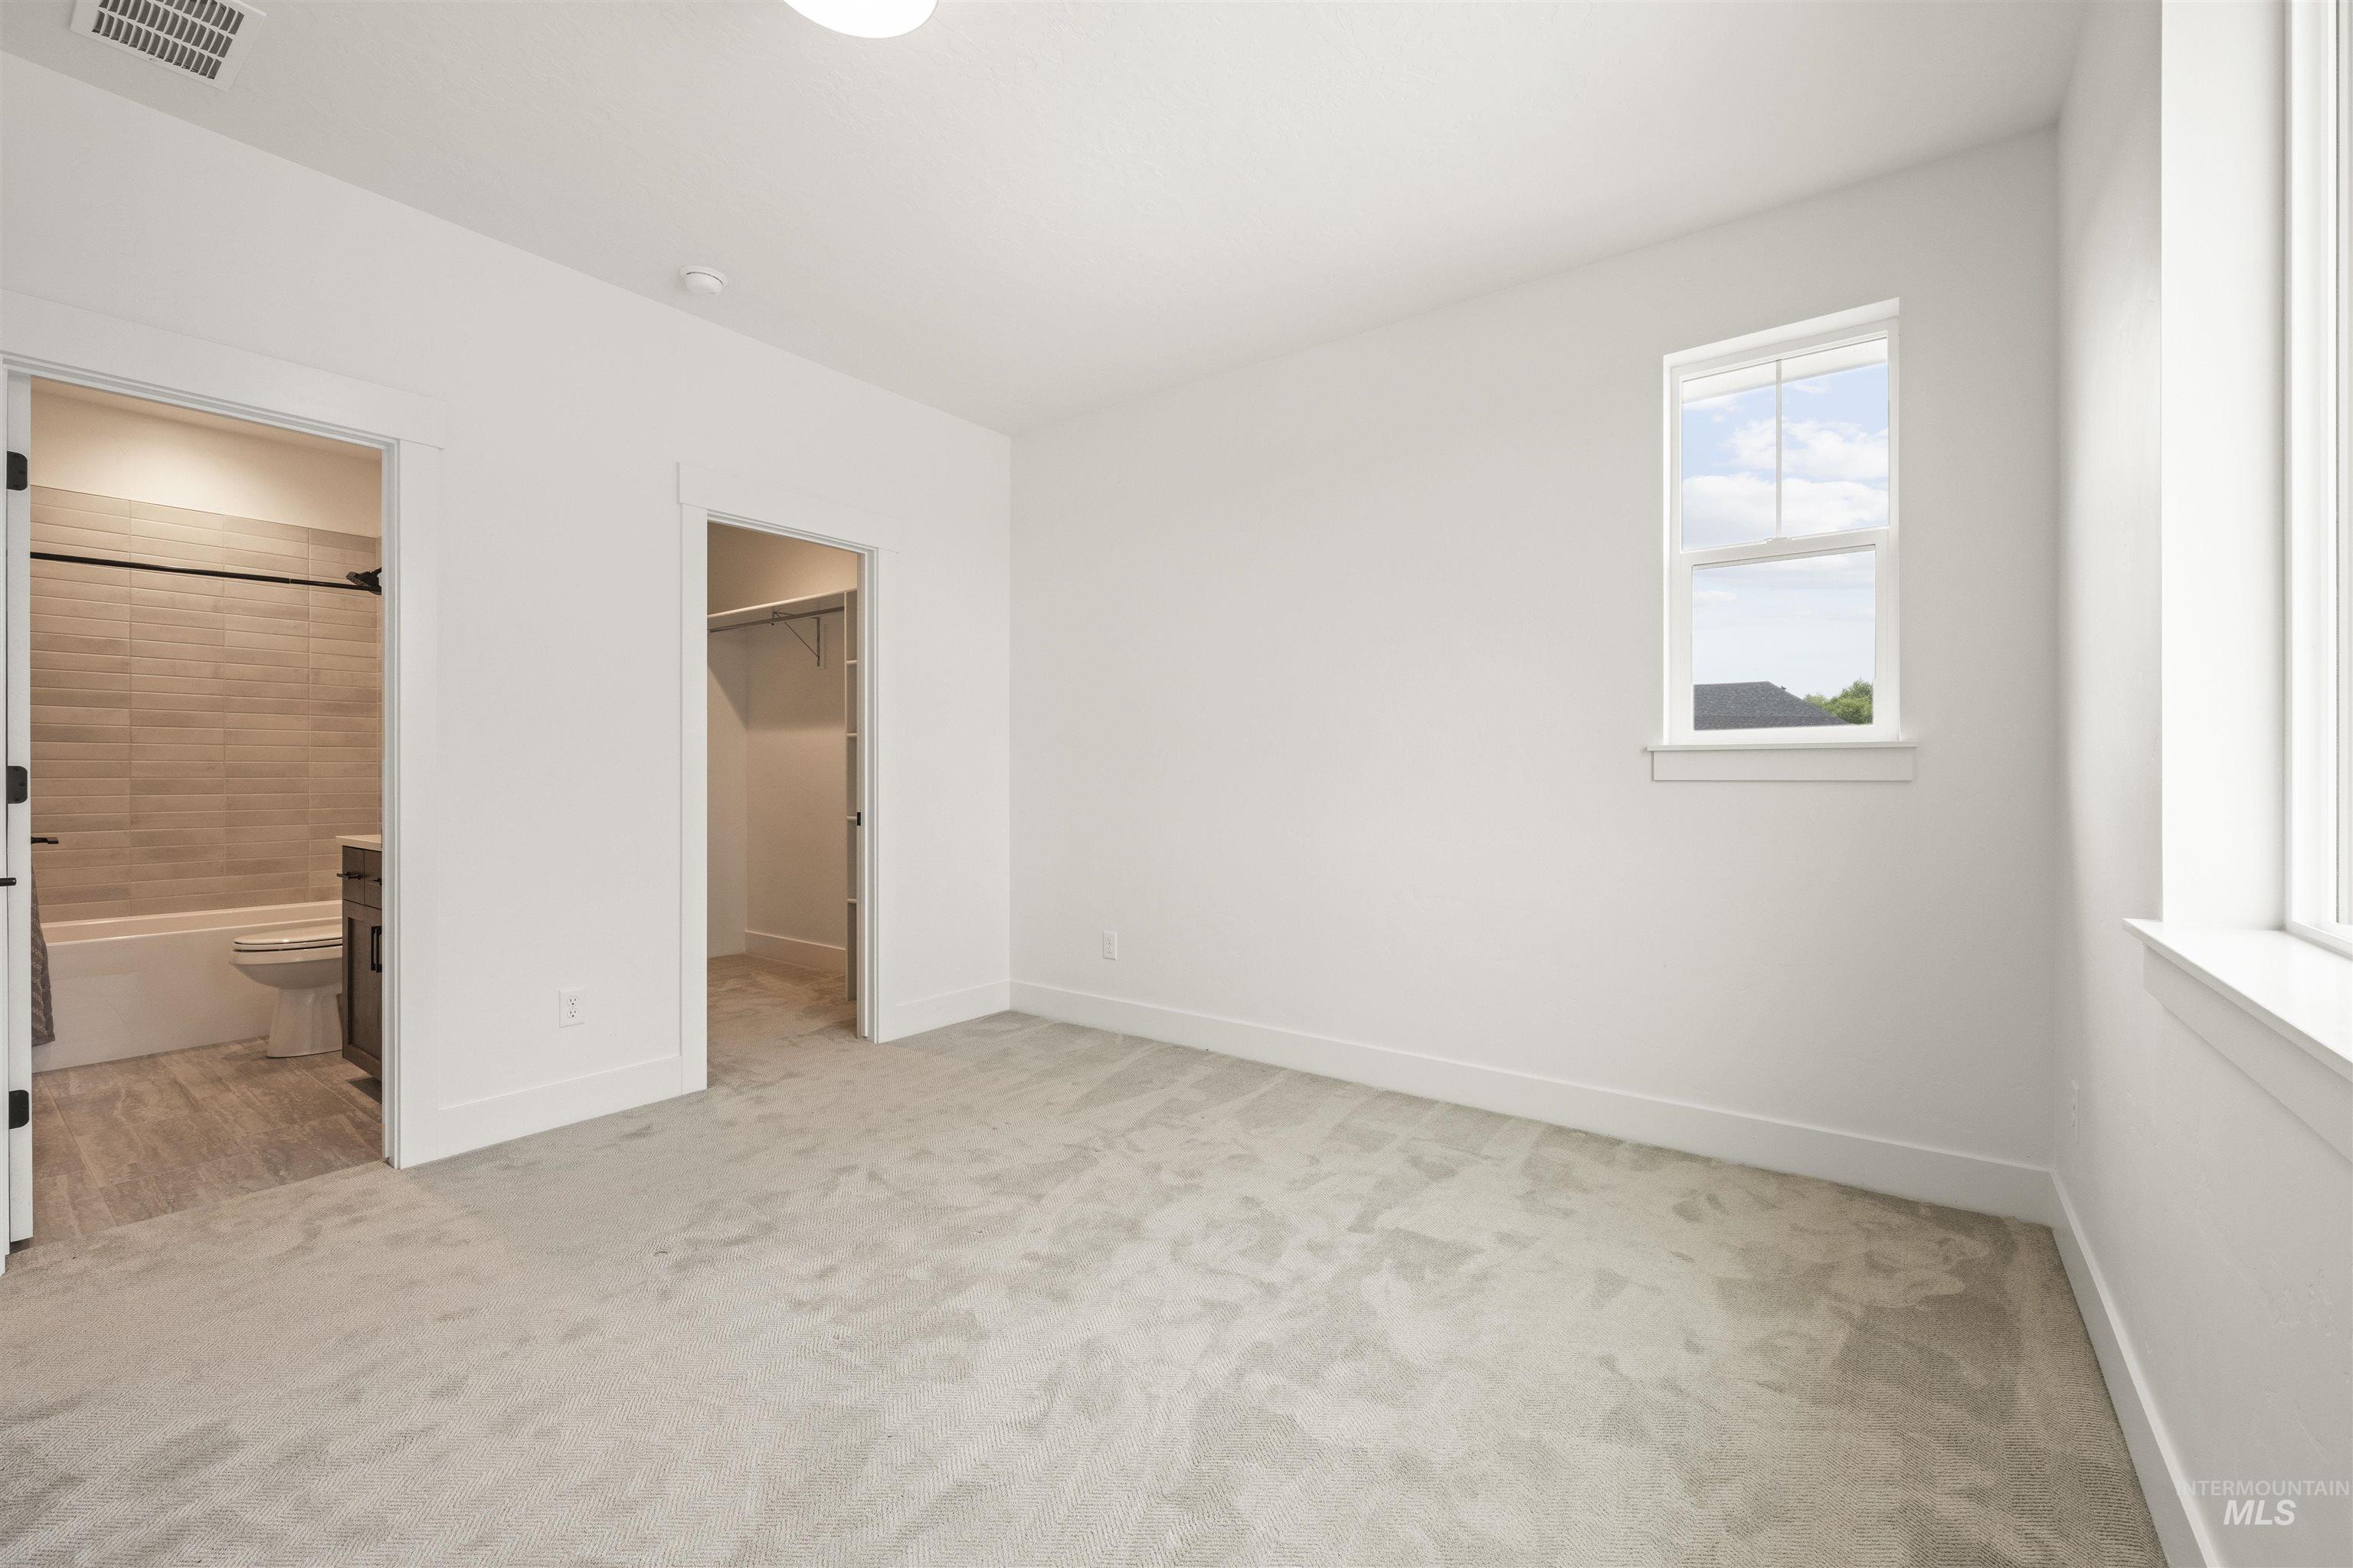
Unfurnished bedroom featuring a spacious closet, light colored carpet, and ensuite bath
-
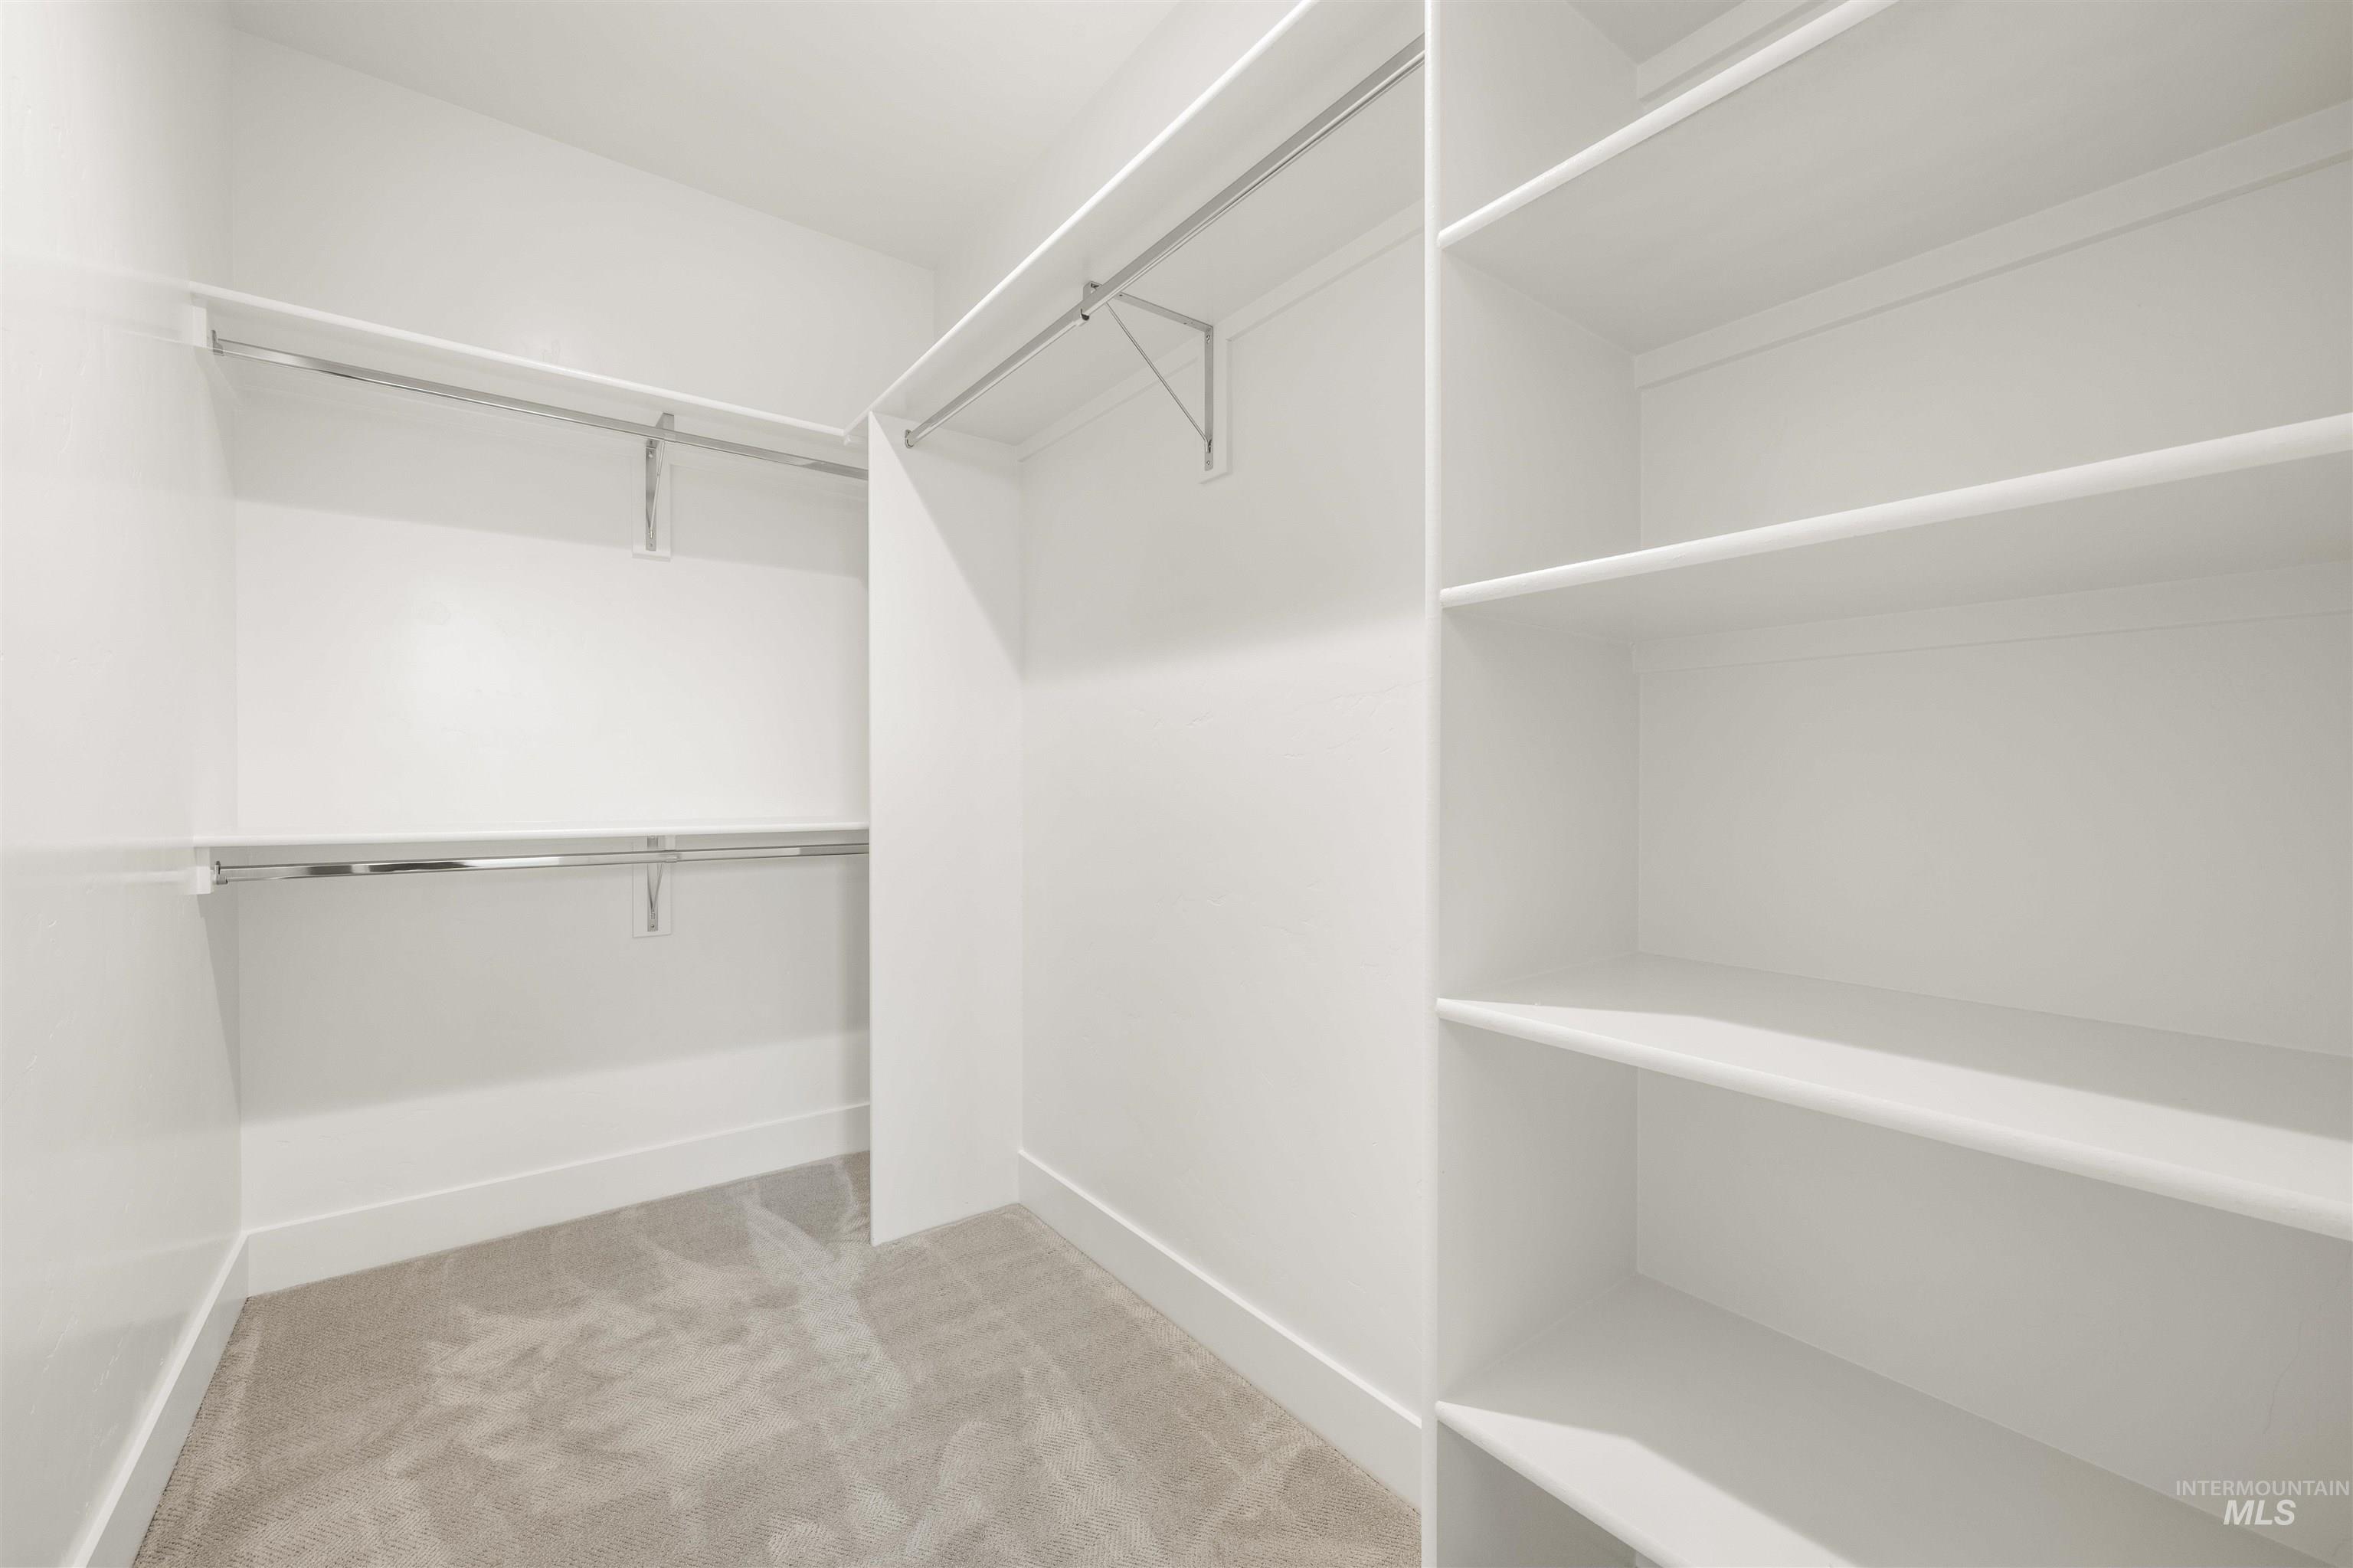
Walk in closet with light colored carpet
-
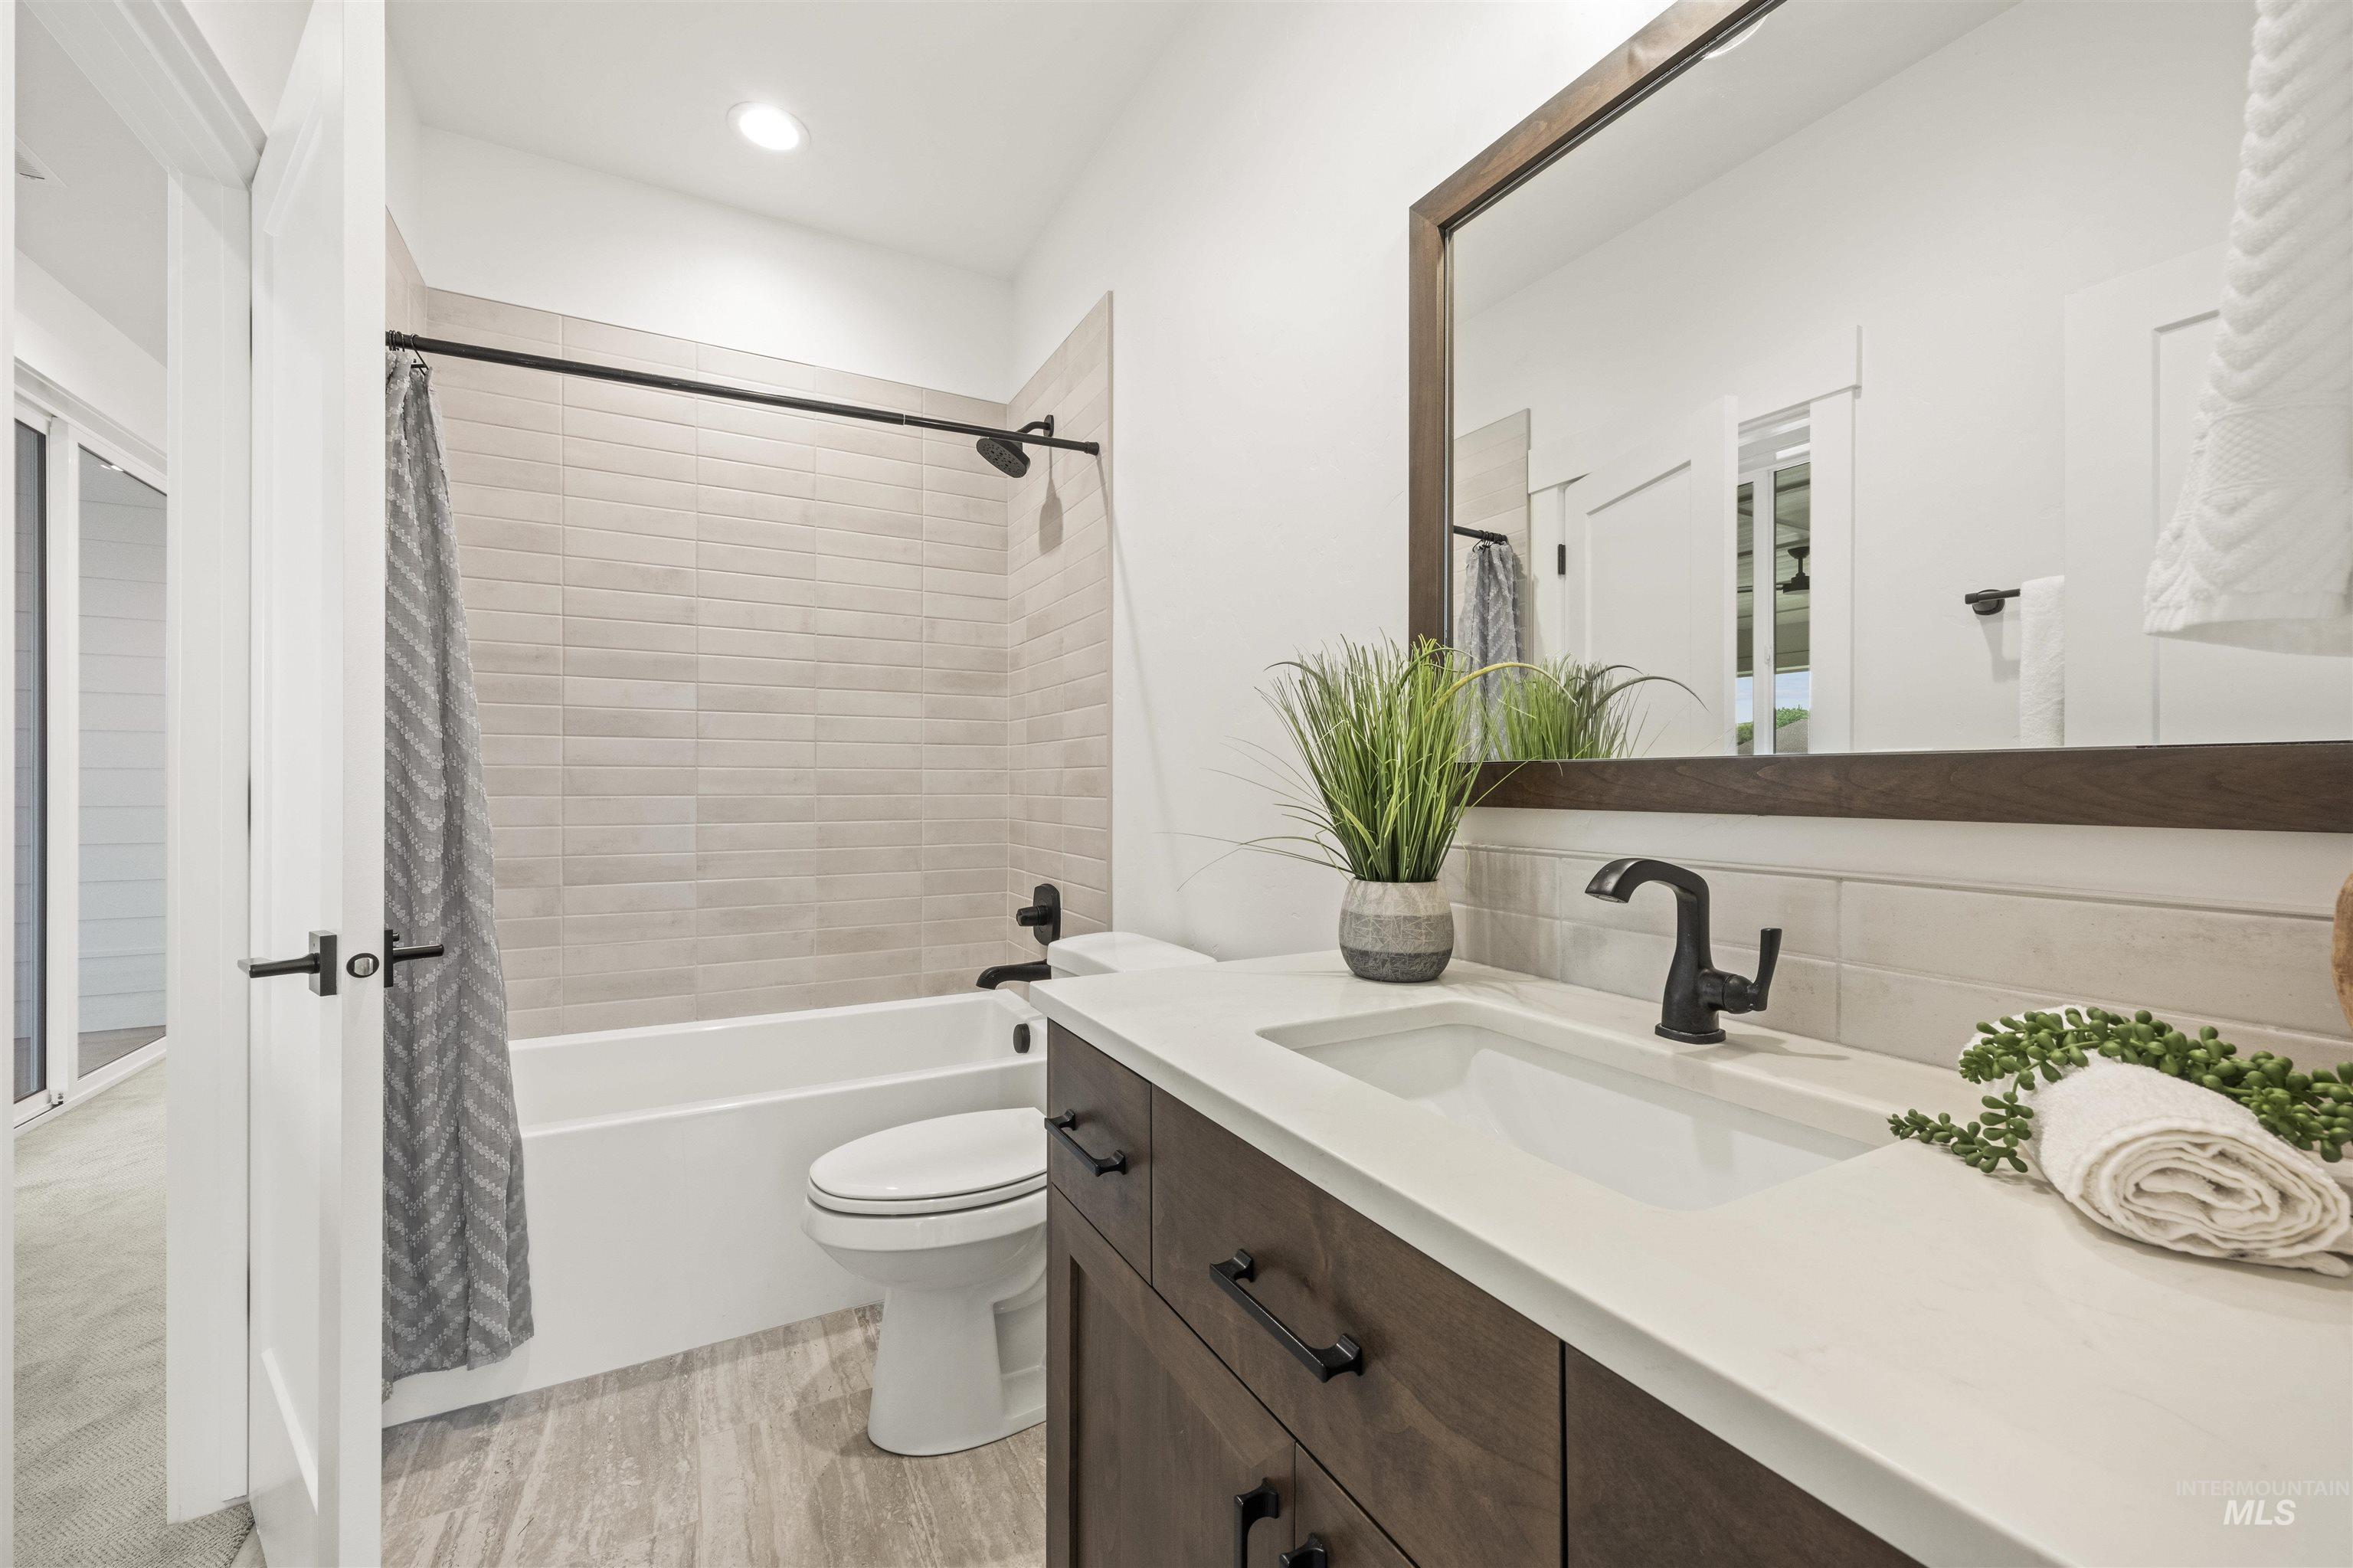
Full bathroom with shower / bath combo, vanity, backsplash, recessed lighting, and light wood-type flooring
-
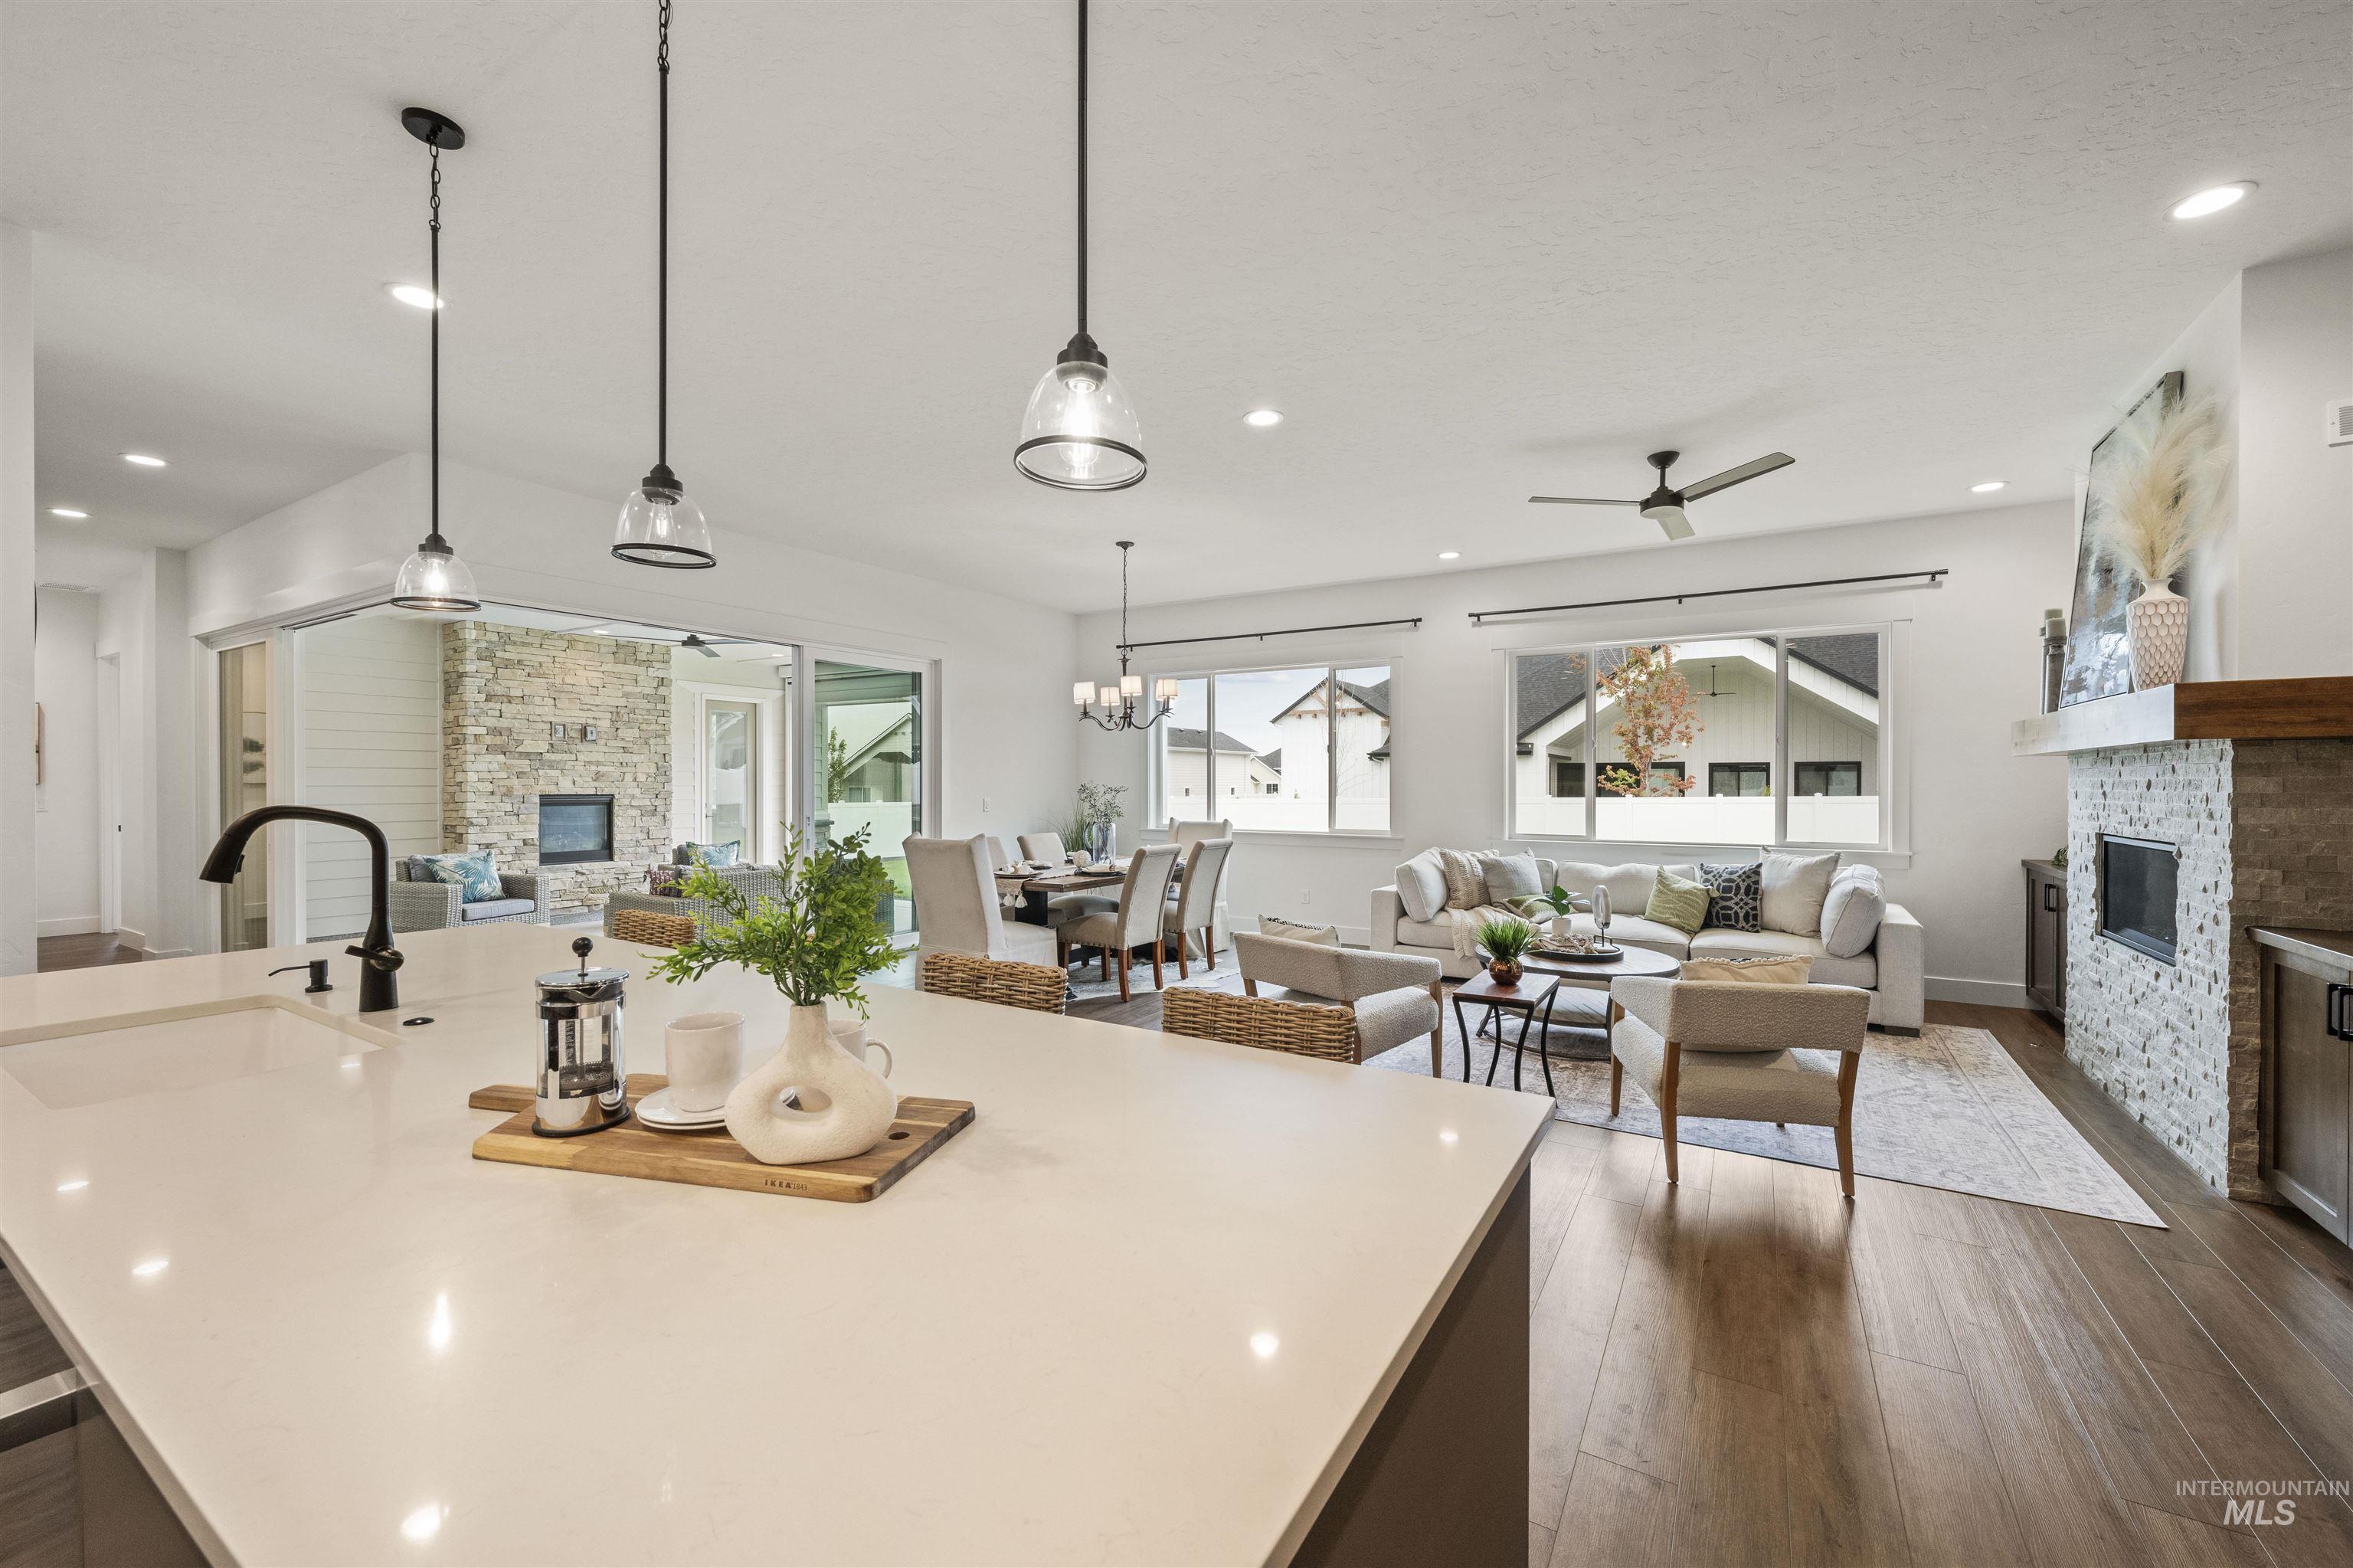
Kitchen with a fireplace, open floor plan, decorative light fixtures, plenty of natural light, and recessed lighting
-
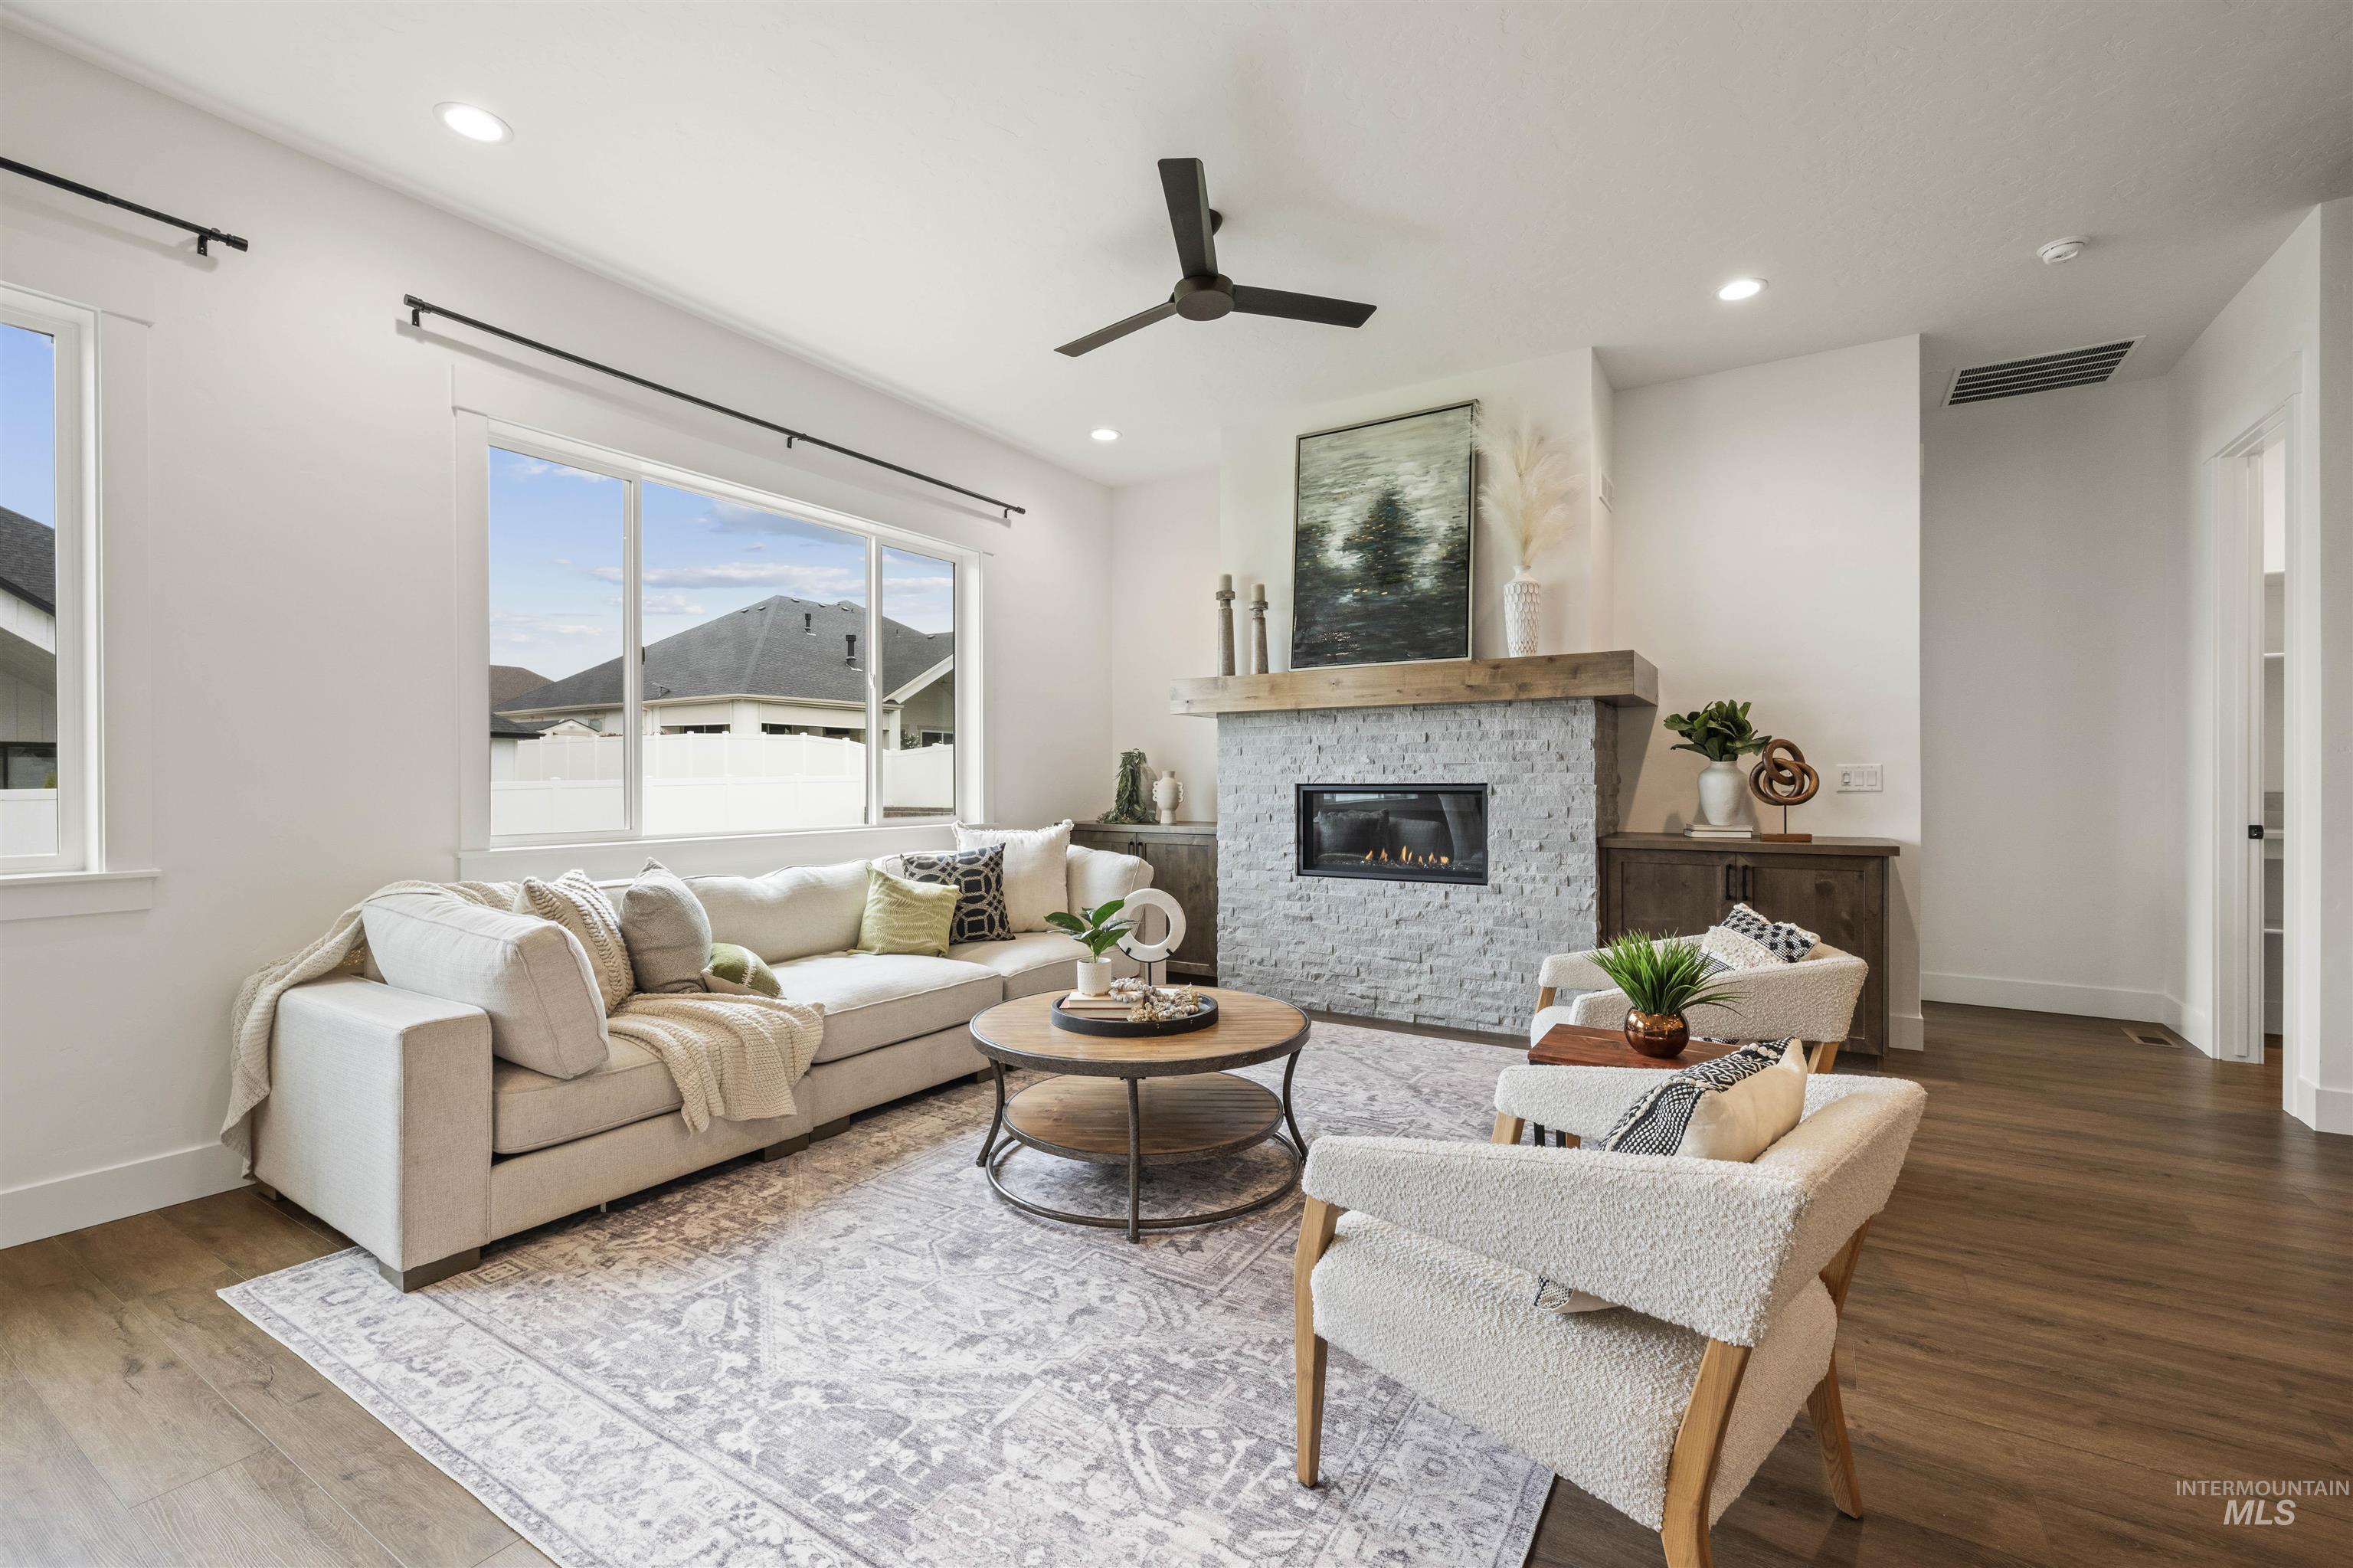
Living area featuring a stone fireplace, a ceiling fan, recessed lighting, and wood finished floors
-
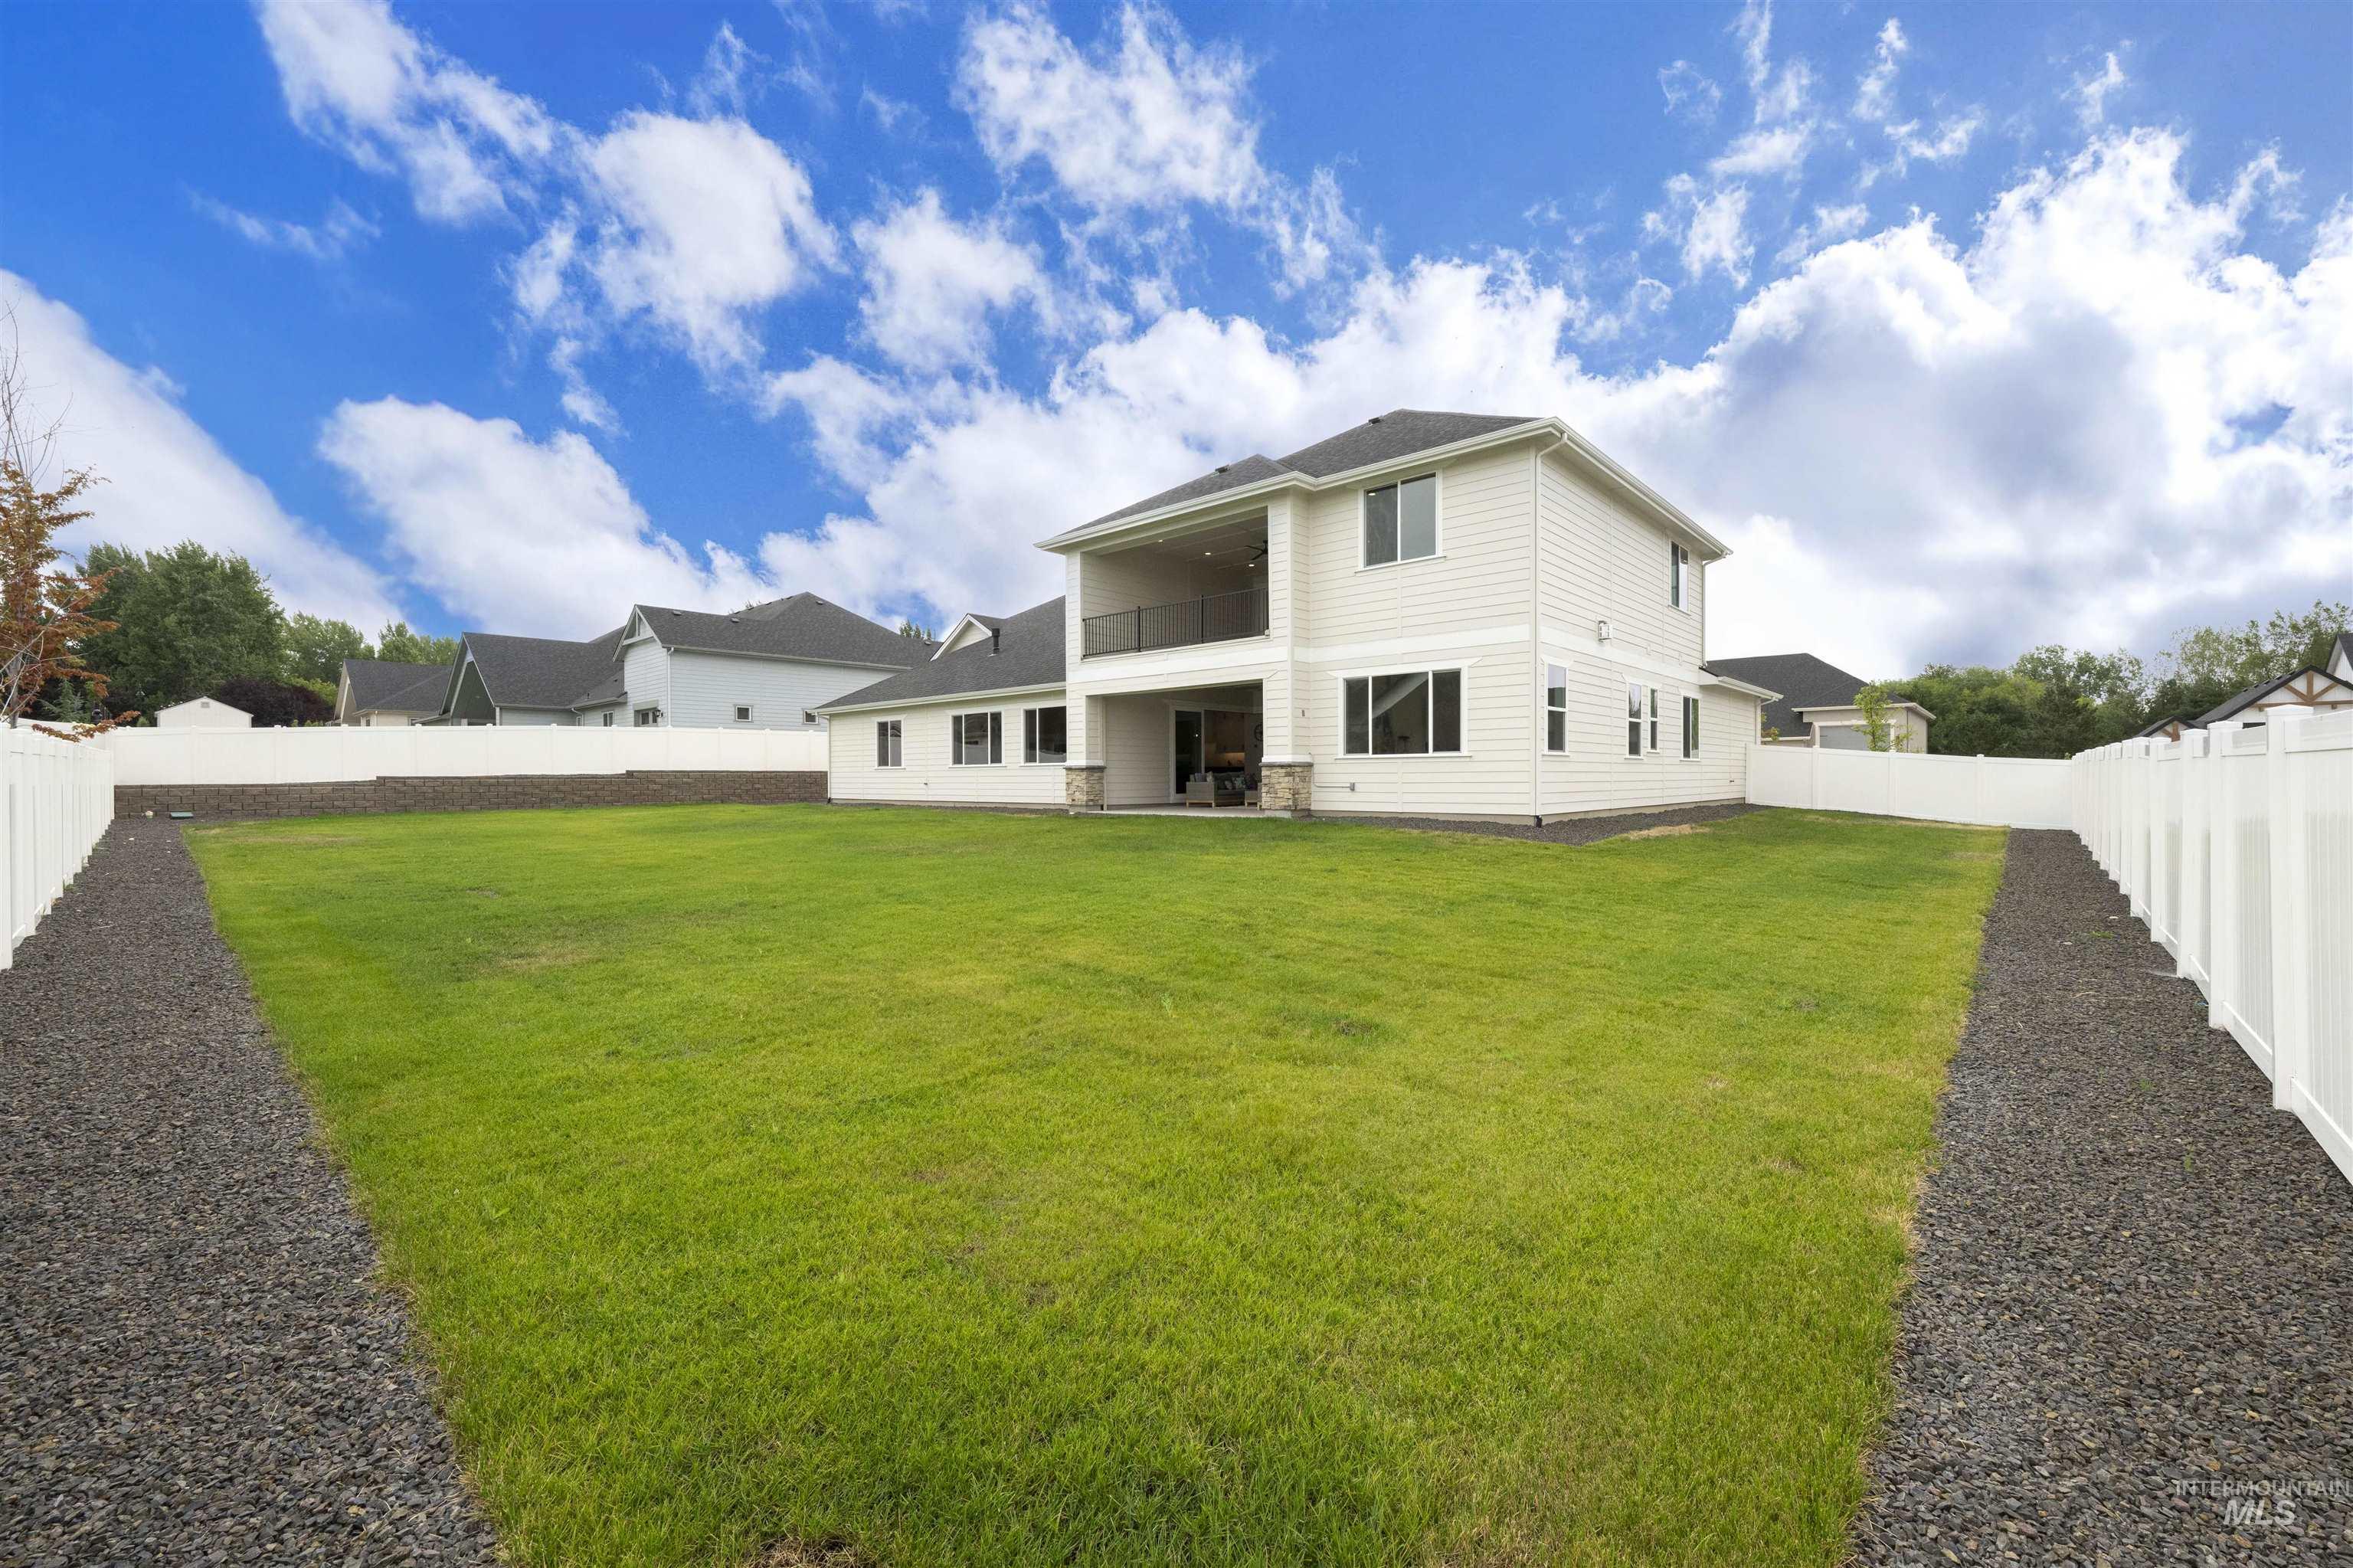
Back of property featuring a fenced backyard and a patio area
-
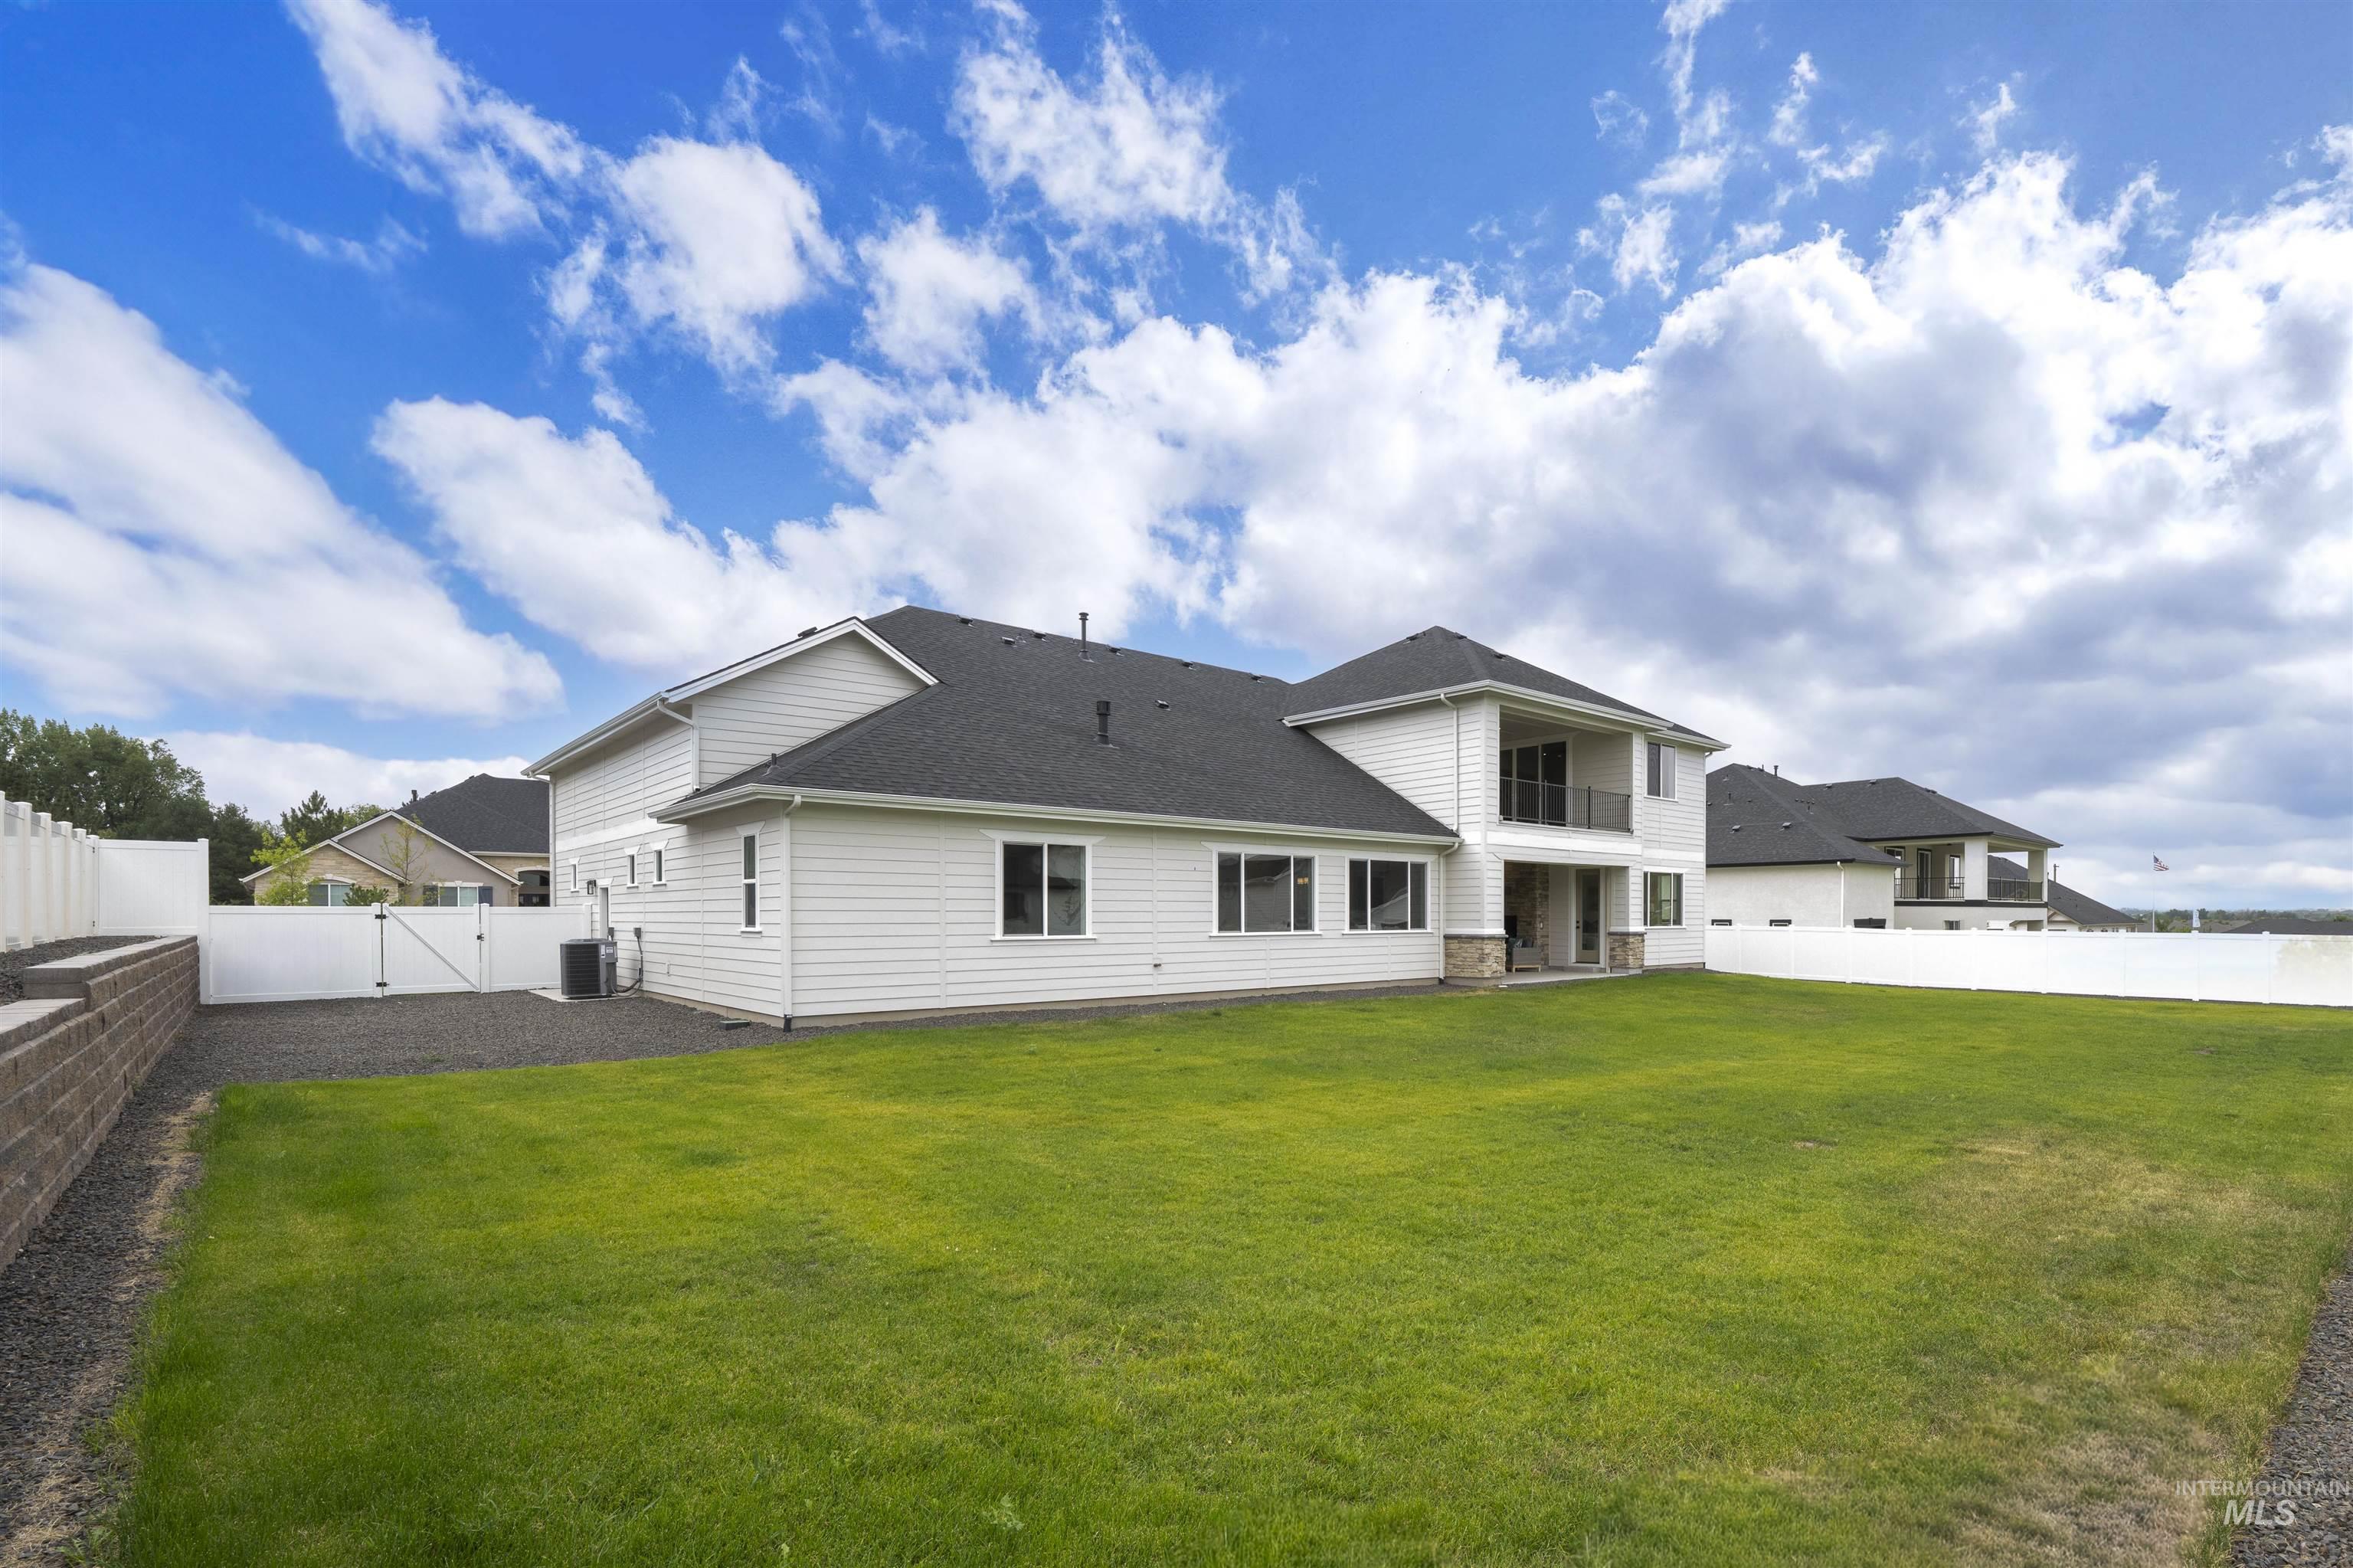
Rear view of house with a fenced backyard, a patio, a gate, a balcony, and a shingled roof
-

Fenced backyard featuring a residential view
-
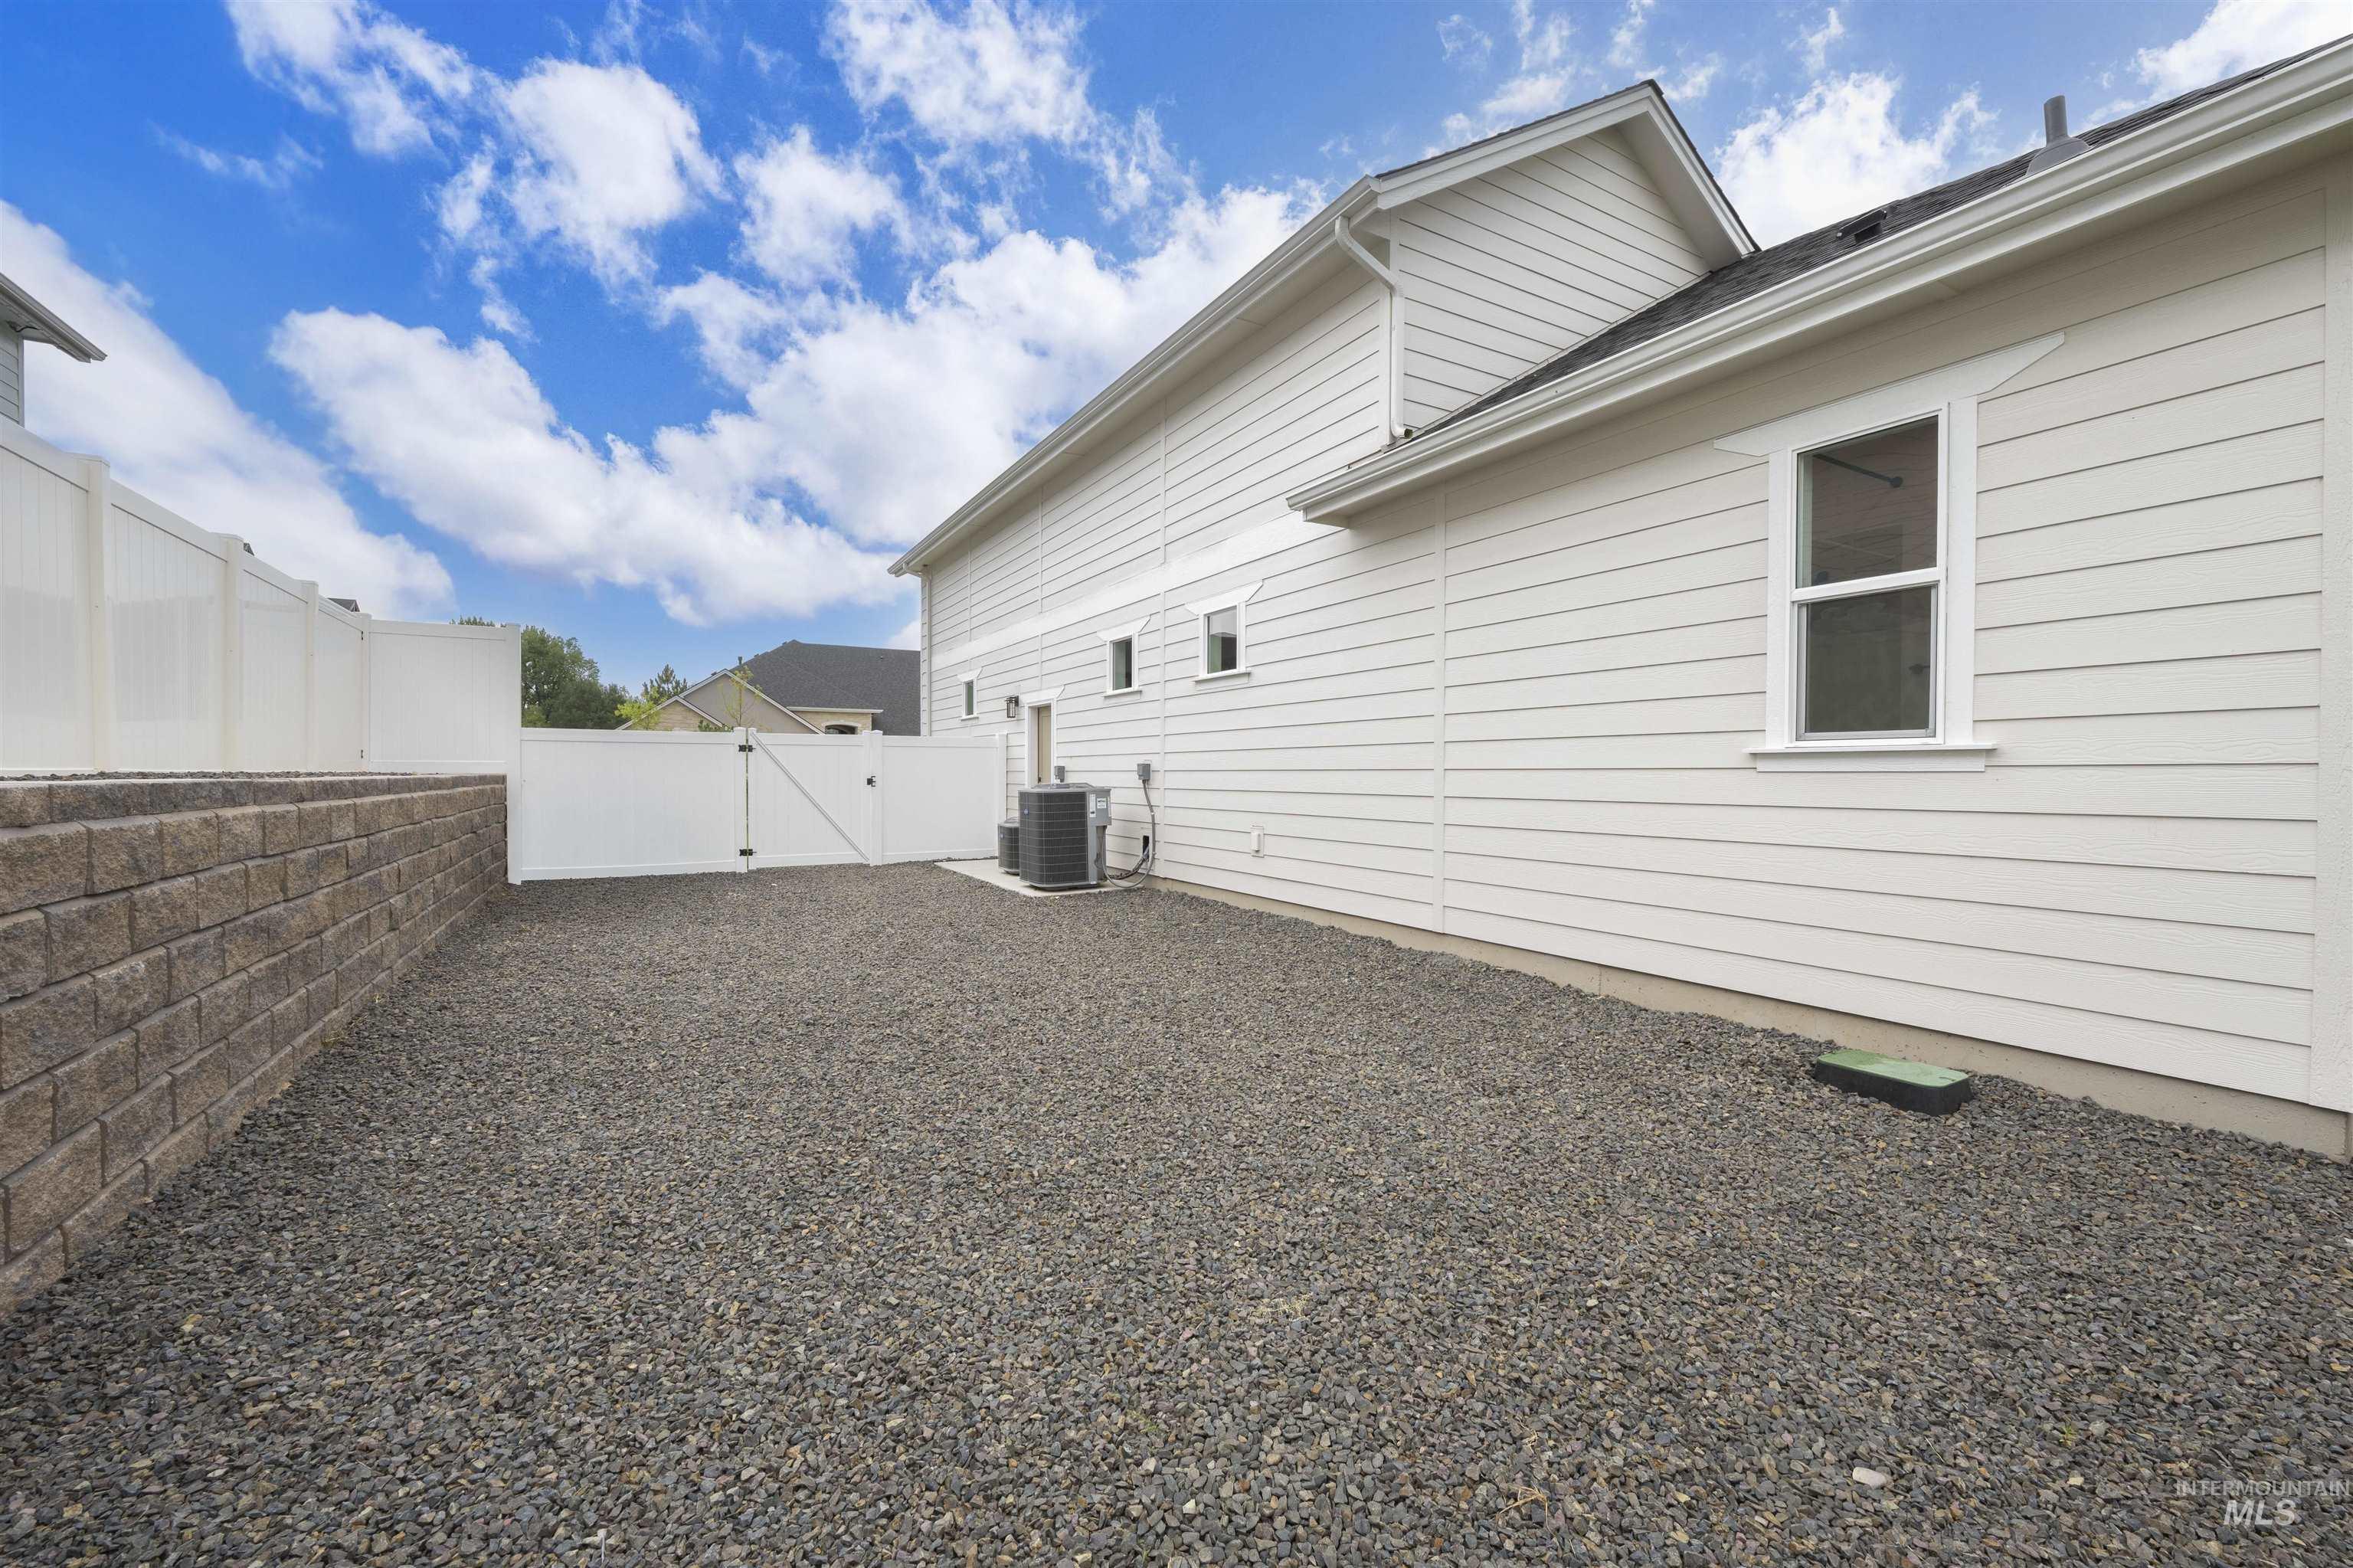
View of yard featuring a gate
-

Craftsman-style house with stone siding, driveway, and an attached garage
-

Garage featuring electric panel
-

Garage featuring a garage door opener
-

Interior space featuring concrete flooring and a high ceiling
-
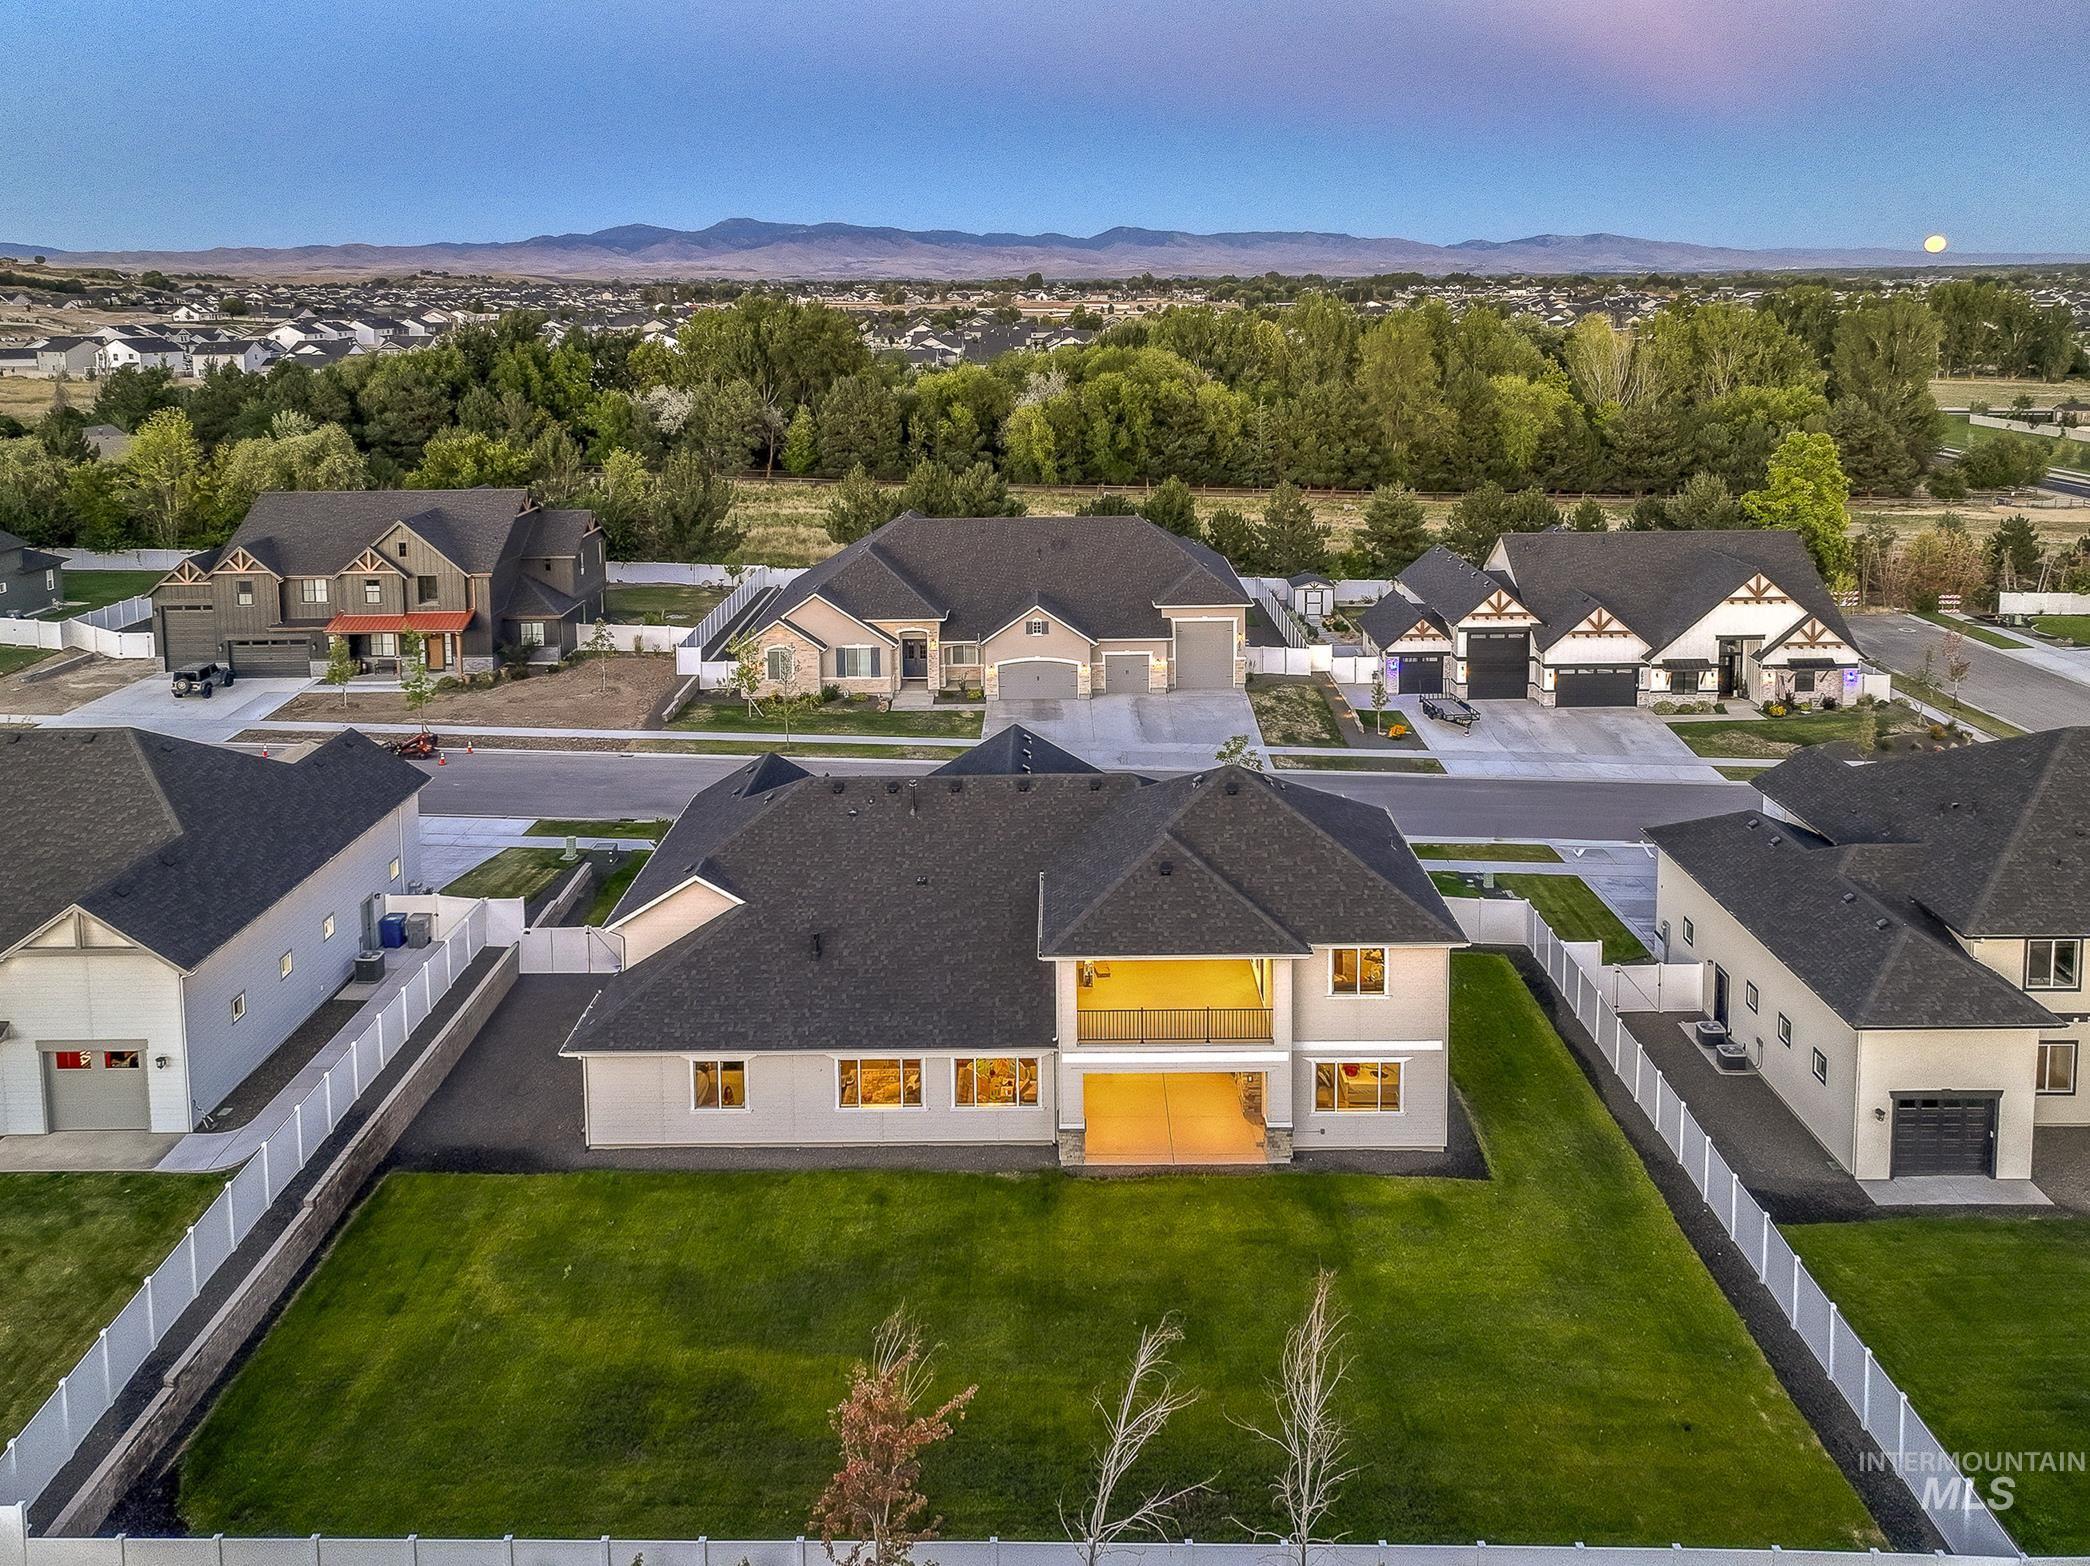
Aerial view of residential area featuring mountains
-
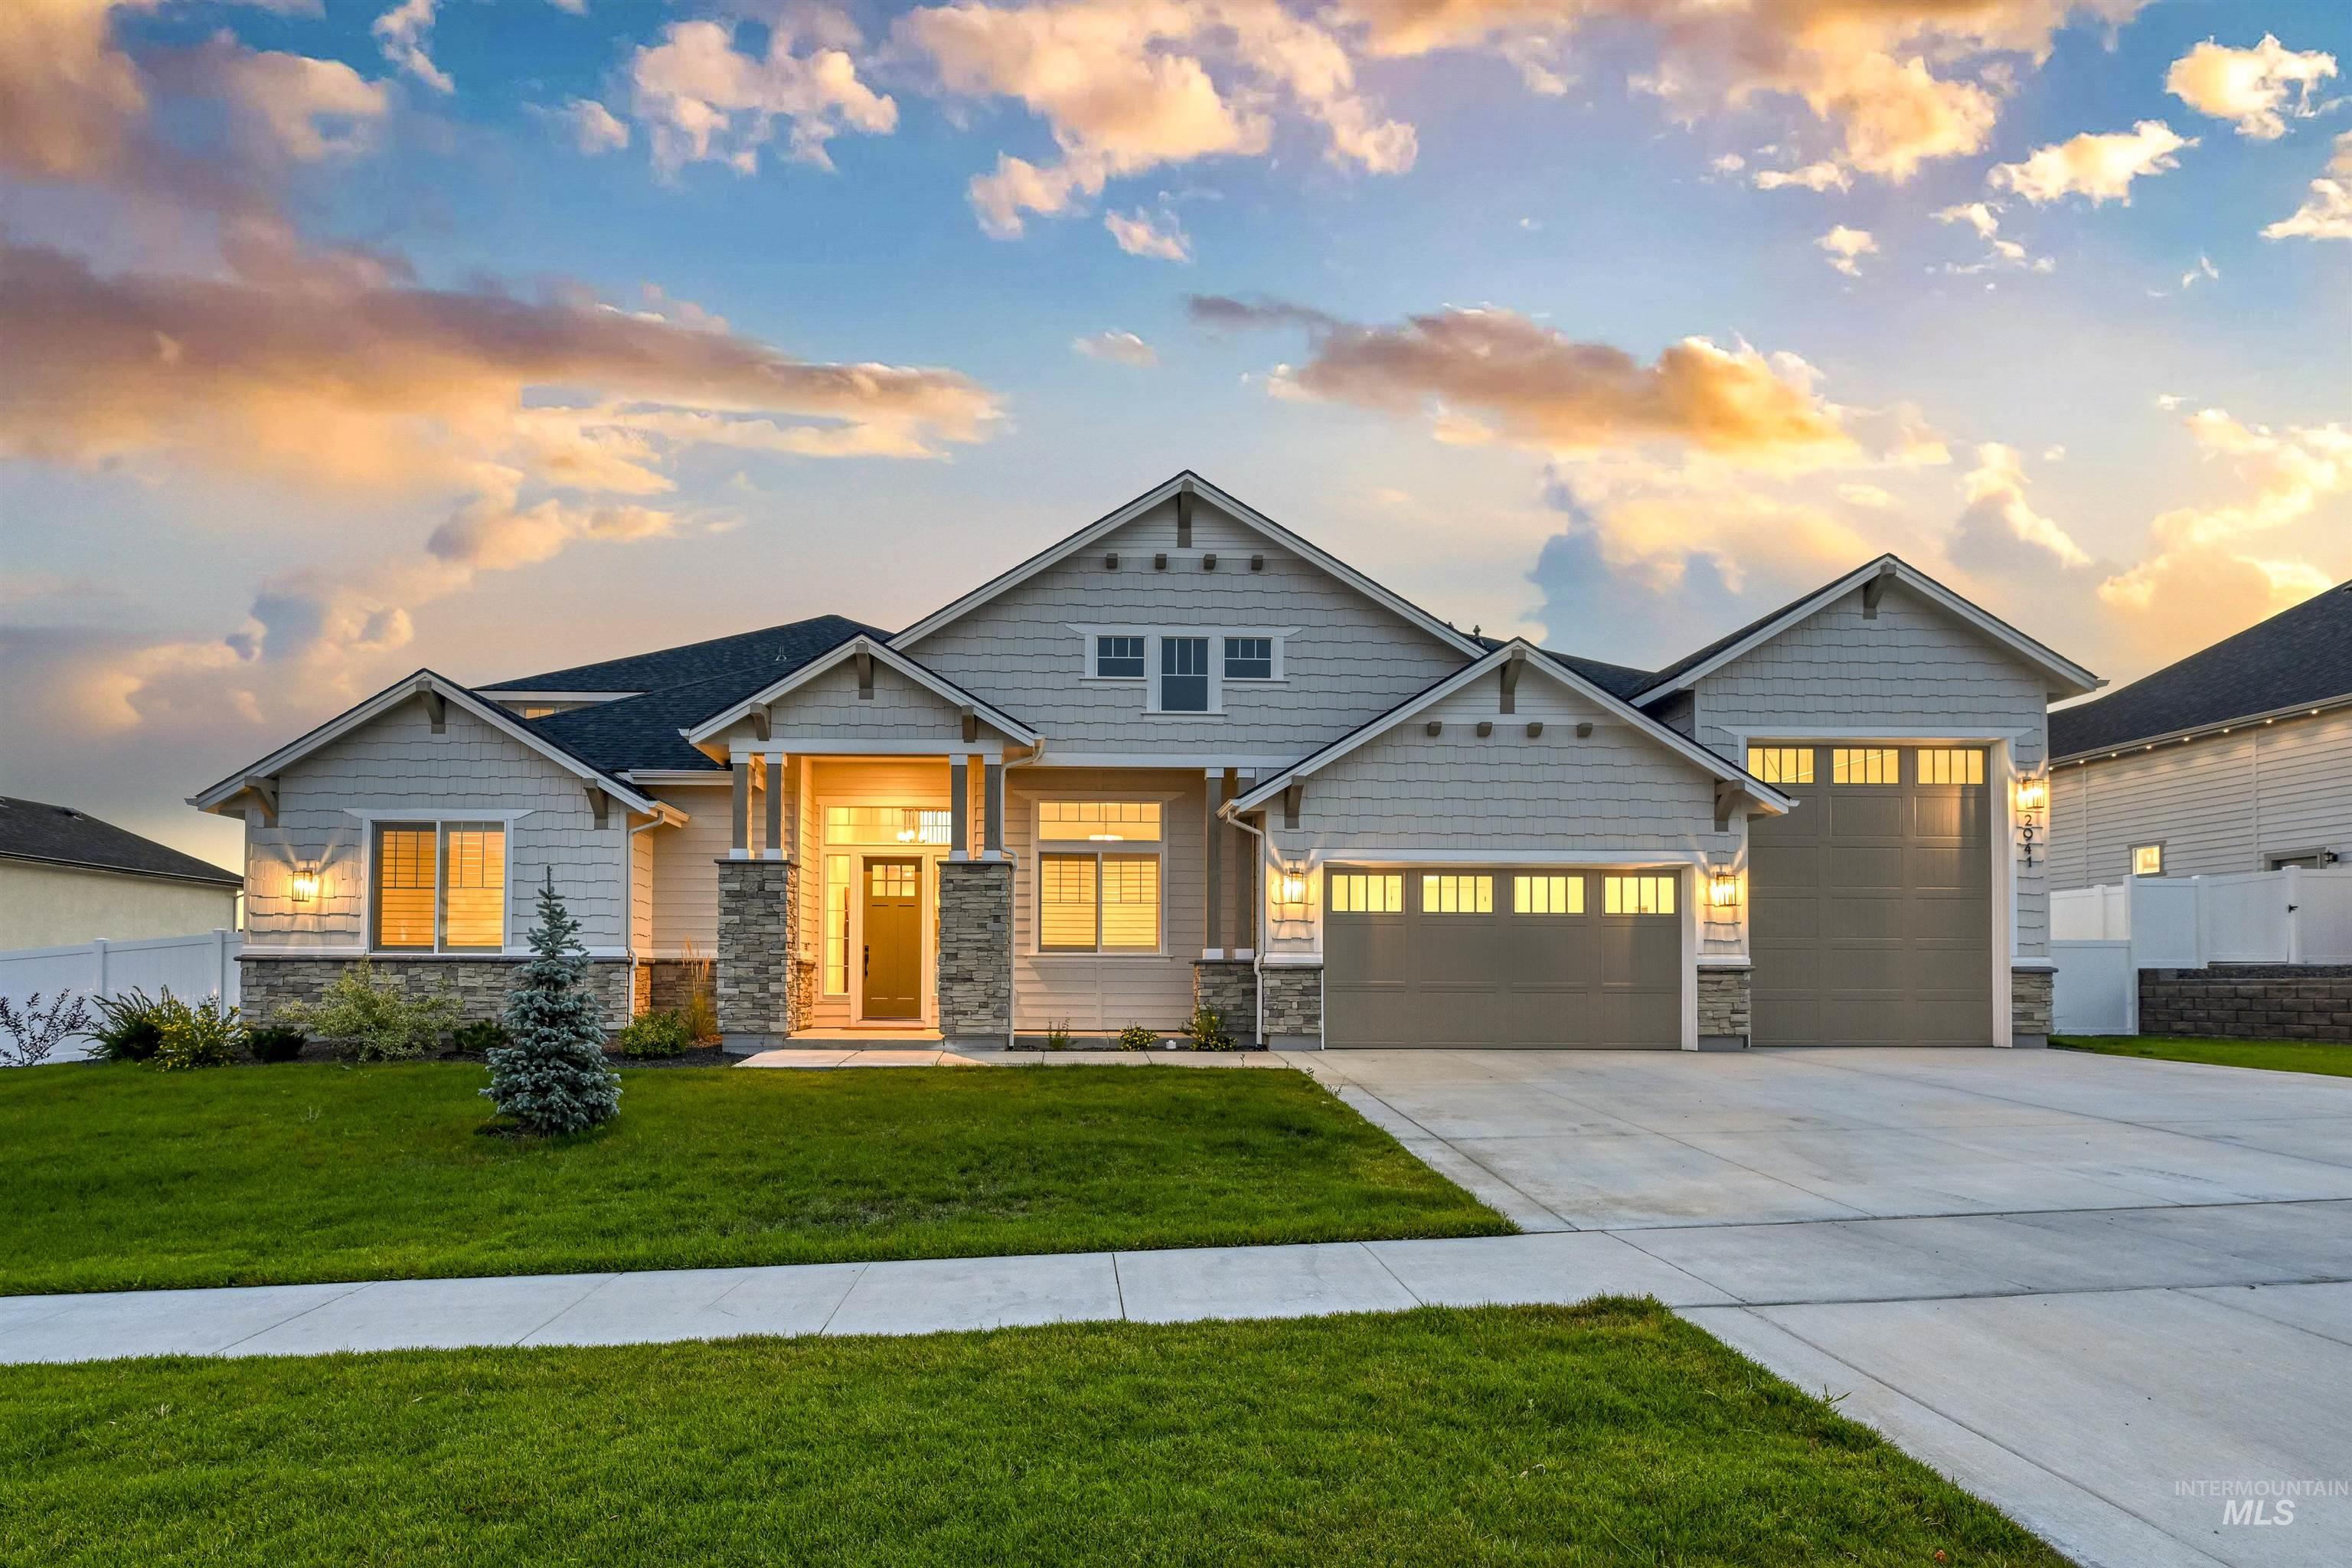
Craftsman-style house featuring stone siding, a garage, and driveway
Set within an exclusive community of just 20 homes on nearly half-acre homesites, this is the kind of neighborhood buyers wait years to find—and rarely have the opportunity to call home. Step inside and experience soaring ceilings, abundant natural light, and an immediate sense of openness. Ten-foot ceilings span the main living areas, while dramatic 13-foot ceilings in the entry and office create a striking first impression. At the heart of the home, a beautifully appointed kitchen showcases luxury finishes and premium Bosch appliances, blending everyday functionality with effortless entertaining. Corner sliding glass doors disappear to create a seamless connection to the covered outdoor living space, complete with an epoxy floor, stone gas fireplace, and automated sun screen for year-round comfort. Each bedroom features its own en suite bath, offering privacy and convenience for family and guests alike. Upstairs, a spacious bonus room opens to a second covered patio, providing flexible space to relax, work, or gather. Located within the boundaries for Independence Elementary (opening August 2026), Star Middle School, and Eagle High School. Homes in this private community seldom come to market. Experience the space, privacy, and lifestyle that make this home truly unforgettable.
- Heating:
- Forced Air, Gas
- Cooling:
- Central air
- Fireplace:
- Gas, Two
- Garage Capacity:
- 4
- Country:
- US
- State:
- ID
- County:
- Ada
- City:
- Star
- Zipcode:
- 83669-1007
- Street:
- 2941 N Staghaven Ave
- Longitude:
- W117° 29' 36.2''
- Latitude:
- N43° 43' 7.7''
- Master Bedroom Level:
- Main
- Bedroom 2 Level:
- Main
- Bedroom 3 Level:
- Main
- Bedroom 4 Level:
- Upper
- School District:
- West Ada School District
- Elementary School:
- Star
- Middle School:
- Star
- High School:
- Eagle
- Status:
- Active
- Type:
- Single Family
- Level:
- Two Story
- Tax Year:
- 2024
- Taxes:
- $1,117
- Potential Short Sale:
- No
- Age:
- 1 -5 Years
- Auction:
- No
- Flood Ins Required:
- No
- HUD Owned:
- No
- In Foreclosure:
- No
- Land Size:
- 10000 SF - .49 AC
- Land Lease:
- No
- Home Owner Exempt:
- Yes
- HOA Frequency:
- Annual
- HOA Fees:
- $1,950
- Virtual Tour:
- http://2941staghaven.com
- Inc Kitchen Features:
- Breakfast bar, Dishwasher, Disposal, Microwave, Oven/range freestanding, Pantry, Island
- Water:
- City service
- Land Use:
- Single
- Sprinkler System:
- Auto,Full,Pressurized Irrigation
Residential For Sale
2941 N Staghaven Ave, Star, Idaho 83669-1007
- Property Type :
- Residential
- Listing Type :
- For Sale
- Status :
- Active
- Listing ID :
- 98977551
- Price :
- $1,145,888
- Bedrooms :
- 4
- Bathrooms :
- 4.5
- Apx SqFt :
- 3,635 SqFt
- Year Built :
- 2024
- Lot Area :
- 0.41 Acres
- Days on Market :
- 114
- Subdivision :
- Haven
- Builder Name :
- Woodbridge Pacific Group
- Update Date :
- 07/02/2026 15:44:18



